-
 Single Family Plans
 - View All Single-Family Plans
- New Plans
- Open Floor Plans
- Best-Selling
- Exclusive
- Plans With 360 Virtual Tours
- More Single-Family Collections
-
 Garage Plans
 - View All Garage Plans
- Garages With Apartments
- 3 Car Garage Plans
- 2 Car Garage Plans
- 1 Car Garage Plans
- Garages With A Loft
- More Garage Collections
-
Recreation Plans
- Pool Houses
- Sheds
- Gazebos
- Workshops
- View All Recreation Plans
-
 Multi-Family Plans
 - Duplex Plans
- Tri-Plex Plans
- Four-Plex Plans
- View All Multi-Family Plans
-
Single Family Plans
- View All Single-Family Plans
- New Plans
- Open Floor Plans
- Best-Selling
- Exclusive
- Plans With 360 Virtual Tours
- More Single-Family Collections
-
Garage Plans
- View All Garage Plans
- Garages With Apartments
- 3 Car Garage Plans
- 2 Car Garage Plans
- 1 Car Garage Plans
- Garages With A Loft
- More Garage Collections
-
Recreation Plans
- Pool Houses
- Sheds
- Gazebos
- Workshops
- View All Recreation Plans
-
Multi-Family Plans
- Duplex Plans
- Tri-Plex Plans
- Four-Plex Plans
- View All Multi-Family Plans


Trending 2 Bedroom 2 Bathroom House Plans
August 13, 2026
Alexis Fordham


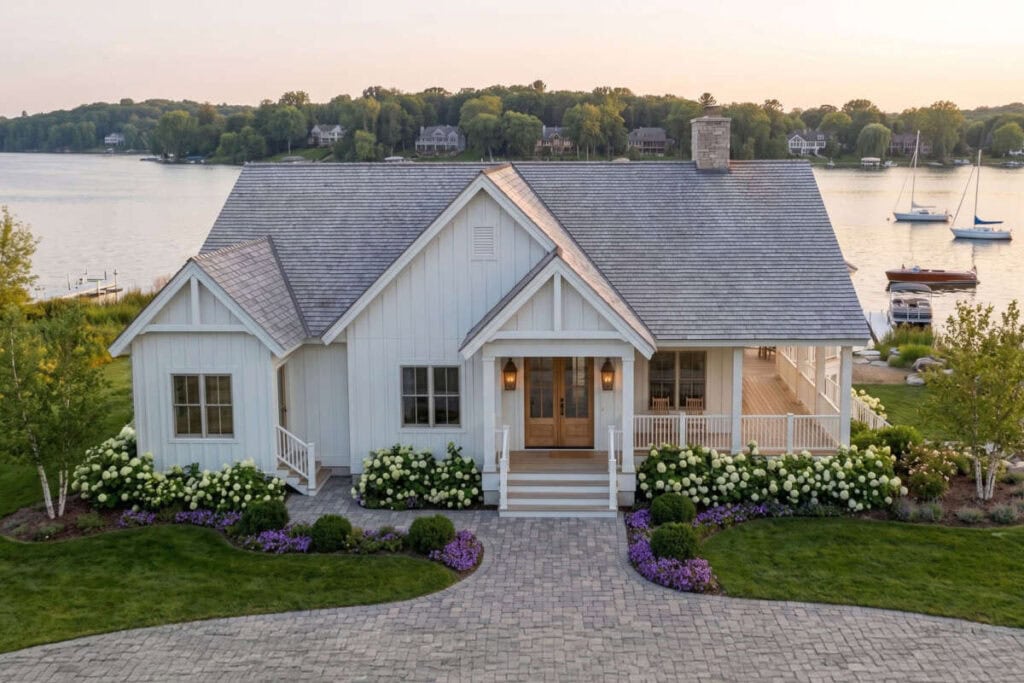
The best homes aren’t always the largest; they’re the ones designed to make everyday living easier. For many, 2 bedroom 2 bathroom house plans offer the perfect balance of comfort and efficiency. That’s why they appeal to a wide range of buyers at every stage of life, from young professionals and first-time homeowners to empty nesters and retirees who want less home to maintain.
Today’s best 2-bedroom house plans are available in nearly every architectural style. Modern farmhouse designs remain a favorite thanks to their welcoming curb appeal and open living spaces, while ranch 2-bedroom, 2-bathroom house plans continue to attract buyers seeking the convenience of single-story living. You’ll also find contemporary homes, cottages, and barndominium-inspired designs that offer fresh takes on compact living.
Read on to discover why these versatile homes remain a favorite, who they’re best suited for, and the design features that help them live larger than their footprint.
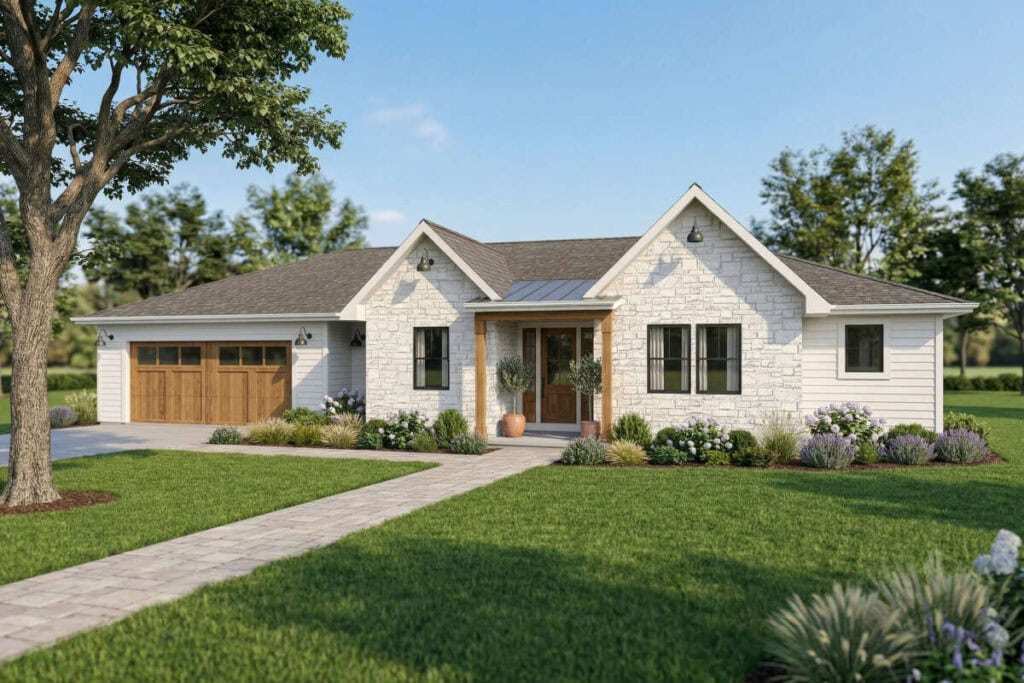
The Appeal of Two Bedroom Two Bathroom House Plans
These homes work well for couples, singles, or small families alike. For first-time buyers, they often serve as affordable starter home plans that provide room to grow while keeping construction and maintenance costs manageable. Homeowners looking to downsize appreciate having enough space for everyday living without the upkeep of a much larger house, making them excellent downsizing house plans and retirement house plans alike.
A second bedroom expands the home’s possibilities. It can function as a child’s bedroom, guest room, home office, hobby room or fitness space as your lifestyle evolves.
Small Footprint, Big Value
Many buyers are drawn to small 2-bedroom house plans as a great starter home option because they make homeownership more attainable while still offering the features people want most. In particular, a 2-bedroom, 2-bath house under 1500 sq ft can reduce construction costs, utility bills, and ongoing maintenance without feeling cramped. Thanks to thoughtful layouts and efficient use of space, these homes often feel much larger than their square footage suggests. (How many bedrooms do you need? Check out this blog to help you decide.)
Why a Second Bathroom Matters
Having a second bathroom significantly improves both convenience and privacy. Whether family members are getting ready for work, guests are visiting or one bathroom is temporarily out of service, having two full baths makes daily routines run more smoothly.
Many 2-bed, 2-bath house plans incorporate split-bedroom 2-bath house plans, placing the bedrooms on opposite sides of the home. This layout separates the primary suite from the secondary bedroom, providing greater privacy for both homeowners and guests.
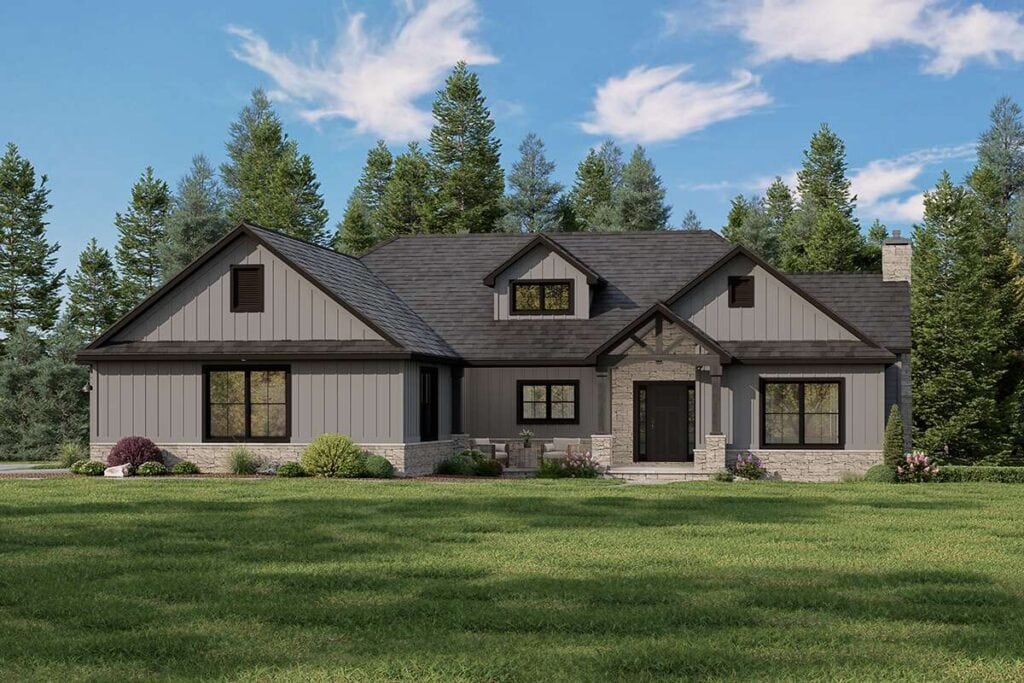
Design Features That Make Every Square Foot Count
Smart design can make a compact home feel surprisingly spacious. Many homeowners are drawn to 2 bedroom house plans open floor plan layouts that combine the kitchen, dining area and living room into one bright, connected space. Open concept 2 bedroom house plans minimize unnecessary hallways and walls, allowing natural light to travel throughout the home. Features like vaulted ceilings, large windows and seamless access to covered porches further enhance the sense of openness. Many of today’s most popular designs feature ample storage options, such as kitchen islands and walk-in pantries, too.
Whether you’re looking for modern 2-bedroom, 2-bathroom house plans or classic ranch designs, today’s floor plans prioritize functionality without sacrificing style.
Find Your Perfect 2 Bedroom Home
No matter if you’re searching for a starter home or retirement retreat, America’s Best House Plans offers over 1,000 2 bedroom 2 bath floor plans in a variety of architectural styles, including compact homes under 1,500 square feet and spacious open-concept designs.
Looking for inspiration? Here are a few of our most popular 2 bedroom 2 bathroom house plans:
- Craftsman 2 Bedroom
This versatile 1,497 sq. ft. Craftsman design offers an open living area and inviting outdoor spaces that make it ideal for entertaining or everyday family life. - Modern Farmhouse 2 Bedroom
At 1,260 sq. ft., this charming style pairs timeless curb appeal with a split-bedroom layout that provides privacy, while the spacious great room and kitchen create a welcoming place to gather. - Barndominium 2 Bedroom
This 1,260 sq. ft. barndominium blends rustic character with modern functionality and an oversized garage or workshop. An open-concept living area, generous kitchen and covered porch make it feel larger than its footprint suggests.
Want to learn more? Read our Benefits of a 2 Bedroom House Plan blog for additional insights before choosing your favorite design, then see the FAQs on this two bedroom house plan page.

Alexis Fordham
Lexie is the Marketing Manager at America’s Best House Plans and leads the company’s social media efforts. With five years on the team, she creates engaging content, builds meaningful connections with our audience, and helps bring the brand to life across platforms. By interacting directly with customers, we gain a deeper understanding of their needs, challenges, and goals. These conversations uncover common pain points and help guide the creation of blog topics and educational content that truly resonate with our audience. Creative and detail-oriented, Lexie plays a key role in how we connect with customers every day.
Related Articles
September 25, 2026
/Megan Hall
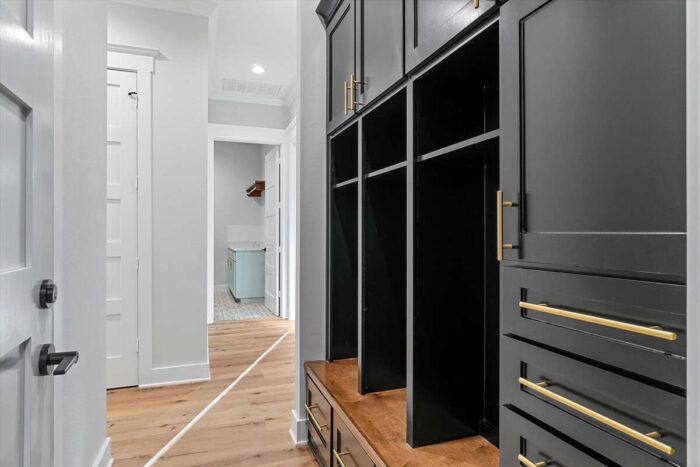
Popular House Plan Features Homeowners Love
Choosing a house plan isn’t only about square footage, bedrooms and architectural style. The spaces…

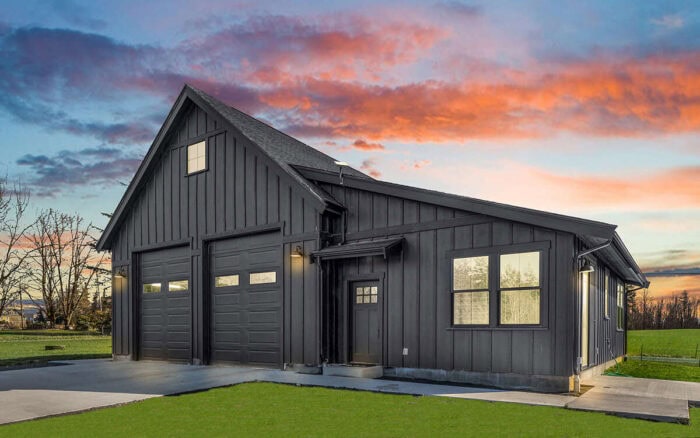
September 10, 2026
/Tim Hampton
Detached Garage Ideas for Every Property
Detached garage plans can do far more than provide a place to park. Positioned separately from the…
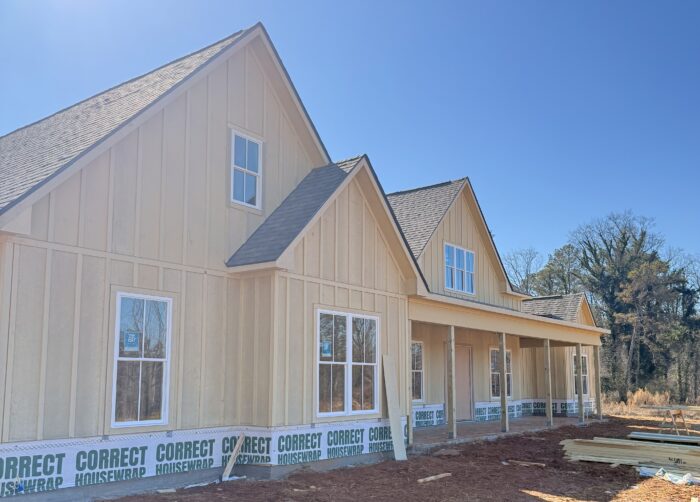
August 25, 2026
/Brandon Hall
How Much Does It Cost to Build a House?
If you’re planning to build your dream home, one question is likely at the top of your list: How…
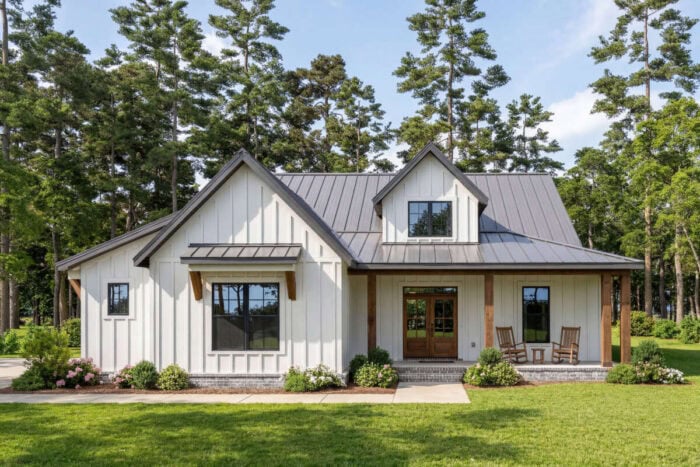
July 29, 2026
/Alexis Fordham
Most Popular 3 Bedroom 2 Bathroom House Plans for Families
When it comes to designing a home for family life, bigger isn’t always better. Many of today’s most…
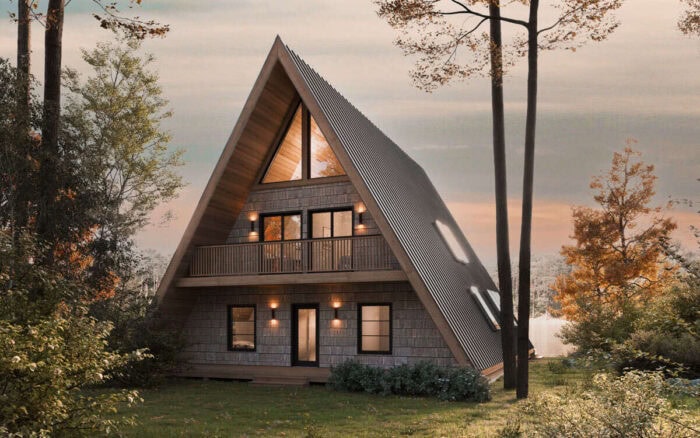
July 15, 2026
/Tim Hampton
A-Frame vs. Modern Cabin Plans: Which Style Is Better?
If you’re dreaming of building a mountain retreat, one of the many key decisions you’ll make after…
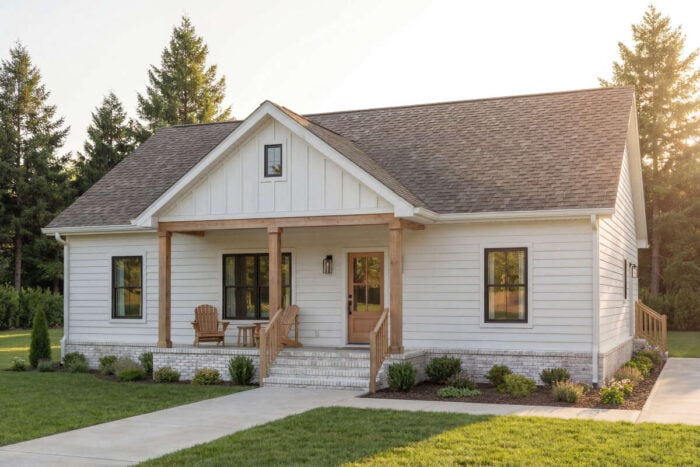
June 29, 2026
/Megan Hall
The Ultimate Guide to Cottage Homes: Country Cottage, Modern Cottage & Small Cottage
Few home styles feel as welcoming and timeless as a cottage. From charming country retreats to…
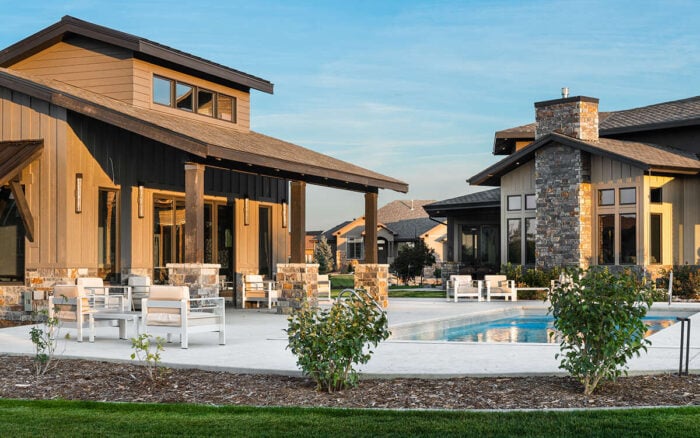
June 15, 2026
/Megan Hall
The Rise of Backyard Recreation Spaces in Modern Home Design
For many homeowners, the backyard is no longer just a patch of grass behind the house. It has…
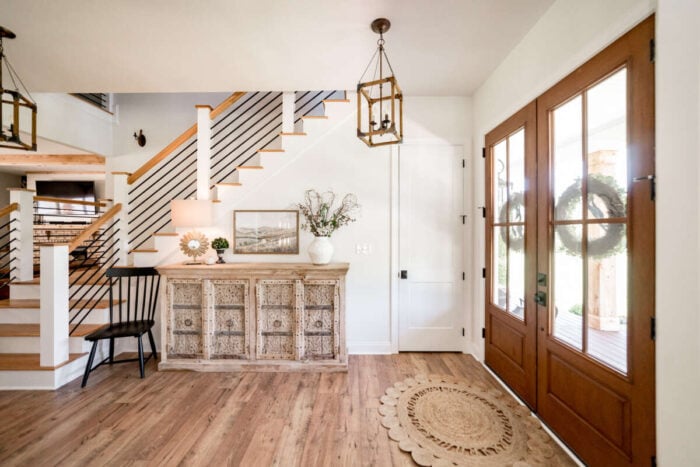
June 1, 2026
/Alexis Fordham
Ranch vs. Two-Story Homes: Which Is Better for Your Lifestyle?
The number of floors in a home affects far more than its appearance. It influences how easily the…
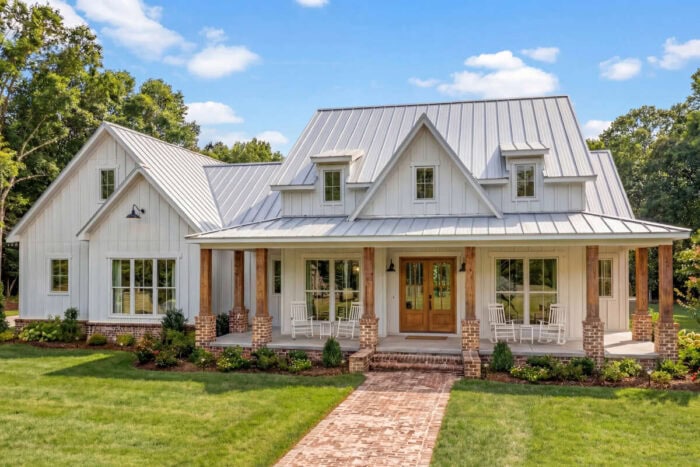
May 19, 2026
/Alexis Fordham
Modern Farmhouse Versus Craftsman: Which Style Best Fits You?
Modern Farmhouse Versus Craftsman: Which Style Best Fits You? Some homes feel bright and…