-
 Single Family Plans
 - View All Single-Family Plans
- New Plans
- Open Floor Plans
- Best-Selling
- Exclusive
- Plans With 360 Virtual Tours
- More Single-Family Collections
-
 Garage Plans
 - View All Garage Plans
- Garages With Apartments
- 3 Car Garage Plans
- 2 Car Garage Plans
- 1 Car Garage Plans
- Garages With A Loft
- More Garage Collections
-
Recreation Plans
- Pool Houses
- Sheds
- Gazebos
- Workshops
- View All Recreation Plans
-
 Multi-Family Plans
 - Duplex Plans
- Tri-Plex Plans
- Four-Plex Plans
- View All Multi-Family Plans
-
Single Family Plans
- View All Single-Family Plans
- New Plans
- Open Floor Plans
- Best-Selling
- Exclusive
- Plans With 360 Virtual Tours
- More Single-Family Collections
-
Garage Plans
- View All Garage Plans
- Garages With Apartments
- 3 Car Garage Plans
- 2 Car Garage Plans
- 1 Car Garage Plans
- Garages With A Loft
- More Garage Collections
-
Recreation Plans
- Pool Houses
- Sheds
- Gazebos
- Workshops
- View All Recreation Plans
-
Multi-Family Plans
- Duplex Plans
- Tri-Plex Plans
- Four-Plex Plans
- View All Multi-Family Plans


Popular House Plan Features Homeowners Love
September 25, 2026
Megan Hall


Choosing a house plan isn’t only about square footage, bedrooms and architectural style. The spaces that simplify daily routines, keep clutter under control or give a household room to evolve can be just as important. House plans with popular features offer plenty of ways to personalize how a home functions. From a hardworking mud room to a dedicated office space, the following are some of the best house plan features to consider as you search for your next home.
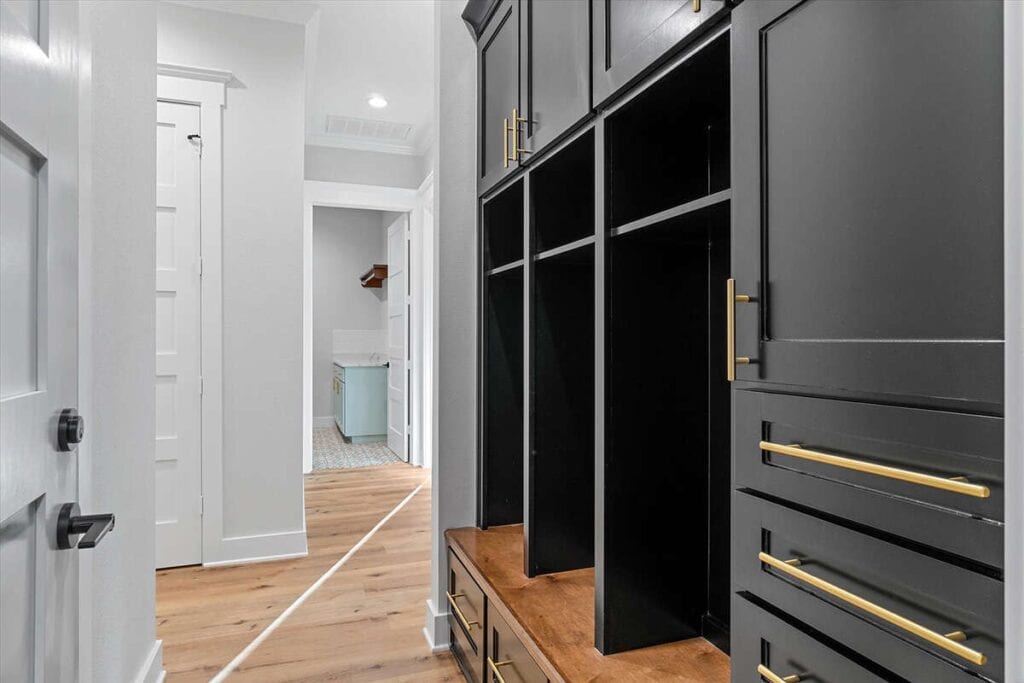
Mud Rooms Keep Everyday Clutter in Check
A mud room creates a transition point between the outdoors and the main living areas, giving shoes, backpacks, coats and sports gear a designated landing spot. Some house plans with laundry room designs place the two areas together so dirty clothes can head straight to the wash instead of traveling through the house.
A drop zone serves a similar but typically smaller purpose. Rather than a separate room, it may consist of a bench, hooks, cubbies or cabinetry near an entry. For busy households with plenty to corral, a full mud room offers more room to stay organized and keep everyday items out of the main entryway.
Walk-In Pantries Make Kitchen Storage Easier
The walk-in pantry has moved well beyond a few shelves for canned goods. Depending on the floor plan, it can accommodate small appliances, packaged goods, serving pieces and other kitchen essentials that might otherwise compete for cabinet or counter space. Keeping these items nearby but out of sight can also help the main kitchen feel less crowded. This feature is especially helpful for larger families who want to buy in bulk or keep extra household goods on hand.
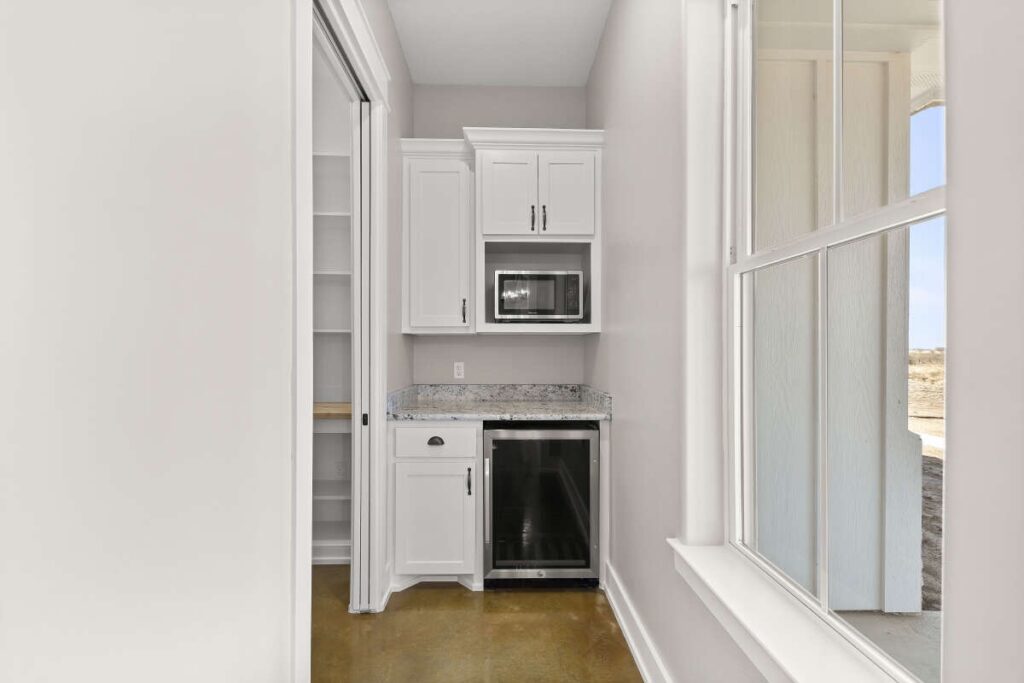
Butlers Pantries Add a Space for Serving and Prep
A butler’s pantry traditionally served as a staging area between the kitchen and dining room, but today’s versions can take on several roles. Cabinetry, countertops, a sink, beverage refrigerator or second dishwasher can turn this pass-through space into an additional prep and entertaining zone. For households that host frequently, a butler’s pantry can also keep dishes and behind-the-scenes meal preparation away from the main kitchen when guests arrive.
Office Space Creates a Dedicated Place to Work
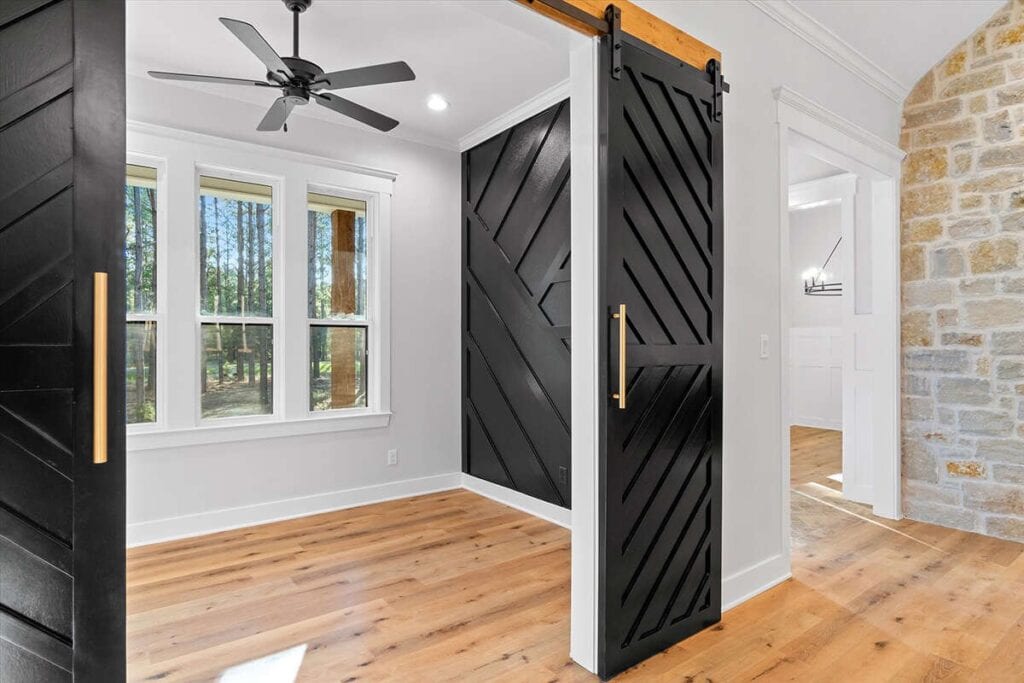
Working from the kitchen table may be fine occasionally, but house plans with office space provide a designated setting for remote work, studying, household paperwork or managing a business. When exploring house plans with home office layouts, consider more than the size of the room. Its location can make a significant difference. An office near the front entrance may work well for someone who meets with clients, while one tucked away from the main gathering areas may offer fewer distractions.
Open Floor Plans Bring Shared Spaces Together
An open floor plan minimizes walls between primary gathering areas such as the kitchen, dining room and great room. The result is better sightlines and easier movement between spaces, whether you’re preparing dinner, entertaining friends or keeping an eye on children. Open layouts remain popular because they can make shared areas feel larger and allow natural light to travel farther into the home. Thoughtful furniture placement, lighting and ceiling treatments can visually define individual zones without closing them off.
Bonus Rooms Leave the Possibilities Open
House plans with a bonus room provide extra square footage for work, entertainment, storage and more. Bonus rooms can be especially valuable as a household’s needs change. Depending on the size and location, a bonus room might become a:
- Game room or playroom
- Media or movie room
- Home gym
- Hobby or craft area
- Second office
- Teen hangout
- Guest space
House plans with large bonus room layouts can accommodate more than one purpose, while house plans with flex room designs offer a similar opportunity on a smaller scale. What’s more, house plans with loft spaces can also provide an adaptable area without requiring a fully enclosed room. Read more about the value of a bonus room layout here.
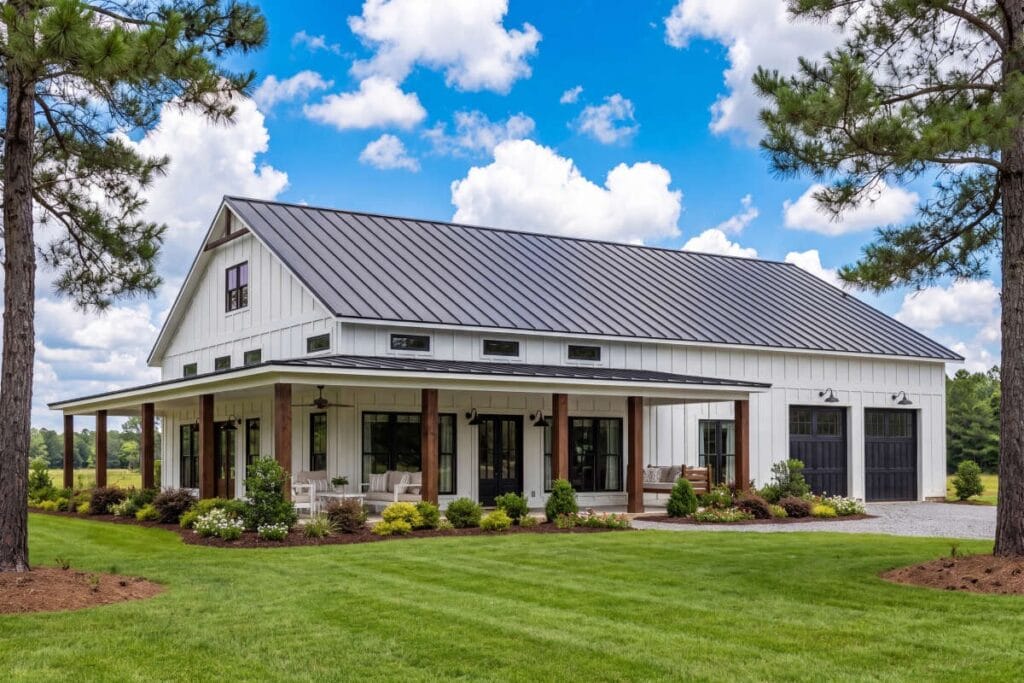
Wrap-Around Porches Extend Living Outdoors
A wrap-around porch brings character to a home’s exterior while providing another place to gather, dine or relax. Because the porch continues around more than one side of the house, it can offer multiple vantage points and a choice of sun or shade throughout the day.
Although commonly associated with farmhouse and country architecture, wrap-around porches appear on an assortment of house styles. They’re a reminder that must-have house features aren’t limited to what happens inside the walls.
Selecting the Best Features for Your Home
Before picking a house plan, think about what features you would love to have in it. Consider where clutter tends to accumulate, how often you entertain, whether you work from home and which spaces may need to serve a different purpose five or 10 years from now.
Explore America’s Best House Plans’ collections to find house plans with modern features and layouts that bring the right combination of function, comfort and style to your future home.
As you search for the perfect features, remember every house plan in our collection can be modified through our Modification Services. If you find the perfect house plan, but it’s missing your “final touch,” such as a kitchen island, breakfast nook, open floor plan, etc., you can request changes with our Modifications team.
We want your home to be exactly what your family wants and needs. Find more information about how the customization process works here.

Megan Hall
Megan is the Director of Marketing at America’s Best House Plans, focused on creating clear, engaging customer experiences. She leads brand and digital strategy while continually finding ways to improve efficiency behind the scenes. Collaborative and customer-driven, Megan plays a key role in how the company connects with and serves its customers.
Related Articles
September 10, 2026
/Tim Hampton
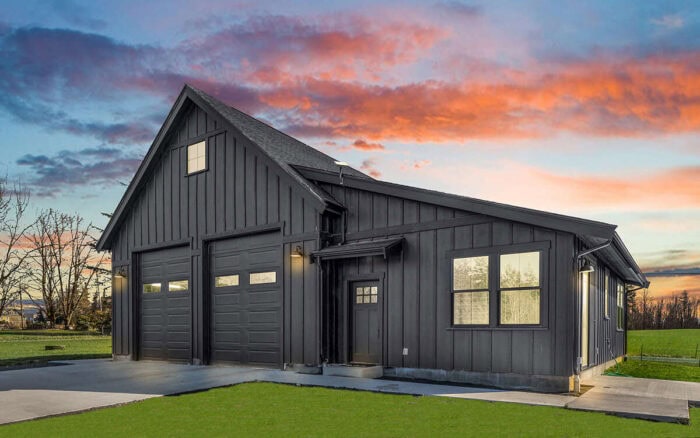
Detached Garage Ideas for Every Property
Detached garage plans can do far more than provide a place to park. Positioned separately from the…

August 25, 2026
/Brandon Hall
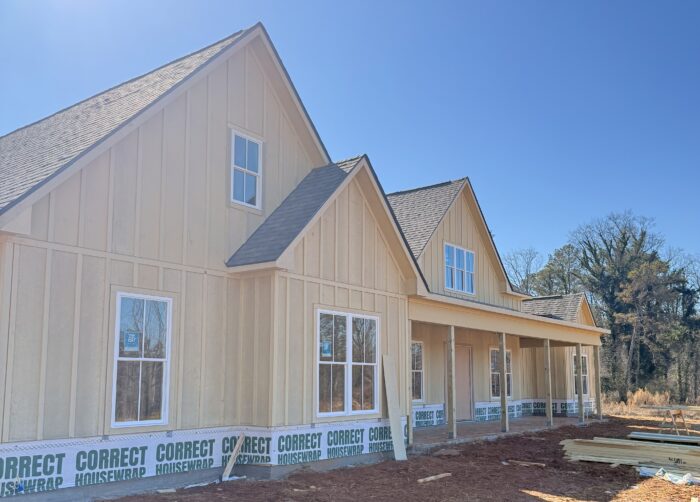
How Much Does It Cost to Build a House?
If you’re planning to build your dream home, one question is likely at the top of your list: How…
August 13, 2026
/Alexis Fordham
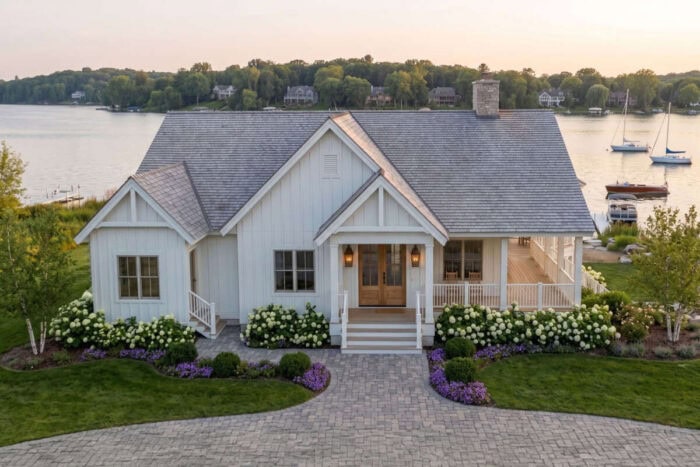
Trending 2 Bedroom 2 Bathroom House Plans
The best homes aren’t always the largest; they’re the ones designed to make everyday living easier.…
July 29, 2026
/Alexis Fordham
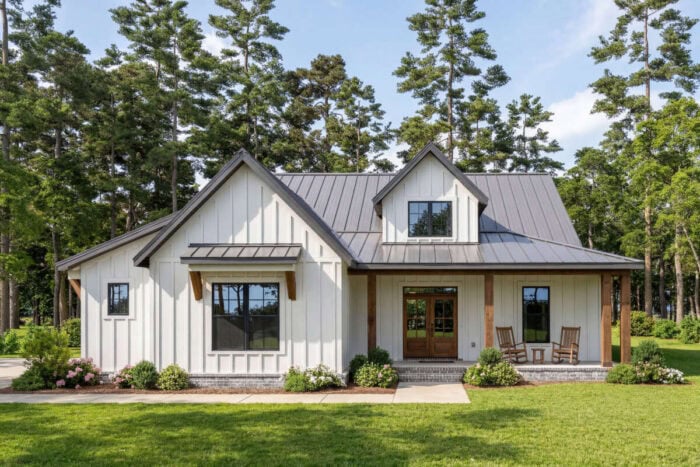
Most Popular 3 Bedroom 2 Bathroom House Plans for Families
When it comes to designing a home for family life, bigger isn’t always better. Many of today’s most…
July 15, 2026
/Tim Hampton
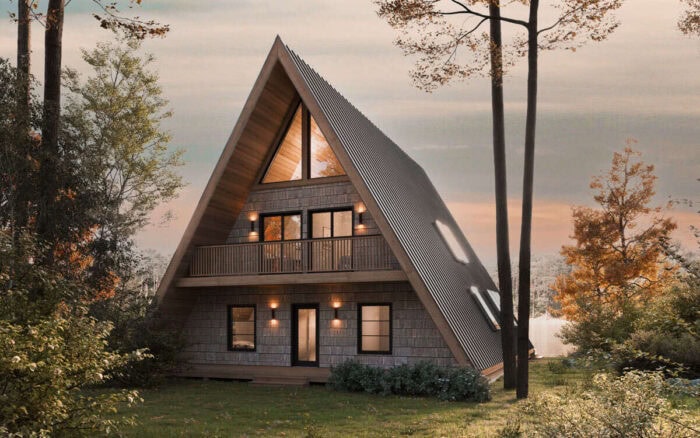
A-Frame vs. Modern Cabin Plans: Which Style Is Better?
If you’re dreaming of building a mountain retreat, one of the many key decisions you’ll make after…
June 29, 2026
/Megan Hall
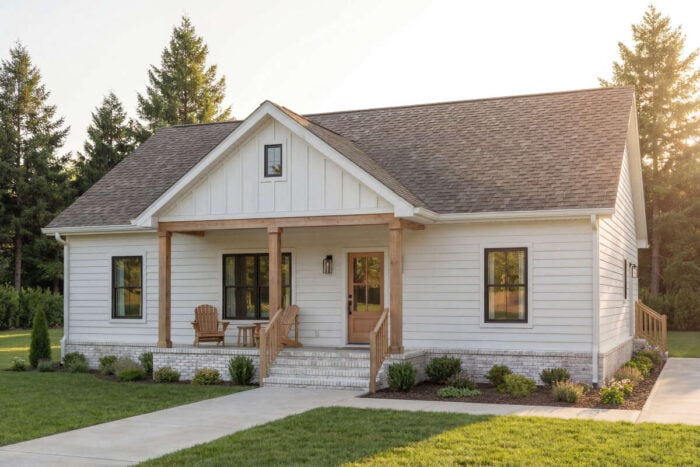
The Ultimate Guide to Cottage Homes: Country Cottage, Modern Cottage & Small Cottage
Few home styles feel as welcoming and timeless as a cottage. From charming country retreats to…
June 15, 2026
/Megan Hall
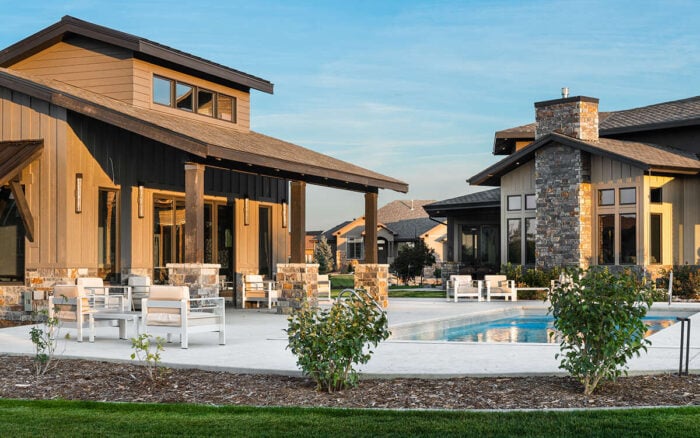
The Rise of Backyard Recreation Spaces in Modern Home Design
For many homeowners, the backyard is no longer just a patch of grass behind the house. It has…
June 1, 2026
/Alexis Fordham
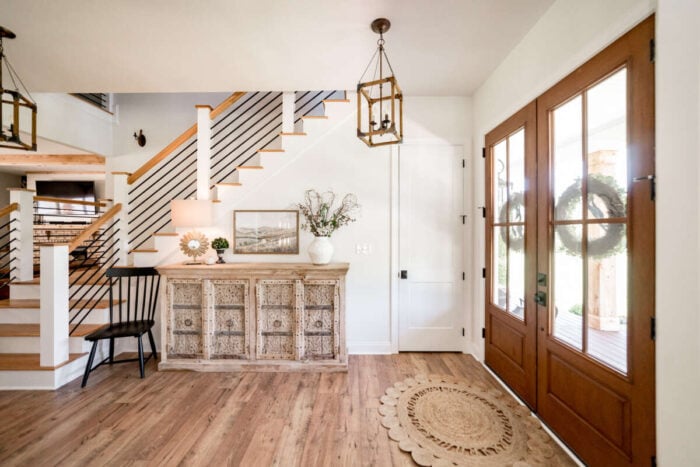
Ranch vs. Two-Story Homes: Which Is Better for Your Lifestyle?
The number of floors in a home affects far more than its appearance. It influences how easily the…
May 19, 2026
/Alexis Fordham
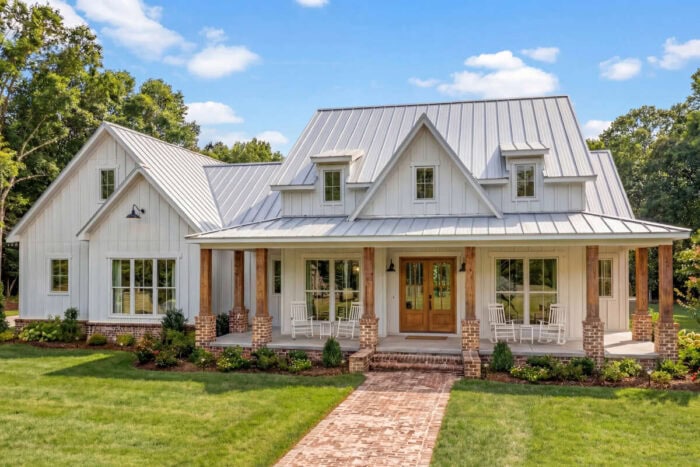
Modern Farmhouse Versus Craftsman: Which Style Best Fits You?
Modern Farmhouse Versus Craftsman: Which Style Best Fits You? Some homes feel bright and…