-
 Single Family Plans
 - View All Single-Family Plans
- New Plans
- Open Floor Plans
- Best-Selling
- Exclusive
- Plans With 360 Virtual Tours
- More Single-Family Collections
-
 Garage Plans
 - View All Garage Plans
- Garages With Apartments
- 3 Car Garage Plans
- 2 Car Garage Plans
- 1 Car Garage Plans
- Garages With A Loft
- More Garage Collections
-
Recreation Plans
- Pool Houses
- Sheds
- Gazebos
- Workshops
- View All Recreation Plans
-
 Multi-Family Plans
 - Duplex Plans
- Tri-Plex Plans
- Four-Plex Plans
- View All Multi-Family Plans
-
Single Family Plans
- View All Single-Family Plans
- New Plans
- Open Floor Plans
- Best-Selling
- Exclusive
- Plans With 360 Virtual Tours
- More Single-Family Collections
-
Garage Plans
- View All Garage Plans
- Garages With Apartments
- 3 Car Garage Plans
- 2 Car Garage Plans
- 1 Car Garage Plans
- Garages With A Loft
- More Garage Collections
-
Recreation Plans
- Pool Houses
- Sheds
- Gazebos
- Workshops
- View All Recreation Plans
-
Multi-Family Plans
- Duplex Plans
- Tri-Plex Plans
- Four-Plex Plans
- View All Multi-Family Plans


A-Frame vs. Modern Cabin Plans: Which Style Is Better?
July 15, 2026
Tim Hampton


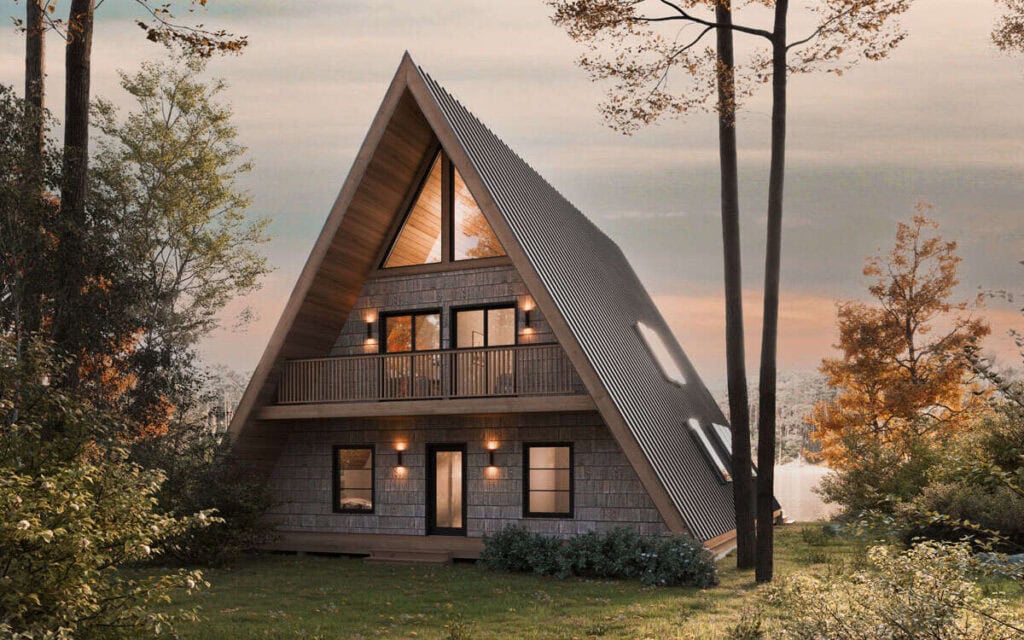
If you’re dreaming of building a mountain retreat, one of the many key decisions you’ll make after finding a property is choosing the architectural style. While both A-frame house plans and Modern cabin homes celebrate nature and cozy living, they offer very different looks. Whether you’re creating a weekend escape for the family, plan to offer it as a vacation rental or use it as a full-time residence, understanding the differences in these great styles can help you choose the right cabin house plans for your needs. Here, explore the pros and cons of both.
What Is an A-Frame Cabin?
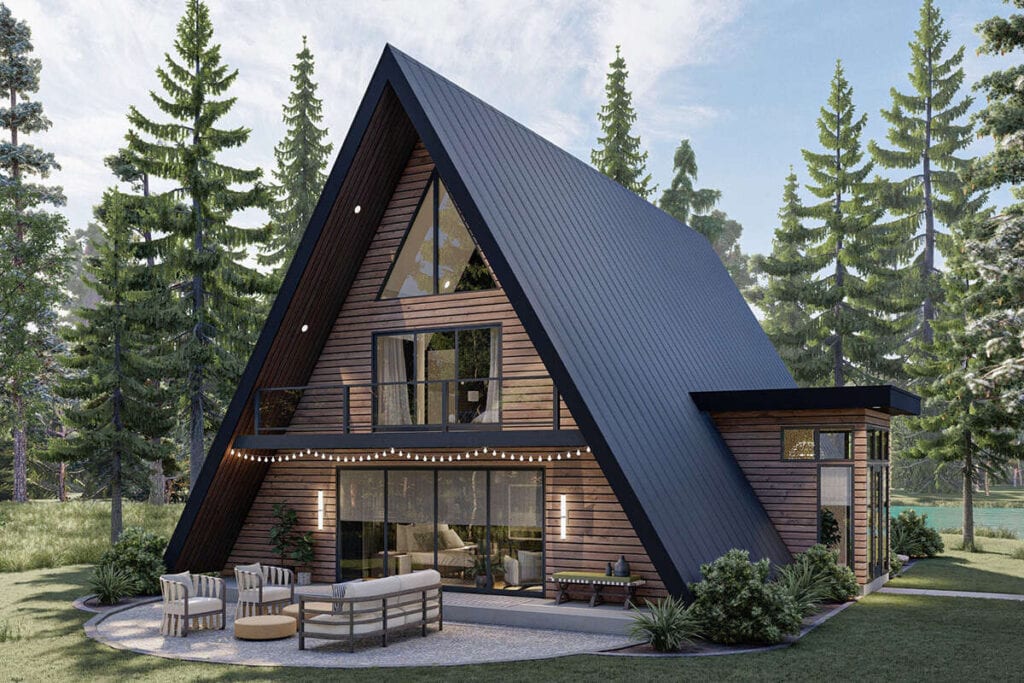
The A-frame is one of the most recognizable cabin styles, thanks to its dramatic triangular roofline that extends nearly to the ground. Originally popularized as vacation homes in the mid-20th century, today’s modern A-frame cabin designs blend timeless architecture with updated interiors and contemporary finishes.
Many A-frame floor plans feature soaring ceilings, walls of windows, and loft spaces that fill the interior with natural light and create an inviting, open atmosphere. These homes are especially popular for lakefront, wooded, and mountain properties where the architecture complements the surrounding landscape. An A-frame vacation home offers plenty of charm and unforgettable curb appeal, making it a favorite for homeowners seeking a distinctive getaway. See ideas and different styles of A-frame designs here.
What Defines a Modern Cabin Home?
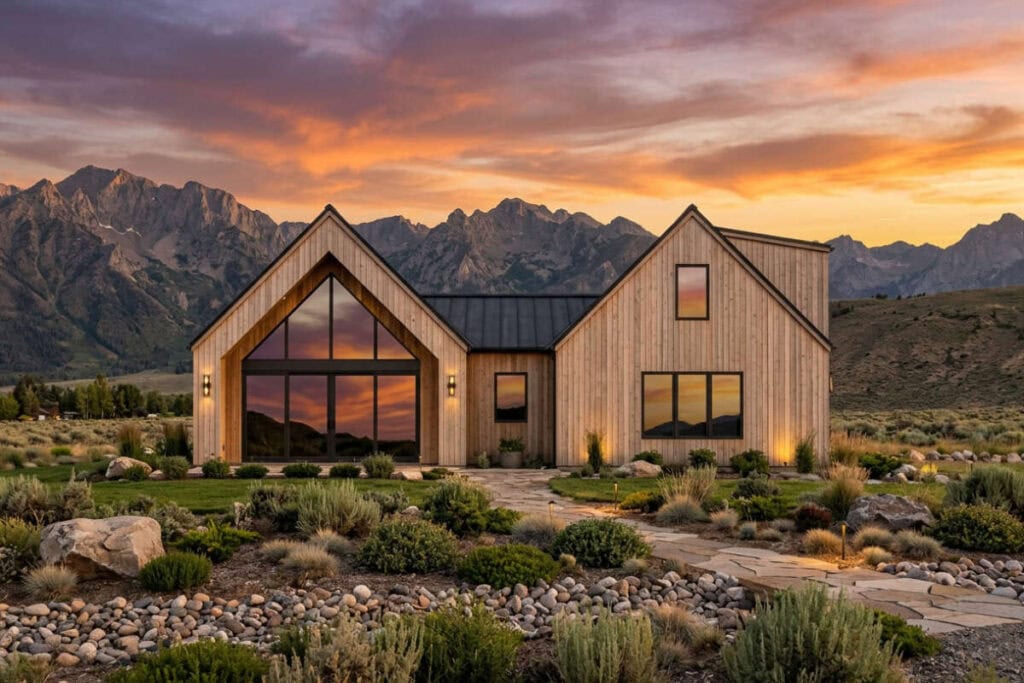
Unlike traditional rustic cabins, today’s Modern cabin plans combine natural materials with clean lines, expansive glass, and simplified architectural details. Think warm wood siding paired with metal roofing, oversized windows, and seamless indoor-outdoor living. Many modern cabin floor plans feature an open concept cabin layout that connects the kitchen, dining, and living areas into one spacious gathering place. Bedrooms are often tucked away for privacy while large covered decks extend the living space outdoors.
These contemporary cabin designs prioritize functionality without sacrificing warmth, making them equally suited for vacation homes or year-round living. Many of today’s modern mountain homes also incorporate energy-efficient features and flexible floor plans designed for modern lifestyles.
Is an A-Frame Cabin Less Expensive to Build?
There isn’t a one-size-fits-all answer. The simple triangular structure of many A-frame homes can reduce framing complexity, but the steep roof requires more roofing material, and large window walls can increase construction costs. Interior layouts may also require custom cabinetry or furniture to accommodate angled walls. That said, there may be heating, cooling and electricity savings based on its efficiency over time.
Modern cabin homes typically have more conventional wall construction, making interior spaces easier to furnish and customize. However, features such as expansive glass, vaulted ceilings and premium exterior materials can increase the overall investment.
Ultimately, construction costs depend more on square footage, site conditions, finishes and local labor costs than on architectural style alone. Use our Cost-to-Build estimator to help gauge an estimate on your dream cabin.
Pros and Cons of A-Frame Cabins
If distinctive architecture and vacation-home charm top your wish list, an A-frame may be the best cabin style for you. One of the biggest advantages of an A-frame home design is its iconic appearance. The dramatic ceilings create striking interior spaces while large windows frame beautiful outdoor views. Snow also sheds easily from the steep roof, making this style well suited for colder climates.
The biggest tradeoff may be usable interior space. Sloped walls reduce the size of full-height living areas on upper floors, which can limit furniture placement and storage and may require custom cabinetry. You can always use our modification services to customize the interior to avoid any conflict and customize the interior how you’d like.
Pros and Cons of Modern Cabin Designs
Modern cabin floor plans appeal to homeowners who value clean, functional living spaces with abundant natural light. Open layouts make entertaining easy, and rectangular floor plans typically offer greater flexibility for furniture placement and future modifications. Many luxury cabin plans also fall into this category, incorporating spa-inspired primary suites, gourmet kitchens, and expansive outdoor living areas that elevate everyday comfort.
On the other hand, the minimalist aesthetic isn’t for everyone. Some buyers looking for a traditional woodland retreat may prefer the nostalgic character of classic cabin architecture styles instead of sleek contemporary lines.
Choosing the Right Cabin for You
The best choice comes down to how you want to experience your home. If you love iconic architecture, dramatic interiors, and a cozy retreat that feels connected to nature, A-frame house plans may be the perfect fit. If you prefer spacious layouts with clean contemporary design, a modern mountain cabin may better suit your lifestyle.
No matter which direction you choose, thoughtfully designed cabin floor plans create inviting spaces where family and friends can gather, unwind, and enjoy the beauty of the outdoors for years to come.
Still deciding which style is right for you? Dive deeper with our articles on A-frame house ideas and Modern home design ideas for even more inspiration before choosing the perfect plan for your dream home.

Tim Hampton
Tim is the Director of E-Commerce at America’s Best House Plans, helping guide the company’s digital strategy and online experience. He works cross-functionally to improve site performance, optimization, and growth, ensuring customers can confidently find, customize, and purchase the right house plan. Thoughtful and customer-focused, Tim supports ongoing innovation across the digital platform.
Related Articles
October 6, 2026
/Megan Hall
Affordable House Plans: 7 Budget-Friendly Features
Building an affordable home starts on paper and with thinking through the features that make the…

September 25, 2026
/Megan Hall
Popular House Plan Features Homeowners Love
Choosing a house plan isn’t only about square footage, bedrooms and architectural style. The spaces…
September 10, 2026
/Tim Hampton
Detached Garage Ideas for Every Property
Detached garage plans can do far more than provide a place to park. Positioned separately from the…
August 25, 2026
/Brandon Hall
How Much Does It Cost to Build a House?
If you’re planning to build your dream home, one question is likely at the top of your list: How…
August 13, 2026
/Alexis Fordham
Trending 2 Bedroom 2 Bathroom House Plans
The best homes aren’t always the largest; they’re the ones designed to make everyday living easier.…
July 29, 2026
/Alexis Fordham
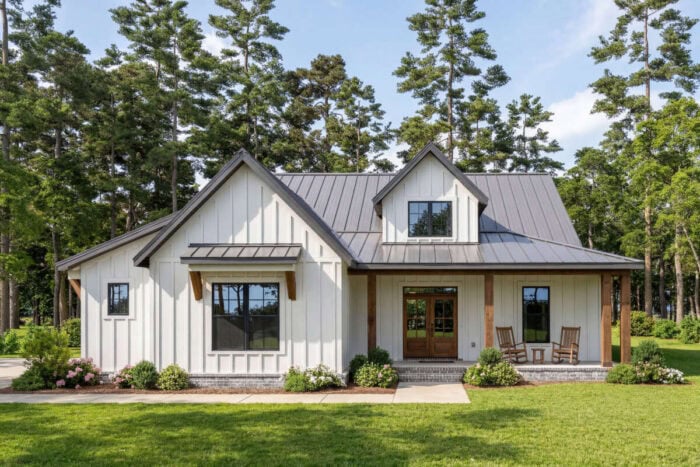
Most Popular 3 Bedroom 2 Bathroom House Plans for Families
When it comes to designing a home for family life, bigger isn’t always better. Many of today’s most…
June 29, 2026
/Megan Hall
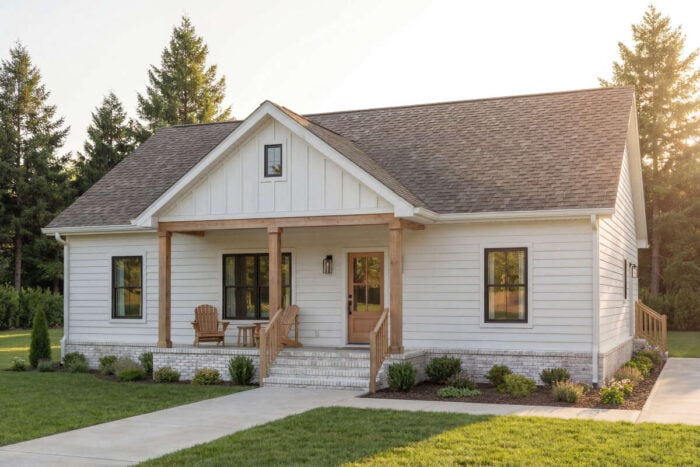
The Ultimate Guide to Cottage Homes: Country Cottage, Modern Cottage & Small Cottage
Few home styles feel as welcoming and timeless as a cottage. From charming country retreats to…
June 15, 2026
/Megan Hall
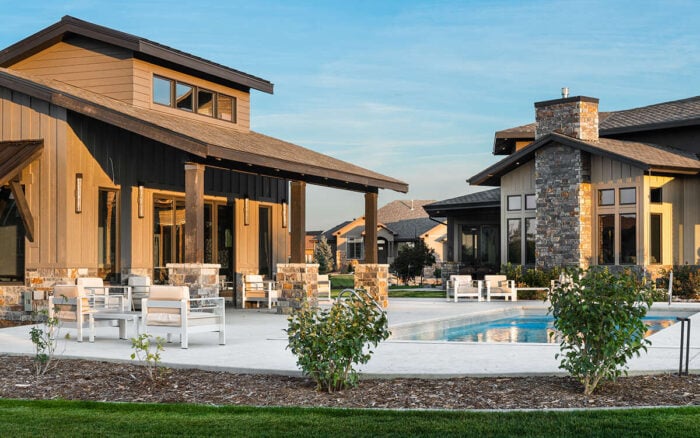
The Rise of Backyard Recreation Spaces in Modern Home Design
For many homeowners, the backyard is no longer just a patch of grass behind the house. It has…
June 1, 2026
/Alexis Fordham
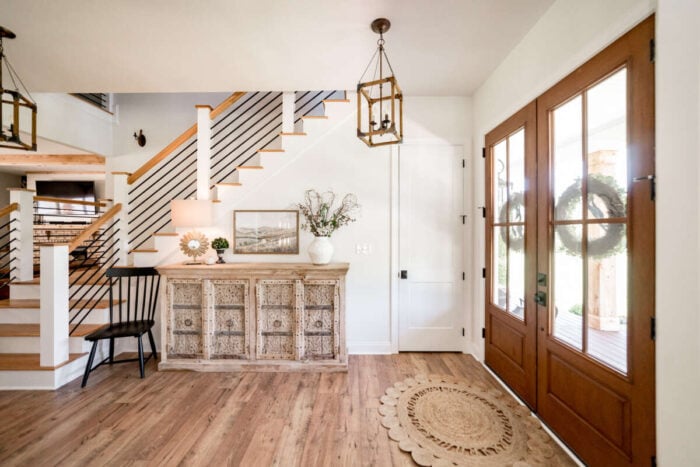
Ranch vs. Two-Story Homes: Which Is Better for Your Lifestyle?
The number of floors in a home affects far more than its appearance. It influences how easily the…