




























-
 Single Family Plans
- View All Single-Family Plans
- New Plans
- Open Floor Plans
- Best-Selling
- Exclusive
- Plans With 360 Virtual Tours
- More Single-Family Collections
-
 Garage Plans
- View All Garage Plans
- Garages With Apartments
- 3 Car Garage Plans
- 2 Car Garage Plans
- 1 Car Garage Plans
- Garages With A Loft
- More Garage Collections
-
Recreation Plans
- Pool Houses
- Sheds
- Gazebos
- Workshops
- View All Recreation Plans
-
 Multi-Family Plans
- Duplex Plans
- Tri-Plex Plans
- Four-Plex Plans
- View All Multi-Family Plans
-
Single Family Plans
- View All Single-Family Plans
- New Plans
- Open Floor Plans
- Best-Selling
- Exclusive
- Plans With 360 Virtual Tours
- More Single-Family Collections
-
Garage Plans
- View All Garage Plans
- Garages With Apartments
- 3 Car Garage Plans
- 2 Car Garage Plans
- 1 Car Garage Plans
- Garages With A Loft
- More Garage Collections
-
Recreation Plans
- Pool Houses
- Sheds
- Gazebos
- Workshops
- View All Recreation Plans
-
Multi-Family Plans
- Duplex Plans
- Tri-Plex Plans
- Four-Plex Plans
- View All Multi-Family Plans


2,368 Results

 360°
 Video














North Carolina FAQ
What style of home is popular in North Carolina?
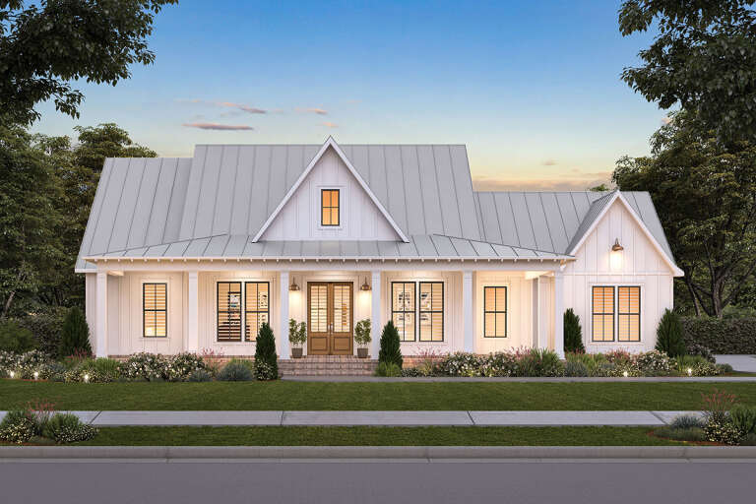
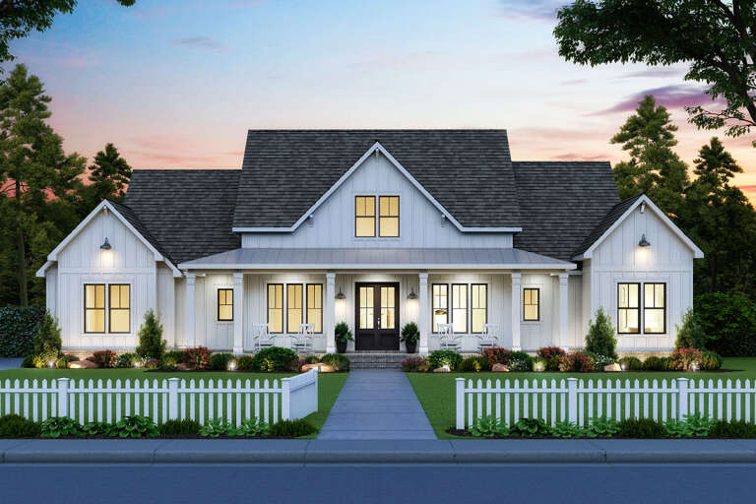
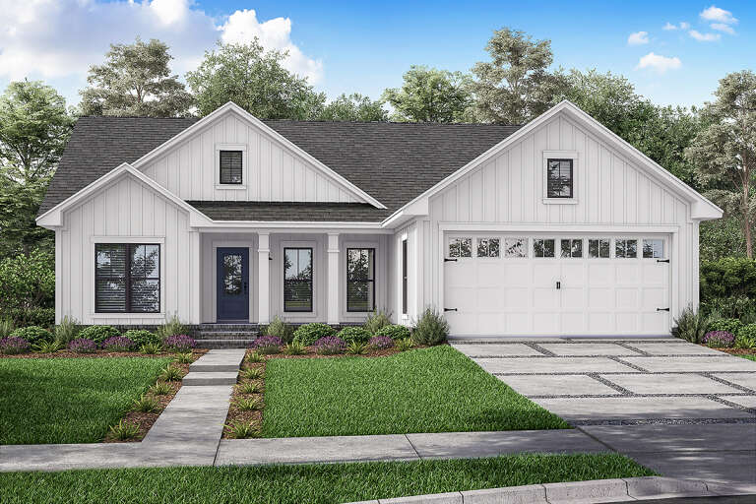
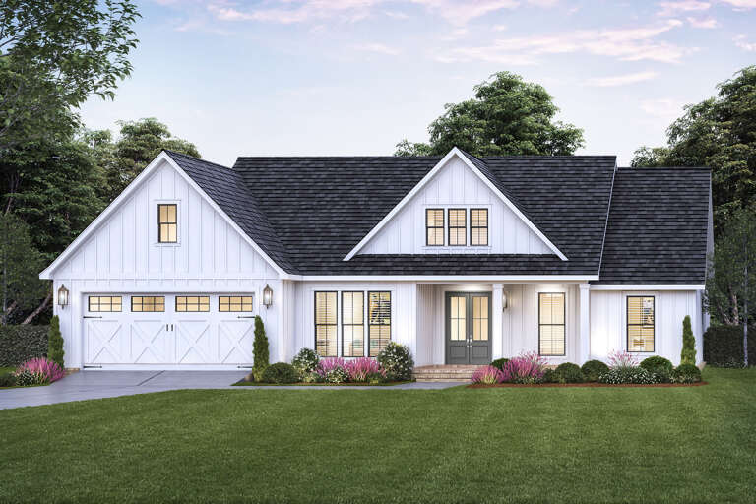
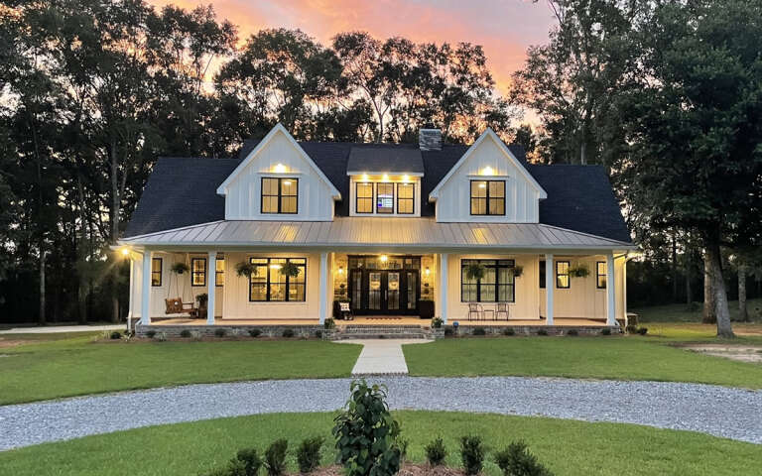
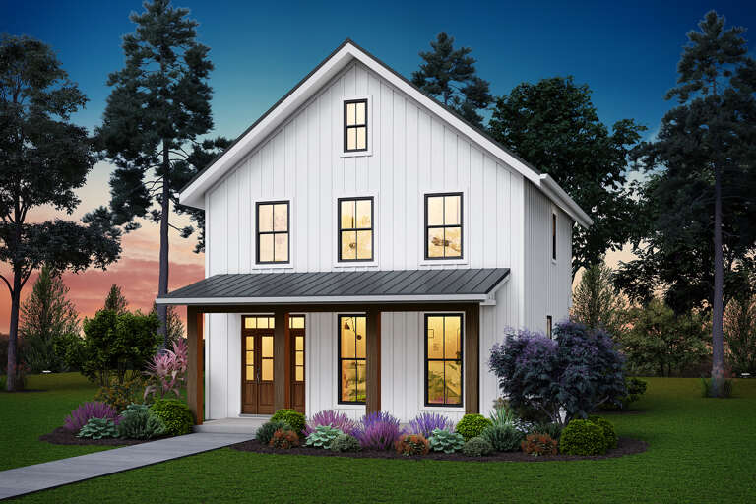
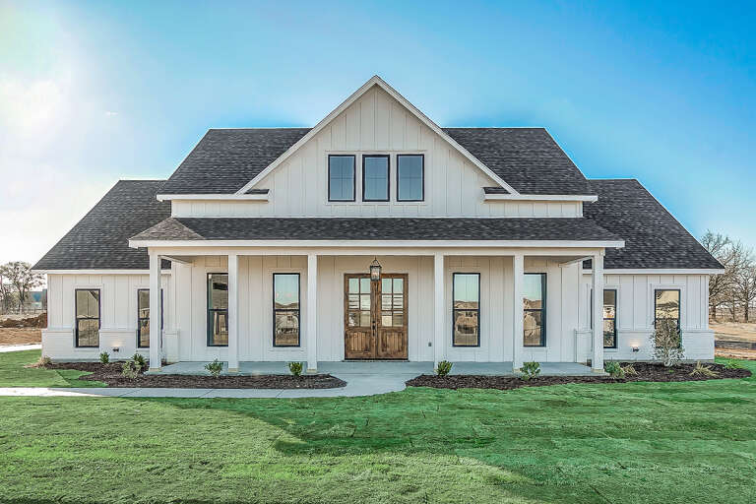
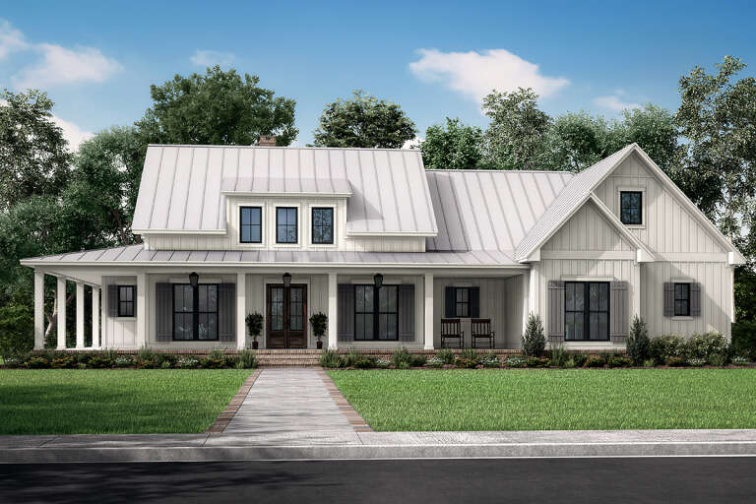
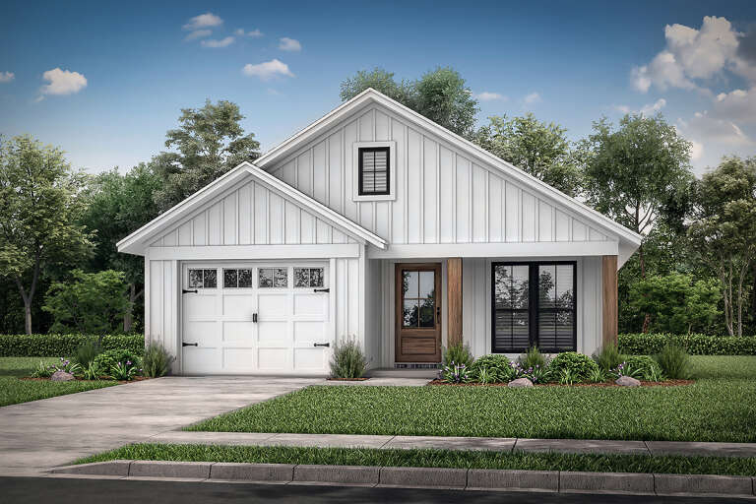
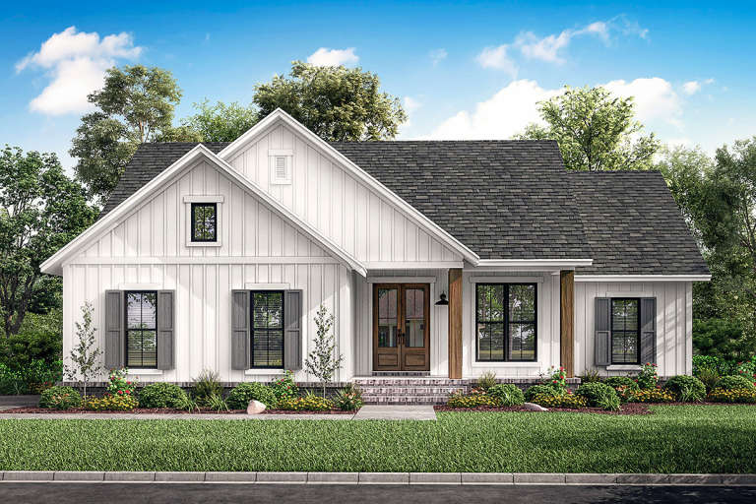
Modern Farmhouse – Modern Farmhouse house plans are the most popular style in North Carolina. Light-filled layouts, board-and-batten siding, large kitchens, and mixed rustic-modern detailing are popular across the state.
Craftsman – Gabled roofs, tapered columns, natural materials, and family-friendly floor plans are common in suburban neighborhoods.
Mountain & Cabin – Exposed beams, stone fireplaces, timber framing, and large view-oriented windows ideal for western NC.
Ranch – Single-story living with wide footprints, efficient layouts, and durable exterior materials.
Do plans sold in North Carolina include basements or crawl spaces?
Many North Carolina plans offer options for basements or crawl spaces. Most house plans also offer a slab foundation. This flexibility lets builders or homeowners choose the best foundation type for local soil, terrain, and climate conditions.
Why are these house plans popular in North Carolina?
These house plans are popular in North Carolina because they reflect the styles, layouts, and features most often chosen by buyers in the state. Their consistent sales indicate strong demand for flexible floor plans, broad architectural appeal, and livable designs that work across many regions.
Are one-story house plans popular in North Carolina?
Yes. One-story house plans are among the best-selling options in North Carolina, especially for homeowners seeking easy accessibility, open layouts, and long-term livability. Both single- and two-story designs perform well statewide.
How much does it cost to build a home in North Carolina?
The cost to build a home in North Carolina varies based on factors like location, home size, materials, and site conditions. We offer a Cost to Build Report for each plan, providing a detailed estimate that includes material costs, labor, and other key construction expenses based on your selected design. Learn more about the Cost to Build Report here.


