






























SEARCHING...


 360°
360° Video
Video




 Single Family Plans
 Garage PlansRecreation Plans
 Multi-Family PlansSingle Family PlansGarage PlansRecreation PlansMulti-Family Plans
Evaluating a multifamily investment requires careful consideration of several factors, including location, property condition, potential rental income, expenses, cap rate, and local market conditions. Desirable locations with good schools, jobs, and amenities attract quality tenants and increase property value. Well-maintained properties require less upfront investment and lower ongoing expenses. Rental income should cover all costs and generate profit. Calculating the cap rate helps assess the potential return on investment. Understanding local market trends provides insights into future performance. Aligning the investment with personal financial goals and risk tolerance is essential for making an informed decision.
Building a multi-family property offers unique advantages over buying an existing one. The ability to customize the design, incorporating modern amenities and energy-efficient features, can attract quality tenants and increase long-term value. New construction also typically comes with lower maintenance costs and the potential for higher returns due to increased rental income and appreciation. Additionally, building eliminates the risk of hidden problems often associated with older properties and may qualify for tax benefits. However, the building also requires a more significant upfront investment, involves a more extended timeline before generating rental income, and carries construction risks like delays and cost overruns. Ultimately, the decision to build or buy depends on your financial situation, risk tolerance, and long-term goals.
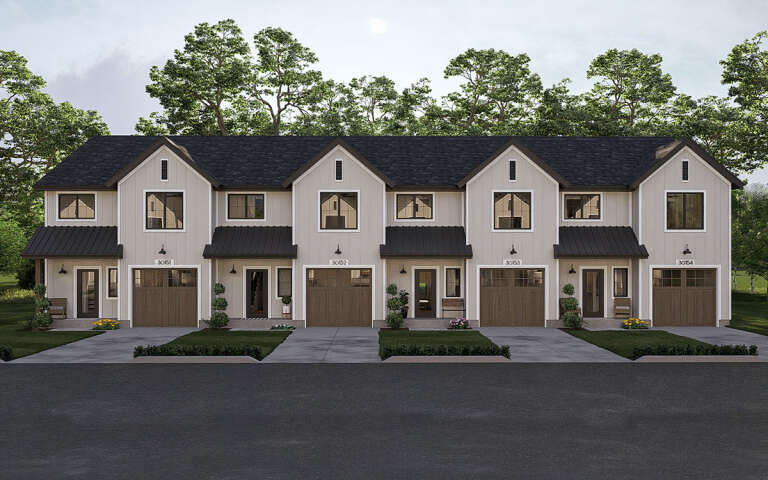
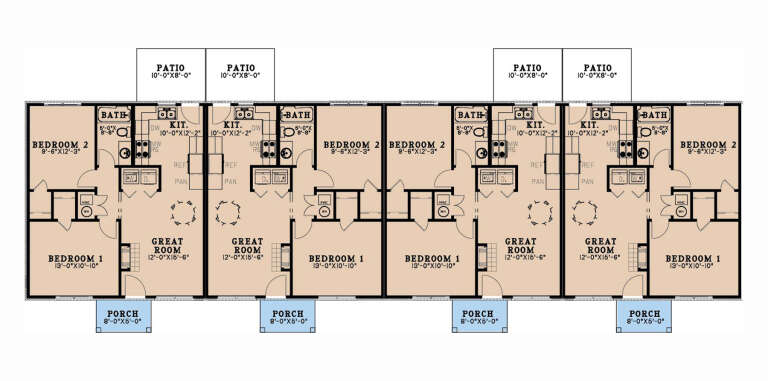
Multiplex buildings typically house multiple individual housing units under one roof. The number of units can vary depending on the size and design of the building, including duplexes (2 units), triplexes (3 units), fourplexes/quadplexes (4 units), and fiveplexes/multiplexes (5+ units). Significantly larger multiplex buildings can have anywhere from 5 to 12 units, each with a private entrance. These larger structures may resemble a single-family home from the outside but are designed to accommodate multiple households.
Multiplex living offers several unique advantages that appeal to a variety of people:
Affordability: Multiplex units are often more affordable to rent or purchase compared to single-family homes in the same area. This can particularly appeal to first-time homebuyers or those on a tighter budget.
Community: Living in a multiplex fosters a sense of community with shared spaces and proximity to neighbors. This can be especially attractive to individuals who value social interaction and building relationships. In many cases, a multiplex may be a good fit for multi-generational living for those who wish to live in a community environment but with separate living spaces. This fosters a sense of both familial closeness and independence.
Maintenance: In many multiplex buildings, the property owner or management company handles exterior maintenance and repairs, easing the burden on residents. This can be a significant advantage for those seeking a low-maintenance lifestyle.
Location: Multiplexes are often located in desirable neighborhoods with convenient access to amenities, public transportation, and employment opportunities. This can be a significant draw for those who prioritize convenience and accessibility.
Flexibility: With various unit sizes and layouts, multiplexes can cater to different household sizes and needs. This versatility can be ideal for individuals, couples, families, or multigenerational households.
Reduced environmental impact: Sharing walls and resources can lower energy consumption and a smaller ecological footprint than single-family homes. This can be an attractive option for eco-conscious individuals.
Absolutely! Like single-family homes, multiplex buildings can showcase various architectural styles. The design often depends on the era of construction, regional preferences, and the vision of the architect or developer.
Here are some examples of architectural styles you might find in multiplexes:
The architectural style of a multi-family home can significantly affect its curb appeal and the overall character of a neighborhood. Some multiplexes seamlessly blend into existing streetscapes, while others are unique and eye-catching. Whether you prefer historic charm or contemporary flair, we have a multiplex building floor plan that suits your taste.
We understand that each multiplex project has unique requirements and preferences. That's why we offer a range of modification options to tailor our floor plans to your specific needs. You can personalize your multiplex design by modifying unit layouts, room sizes, exterior features, common areas, accessibility features, and more. Our team of experienced architects and designers will work closely with you throughout the design process to ensure your vision is realized. Contact us today to explore the possibilities and start designing your dream multi-family home!



