






























SEARCHING...








 Single Family Plans
 Garage PlansRecreation Plans
 Multi-Family PlansSingle Family PlansGarage PlansRecreation PlansMulti-Family Plans
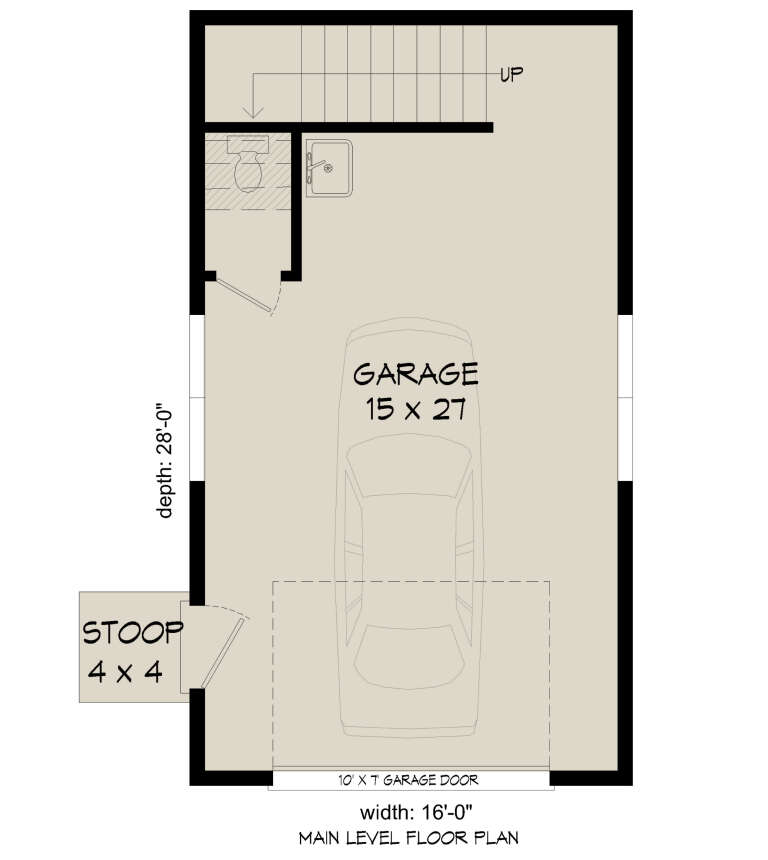
The minimum recommended size for a single-car garage plan is 10 feet wide by 20 feet deep, which provides 200 square feet of floor space. However, if you have a larger vehicle, such as an SUV or truck, or plan to use your garage for additional storage or as a workshop, you may want to consider a larger size. A typical size for a single-car garage is 12 feet wide by 22 feet deep, providing 264 square feet of floor space. This size allows for more room to maneuver your vehicle and provides additional space for storage and other activities.
The cost of building a single-car garage can vary depending on various factors, such as the size of the garage, materials used, location, and labor costs. However, as a rough estimate, you can expect to spend anywhere from $35 to $65 per square foot, putting the price range at $8,400 to $46,000 or more for single-car garage plans! To get a better idea of the cost of your specific garage plan, it's best to get a few different quotes from reputable contractors in your area. You can also use our Cost to Build a report that will give you an idea of how much your garage plan will cost.
Keep in mind that a myriad of factors, such as permits, site preparation, and additional features, such as windows or insulation, can influence the cost of building a garage. Researching local building codes and regulations is a good idea to ensure your garage meets all requirements.
The standard size for a single-car garage in square feet is typically around 200 to 250 square feet. However, the exact size can vary depending on various factors, such as the size of the car, additional storage needs, and any local building codes or regulations.
An oversized single-car garage may be anywhere from 18 feet to 20 feet wide and 20 feet to 24 feet deep, providing between 360 and 480 square feet of floor space, which is verging on two-car garage sizing. This additional square footage can provide more room for a larger vehicle, additional storage space, or a work area.
The cost of building an attached or detached garage can vary depending on various factors, such as the size of the garage, materials used, location, and labor costs. However, building an attached garage is generally less expensive than building a detached garage.
Building an attached garage is typically less expensive because it shares one or more walls with the existing structure, reducing the material and labor needed to build those walls. Additionally, the shared wall can provide additional structural support, saving money.
Adding a single-car garage to a property will usually increase its value. However, the exact amount can vary depending on various factors such as location, size, and overall condition of the garage. Adding a garage to your home can provide a return on investment (ROI) of anywhere between 60-80%!
However, the actual increase in property value of a one-car garage plan can vary depending on the local real estate market, the garage's condition, and the home's overall value. Generally, a well-maintained and functional garage can be desirable for potential home buyers and help increase a property's overall value.



