-
 Single Family Plans
 - View All Single-Family Plans
- New Plans
- Open Floor Plans
- Best-Selling
- Exclusive
- Plans With 360 Virtual Tours
- More Single-Family Collections
-
 Garage Plans
 - View All Garage Plans
- Garages With Apartments
- 3 Car Garage Plans
- 2 Car Garage Plans
- 1 Car Garage Plans
- Garages With A Loft
- More Garage Collections
-
Recreation Plans
- Pool Houses
- Sheds
- Gazebos
- Workshops
- View All Recreation Plans
-
 Multi-Family Plans
 - Duplex Plans
- Tri-Plex Plans
- Four-Plex Plans
- View All Multi-Family Plans
-
Single Family Plans
- View All Single-Family Plans
- New Plans
- Open Floor Plans
- Best-Selling
- Exclusive
- Plans With 360 Virtual Tours
- More Single-Family Collections
-
Garage Plans
- View All Garage Plans
- Garages With Apartments
- 3 Car Garage Plans
- 2 Car Garage Plans
- 1 Car Garage Plans
- Garages With A Loft
- More Garage Collections
-
Recreation Plans
- Pool Houses
- Sheds
- Gazebos
- Workshops
- View All Recreation Plans
-
Multi-Family Plans
- Duplex Plans
- Tri-Plex Plans
- Four-Plex Plans
- View All Multi-Family Plans


Most Popular 3 Bedroom 2 Bathroom House Plans for Families
July 29, 2026
Alexis Fordham


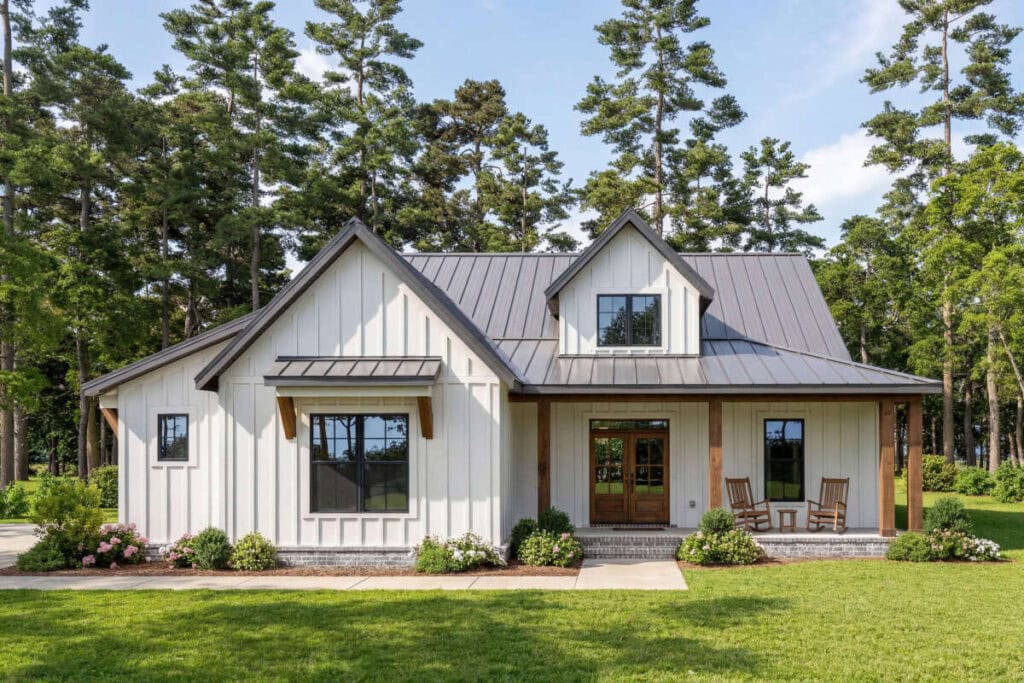
When it comes to designing a home for family life, bigger isn’t always better. Many of today’s most popular family-friendly house plans feature three bedrooms and two bathrooms, offering the ideal combination of shared living space, private retreats and everyday functionality without unnecessary square footage. Whether you’re searching for 3 bedroom 2 bathroom house plans for a young family or a flexible layout that can evolve over time, these homes provide the versatility to fit your lifestyle for years to come.
America’s Best House Plans offers a wide selection of 3 bedroom house plans with photos, making it easy to compare layouts, visualize the finished home and find a design that fits your family’s needs. Read on to explore the most popular styles, ideal square footage and design features that make these homes enduring favorites.
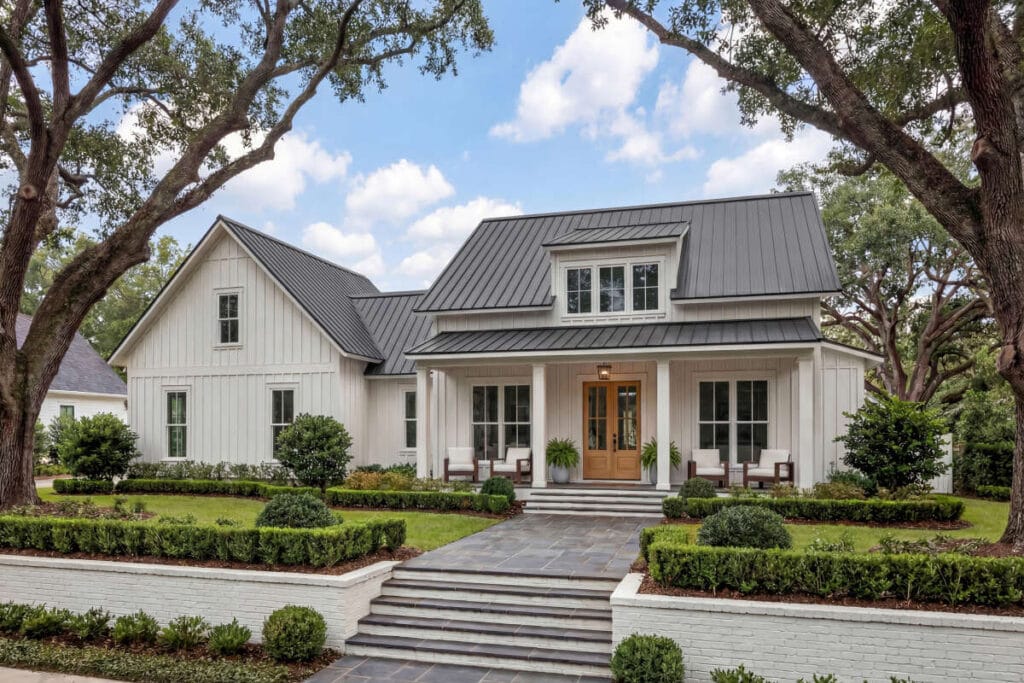
The Best 3 Bedroom House Plans
We’re calling these house plans with 3 bedrooms “the best” because they are rated our most popular! Check out the variety of architectural styles, from modern farmhouse to ranch, and different popular layout styles, from single-story house plans to open-concept house plans. What matches your personal taste and the character of your neighborhood the best?
Here are a few highlights:
- Modern Farmhouse 3 Bedroom
This 1,553 sq ft open-concept house plan with 3 bedrooms and 2 bathrooms offers connected living spaces for gathering time and a split-bedroom layout to maximize privacy. - Country Style 3 Bedroom
This sweet single-story house plan offers a 3-bedroom, 2-bath house plan under 1,500 sq ft with ample outdoor living spaces, such as a 6-foot-deep covered porch and an 8-by-20-foot deck. - 3 Bedroom Barndominium
This expansive one-story 3 bedroom 2 bathroom house plan in a barndominium features more than 2,000 square feet of living space and a spacious garage or shop space.
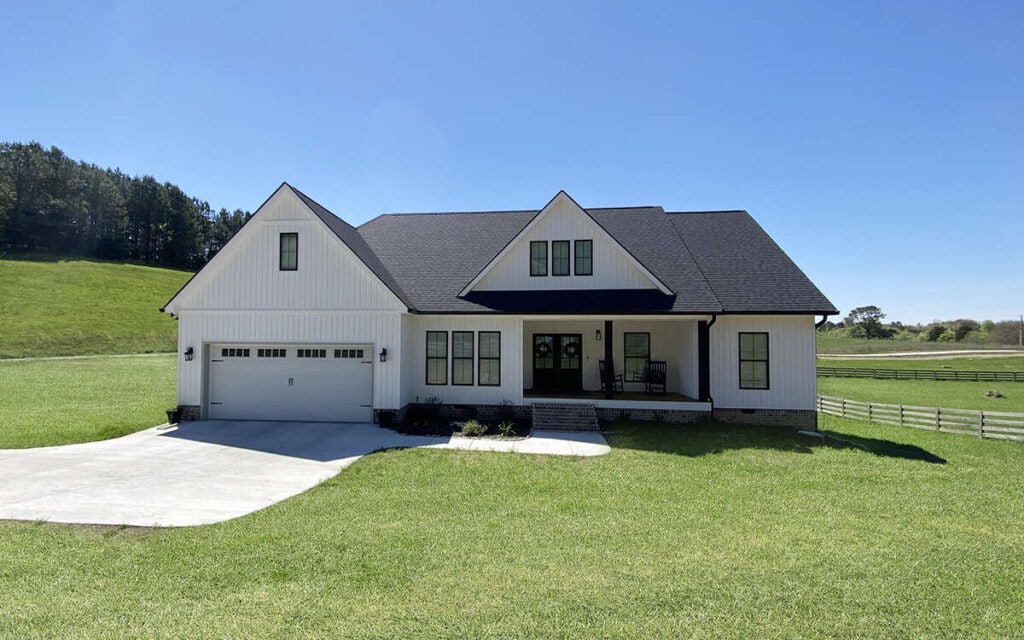
How Big Should a 3 Bedroom 2 Bathroom House Be?
One of the biggest advantages of 3 bedroom 2 bathroom house plans is their versatility. Many buyers find that 3 bedroom 2 bath house plans under 2,000 sq ft strike an excellent balance between livability and efficiency. These homes often include spacious common areas, generous primary suites and enough storage for everyday life without excess square footage.
For homeowners focused on affordability or building on a smaller lot, 3 bedroom 2 bath house plans under 1,500 sq ft make excellent use of every inch. Smart layouts prioritize functional living spaces, eliminate wasted hallways and often include features like kitchen islands, walk-in pantries or covered outdoor living areas that make the home feel larger than their footprint.
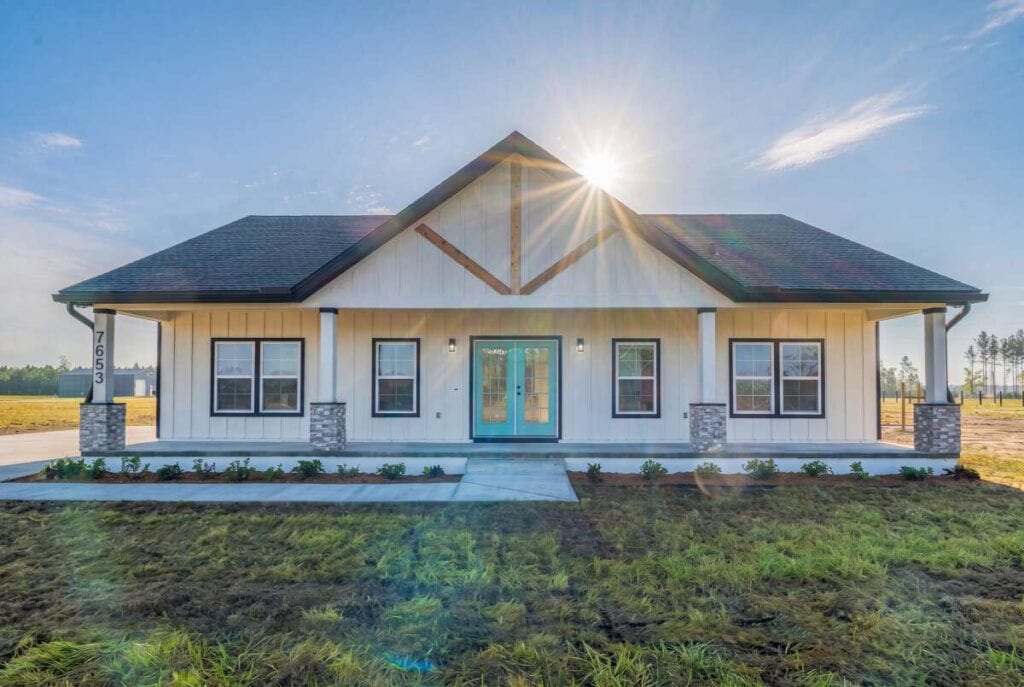
Design Elements That Make a 3-bedroom Home Feel Spacious
Square footage is only part of the equation. The right design choices can make a modest home size feel remarkably open. Many family-friendly house plans incorporate vaulted or raised ceilings to create visual volume, while large windows bring in natural light and strengthen the connection between indoor and outdoor living. Open floor plans reduce visual barriers, making entertaining easier and helping families stay connected throughout the day. Storage also plays an important role. Walk-in closets, built-in shelving, mudrooms and dedicated laundry rooms help reduce clutter so living spaces feel more organized and comfortable.
Choosing the perfect home starts with understanding how you live today and how your needs may change over time. Whether you’re looking for an efficient starter home or a thoughtfully designed forever home, America’s Best House Plans offers thousands of family house plans to explore with easy filters to narrow down the options that work best for you.
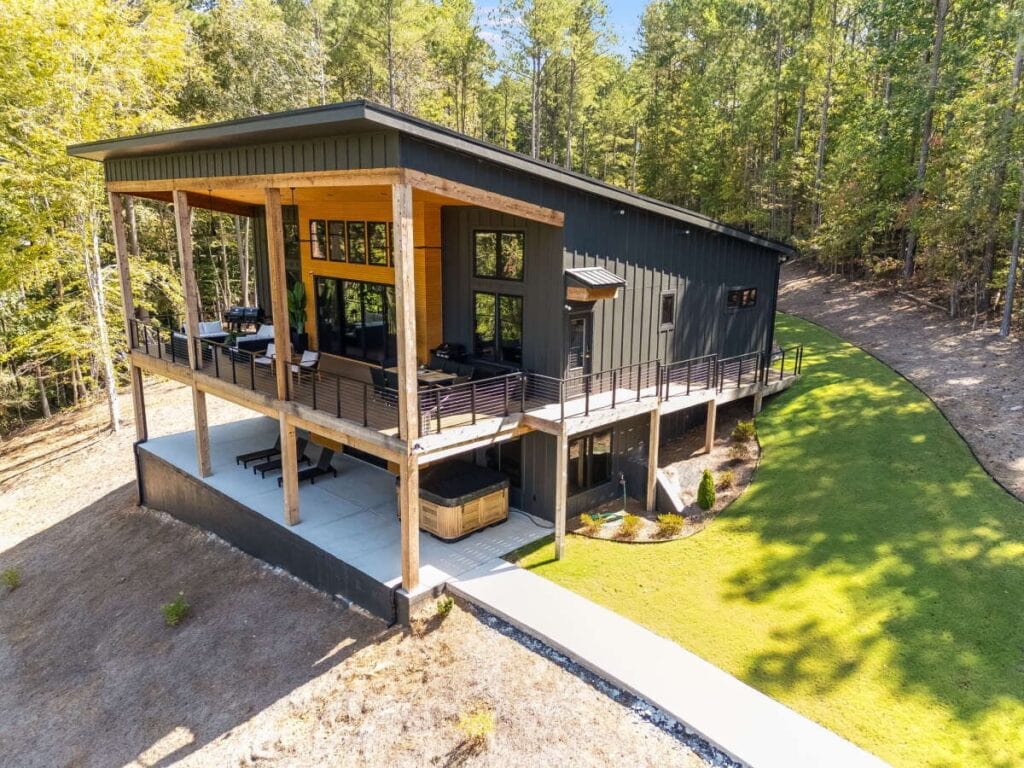
Still deciding if a 3-bedroom home is the right fit? Read our guide to choosing the perfect 3 bedroom floor plan, complete with layout tips and common mistakes to avoid when designing a 3-bedroom home. Looking for something a little smaller? Check out Trending 2 bedroom, 2 bathroom house plans.

Alexis Fordham
Lexie is the Marketing Manager at America’s Best House Plans and leads the company’s social media efforts. With five years on the team, she creates engaging content, builds meaningful connections with our audience, and helps bring the brand to life across platforms. By interacting directly with customers, we gain a deeper understanding of their needs, challenges, and goals. These conversations uncover common pain points and help guide the creation of blog topics and educational content that truly resonate with our audience. Creative and detail-oriented, Lexie plays a key role in how we connect with customers every day.
Related Articles
September 10, 2026
/Tim Hampton
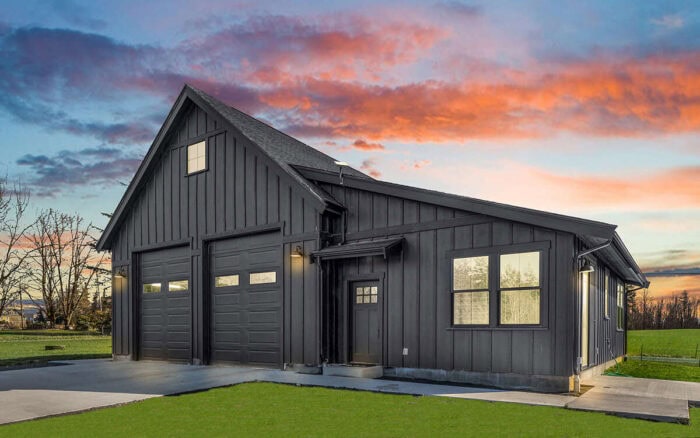
Detached Garage Ideas for Every Property
Detached garage plans can do far more than provide a place to park. Positioned separately from the…

August 25, 2026
/Brandon Hall
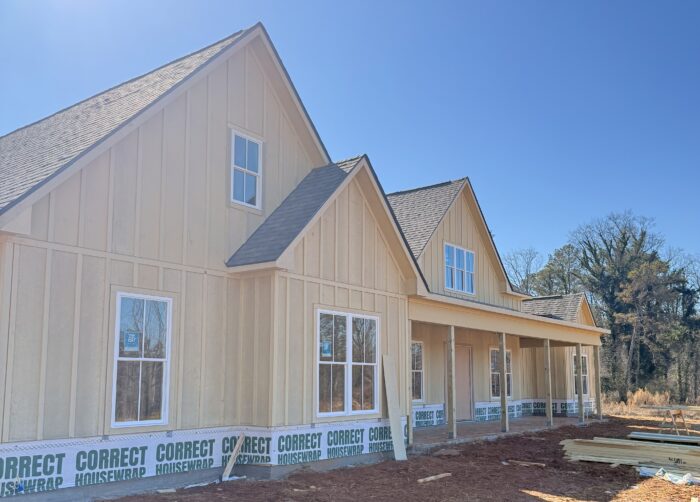
How Much Does It Cost to Build a House?
If you’re planning to build your dream home, one question is likely at the top of your list: How…
August 13, 2026
/Alexis Fordham
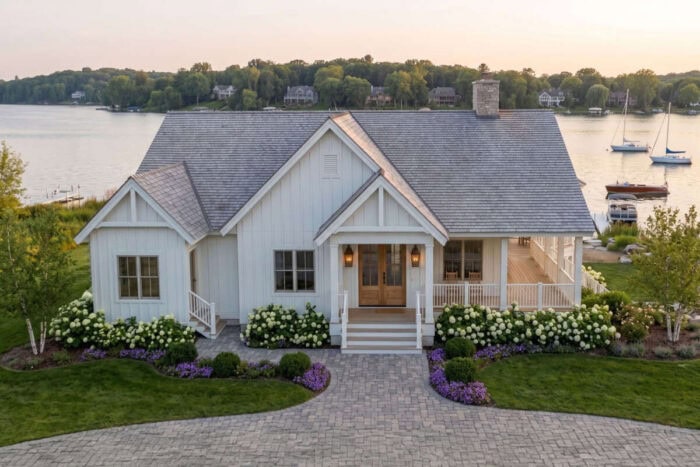
Trending 2 Bedroom 2 Bathroom House Plans
The best homes aren’t always the largest; they’re the ones designed to make everyday living easier.…
July 15, 2026
/Tim Hampton
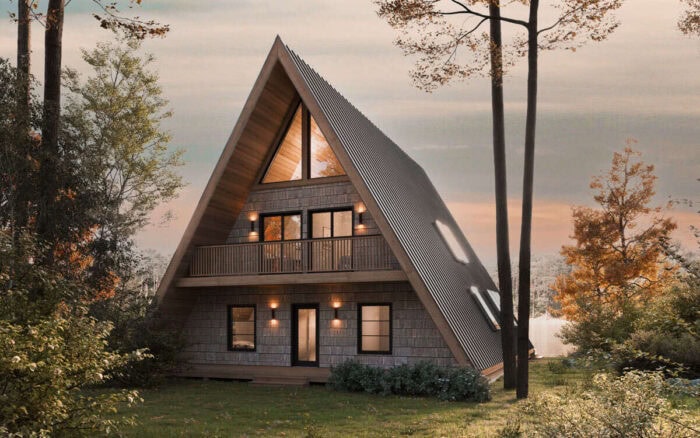
A-Frame vs. Modern Cabin Plans: Which Style Is Better?
If you’re dreaming of building a mountain retreat, one of the many key decisions you’ll make after…
June 29, 2026
/Megan Hall
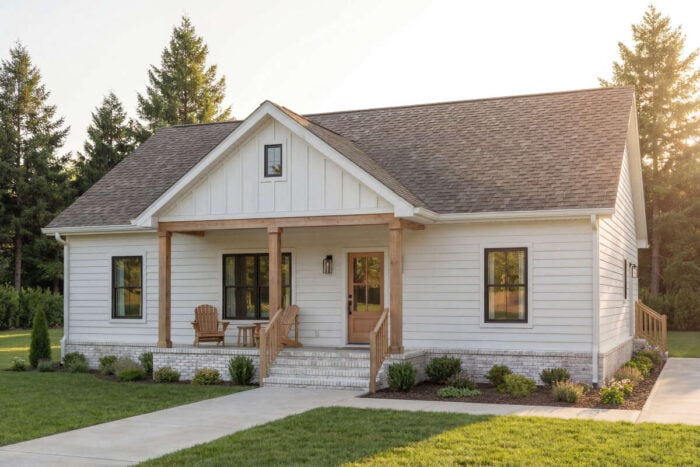
The Ultimate Guide to Cottage Homes: Country Cottage, Modern Cottage & Small Cottage
Few home styles feel as welcoming and timeless as a cottage. From charming country retreats to…
June 15, 2026
/Megan Hall
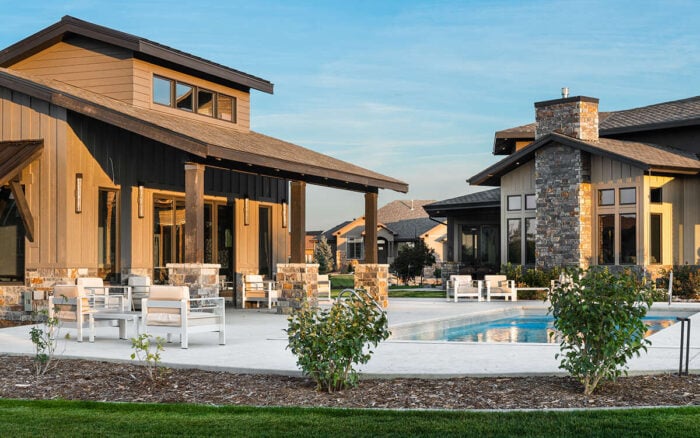
The Rise of Backyard Recreation Spaces in Modern Home Design
For many homeowners, the backyard is no longer just a patch of grass behind the house. It has…
June 1, 2026
/Alexis Fordham
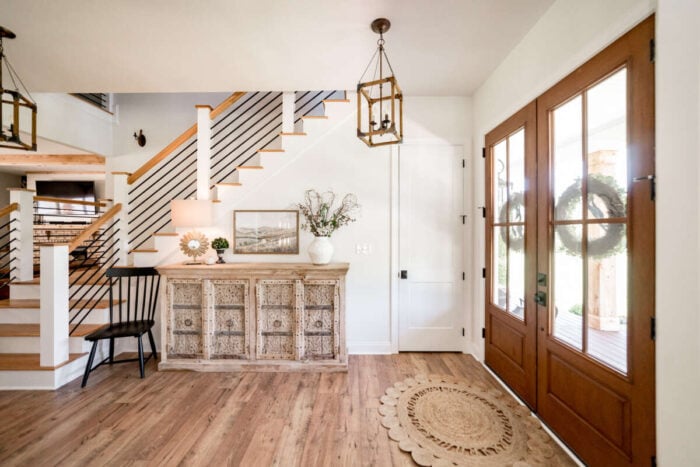
Ranch vs. Two-Story Homes: Which Is Better for Your Lifestyle?
The number of floors in a home affects far more than its appearance. It influences how easily the…
May 19, 2026
/Alexis Fordham
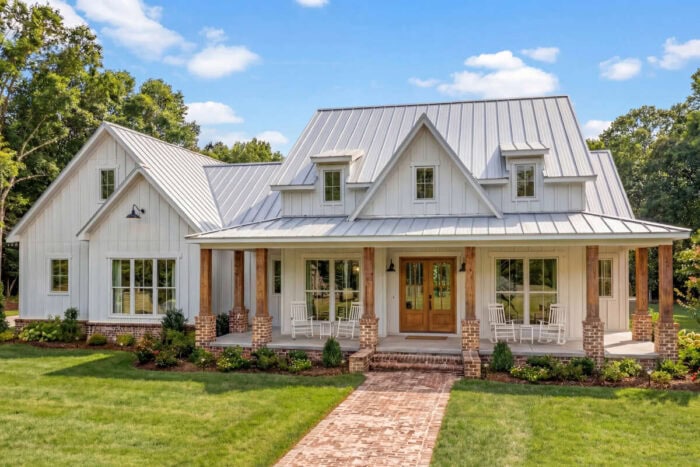
Modern Farmhouse Versus Craftsman: Which Style Best Fits You?
Modern Farmhouse Versus Craftsman: Which Style Best Fits You? Some homes feel bright and…
May 3, 2026
/Megan Hall
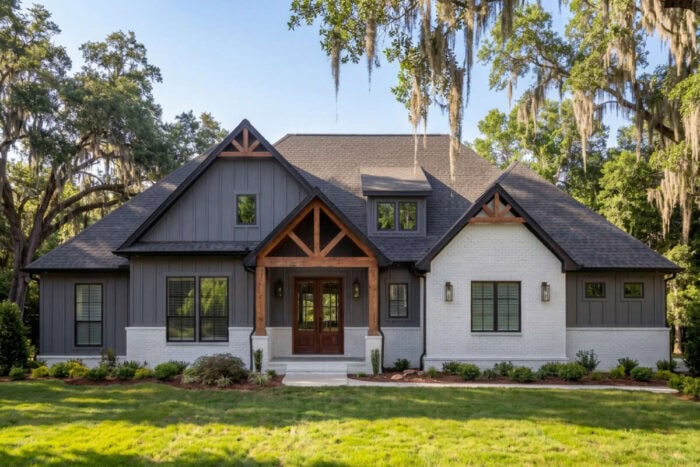
Modern Farmhouse Plans: Why This Style Still Dominates (and How It’s Evolving)
The Modern Farmhouse style has been a favorite among homeowners for years. Its success comes from…