





























-
 Single Family Plans
- View All Single-Family Plans
- New Plans
- Open Floor Plans
- Best-Selling
- Exclusive
- Plans With 360 Virtual Tours
- More Single-Family Collections
-
 Garage Plans
- View All Garage Plans
- Garages With Apartments
- 3 Car Garage Plans
- 2 Car Garage Plans
- 1 Car Garage Plans
- Garages With A Loft
- More Garage Collections
-
Recreation Plans
- Pool Houses
- Sheds
- Gazebos
- Workshops
- View All Recreation Plans
-
 Multi-Family Plans
- Duplex Plans
- Tri-Plex Plans
- Four-Plex Plans
- View All Multi-Family Plans
-
Single Family Plans
- View All Single-Family Plans
- New Plans
- Open Floor Plans
- Best-Selling
- Exclusive
- Plans With 360 Virtual Tours
- More Single-Family Collections
-
Garage Plans
- View All Garage Plans
- Garages With Apartments
- 3 Car Garage Plans
- 2 Car Garage Plans
- 1 Car Garage Plans
- Garages With A Loft
- More Garage Collections
-
Recreation Plans
- Pool Houses
- Sheds
- Gazebos
- Workshops
- View All Recreation Plans
-
Multi-Family Plans
- Duplex Plans
- Tri-Plex Plans
- Four-Plex Plans
- View All Multi-Family Plans


12,990 Results

 360°
 Video











Three Bedroom House Plans FAQ
What is considered an ideal size for a 3 bedroom house?
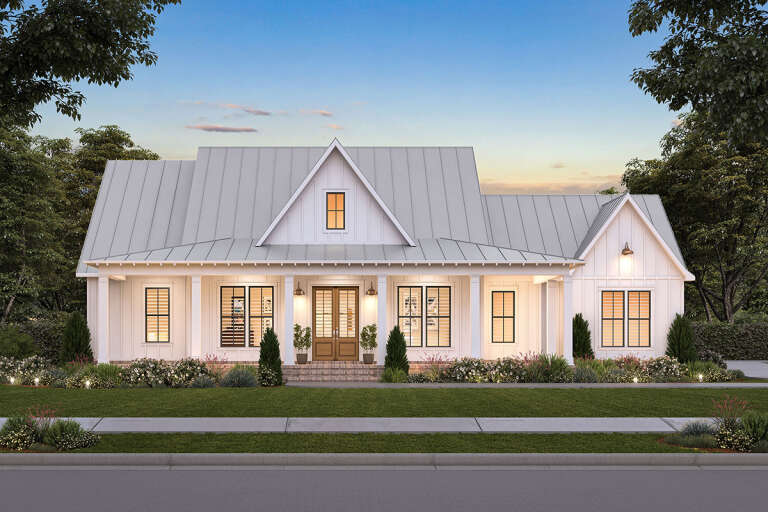
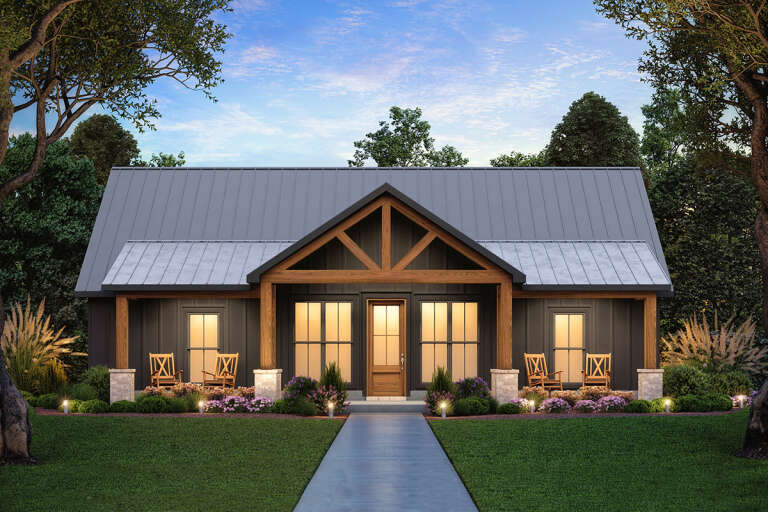
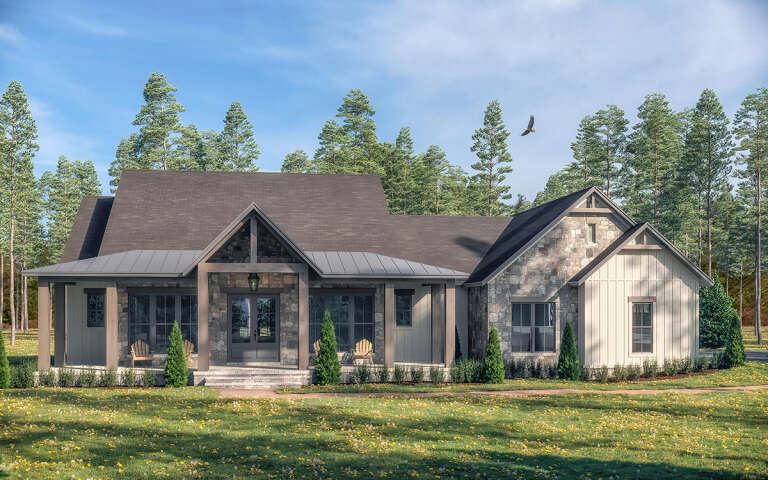
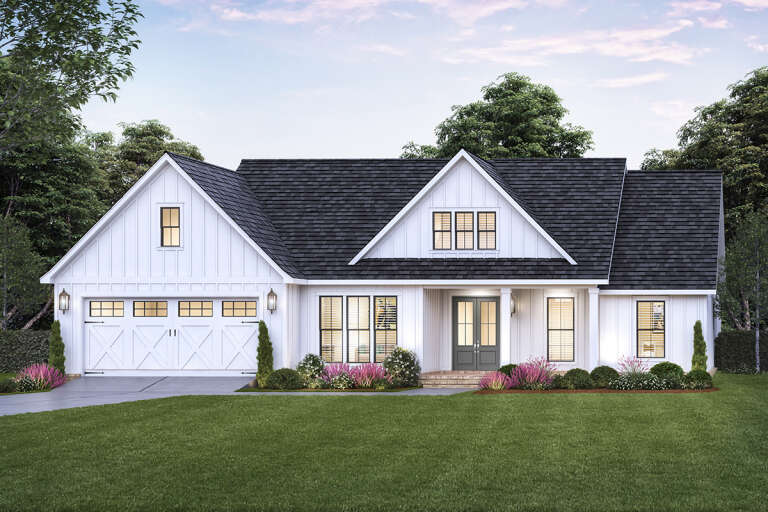
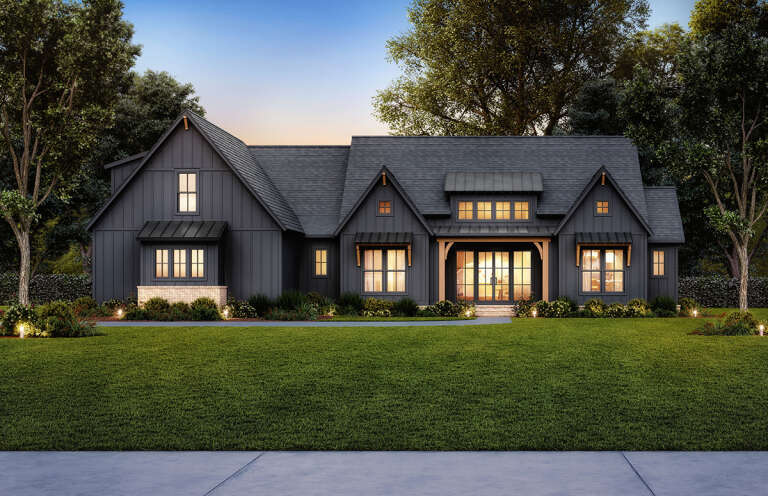
The ideal size of a 3-bedroom house can vary widely depending on your layout and lifestyle needs. House plans for 3-bedroom homes range from under 1,000 to over 3,500 square feet. On our site, you’ll find everything from compact layouts designed for smaller lots like this one to spacious single-story homes with open living areas like this one. Ultimately, the right size depends on how many people are in your household, as well as your lifestyle and long-term plans. Many people also like a 3-bedroom, 2-bathroom layout when looking for the perfect 3-bedroom home.
How much does it cost to build a 3 bedroom house?
The cost to build a 3-bedroom house depends on factors such as location, materials, labor costs, the level of customization, and size. Naturally, a simple 3-bedroom house plan with standard finishes will cost less than a larger home with custom features or high-end materials.
To gain a better understanding of what it costs to build your dream home, check out America’s Best House Plans’ Cost-to-Build Report. Plus, working with a builder early in the planning process can help you estimate costs more accurately based on your chosen design and location.
Should I choose a 3 bedroom or 4 bedroom house?
Choosing between 3 and 4 bedrooms depends on how you plan to use your home both now and in the future. For many households, a 3-bedroom house layout provides enough flexibility without adding unnecessary square footage. For instance, 3-bedroom house plans allow room for a primary suite and two children’s rooms or a guest room and a hobby space. This setup works well for couples or small families.
A four-bedroom home may be worth considering if you have a larger household or extended family that visits, expect frequent overnight guests, or plan to create multiple office, lounge, or hobby spaces.
Are 3 bedroom homes a good investment?
Three-bedroom homes are often considered a strong investment because they appeal to a broad range of buyers. Their versatility makes them attractive to individuals, families, couples, and retirees alike. Because of this wide appeal, many 3-bedroom 2-bath house plans maintain solid resale value. They can sell more easily than homes with fewer bedrooms, especially in family-friendly neighborhoods or good school districts. Even if you plan to stay in your home for many years, selecting a layout with long-term resale potential can provide added peace of mind.
How do I pick the right 3 bedroom house plan for my lot?
Choosing the right plan involves more than deciding on the number of bedrooms. Your lot size, shape, and local building requirements all play important roles. Before finalizing your 3-bedroom house floor plan, consider factors such as lot dimensions, setback rules, grading needs, and the positioning of your home to maximize natural light. Narrow lots may benefit from taller or more compact designs, while larger lots can accommodate more expansive footprints.
Are there different architectural styles available in 3 bedroom designs?
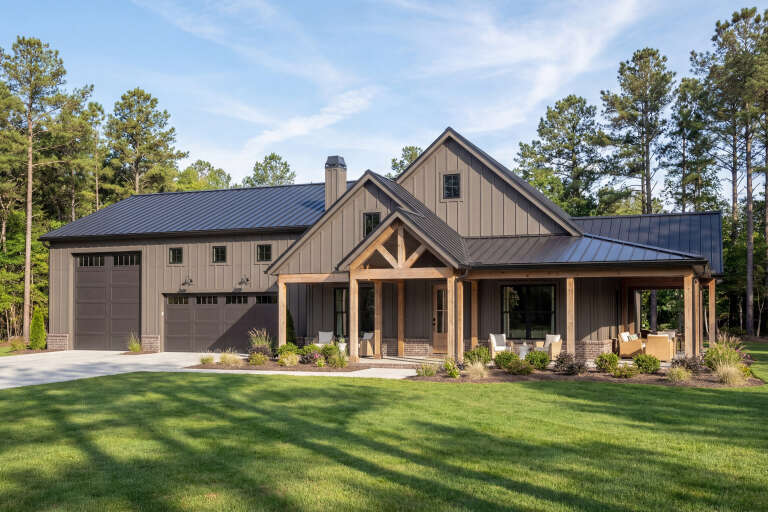
Three-bedroom homes are available in nearly every architectural style, making it easy to find one that matches your personal taste. Popular options include 3-bedroom ranch house plans, modern farmhouse layouts, and craftsman-style homes, but there are more than 45 styles to choose from on our site. With so many choices available, it’s easy to find a three-bedroom design that fits everything you’ve ever dreamed of in a home.
What features should I look for in a 3 bedroom house plan?
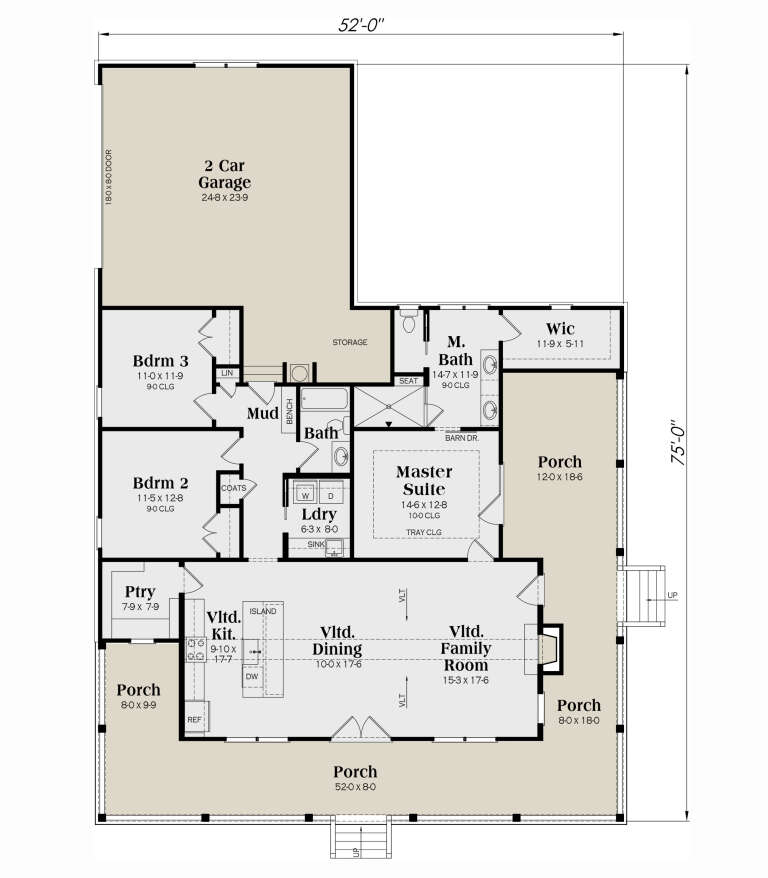
When comparing 3-bedroom house plans, it helps to think about how you live day to day. Compatible features can make a noticeable difference in comfort and usability. Many homeowners look for:
• An open kitchen with ample storage
• A private primary bedroom suite
• Functional laundry or mudroom areas
• Bedrooms that can adapt over time
• Outdoor living spaces such as patios or porches
• Other types of storage, such as walk-in closets and a pantry
• An attached garage
Which features are most important to you? How do you see yourself using the home now, five years from now, or even 20 years from now? If you plan on aging in place, consider a one-story home.


