.jpg)





























-
 Single Family Plans
- View All Single-Family Plans
- New Plans
- Open Floor Plans
- Best-Selling
- Exclusive
- Plans With 360 Virtual Tours
- More Single-Family Collections
-
 Garage Plans
- View All Garage Plans
- Garages With Apartments
- 3 Car Garage Plans
- 2 Car Garage Plans
- 1 Car Garage Plans
- Garages With A Loft
- More Garage Collections
-
Recreation Plans
- Pool Houses
- Sheds
- Gazebos
- Workshops
- View All Recreation Plans
-
 Multi-Family Plans
- Duplex Plans
- Tri-Plex Plans
- Four-Plex Plans
- View All Multi-Family Plans
-
Single Family Plans
- View All Single-Family Plans
- New Plans
- Open Floor Plans
- Best-Selling
- Exclusive
- Plans With 360 Virtual Tours
- More Single-Family Collections
-
Garage Plans
- View All Garage Plans
- Garages With Apartments
- 3 Car Garage Plans
- 2 Car Garage Plans
- 1 Car Garage Plans
- Garages With A Loft
- More Garage Collections
-
Recreation Plans
- Pool Houses
- Sheds
- Gazebos
- Workshops
- View All Recreation Plans
-
Multi-Family Plans
- Duplex Plans
- Tri-Plex Plans
- Four-Plex Plans
- View All Multi-Family Plans


A Guide to 1,000- to 2,000-Square-Foot House Plans
October 26, 2026
Tim Hampton


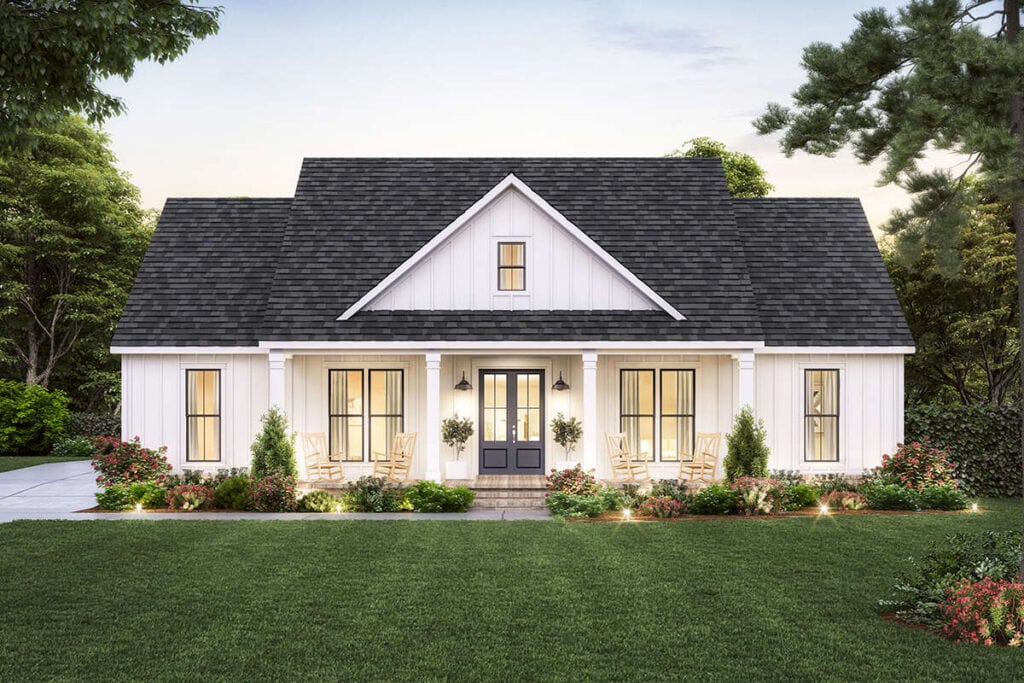
How much house do you really need? A few hundred square feet may not sound like a significant difference, but depending on the floor plan, that extra space could mean another bedroom, a larger primary suite, more storage, or room for a home office.
Square footage alone, however, doesn’t determine how spacious or functional a home feels. An efficient 1,200-square-foot layout, for instance, may work better for some households than a larger home with space lost to long hallways or oversized rooms. As you compare house plans, consider not only the total square footage but your needs and wants now and how they could change in the future.
What Can You Fit in a 1,000-Square-Foot House Plan?
At this size, thoughtful planning becomes especially important. Many 1,000-square-foot house plans feature two bedrooms and two bathrooms, such as this country house plan, but a 1,000-square-foot house can also have three bedrooms. With three bedrooms, individual rooms may be smaller, and there may be less room available for extras such as an office, large pantry, or separate laundry room. Combining the kitchen, dining, and living areas can also help a compact home feel more open. The layout and your priorities ultimately determine what fits.
What Does 1,200 Square Feet Give You?
Moving from 1,000 to 1,200 square feet adds 20% more living space, and those 200 square feet can make a noticeable difference. This 1,200-square-foot modern farmhouse, for example, fits three bedrooms and two bathrooms into its footprint. Depending on the design, 1,200-square-foot house plans may use the additional room for a third bedroom or for more generous common areas, storage or separation between private and shared spaces. If you’re comparing house plans of 1,200 square feet with smaller designs, look at where that extra square footage has been allocated rather than size alone.
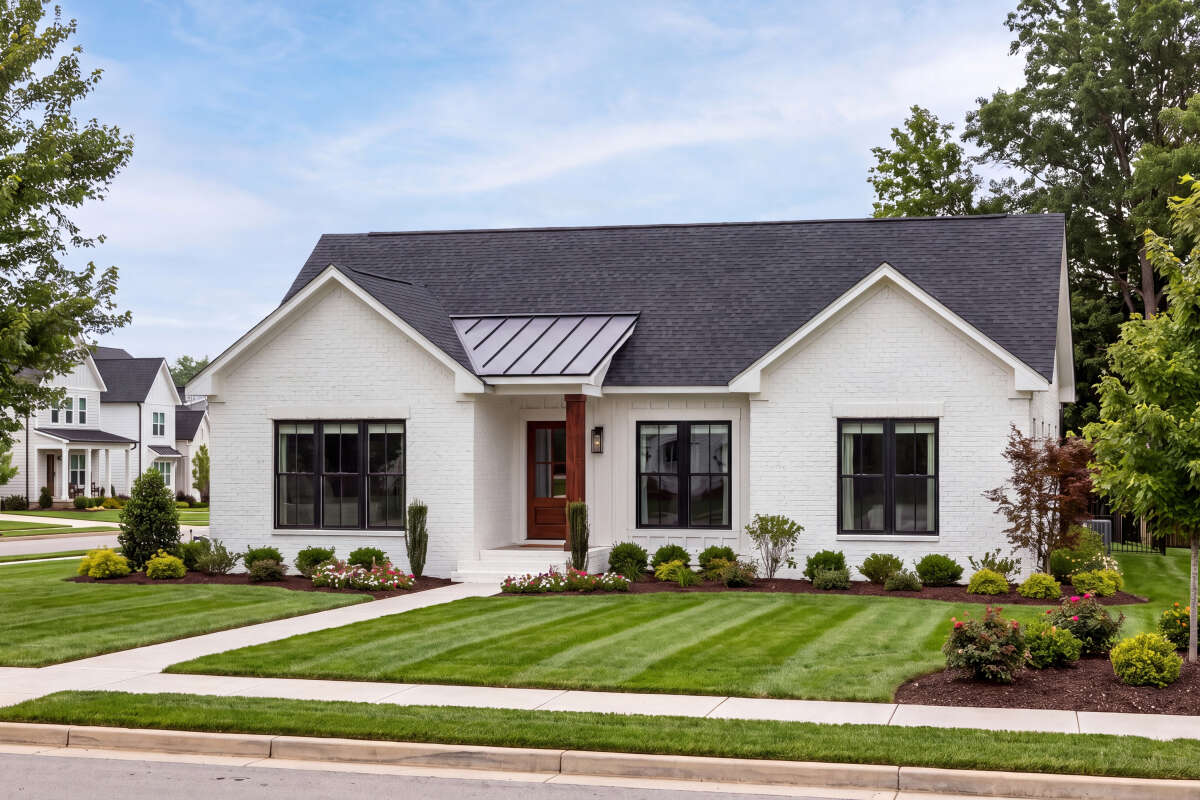
Is 1,500 Square Feet Enough for a Family?
For many households, this provides a nice balance between manageable size and room to spread out. A plan for a 1,500-square-foot house can comfortably fit three bedrooms and two bathrooms, as illustrated by this modern farmhouse. Compared with a 1,200-square-foot home, those additional 300 square feet might translate into larger bedrooms, a walk-in closet, pantry, dedicated laundry area or more generous living and dining spaces. Some house plans for a 1,500-square-foot home may also accommodate a small office or other multipurpose area.
What Can You Gain at 1,600 to 1,700 Square Feet?
Adding 100 or 200 square feet may seem modest, but it can provide room for features that were harder to accommodate in a smaller footprint. Both this 1,609-square-foot and this 1,704-square-foot modern farmhouse offer three bedrooms and two and a half baths. The key difference isn’t necessarily another bedroom. In 1,600-square-foot house plans and 1,700-square-foot house plans, the added area may instead allow for a half bath, mudroom, larger primary suite, more substantial storage or greater separation between rooms.
What Can You Fit in a 2,000-Square-Foot Home?
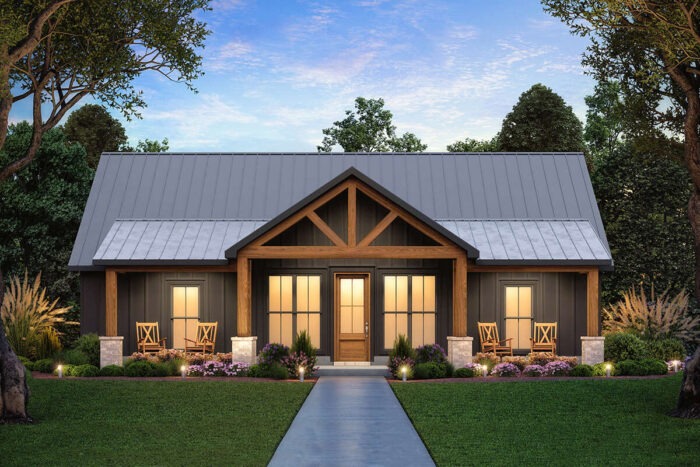
At around 2,000 square feet, homeowners may have more opportunities to incorporate dedicated spaces while maintaining comfortable bedroom sizes. This 2,000-square-foot Craftsman plan, for example, accommodates three to four bedrooms and two and a half bathrooms. Compared with a 1,500-square-foot design, a floor plan for a 2,000-square-foot house has 500 extra square feet to work with. Depending on the layout, that could mean a fourth bedroom, office, larger bedrooms, another bathroom, expanded kitchen or more storage. This can also create greater separation between living areas, which may appeal to households that want both gathering spaces and quieter places to retreat.
Keep in mind that adding square footage can also affect your construction budget. Learn more about how much it costs to build a house as you compare your options.
What Does More Square Footage Give You?
| Home Size | Common Bedrooms | Common Baths | Space May Allow For |
|---|---|---|---|
| 1,000 sq. ft. | 2–3 | 1–2 | Open living area, compact footprint |
| 1,200 sq. ft. | 2–3 | 2 | Larger kitchen, improved storage, third bedroom |
| 1,500 sq. ft. | 3 | 2–2.5 | Pantry, larger primary suite, dedicated laundry area, small office |
| 1,600–1,700 sq. ft. | 3–4 | 2–2.5 | Flex space, mudroom, larger rooms, more storage |
| 2,000 sq. ft. | 3–4 | 2–3 | Office, fourth bedroom, larger gathering areas, expanded kitchen, more separation |
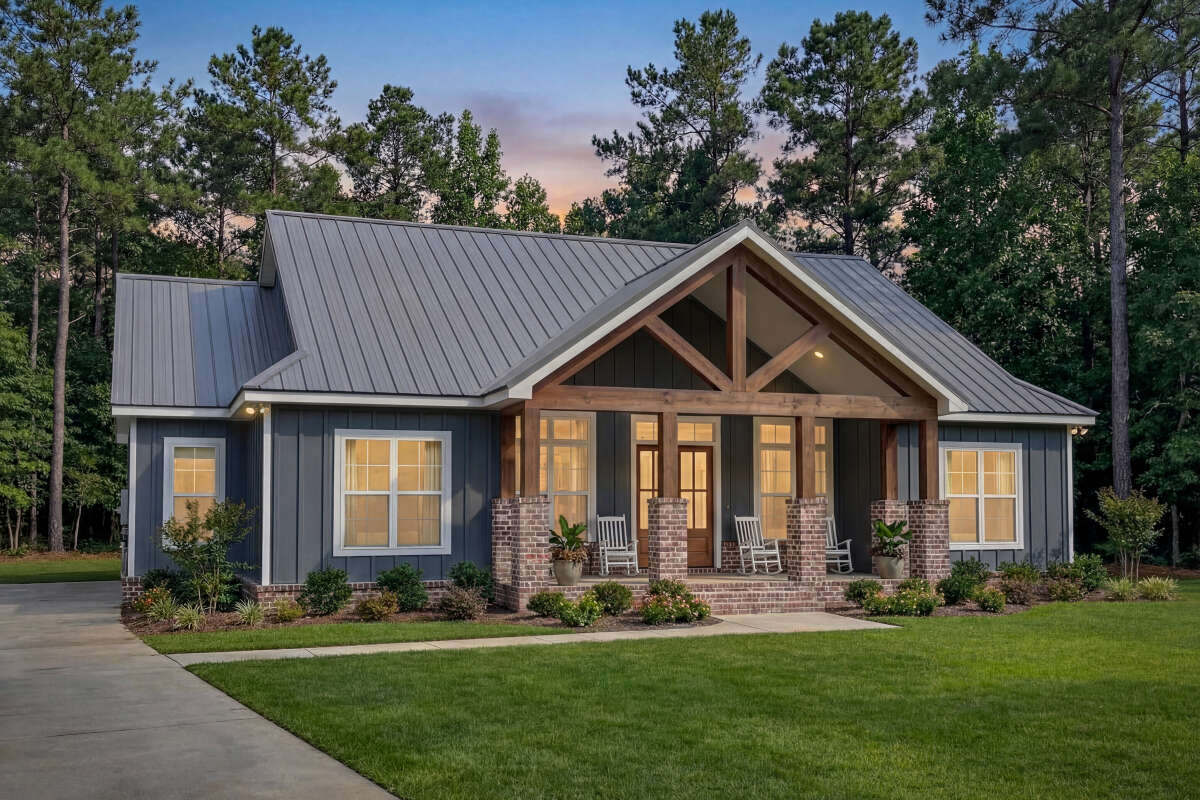
Why Can Homes With the Same Square Footage Feel So Different?
Two 1,500-square-foot homes can feel very different. Hallways, room proportions, ceiling heights, natural light, and the relationship between rooms all affect how a home feels and functions. Open living areas can make a smaller footprint feel more generous, while strategically placed storage can prevent everyday belongings from taking over usable living space. This is why layout efficiency can matter just as much as the number of square feet.
Ultimately, the perfect house for you isn’t defined by a particular number of square feet. It’s the plan that uses its space well and gives your household the rooms and features you’ll actually use.
“So which size home is right for you and your budget?” Check out our post on Affordable House Plans: 7 Budget-Friendly Features, which offers more factors to consider.

Tim Hampton
Tim is the Director of E-Commerce at America’s Best House Plans, helping guide the company’s digital strategy and online experience. He works cross-functionally to improve site performance, optimization, and growth, ensuring customers can confidently find, customize, and purchase the right house plan. Thoughtful and customer-focused, Tim supports ongoing innovation across the digital platform.
Related Articles
October 6, 2026
/Megan Hall
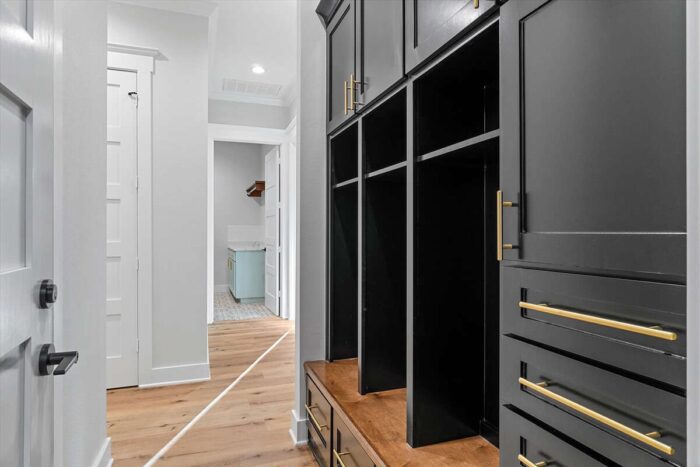
Affordable House Plans: 7 Budget-Friendly Features
Building an affordable home starts on paper and with thinking through the features that make the…

September 25, 2026
/Megan Hall
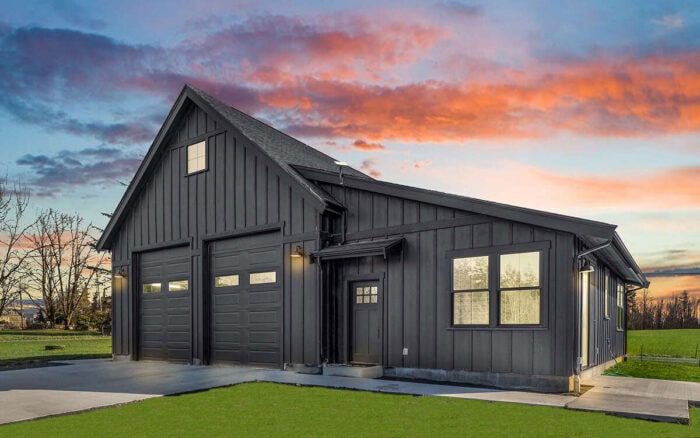
Popular House Plan Features Homeowners Love
Choosing a house plan isn’t only about square footage, bedrooms and architectural style. The spaces…
September 10, 2026
/Tim Hampton
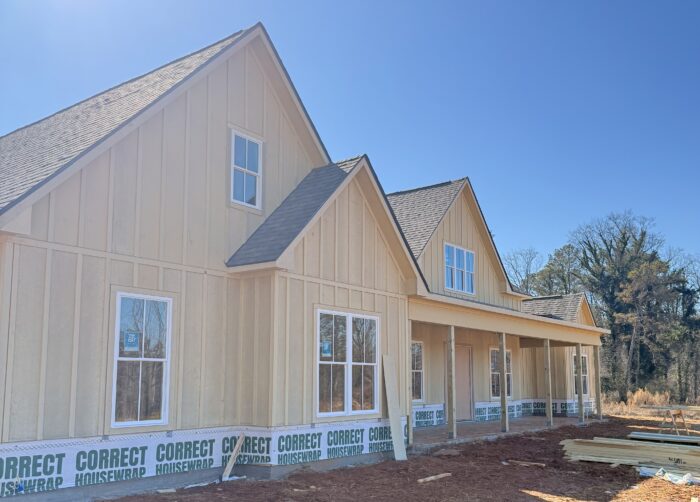
Detached Garage Ideas for Every Property
Detached garage plans can do far more than provide a place to park. Positioned separately from the…
August 25, 2026
/Brandon Hall
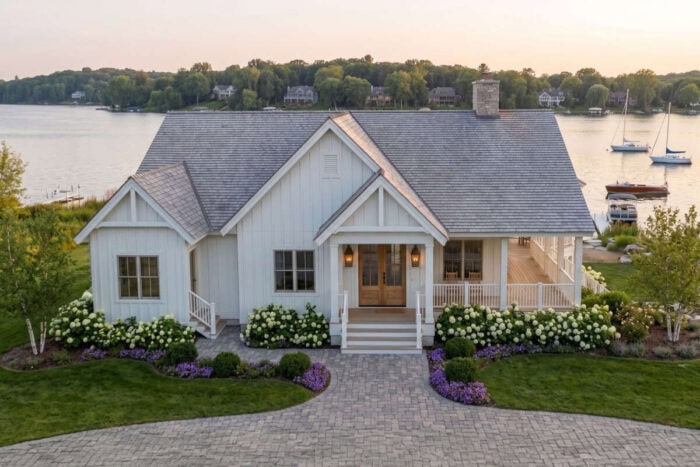
How Much Does It Cost to Build a House?
If you’re planning to build your dream home, one question is likely at the top of your list: How…
August 13, 2026
/Alexis Fordham
Trending 2 Bedroom 2 Bathroom House Plans
The best homes aren’t always the largest; they’re the ones designed to make everyday living easier.…
July 29, 2026
/Alexis Fordham
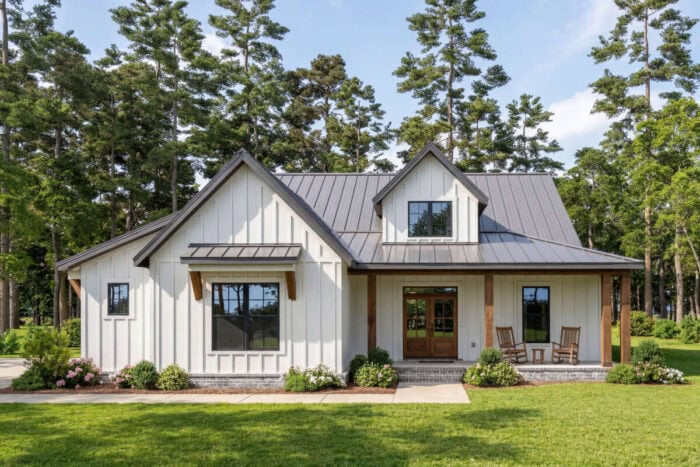
Most Popular 3 Bedroom 2 Bathroom House Plans for Families
When it comes to designing a home for family life, bigger isn’t always better. Many of today’s most…
July 15, 2026
/Tim Hampton
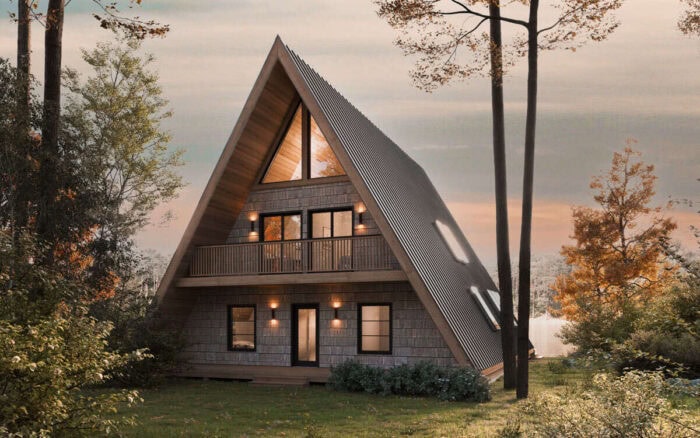
A-Frame vs. Modern Cabin Plans: Which Style Is Better?
If you’re dreaming of building a mountain retreat, one of the many key decisions you’ll make after…
June 29, 2026
/Megan Hall
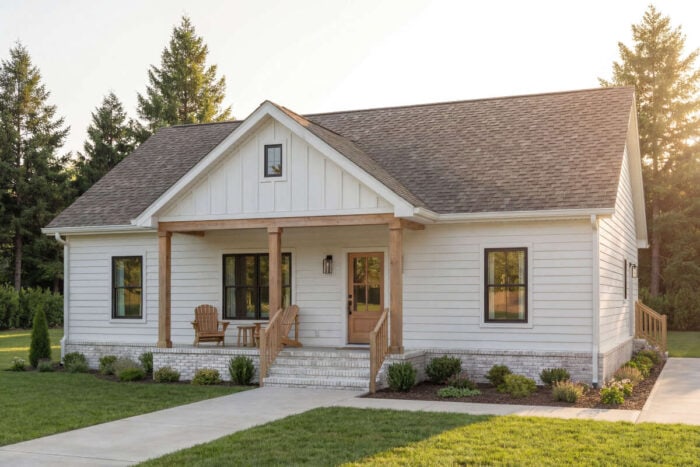
The Ultimate Guide to Cottage Homes: Country Cottage, Modern Cottage & Small Cottage
Few home styles feel as welcoming and timeless as a cottage. From charming country retreats to…
June 15, 2026
/Megan Hall
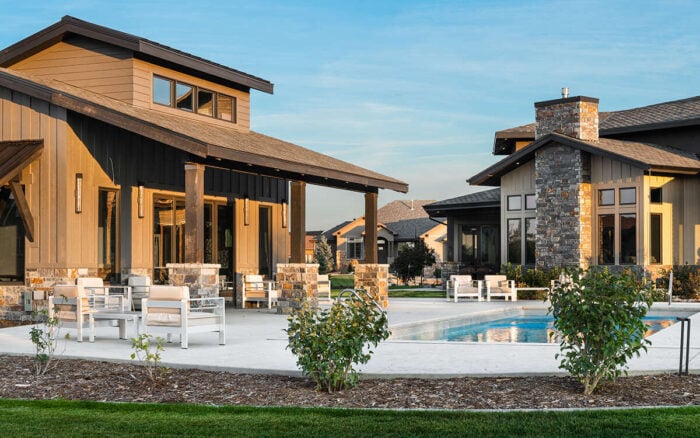
The Rise of Backyard Recreation Spaces in Modern Home Design
For many homeowners, the backyard is no longer just a patch of grass behind the house. It has…