-
 Single Family Plans
 - View All Single-Family Plans
- New Plans
- Open Floor Plans
- Best-Selling
- Exclusive
- Plans With 360 Virtual Tours
- More Single-Family Collections
-
 Garage Plans
 - View All Garage Plans
- Garages With Apartments
- 3 Car Garage Plans
- 2 Car Garage Plans
- 1 Car Garage Plans
- Garages With A Loft
- More Garage Collections
-
Recreation Plans
- Pool Houses
- Sheds
- Gazebos
- Workshops
- View All Recreation Plans
-
 Multi-Family Plans
 - Duplex Plans
- Tri-Plex Plans
- Four-Plex Plans
- View All Multi-Family Plans
-
Single Family Plans
- View All Single-Family Plans
- New Plans
- Open Floor Plans
- Best-Selling
- Exclusive
- Plans With 360 Virtual Tours
- More Single-Family Collections
-
Garage Plans
- View All Garage Plans
- Garages With Apartments
- 3 Car Garage Plans
- 2 Car Garage Plans
- 1 Car Garage Plans
- Garages With A Loft
- More Garage Collections
-
Recreation Plans
- Pool Houses
- Sheds
- Gazebos
- Workshops
- View All Recreation Plans
-
Multi-Family Plans
- Duplex Plans
- Tri-Plex Plans
- Four-Plex Plans
- View All Multi-Family Plans


Affordable House Plans: 7 Budget-Friendly Features
October 6, 2026
Megan Hall


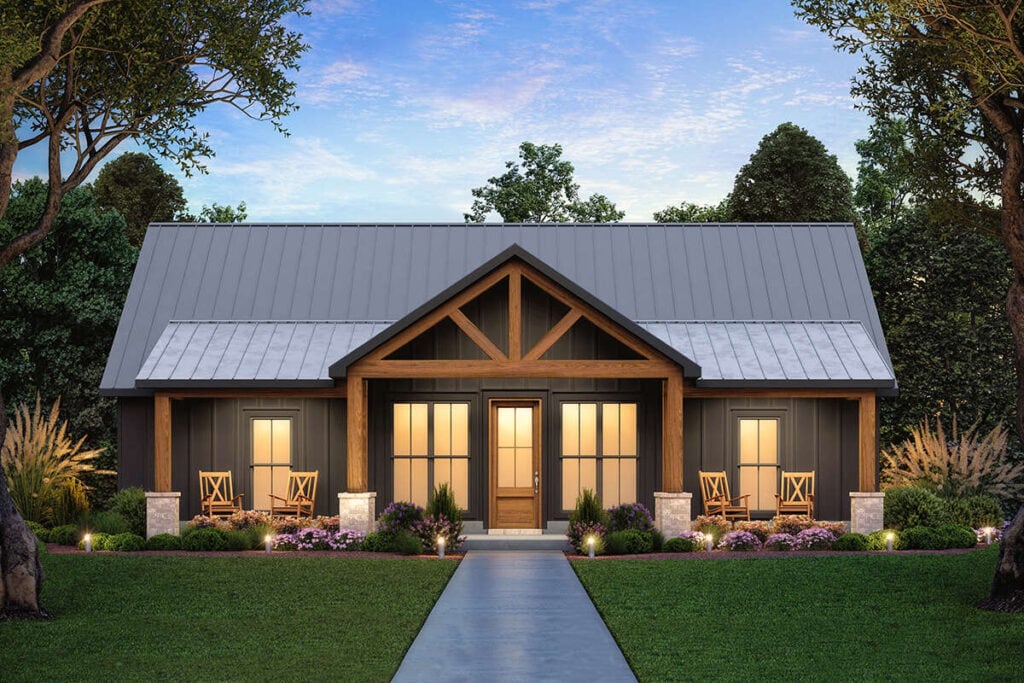
Building an affordable home starts on paper and with thinking through the features that make the most sense for your budget. Simple footprints, efficient layouts, and thoughtfully planned square footage are among the design choices that can help keep construction costs in check. While a home’s final price depends on location, labor, materials, finishes, and site conditions, certain design choices can simplify construction. If you’re searching for budget-friendly house plans, consider these seven features that may make a home more economical to build.
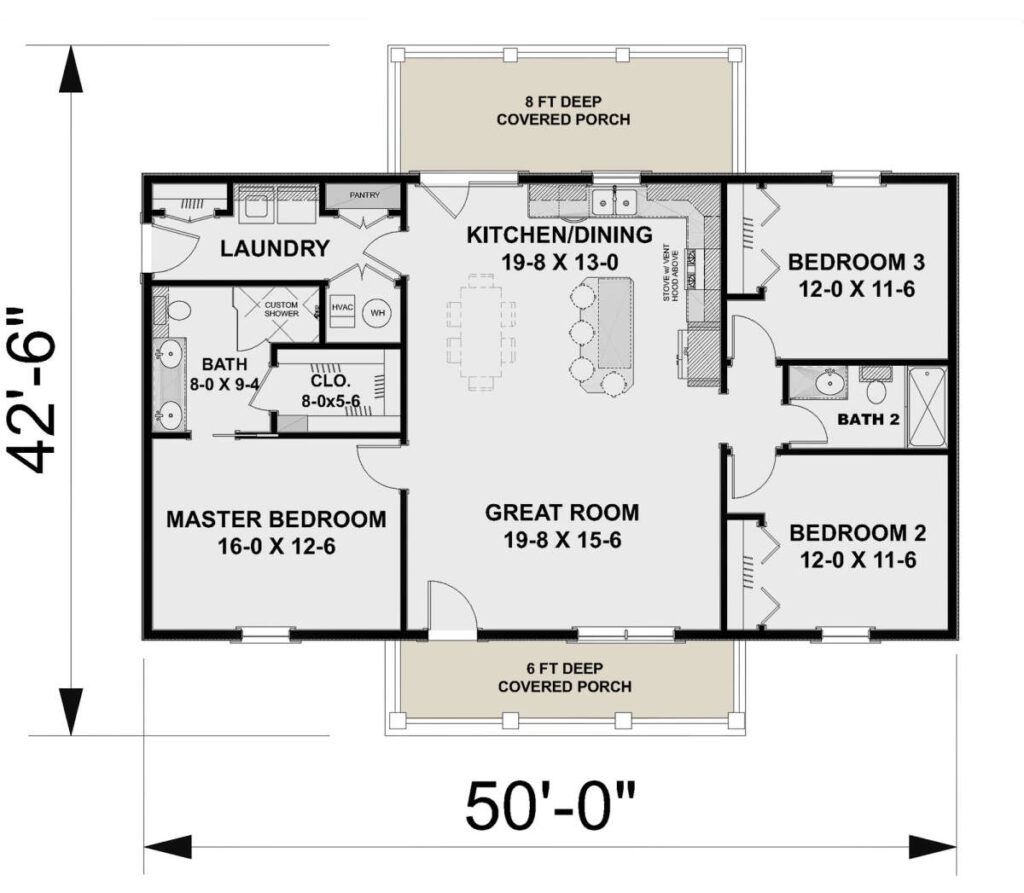
1. Simple Home Footprints
Generally, the more complicated a home’s shape, the more materials and labor it may require. Simple home footprints such as squares and rectangles with fewer exterior corners can reduce the number of foundation walls, framing details, and roof intersections involved in construction.
That doesn’t mean a cost-effective house plan has to look plain. Exterior materials, windows, porches, and other architectural details can add character while keeping the basic structure relatively simple.
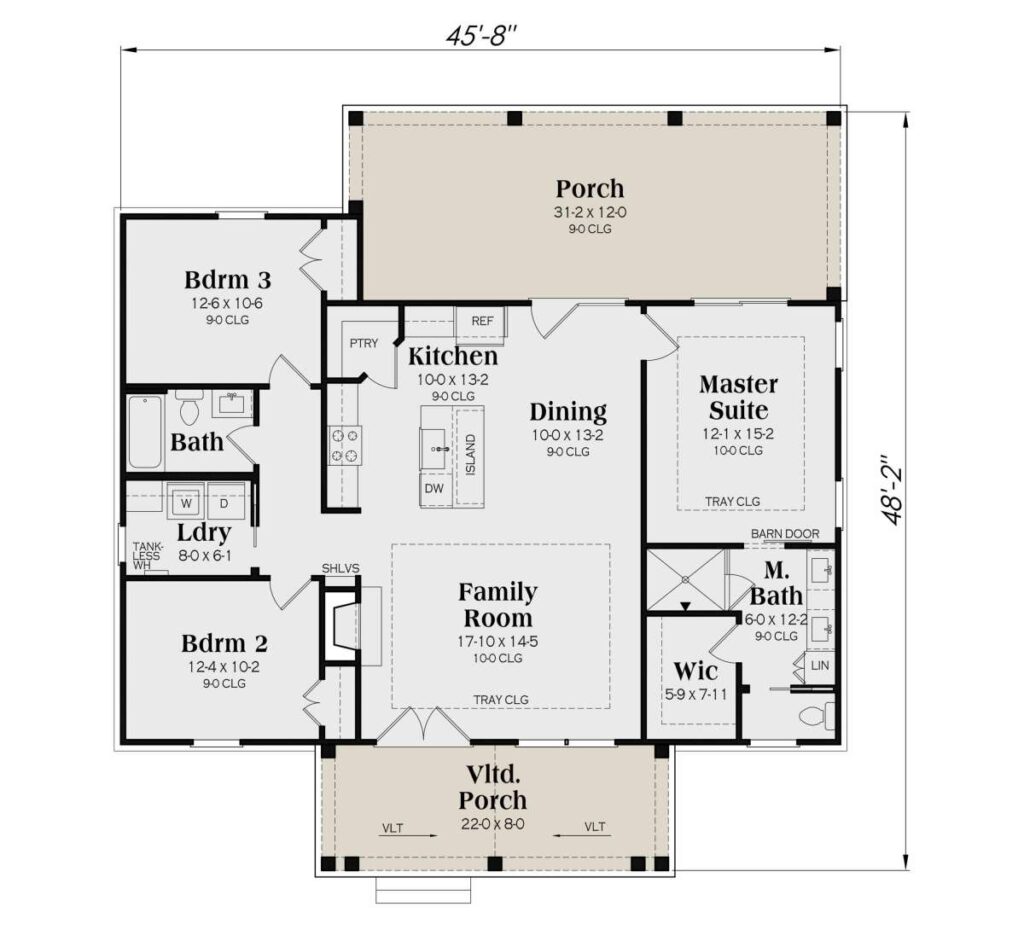
2. Smaller Square Footage
One of the most straightforward ways to reduce home building costs is to build a small house plan. A more compact design typically requires fewer materials and may also cost less to heat, cool, and maintain over time. The key is making those square feet count. Efficient layouts minimize wasted areas and dedicate more of the home’s footprint to rooms you use most.
There’s no single “cheapest” square footage to build because construction prices vary considerably by location and project. Instead, focus on how much space your household realistically needs and how effectively a plan uses it.
3. Open-Concept Floor Plans
Open-concept floor plans can make a modestly sized home feel more spacious by combining the kitchen, dining, and living areas while reducing space lost to unnecessary walls and corridors. Along those same lines, multipurpose rooms offer a way to get more use from the same square footage. For example, an office might double as a guest room, while a dining area could serve as a homework or work-from-home spot when it isn’t being used for meals.
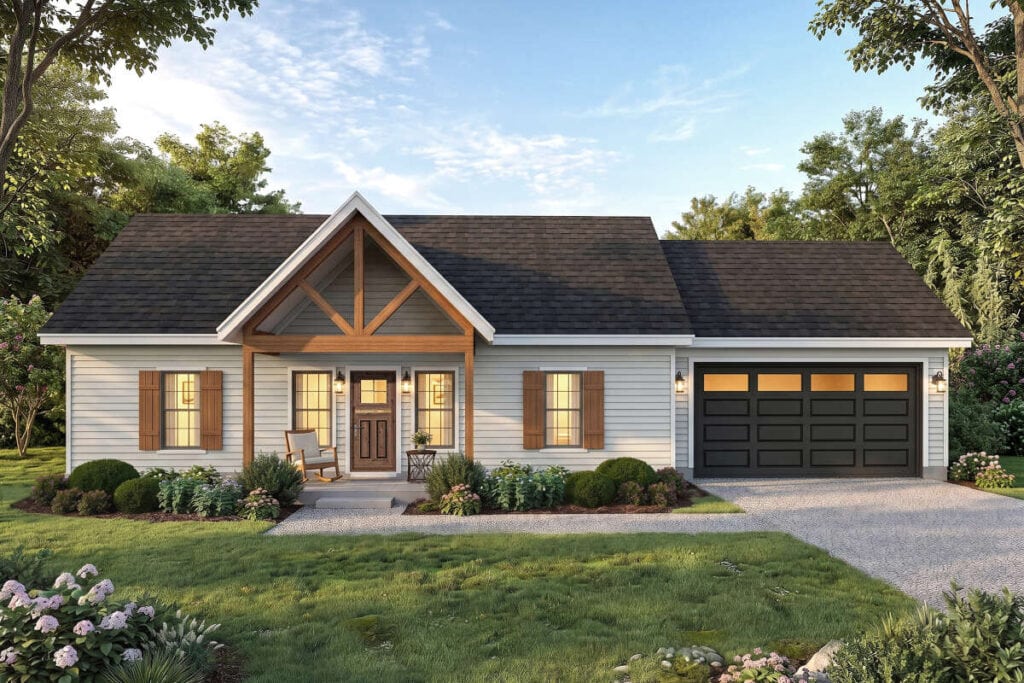
4. Standard Rooflines
A home’s roof can significantly affect construction complexity. Multiple gables, valleys, dormers, and intersecting roof sections generally require more framing, materials, and labor than a straightforward design. Standard rooflines such as simple gable or hip roofs can help streamline construction. If keeping costs down is a priority, an uncomplicated design may offer advantages without sacrificing curb appeal.
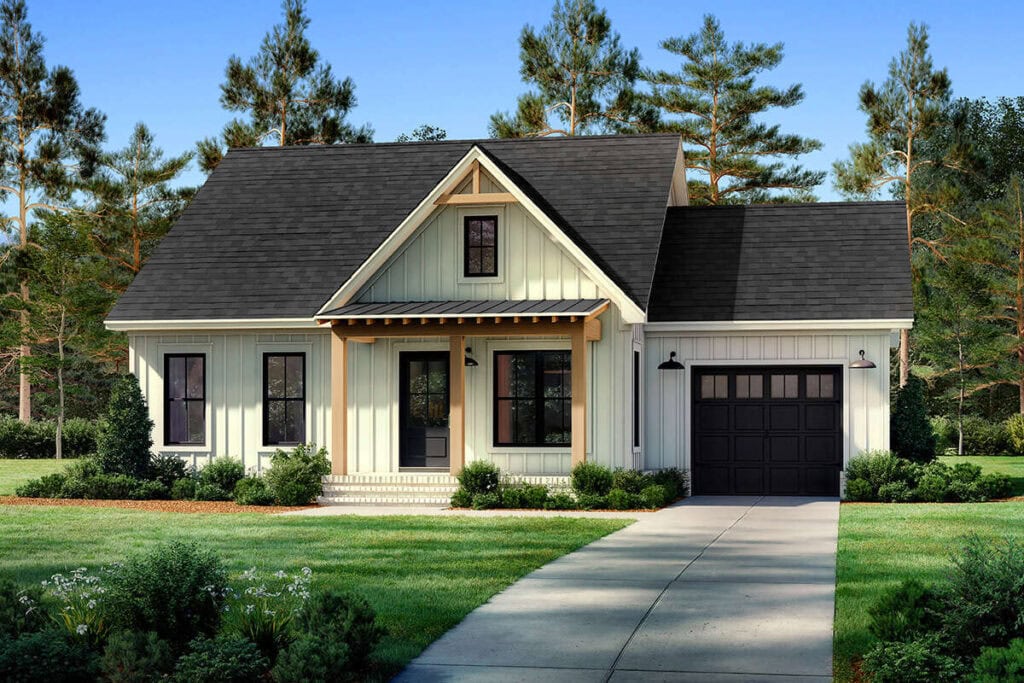
5. Smaller Garages
Garage square footage counts toward the amount of structure that needs to be built, even though it isn’t finished like the main living areas. Choosing a smaller garage—or a house plan without a garage—may reduce the foundation, framing, roofing, and exterior materials required.
Consider what you actually need to accommodate in your garage space, though. A one-car garage may be sufficient for some households, while others might prioritize a two-car design but skip extra-deep bays or additional workshop space.
6. Simple Plumbing Layouts
Where kitchens, bathrooms, and laundry rooms are located can influence plumbing requirements. Plans that keep these areas relatively close together may require shorter plumbing runs than layouts that spread water-dependent rooms across the home, reducing piping and labor.
7. One-Story House Plans
One-story house plans can offer advantages such as accessibility, easier maintenance and no need for a staircase. That said, the more economical choice between one-story and two-story house plans will depend on the individual plan, site and local construction prices. One-story layouts aren’t automatically cheaper to build. For the same amount of living space, a two-story design may require a smaller foundation and roof, affecting overall construction costs.
Planning Ahead to Keep Costs Under Control
Knowing what you want before work begins can help minimize costly changes later. It’s also important to account for expenses that may be easy to overlook when establishing your overall building budget.
For an individualized estimate, America’s Best House Plans offers affordable house plans and prices with Cost to Build Reports that account for the specific plan, building location and material choices. This can provide a useful starting point for budgeting your home.
Once you’ve narrowed down the size and structure of your home, consider which amenities matter most to you. Explore Popular House Plan Features Homeowners Love, from mud rooms to walk-in pantries.

Megan Hall
Megan is the Director of Marketing at America’s Best House Plans, focused on creating clear, engaging customer experiences. She leads brand and digital strategy while continually finding ways to improve efficiency behind the scenes. Collaborative and customer-driven, Megan plays a key role in how the company connects with and serves its customers.
Related Articles
September 25, 2026
/Megan Hall
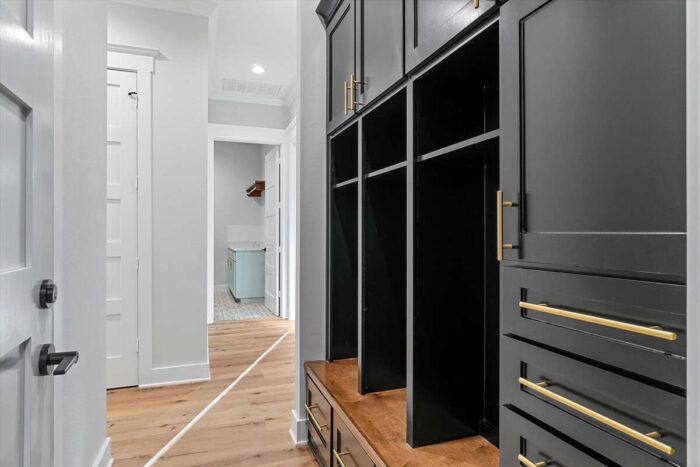
Popular House Plan Features Homeowners Love
Choosing a house plan isn’t only about square footage, bedrooms and architectural style. The spaces…

September 10, 2026
/Tim Hampton
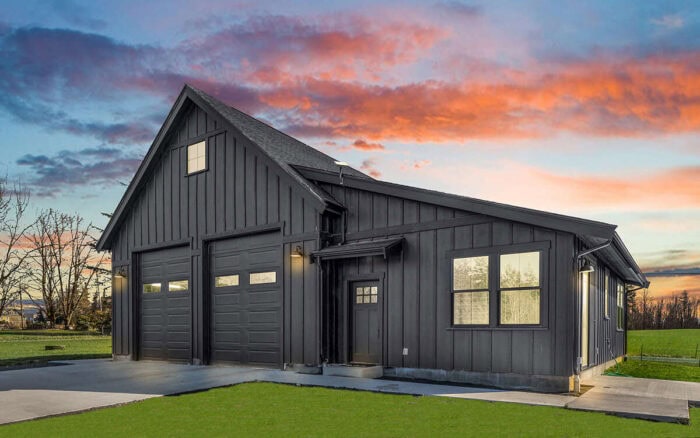
Detached Garage Ideas for Every Property
Detached garage plans can do far more than provide a place to park. Positioned separately from the…
August 25, 2026
/Brandon Hall
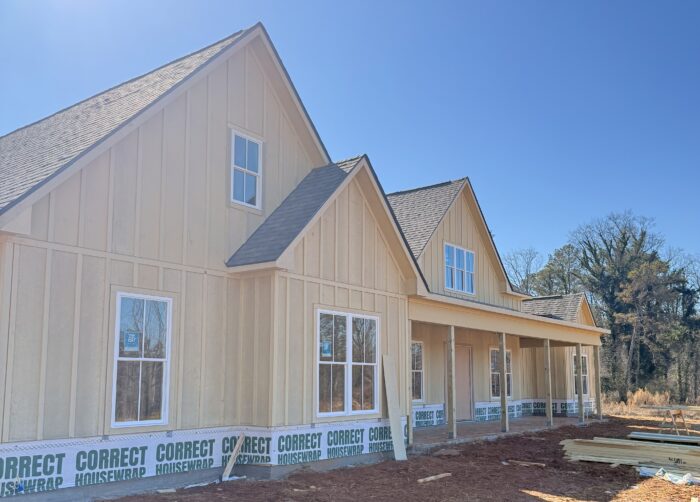
How Much Does It Cost to Build a House?
If you’re planning to build your dream home, one question is likely at the top of your list: How…
August 13, 2026
/Alexis Fordham
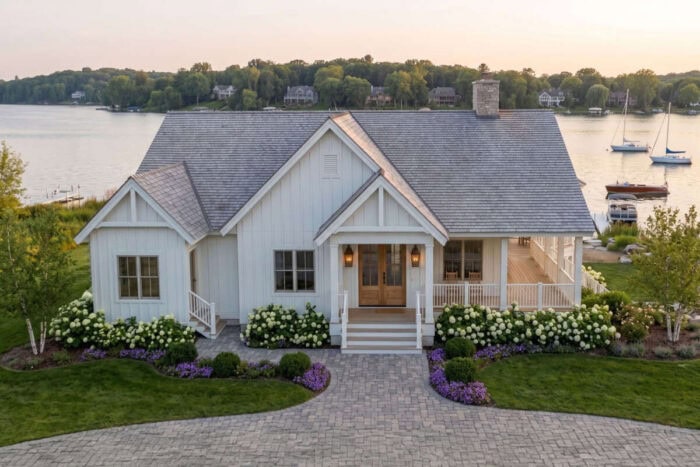
Trending 2 Bedroom 2 Bathroom House Plans
The best homes aren’t always the largest; they’re the ones designed to make everyday living easier.…
July 29, 2026
/Alexis Fordham
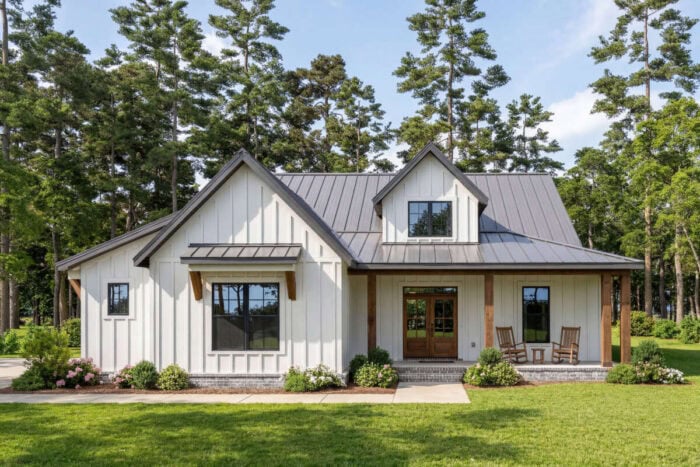
Most Popular 3 Bedroom 2 Bathroom House Plans for Families
When it comes to designing a home for family life, bigger isn’t always better. Many of today’s most…
July 15, 2026
/Tim Hampton
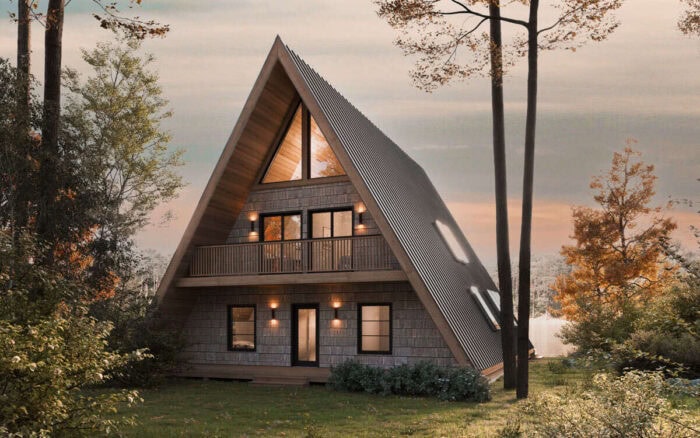
A-Frame vs. Modern Cabin Plans: Which Style Is Better?
If you’re dreaming of building a mountain retreat, one of the many key decisions you’ll make after…
June 29, 2026
/Megan Hall
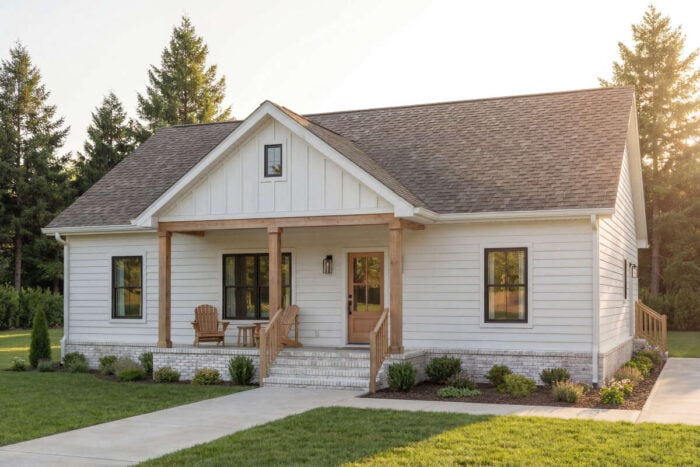
The Ultimate Guide to Cottage Homes: Country Cottage, Modern Cottage & Small Cottage
Few home styles feel as welcoming and timeless as a cottage. From charming country retreats to…
June 15, 2026
/Megan Hall
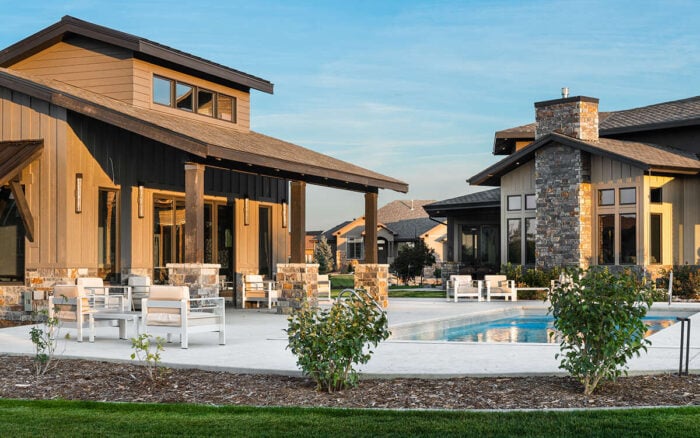
The Rise of Backyard Recreation Spaces in Modern Home Design
For many homeowners, the backyard is no longer just a patch of grass behind the house. It has…
June 1, 2026
/Alexis Fordham
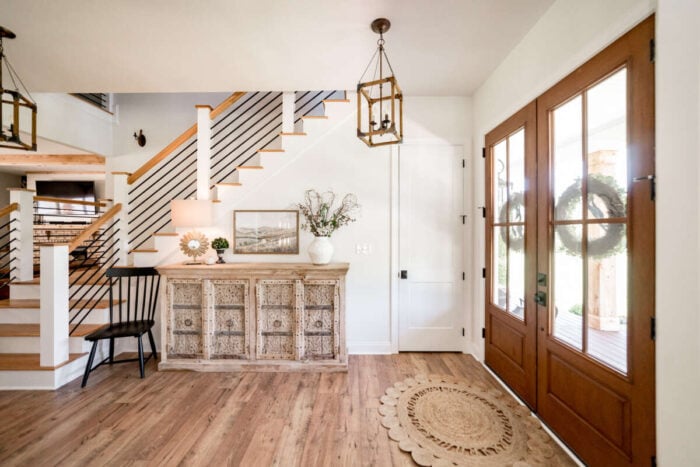
Ranch vs. Two-Story Homes: Which Is Better for Your Lifestyle?
The number of floors in a home affects far more than its appearance. It influences how easily the…