-
 Single Family Plans
- View All Single-Family Plans
- New Plans
- Open Floor Plans
- Best-Selling
- Exclusive
- Plans With 360 Virtual Tours
- More Single-Family Collections
-
 Garage Plans
- View All Garage Plans
- Garages With Apartments
- 3 Car Garage Plans
- 2 Car Garage Plans
- 1 Car Garage Plans
- Garages With A Loft
- More Garage Collections
-
Recreation Plans
- Pool Houses
- Sheds
- Gazebos
- Workshops
- View All Recreation Plans
-
 Multi-Family Plans
- Duplex Plans
- Tri-Plex Plans
- Four-Plex Plans
- View All Multi-Family Plans
-
Single Family Plans
- View All Single-Family Plans
- New Plans
- Open Floor Plans
- Best-Selling
- Exclusive
- Plans With 360 Virtual Tours
- More Single-Family Collections
-
Garage Plans
- View All Garage Plans
- Garages With Apartments
- 3 Car Garage Plans
- 2 Car Garage Plans
- 1 Car Garage Plans
- Garages With A Loft
- More Garage Collections
-
Recreation Plans
- Pool Houses
- Sheds
- Gazebos
- Workshops
- View All Recreation Plans
-
Multi-Family Plans
- Duplex Plans
- Tri-Plex Plans
- Four-Plex Plans
- View All Multi-Family Plans


Small Farmhouse and Cottage House Plans: Big Character, Small Footprint
November 11, 2026
Rachel Shoemake


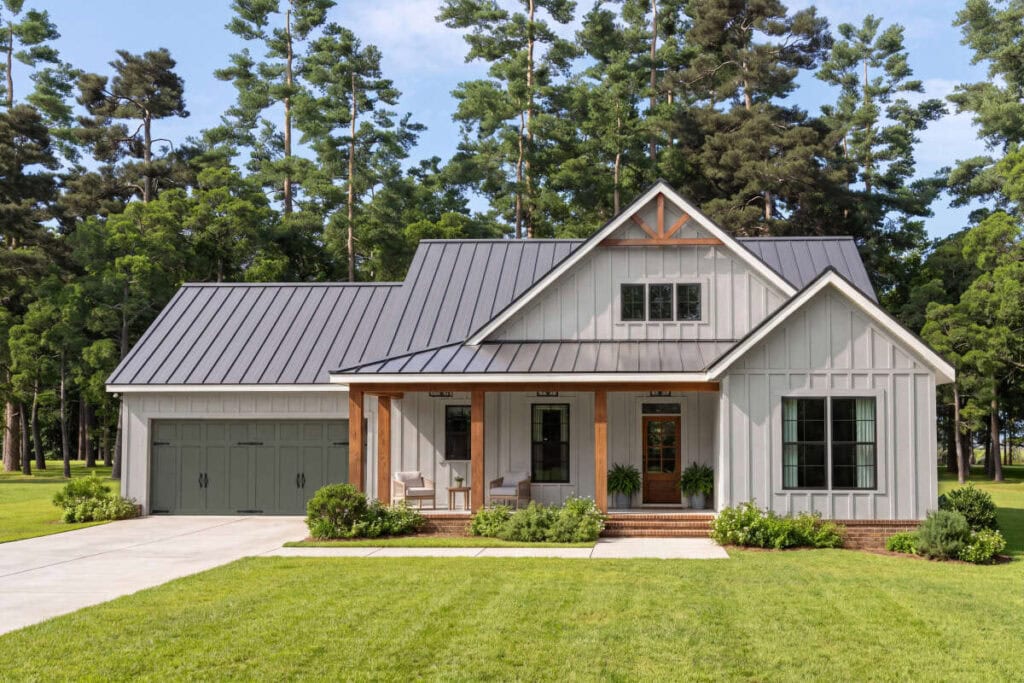
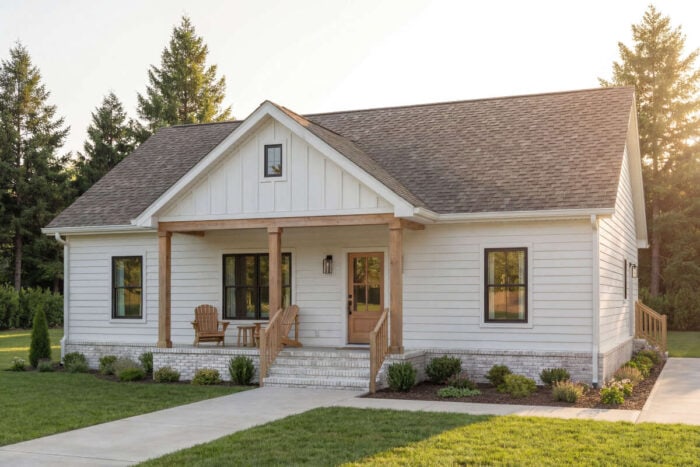
Commanding cedar posts, a metal roof, and an inviting front porch with two chairs waiting. Some of the most memorable homes don’t need much square footage to make an impression.
Small farmhouse style plans and small cottage house plans pack a lot of character into a modest footprint, with layouts that make everyday life easier, not more cramped. Maybe you want the clean lines of a modern farmhouse. Maybe you want the storybook feel of a cottage tucked under the trees. Either way, our small house plans range from two-bedroom retreats to family-friendly homes with open living areas and smart storage.
What Defines a Small Farmhouse or Cottage House Plan?
There’s no official cutoff, but farmhouse and cottage plans under 2,000 square feet are generally considered small. Designs under 1,500 square feet are especially compact. Both styles are known for charm, but they get there in different ways.
Farmhouse plans keep things simple: clean shapes, practical layouts and understated exterior details. Small farmhouse-style plans often feature covered porches, gabled roofs and board-and-batten siding. Modern versions pair those classic elements with open interiors and contemporary finishes.
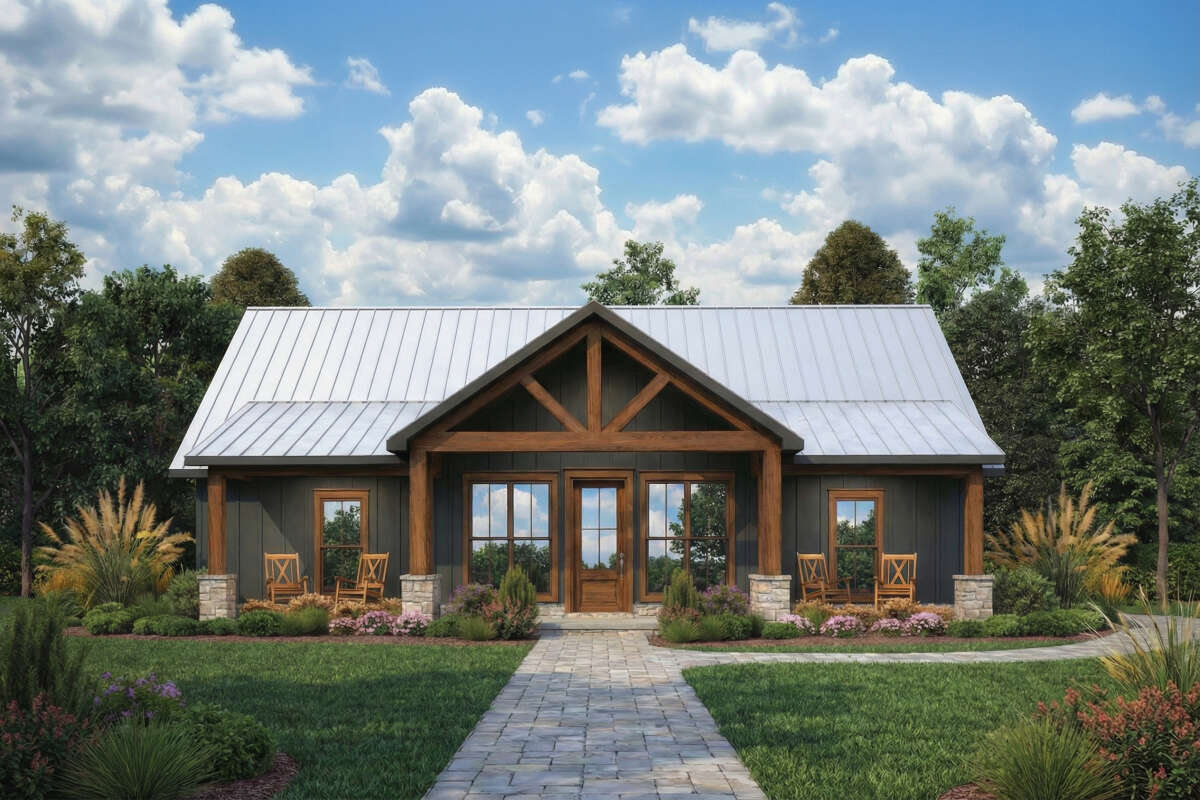
Modern Farmhouse Plan 4534-00140
Cottage plans lean whimsical and intimate. Think steep rooflines, decorative trim, dormer windows and asymmetrical facades, inspired by anything from an English country cottage to a lakeside getaway.
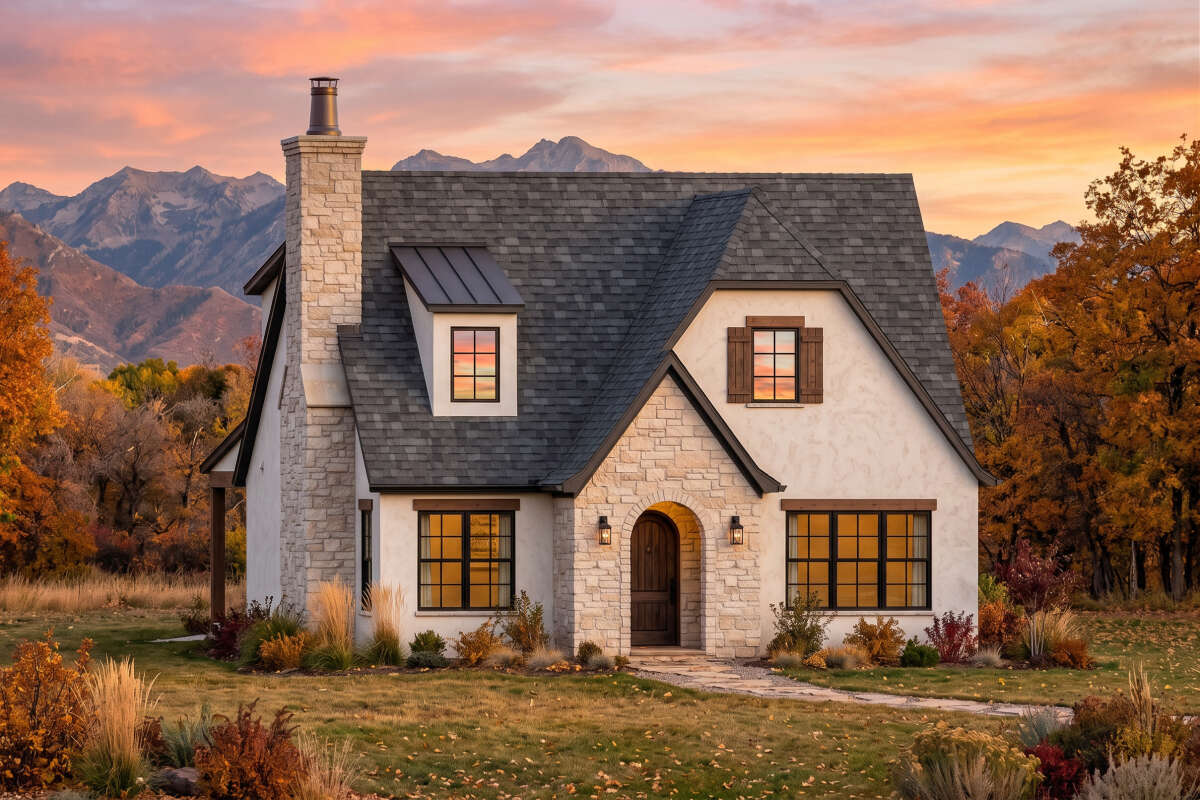
French Country Plan 7983-00221
Want to go deeper? Read our guide to small house plans and the ultimate guide to cottage homes.
Porches Add Personality and Living Space
A covered front porch is often the first thing people fall for in a small farmhouse plan. It adds curb appeal, and it gives you a place to drink your morning coffee, wave to neighbors or watch a summer storm roll in.
Small cottage plans with front porches deliver the same welcome, whether it’s a simple covered stoop or a porch that stretches across the facade. Out back, a patio or screened porch extends your living space outdoors without adding interior square footage.
Open Floor Plans Make Smaller Homes Feel Bigger
A small footprint doesn’t have to mean small, closed-off rooms. Many small farmhouse and cottage floor plans combine the kitchen, dining and living areas into one central gathering space.
Open-concept layouts make every square foot count by cutting unnecessary hallways and interior walls. Add large windows, taller ceilings and well-placed storage, and the whole home feels brighter and airier. Other compact styles, like small barndominium floor plans, use the same strategies.
Open layouts are a natural fit if you love to entertain or want to keep an eye on the kids while you cook. If you value privacy or a quiet place to work, a plan with more defined rooms may suit you better.
How Many Bedrooms Fit in a Small Farmhouse or Cottage?
It depends on square footage and layout, but most small farmhouse and cottage plans have two or three bedrooms.
Two-bedroom plans work well for couples, empty nesters and anyone who wants a guest room or home office without the upkeep of a bigger house.
Three-bedroom plans give growing families, frequent hosts and remote workers more flexibility. That third room can be a nursery today and an office or hobby room later.
Bedroom count is only part of the story. As you compare plans, look at closet space, bathroom placement, laundry location and the size of the shared living areas.
Are Small Farmhouse and Cottage Plans More Affordable to Build?
Often, but not automatically. Smaller homes typically use fewer materials and can cost less to heat, cool and maintain. Simple farmhouse plans with uncomplicated footprints and rooflines may also cost less to build than designs with lots of architectural detail.
But size isn’t the whole equation. Your site, local labor rates, materials and finishes all shape the final number. A cottage with an elaborate roofline, custom windows and premium finishes can cost more than its square footage suggests.
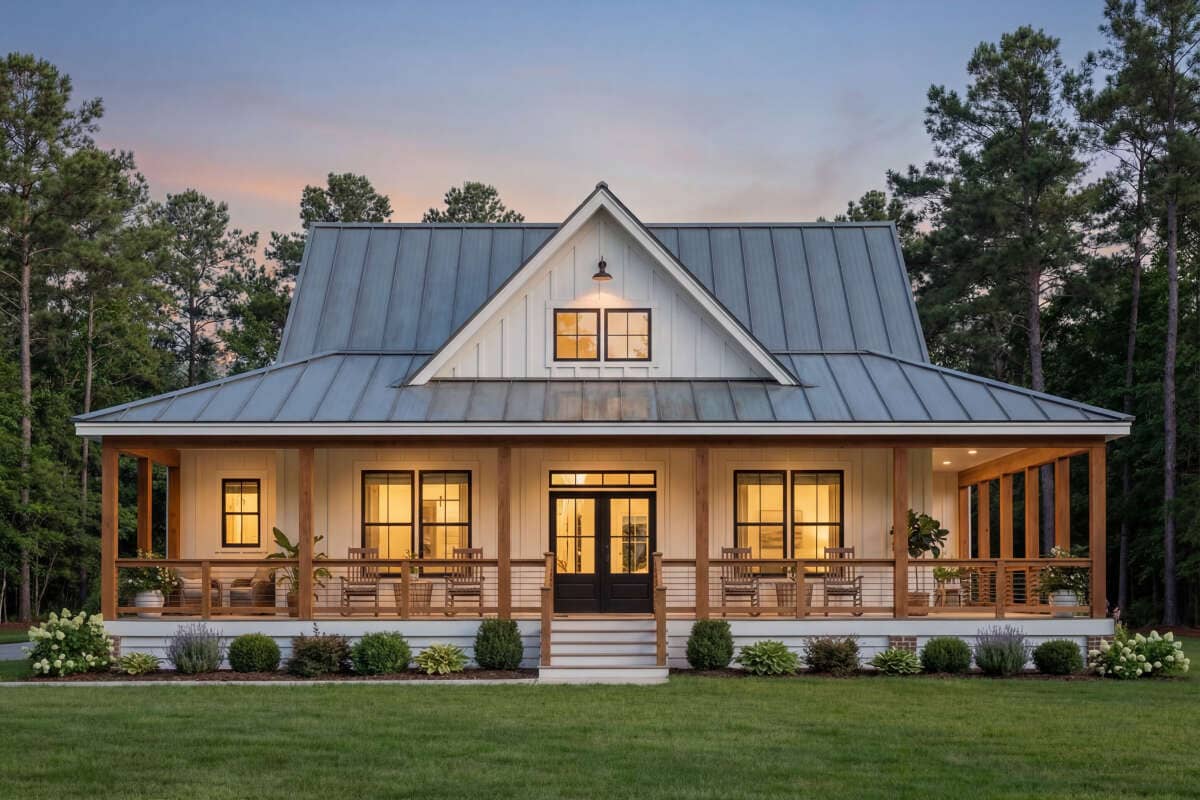
Modern Farmhouse Plan 009-00417
How to Choose the Right Small House Plan
The right small home fits your lifestyle, your property and your taste.
- Love a traditional country look? Browse country house plans with covered porches and classic exterior finishes.
- Prefer something contemporary? Explore small modern houses with clean lines, natural light and streamlined interiors.
- Building on a narrow lot? Check the overall dimensions, setbacks and placement of outdoor spaces before you fall in love with a facade. View Narrow Lot plans.
Found a plan that’s almost perfect? Every plan in our collection can be modified. Learn about modifications here and request a free, no-obligation modification quote once you’ve found a plan you love.
Ready to find yours? Explore America’s Best House Plans’ collection of small house plans and narrow your search by style, square footage, bedroom count and more.

Rachel Shoemake
Rachel is the Director of Marketing at America's Best House Plans, where she leads brand strategy, content marketing, and digital initiatives that help future homeowners discover house plans that fit their lifestyles, needs, and budgets. With a focus on connecting home design inspiration with practical guidance, Rachel works to make the house plan selection process more approachable, informative, and inspiring for customers at every stage of their homebuilding journey.
Related Articles
October 26, 2026
/Tim Hampton
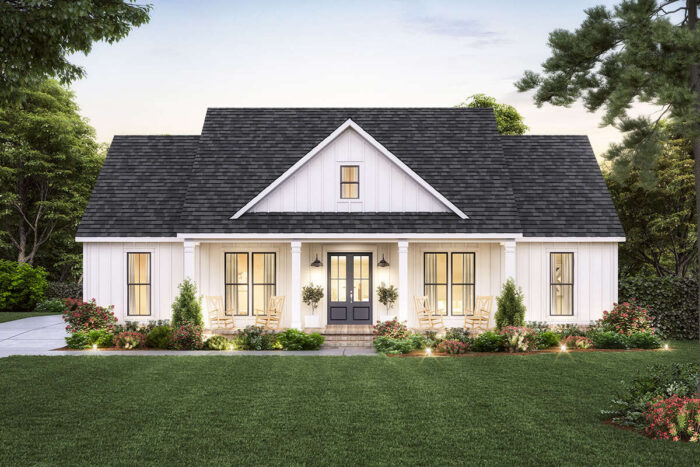
A Guide to 1,000- to 2,000-Square-Foot House Plans
How much house do you really need? A few hundred square feet may not sound like a significant…

October 6, 2026
/Megan Hall
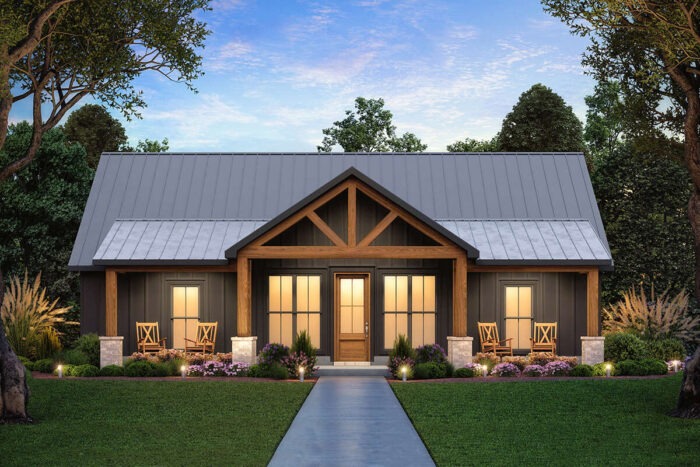
Affordable House Plans: 7 Budget-Friendly Features
Building an affordable home starts on paper and with thinking through the features that make the…
September 25, 2026
/Megan Hall
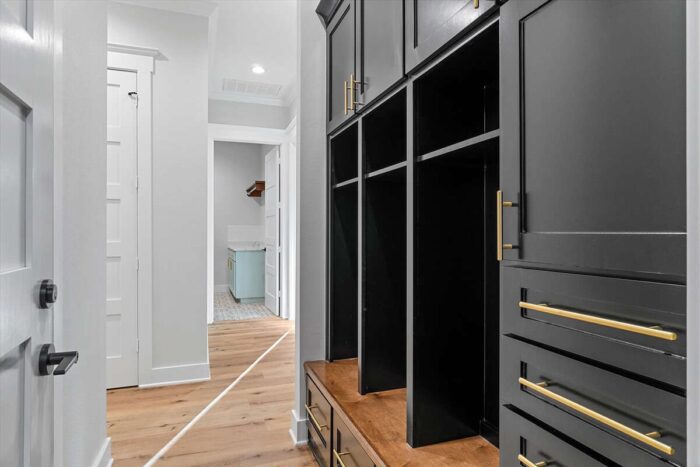
Popular House Plan Features Homeowners Love
Choosing a house plan isn’t only about square footage, bedrooms and architectural style. The spaces…
September 10, 2026
/Tim Hampton
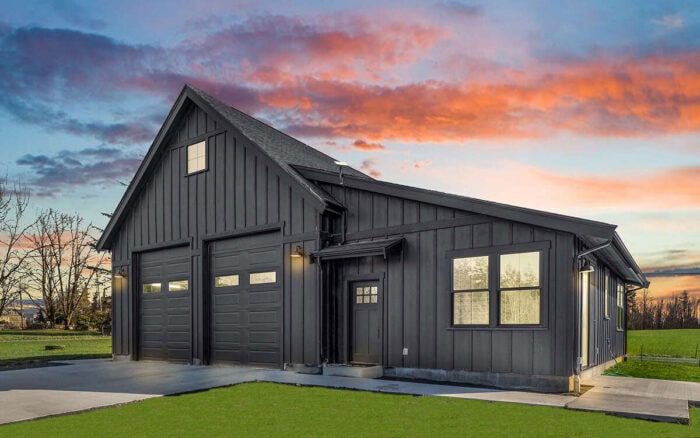
Detached Garage Ideas for Every Property
Detached garage plans can do far more than provide a place to park. Positioned separately from the…
August 25, 2026
/Brandon Hall
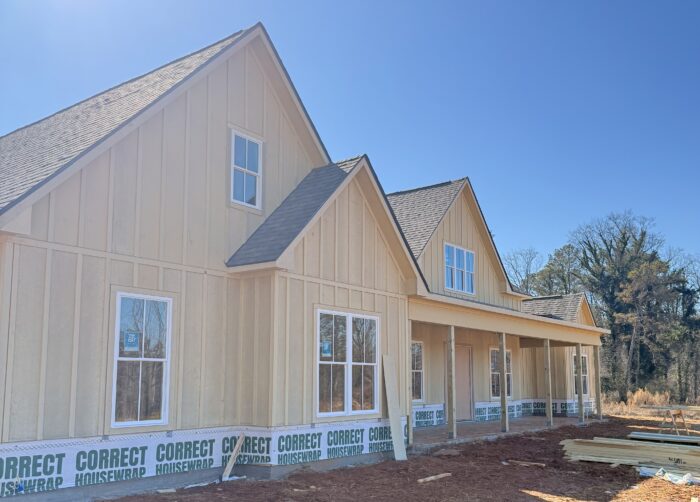
How Much Does It Cost to Build a House?
If you’re planning to build your dream home, one question is likely at the top of your list: How…
August 13, 2026
/Alexis Fordham
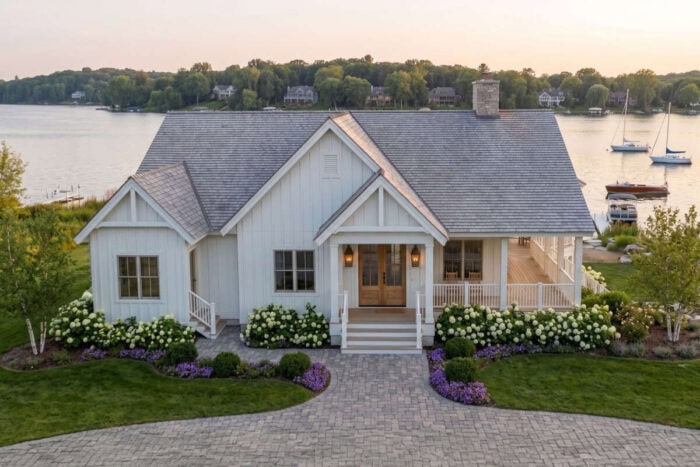
Trending 2 Bedroom 2 Bathroom House Plans
The best homes aren’t always the largest; they’re the ones designed to make everyday living easier.…
July 29, 2026
/Alexis Fordham
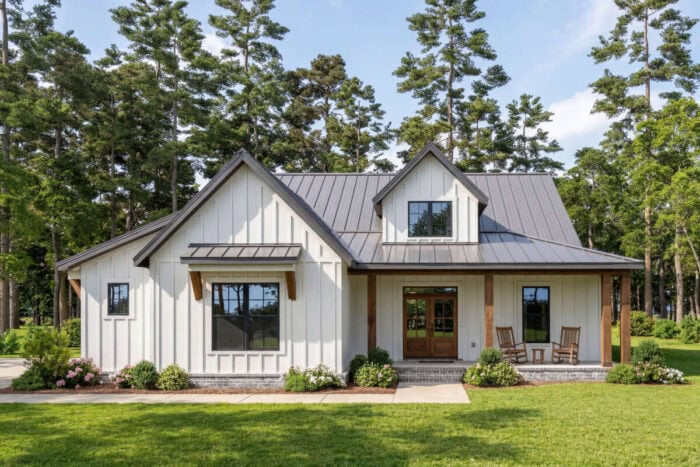
Most Popular 3 Bedroom 2 Bathroom House Plans for Families
When it comes to designing a home for family life, bigger isn’t always better. Many of today’s most…
July 15, 2026
/Tim Hampton
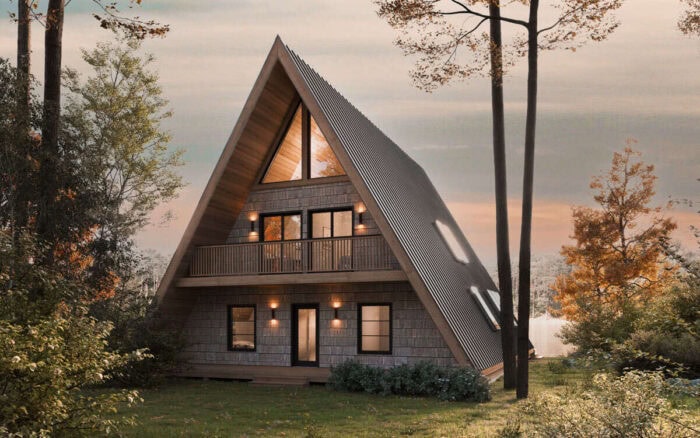
A-Frame vs. Modern Cabin Plans: Which Style Is Better?
If you’re dreaming of building a mountain retreat, one of the many key decisions you’ll make after…
June 29, 2026
/Megan Hall
The Ultimate Guide to Cottage Homes: Country Cottage, Modern Cottage & Small Cottage
Few home styles feel as welcoming and timeless as a cottage. From charming country retreats to…