.jpg)





























-
 Single Family Plans
 - View All Single-Family Plans
- New Plans
- Open Floor Plans
- Best-Selling
- Exclusive
- Plans With 360 Virtual Tours
- More Single-Family Collections
-
 Garage Plans
 - View All Garage Plans
- Garages With Apartments
- 3 Car Garage Plans
- 2 Car Garage Plans
- 1 Car Garage Plans
- Garages With A Loft
- More Garage Collections
-
Recreation Plans
- Pool Houses
- Sheds
- Gazebos
- Workshops
- View All Recreation Plans
-
 Multi-Family Plans
 - Duplex Plans
- Tri-Plex Plans
- Four-Plex Plans
- View All Multi-Family Plans
-
Single Family Plans
- View All Single-Family Plans
- New Plans
- Open Floor Plans
- Best-Selling
- Exclusive
- Plans With 360 Virtual Tours
- More Single-Family Collections
-
Garage Plans
- View All Garage Plans
- Garages With Apartments
- 3 Car Garage Plans
- 2 Car Garage Plans
- 1 Car Garage Plans
- Garages With A Loft
- More Garage Collections
-
Recreation Plans
- Pool Houses
- Sheds
- Gazebos
- Workshops
- View All Recreation Plans
-
Multi-Family Plans
- Duplex Plans
- Tri-Plex Plans
- Four-Plex Plans
- View All Multi-Family Plans


Detached Garage Ideas for Every Property
September 10, 2026
Tim Hampton


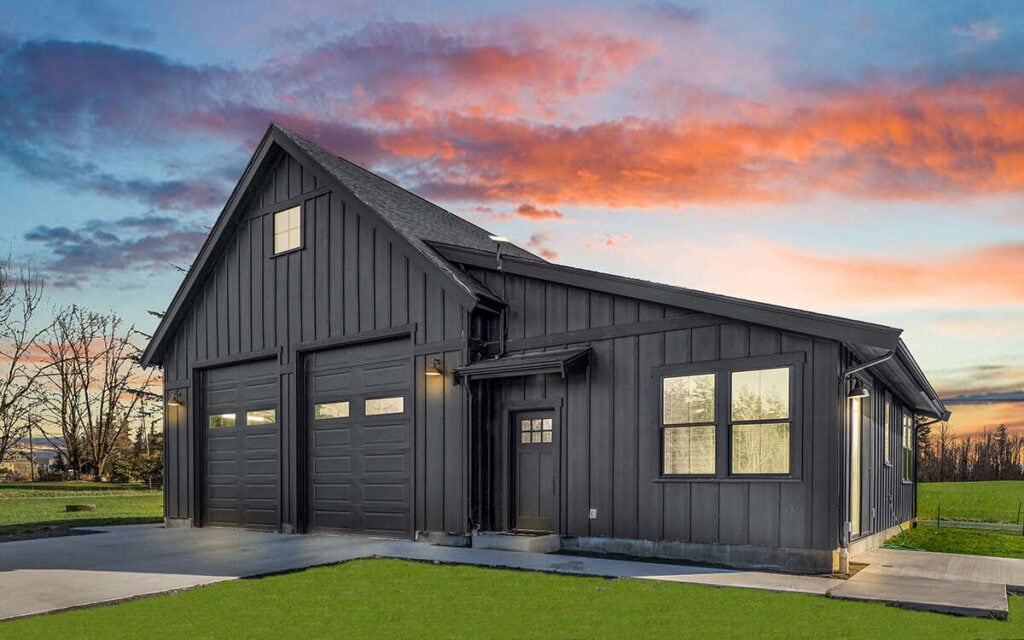
Detached garage plans can do far more than provide a place to park. Positioned separately from the main house, they can add storage, workspace or even additional living quarters while giving homeowners more freedom to determine where the structure sits on their properties.
The best detached garage ideas take both the site and your needs into account. Whether you’re considering a compact one-car structure, a detached garage with apartment plans or a modern design that complements a newer home, the right selection can make unused space work harder.
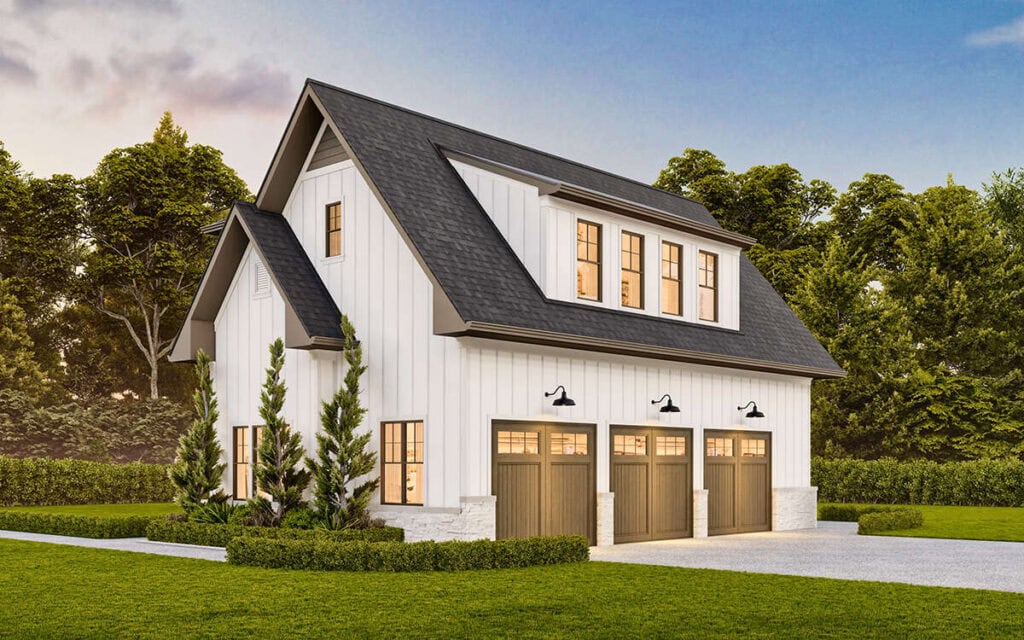
Why Choose a Detached Garage?
Unlike an attached garage, a freestanding structure can be especially useful when an existing home’s layout doesn’t accommodate a garage addition or when the lot offers a better building location elsewhere.
Detached garage plans in backyard settings are popular because they can preserve the appearance of the home’s main facade while creating a separate destination for parking, hobbies or storage space. On other properties, detached garage plans in front of house locations may make more sense based on driveway access, topography or the position of the home.
A detached structure can reduce the amount of noise and fumes entering the house. It also gives you an option to choose an architectural style that complements rather than exactly matches your home if that’s what you prefer. In addition, if the thought is to have an apartment in the garage for guests or as a rental, the separation provides more privacy.
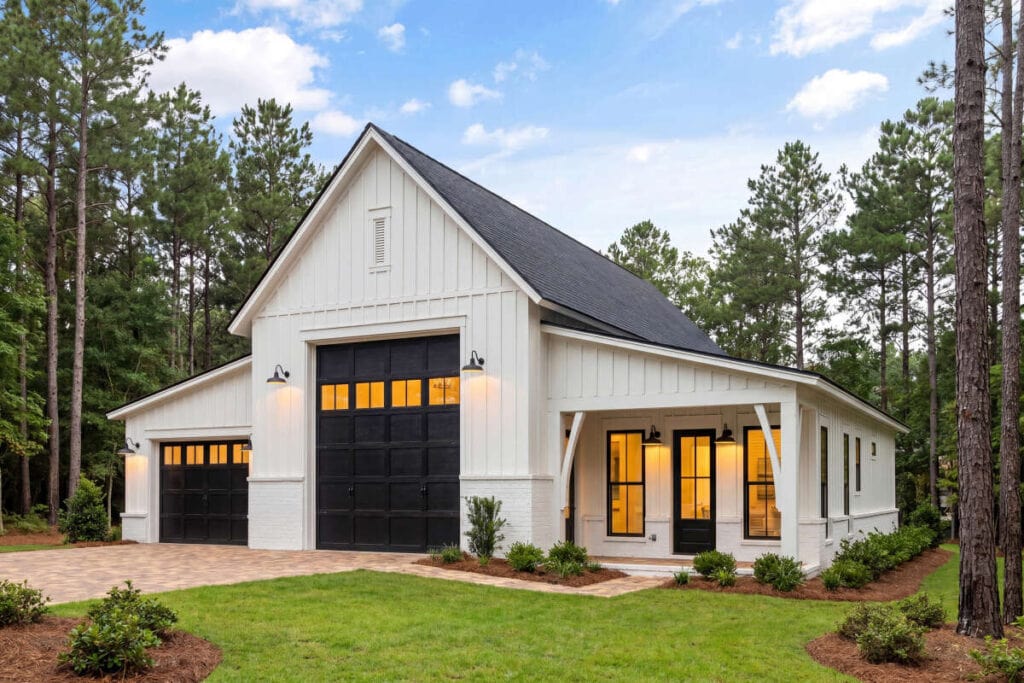
Detached Garage Designs for Different Needs
Start by thinking about what you expect your garage to do now and in the future. Consider how many vehicles you need to accommodate, what else you want to store or do inside it and whether additional living space could be useful.
Detached garage floor plans come in many configurations, including:
- One car detached garage plans: A space-saving choice for smaller lots, a single vehicle, lawn equipment or a dedicated workshop.
- Two car detached garage plans: Room for two vehicles or the option to dedicate one bay to parking and the other to tools, hobbies or projects.
- Three car detached garage plans: Extra capacity for multiple vehicles, recreational equipment or a larger work area.
- Detached garage plans with living space: A smart way to combine parking below with a guest suite, office or other finished space above.
- Detached garage with apartment plans: A more complete setup that may include a bedroom, bathroom, kitchen and living area, depending on the design.
- Barn garage plans: Combining rustic character with practical space, barn-style garages can accommodate large vehicles and equipment, as well as an apartment on the side.
Some garage plans also incorporate lofts, giving you bonus square footage without requiring a full apartment. Before choosing a plan with habitable space, check local zoning, permitting and accessory dwelling unit requirements.
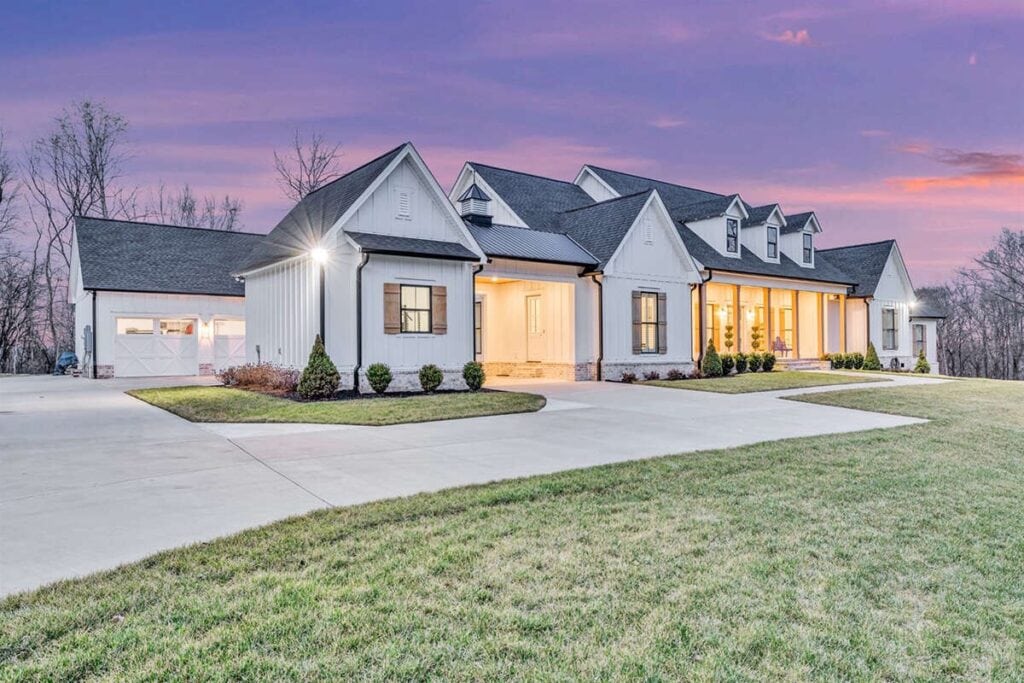
Connecting the Garage to the House
Want a freestanding garage with a sheltered connection to the house? Detached garage plans with breezeway connections can offer a practical middle ground. A covered breezeway provides a protected path between the structures. Depending on the architecture, it can also become a distinctive design element and create space for a porch or outdoor seating area.
Placement deserves careful consideration, too. Think about how vehicles will approach the garage, how far you’ll carry groceries to the house and whether the structure could block desirable views or natural light.
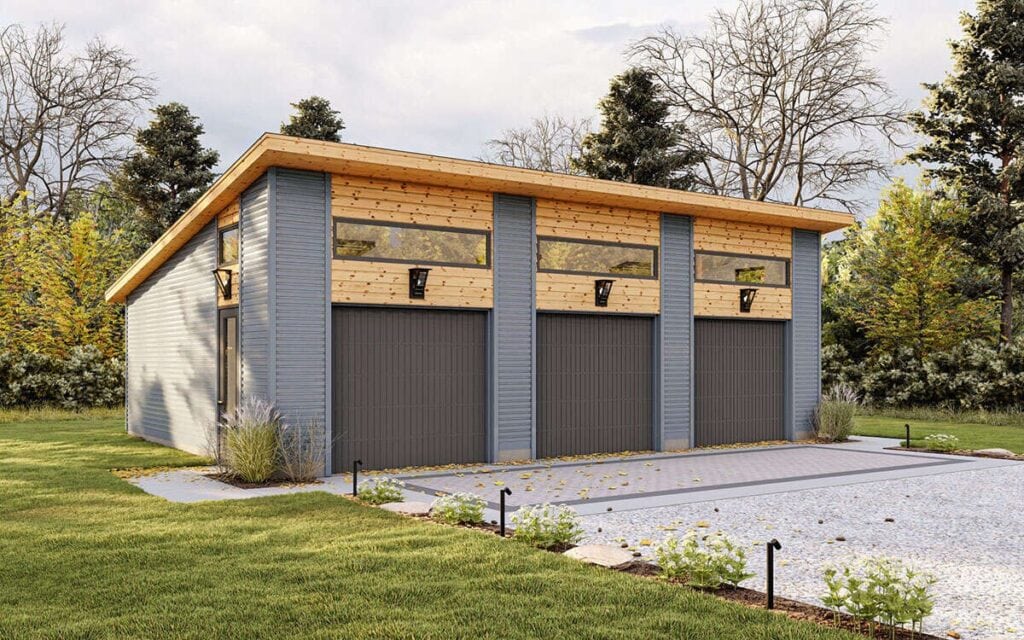
Modern Detached Garage Ideas
Today’s garages can serve as extensions of the property’s overall architecture rather than purely utilitarian buildings.Modern detached garage ideas may incorporate streamlined rooflines, contemporary doors, oversized windows or a mix of materials that echoes the main residence.
Other garage design ideas focus on how the interior works. Built-in storage can keep tools and sporting equipment organized, while dedicated outlets and task lighting make a workshop more useful. EV charging, durable flooring and energy-efficient doors and windows are other considerations for a garage built with the future in mind.
For small detached garage ideas, efficiency is key. Wall-mounted cabinets, overhead racks and carefully positioned doors and windows can maximize usable floor space without increasing the structure’s footprint.
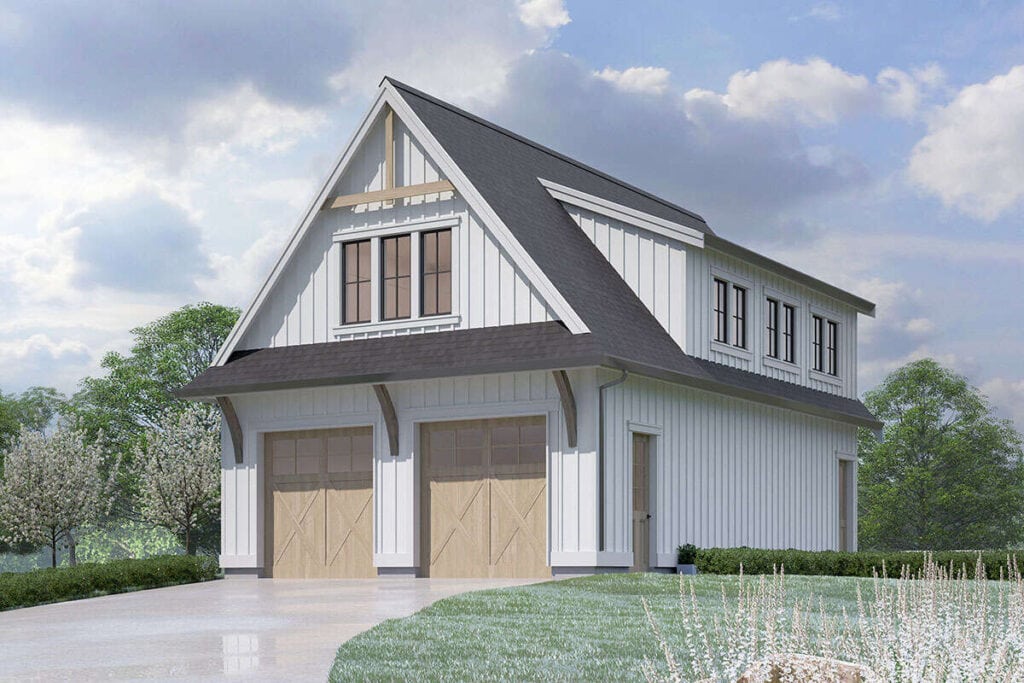
Can a Detached Garage Add Property Value?
A well-planned garage can make a property more functional and potentially more appealing to future buyers, particularly in areas where covered parking and storage are in demand. The impact on value will depend on factors such as location, construction quality, size and how well the garage relates to the rest of the property.
Living quarters may add another dimension. A garage apartment could serve as guest accommodations, a home office or space for extended family. Local regulations will determine whether it can be used as a separate dwelling or rental.
Explore America’s Best House Plans’ collection of detached garage plans to compare sizes, styles and configurations and find a design that makes the most of your property.

Tim Hampton
Tim is the Director of E-Commerce at America’s Best House Plans, helping guide the company’s digital strategy and online experience. He works cross-functionally to improve site performance, optimization, and growth, ensuring customers can confidently find, customize, and purchase the right house plan. Thoughtful and customer-focused, Tim supports ongoing innovation across the digital platform.
Related Articles
October 6, 2026
/Megan Hall
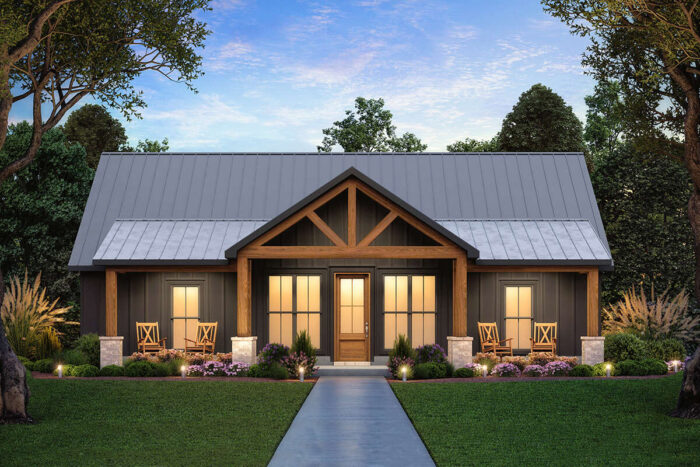
Affordable House Plans: 7 Budget-Friendly Features
Building an affordable home starts on paper and with thinking through the features that make the…

September 25, 2026
/Megan Hall
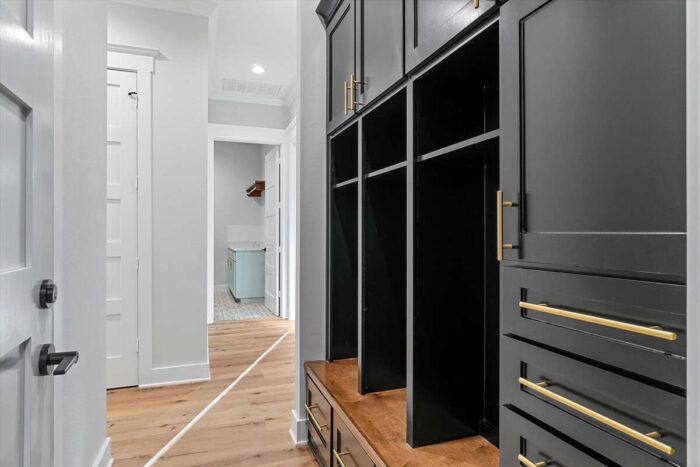
Popular House Plan Features Homeowners Love
Choosing a house plan isn’t only about square footage, bedrooms and architectural style. The spaces…
August 25, 2026
/Brandon Hall
How Much Does It Cost to Build a House?
If you’re planning to build your dream home, one question is likely at the top of your list: How…
August 13, 2026
/Alexis Fordham
Trending 2 Bedroom 2 Bathroom House Plans
The best homes aren’t always the largest; they’re the ones designed to make everyday living easier.…
July 29, 2026
/Alexis Fordham
Most Popular 3 Bedroom 2 Bathroom House Plans for Families
When it comes to designing a home for family life, bigger isn’t always better. Many of today’s most…
July 15, 2026
/Tim Hampton
A-Frame vs. Modern Cabin Plans: Which Style Is Better?
If you’re dreaming of building a mountain retreat, one of the many key decisions you’ll make after…
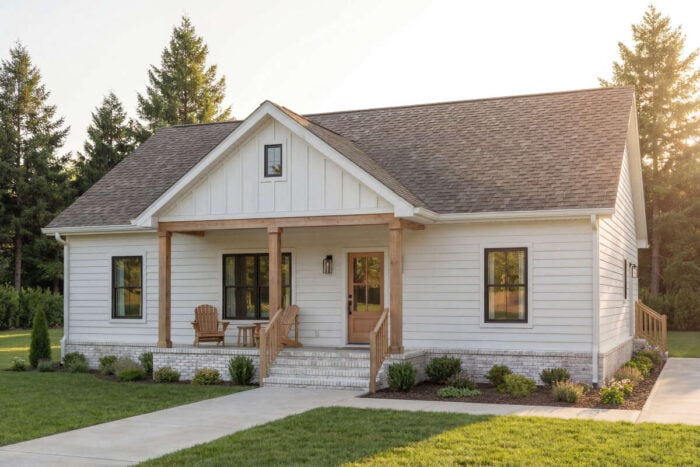
June 29, 2026
/Megan Hall
The Ultimate Guide to Cottage Homes: Country Cottage, Modern Cottage & Small Cottage
Few home styles feel as welcoming and timeless as a cottage. From charming country retreats to…
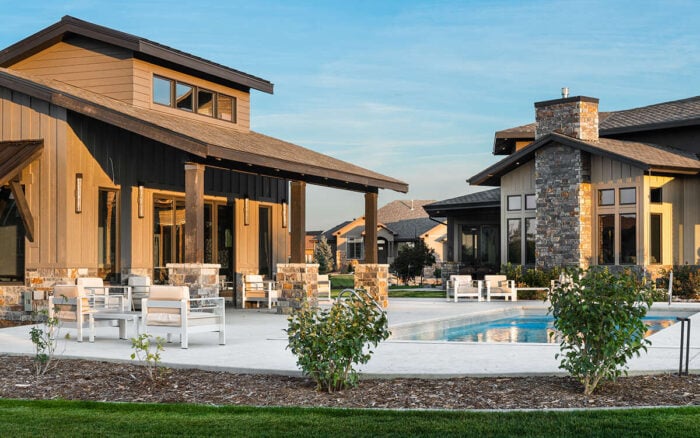
June 15, 2026
/Megan Hall
The Rise of Backyard Recreation Spaces in Modern Home Design
For many homeowners, the backyard is no longer just a patch of grass behind the house. It has…
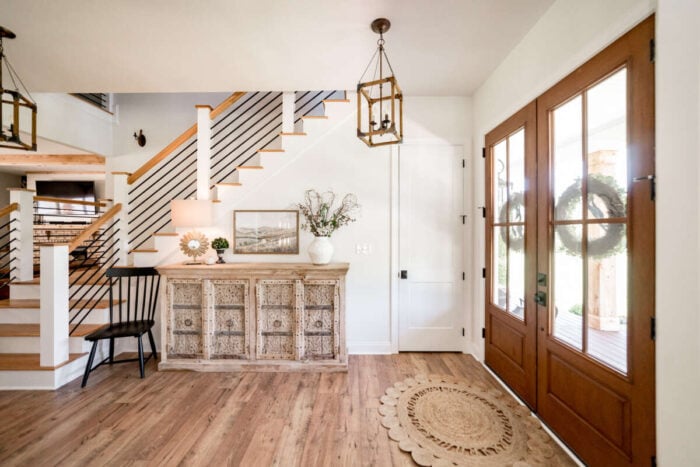
June 1, 2026
/Alexis Fordham
Ranch vs. Two-Story Homes: Which Is Better for Your Lifestyle?
The number of floors in a home affects far more than its appearance. It influences how easily the…