-
 Single Family Plans
 - View All Single-Family Plans
- New Plans
- Open Floor Plans
- Best-Selling
- Exclusive
- Plans With 360 Virtual Tours
- More Single-Family Collections
-
 Garage Plans
 - View All Garage Plans
- Garages With Apartments
- 3 Car Garage Plans
- 2 Car Garage Plans
- 1 Car Garage Plans
- Garages With A Loft
- More Garage Collections
-
Recreation Plans
- Pool Houses
- Sheds
- Gazebos
- Workshops
- View All Recreation Plans
-
 Multi-Family Plans
 - Duplex Plans
- Tri-Plex Plans
- Four-Plex Plans
- View All Multi-Family Plans
-
Single Family Plans
- View All Single-Family Plans
- New Plans
- Open Floor Plans
- Best-Selling
- Exclusive
- Plans With 360 Virtual Tours
- More Single-Family Collections
-
Garage Plans
- View All Garage Plans
- Garages With Apartments
- 3 Car Garage Plans
- 2 Car Garage Plans
- 1 Car Garage Plans
- Garages With A Loft
- More Garage Collections
-
Recreation Plans
- Pool Houses
- Sheds
- Gazebos
- Workshops
- View All Recreation Plans
-
Multi-Family Plans
- Duplex Plans
- Tri-Plex Plans
- Four-Plex Plans
- View All Multi-Family Plans


Ranch vs. Two-Story Homes: Which Is Better for Your Lifestyle?
June 1, 2026
Alexis Fordham


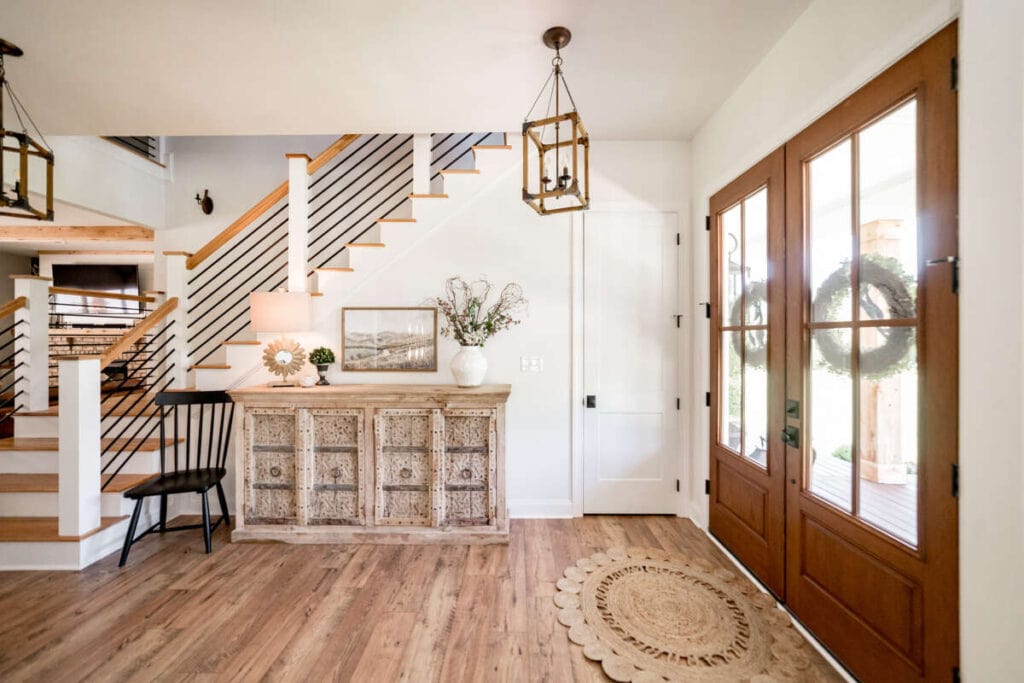
The number of floors in a home affects far more than its appearance. It influences how easily the home functions day to day, how much upkeep it requires, how efficiently it heats and cools, and even how comfortable it may feel years down the road. When comparing ranch house plans and two-story house plans, the best choice often comes down to how you want to live inside the space. Understanding the advantages and trade-offs of each style can help you choose a home plan that truly fits your lifestyle.
What Is the Difference Between Ranch and Two-Story Homes?
The primary difference is simple: Ranch homes are built on one level, while two-story homes divide living spaces across multiple floors. That distinction affects nearly every aspect of the home, from accessibility and maintenance to lot usage and construction costs. Ranch-style house plans are often known for easy flow and practical living. Two-story homes, meanwhile, can maximize square footage on a smaller footprint and create more visual separation between different areas of the home.
The following overview highlights some ranch vs. two-story homes pros and cons to better help you determine which style best fits your lifestyle:
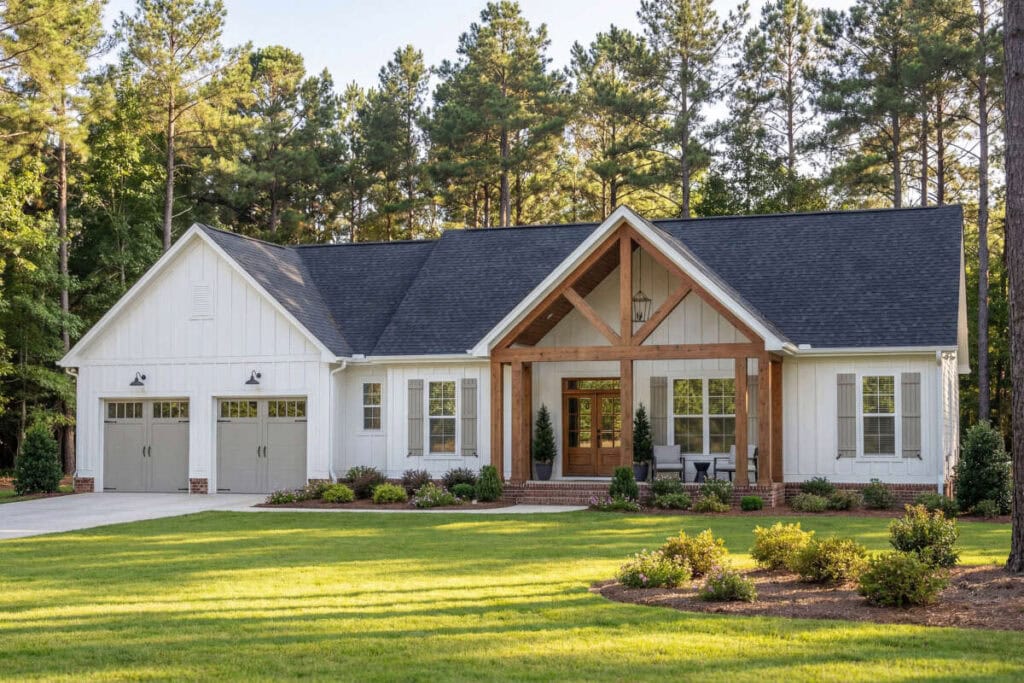
Why Homeowners Love Ranch House Plans
One-story homes are easy to live in and maintain. With everything located on the same level, daily tasks become simpler. There are no stairs to climb with laundry baskets, groceries, or vacuums, and exterior maintenance like window washing, painting, or pressure washing is generally more manageable as well.
Single-story homes also appeal to homeowners needing or planning for long-term accessibility. Without stairs, ranch homes are often safer for young children, older adults, or anyone with mobility concerns, and they can make aging in place easier.
Additional benefits of one-story houses include:
• Open-concept layouts that feel connected and spacious
• Easier evacuation during emergencies
• Simpler structural design and construction
• Strong indoor-outdoor flow for patios and outdoor living
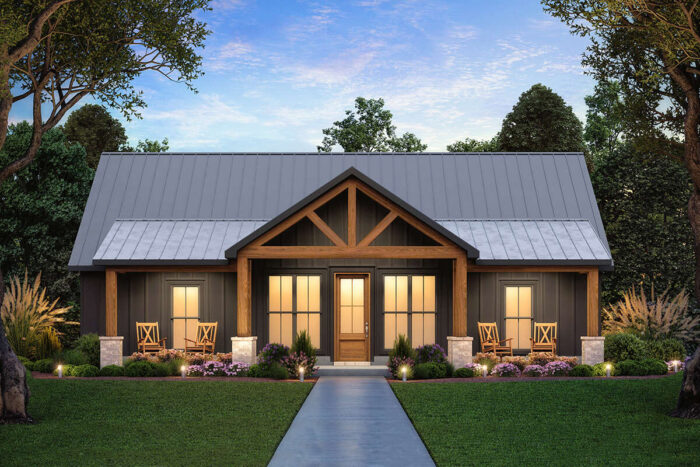
Browse these two standout ranch home examples: a quaint Modern Farmhouse house plan with simple lines and a spacious Transitional house plan with vaulted ceilings that create the look of a two-story ranch exterior.
Potential Drawbacks of Ranch Homes
For homeowners building in areas where land is limited or expensive, a sprawling single-story layout may not always be the most efficient option. While ranch homes offer convenience, they can sometimes cost more per square foot to build. Because the entire home spreads across one level, ranch homes typically require:
• Larger foundations
• More roofing materials
• Larger lots
• Longer plumbing and HVAC runs
See America’s Best House Plans’ Cost to Build Calculator to help with accurate and up-to-date material and labor costs for your project and area.
Privacy can also be more limited in some one-story designs, especially when bedroom windows sit closer to outdoor walkways or neighboring homes.
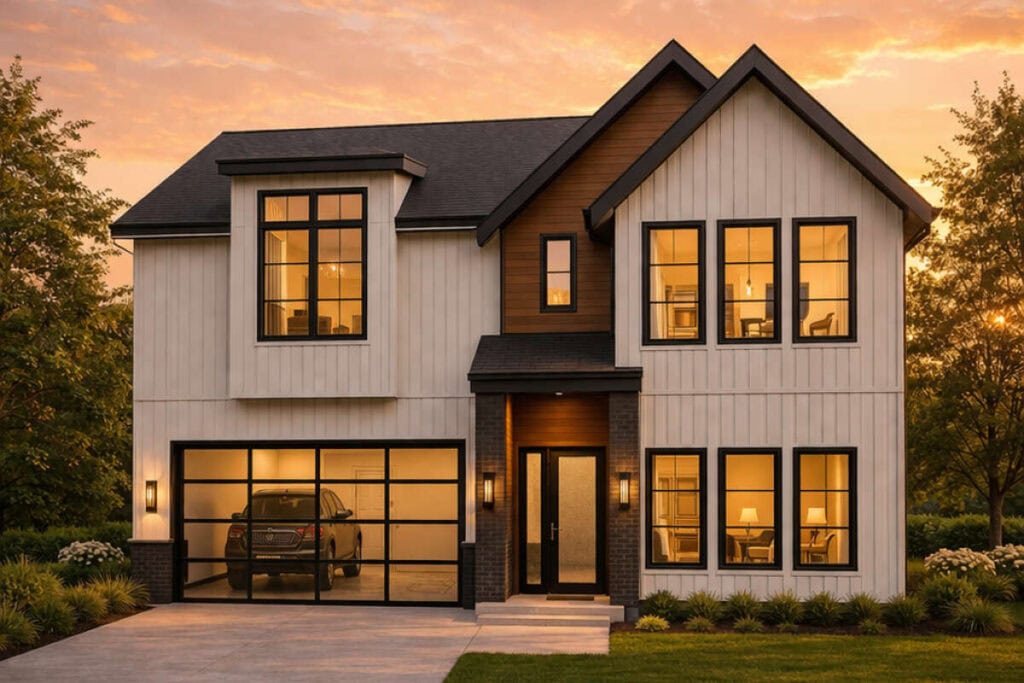
The Benefits of Two-Story House Plans
Two-story homes offer a different set of strengths, particularly for homeowners who want to maximize square footage while preserving outdoor space. By building upward rather than outward, two-story house plans can provide more living space on a smaller lot. They also allow for more variation in ceiling heights, room shapes, and architectural details. Additionally, homeowners may appreciate the natural separation between living areas and bedrooms, which can make entertaining easier and create quieter spaces throughout the home.
Other advantages of two-story homes include:
• Potential for balconies, upper porches, or scenic views
• Greater architectural presence and curb appeal
• More flexibility in arranging living and sleeping areas
The Downsides of Taller Homes
Of course, living on multiple levels comes with trade-offs. Stairs can be inconvenient for daily navigation around the house and may present safety concerns for toddlers, aging homeowners, or those with mobility limitations. Making a two-story home fully accessible later can also become expensive.
Exterior maintenance may also require more professional help for tasks such as pressure washing and gutter cleaning. Heating and cooling costs can be higher as well. Since heat naturally rises, upper floors often stay warmer while lower levels remain cooler, making temperature balancing more difficult.
Ultimately, there is no universal winner in the debate between ranch vs. two-story homes. The right choice depends on your priorities, property, and long-term plans.
Want to learn more about ranch homes? Visit our blog about this popular style here, discover three key benefits here, and learn more about their features here.

Alexis Fordham
Lexie is the Marketing Manager at America’s Best House Plans and leads the company’s social media efforts. With five years on the team, she creates engaging content, builds meaningful connections with our audience, and helps bring the brand to life across platforms. By interacting directly with customers, we gain a deeper understanding of their needs, challenges, and goals. These conversations uncover common pain points and help guide the creation of blog topics and educational content that truly resonate with our audience. Creative and detail-oriented, Lexie plays a key role in how we connect with customers every day.
Related Articles
October 6, 2026
/Megan Hall
Affordable House Plans: 7 Budget-Friendly Features
Building an affordable home starts on paper and with thinking through the features that make the…

September 25, 2026
/Megan Hall
Popular House Plan Features Homeowners Love
Choosing a house plan isn’t only about square footage, bedrooms and architectural style. The spaces…
September 10, 2026
/Tim Hampton
Detached Garage Ideas for Every Property
Detached garage plans can do far more than provide a place to park. Positioned separately from the…
August 25, 2026
/Brandon Hall
How Much Does It Cost to Build a House?
If you’re planning to build your dream home, one question is likely at the top of your list: How…
August 13, 2026
/Alexis Fordham
Trending 2 Bedroom 2 Bathroom House Plans
The best homes aren’t always the largest; they’re the ones designed to make everyday living easier.…
July 29, 2026
/Alexis Fordham
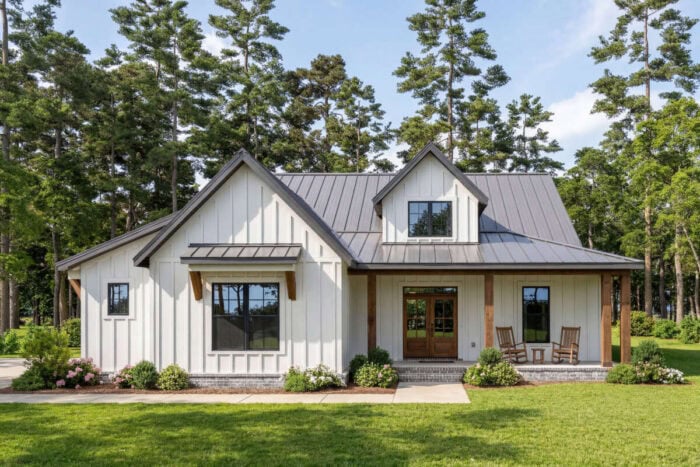
Most Popular 3 Bedroom 2 Bathroom House Plans for Families
When it comes to designing a home for family life, bigger isn’t always better. Many of today’s most…
July 15, 2026
/Tim Hampton
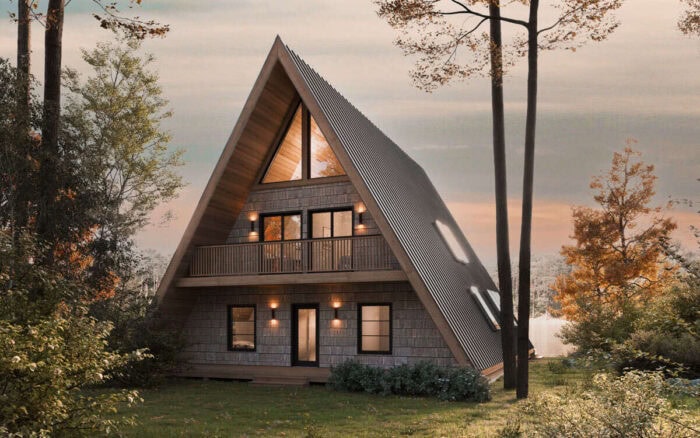
A-Frame vs. Modern Cabin Plans: Which Style Is Better?
If you’re dreaming of building a mountain retreat, one of the many key decisions you’ll make after…
June 29, 2026
/Megan Hall
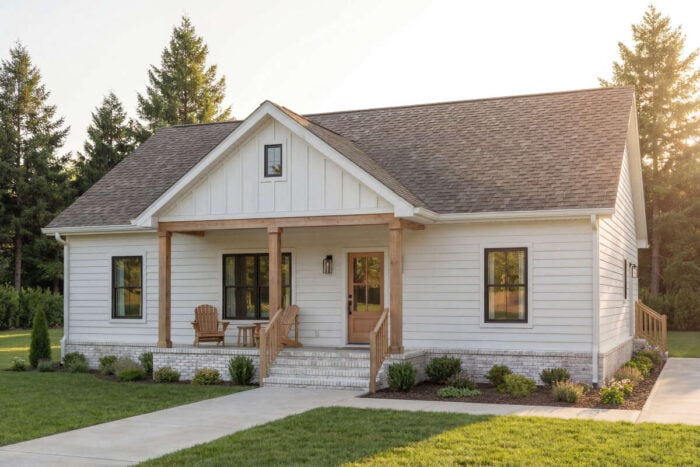
The Ultimate Guide to Cottage Homes: Country Cottage, Modern Cottage & Small Cottage
Few home styles feel as welcoming and timeless as a cottage. From charming country retreats to…
June 15, 2026
/Megan Hall
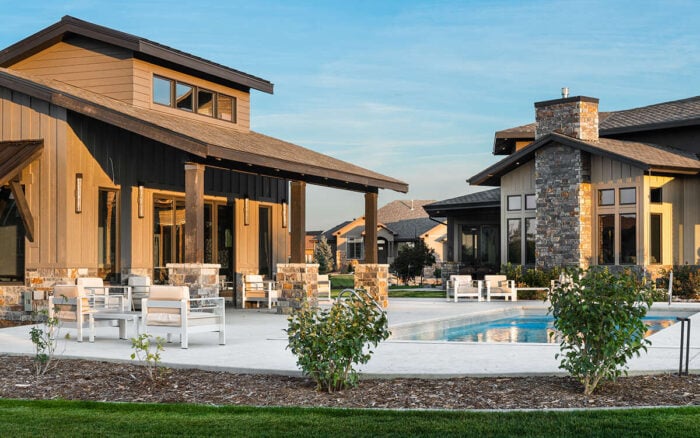
The Rise of Backyard Recreation Spaces in Modern Home Design
For many homeowners, the backyard is no longer just a patch of grass behind the house. It has…