




























-
 Single Family Plans
- View All Single-Family Plans
- New Plans
- Open Floor Plans
- Best-Selling
- Exclusive
- Plans With 360 Virtual Tours
- More Single-Family Collections
-
 Garage Plans
- View All Garage Plans
- Garages With Apartments
- 3 Car Garage Plans
- 2 Car Garage Plans
- 1 Car Garage Plans
- Garages With A Loft
- More Garage Collections
-
Recreation Plans
- Pool Houses
- Sheds
- Gazebos
- Workshops
- View All Recreation Plans
-
 Multi-Family Plans
- Duplex Plans
- Tri-Plex Plans
- Four-Plex Plans
- View All Multi-Family Plans
-
Single Family Plans
- View All Single-Family Plans
- New Plans
- Open Floor Plans
- Best-Selling
- Exclusive
- Plans With 360 Virtual Tours
- More Single-Family Collections
-
Garage Plans
- View All Garage Plans
- Garages With Apartments
- 3 Car Garage Plans
- 2 Car Garage Plans
- 1 Car Garage Plans
- Garages With A Loft
- More Garage Collections
-
Recreation Plans
- Pool Houses
- Sheds
- Gazebos
- Workshops
- View All Recreation Plans
-
Multi-Family Plans
- Duplex Plans
- Tri-Plex Plans
- Four-Plex Plans
- View All Multi-Family Plans


1,776 Results

 360°
 Video












House Plans with a Walk-In Pantry FAQ
What is a walk-in pantry?
A walk-in pantry is a dedicated storage space roomy enough to step inside, typically located in or near the kitchen. Unlike a traditional pantry cabinet, it provides additional room for organizing dry goods, canned foods, snacks, small appliances, and other household essentials.
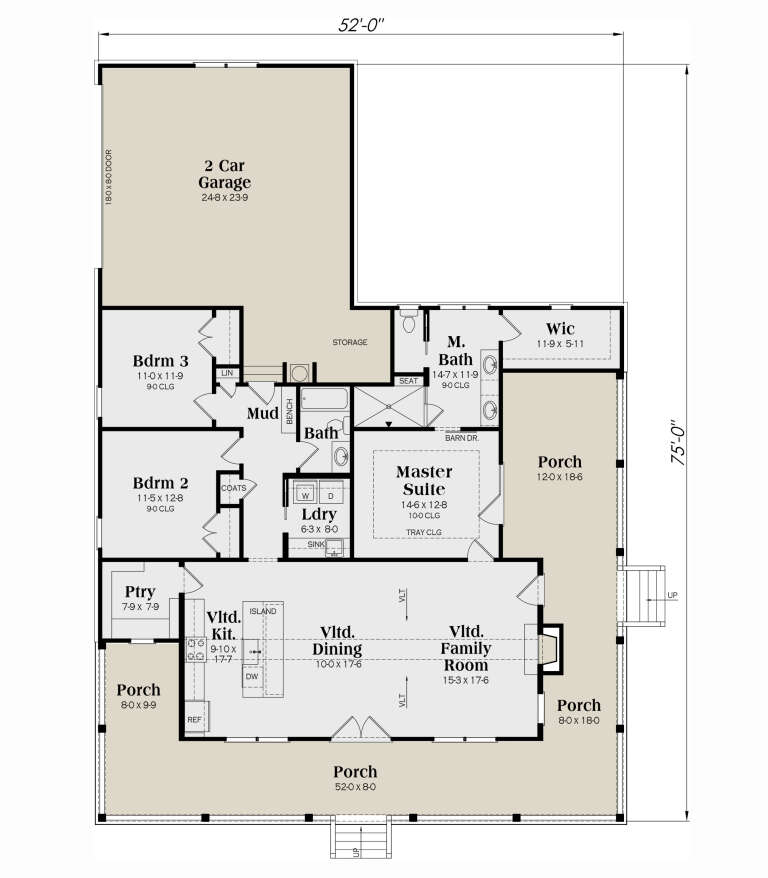
Floor plans with a walk-in pantry like this one vary in size and configuration. Some feature shelving along two or three walls, while bigger designs may include countertops, cabinets or space for a second refrigerator or freezer. House plans with a large kitchen pantry can be especially useful for households that buy groceries in bulk, enjoy cooking or need extra storage beyond standard kitchen cabinetry.
What are the benefits of having a walk-in pantry?
One of the biggest advantages is keeping kitchen essentials organized and accessible without filling cabinets or countertops. Dedicated shelving makes it easier to see what you have on hand, store bulk purchases, and find ingredients when preparing meals.
House plans with a pantry can also help keep the kitchen looking neat, particularly in open-concept homes where cooking and living areas share the same space. An open floor plan with a walk-in pantry provides a convenient place to store items that might otherwise be visible from the dining room or great room. For families, the additional storage can accommodate everything from school snacks and lunch supplies to holiday serving pieces and entertaining essentials.
Where should a walk-in pantry be located in a house plan?
The most convenient location is typically adjacent to the kitchen, allowing easy access to ingredients and supplies while cooking. Some house plans with a walk-in food pantry near the kitchen position the storage area beside the refrigerator, along a kitchen wall or just off a short hallway.
Another option is to place the pantry between the kitchen and garage, making it easier to unload groceries. House plans with a walk-in pantry and mudroom can be especially convenient when these spaces are located near the home's primary entrance.
Why are walk-in pantries popular in new homes?
Today's kitchens often serve as more than places to prepare meals. They're gathering spaces where families eat, entertain and spend time together. Walk-in pantries provide additional storage that helps these multifunctional spaces stay organized. In addition, they can work for many styles of homes. For instance, modern house plans with a walk-in pantry may feature streamlined storage behind discreet doors, while farmhouse plans with a walk-in pantry often emphasize generous shelving and practical organization.
What is the difference between a walk-in pantry and a butler's pantry?
Although both provide additional kitchen storage, they typically serve different purposes.
- Walk-in pantry: Primarily designed to store groceries, dry goods, cookware and other kitchen essentials. It generally features shelves or cabinets that make items easy to organize and access.
- Butler's pantry: Traditionally serves as a transitional space between the kitchen and dining room. House plans with a butler's pantry may include countertops, cabinetry, a sink or appliances to support food preparation, serving and entertaining.
What is a hidden pantry?
A hidden pantry is a storage area designed to blend into the surrounding kitchen cabinetry or walls. Rather than featuring a conventional door, the entrance may be concealed behind cabinet-style panels that match the kitchen's finishes. These may be particularly appealing in modern and open-concept kitchens where homeowners prefer a clean, streamlined appearance. Here’s an example.
Can small house plans include a walk-in pantry?
Absolutely. Small house plans with a walk-in pantry show that you don't need a large home for convenient kitchen storage. A compact pantry with thoughtfully arranged shelving can provide valuable storage without requiring an oversized kitchen.
How do I choose the right walk-in pantry floor plan?
Start by considering how much storage you need and what you plan to keep in the pantry. If you primarily want a place for dry goods and snacks, a compact pantry with shelving may be sufficient. If you regularly cook, entertain or purchase groceries in bulk, a larger pantry with cabinets, countertops or room for appliances may be worth considering. America’s Best House Plans has many home layouts with pantries for consideration, and our customer service is happy to answer any additional questions you may have to help you select one.


