1,776 Results

EDIT SEARCH FILTERS
Clear All FiltersWalk-In Pantry
Sort By:  

1,776 RESULTS

SEARCH FILTERS

    Plan Type
    Square Feet
    Bedrooms
    Bathrooms
    Stories
    Garage (Vehicle Spaces)
    Architectural Styles

    Outdoor Living

    Bedroom Options
    Kitchen & Dining
    Laundry Location
    Additional Rooms

    Garage Type

    Garage Features
    Other Features
    Foundation Type

    Plan Width (FT)
    Plan Depth (FT)
    Plan Height (FT)
    Framing Type
    Media Filters
SEARCHING...
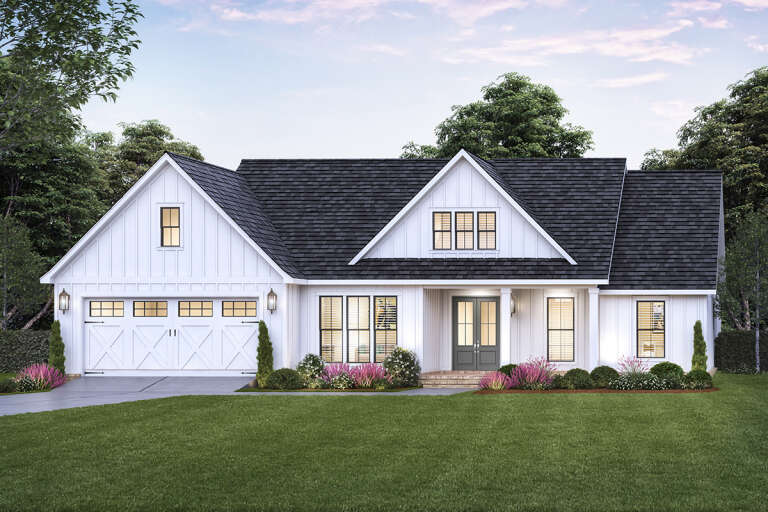
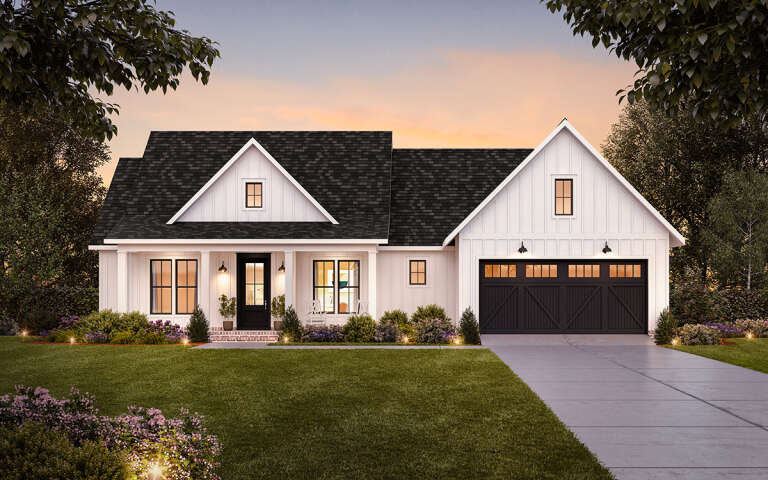
House Plan House Plan #25619 Front Elevation

PLAN #4534-00060

Starting at

$1,245
Sq Ft 1,817
Beds 3
Baths 2
½ Baths 0
Cars 2
Stories 1
Width 65' 8"
Depth 52' 1"
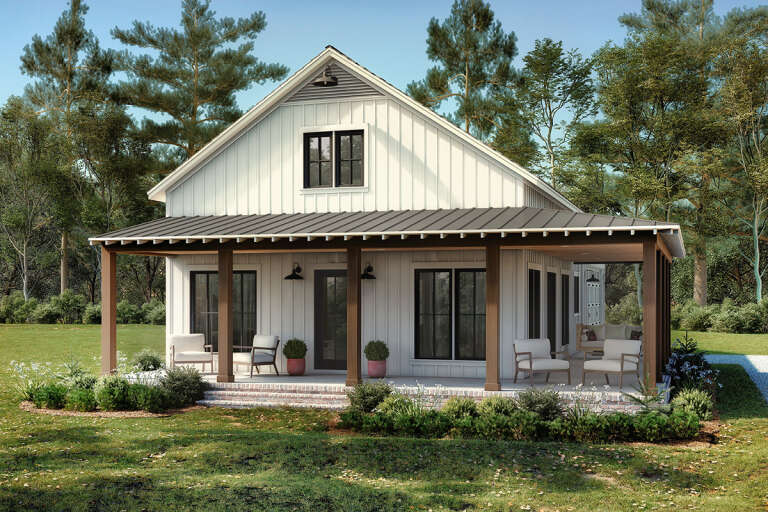
House Plan House Plan #24492 Angled Front Elevation at Dusk

PLAN #9401-00109

Starting at

$1,095
Sq Ft 1,742
Beds 3-4
Baths 2
½ Baths 1
Cars 2-3
Stories 1
Width 78' 3"
Depth 54' 3"
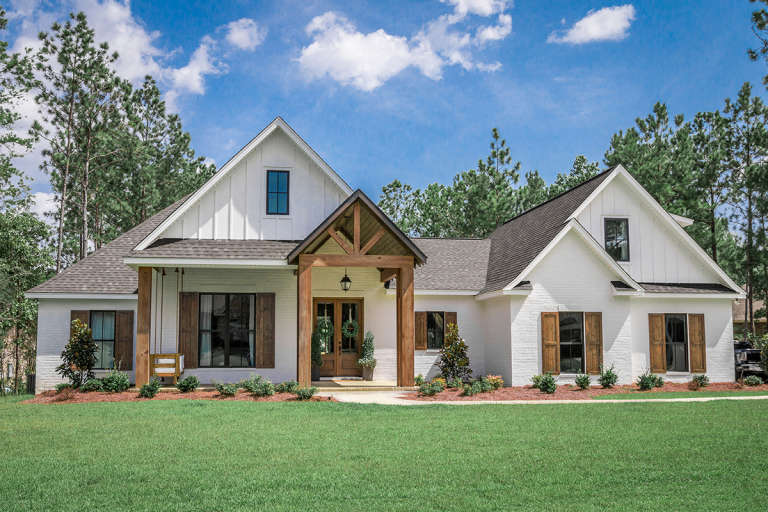
House Plan House Plan #29495 Angled Front Elevation

PLAN #041-00334

Starting at

$1,445
Sq Ft 2,000
Beds 3
Baths 2
½ Baths 1
Cars 2
Stories 1
Width 92'
Depth 52'
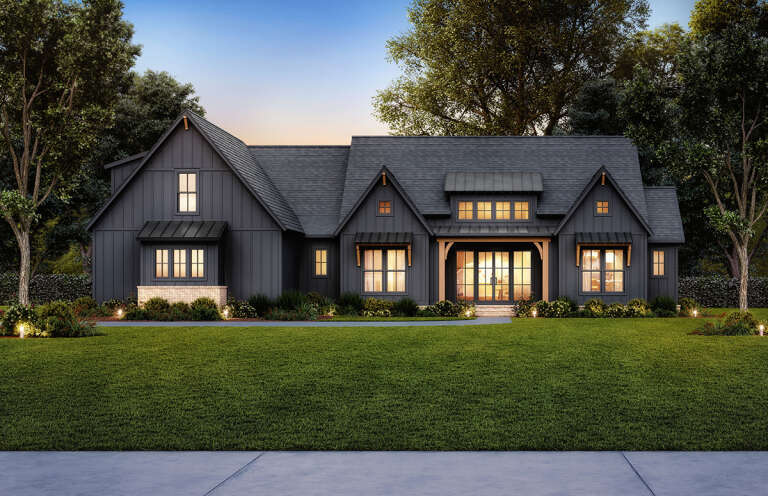
House Plan House Plan #30068 Angled Front Elevation

PLAN #041-00348

Starting at

$1,345
Sq Ft 1,260
Beds 2
Baths 2
½ Baths 0
Cars 2
Stories 1
Width 40'
Depth 80'
House Plan House Plan #29414 Angled Rear Elevation

PLAN #5032-00248

Starting at

$1,250
Sq Ft 1,679
Beds 2-3
Baths 2
½ Baths 0
Cars 0-2
Stories 1
Width 52'
Depth 65'
House Plan House Plan #35834 Front Elevation

PLAN #4534-00161

Starting at

$1,295
Sq Ft 2,083
Beds 4
Baths 2
½ Baths 1
Cars 2
Stories 1
Width 64' 10"
Depth 70' 6"
House Plan House Plan #20613 Front Elevation

PLAN #041-00187

Starting at

$1,445
Sq Ft 2,373
Beds 3-5
Baths 2
½ Baths 1
Cars 2-3
Stories 1
Width 70' 6"
Depth 66' 10"
House Plan House Plan #30626 Front Elevation

PLAN #4534-00110

Starting at

$1,345
Sq Ft 2,578
Beds 3-5
Baths 2
½ Baths 1
Cars 2-3
Stories 1
Width 81' 8"
Depth 71' 2"
House Plan House Plan #24143 Front Elevation

PLAN #041-00208

Starting at

$1,345
Sq Ft 1,292
Beds 3
Baths 2
½ Baths 0
Cars 1
Stories 1
Width 29' 6"
Depth 59' 10"
Dark Brown Modern Farmhouse, Front Elevation, metal roof, board-and-batten siding, timber porch, glass garage doors. House Plan # 009-00530 Digital Rendering by America's Best House Plans, Inc.
EXCLUSIVE

PLAN #009-00530

Starting at

$1,200
Sq Ft 1,287
Beds 2
Baths 2
½ Baths 0
Cars 2
Stories 1
Width 74'
Depth 50'
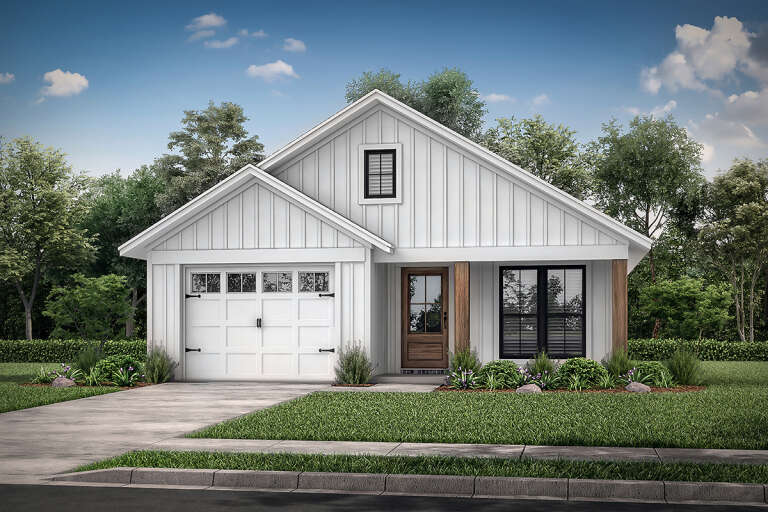
White Modern Farmhouse front elevation with board-and-batten siding, wood porch posts, and landscaping. House Plan # 009-00294 Digital Rendering by America's Best House Plans, Inc.
EXCLUSIVE

PLAN #009-00294

Starting at

$1,300
Sq Ft 2,102
Beds 3-4
Baths 2
½ Baths 0
Cars 2-3
Stories 1
Width 63'
Depth 60' 10"
House Plan House Plan #24163 Front Elevation

PLAN #041-00211

Starting at

$1,345
Sq Ft 1,416
Beds 3
Baths 2
½ Baths 0
Cars 2
Stories 1
Width 51'
Depth 47'
House Plan House Plan #29956 Angled Right Elevation

PLAN #041-00343

Starting at

$1,495
Sq Ft 2,500
Beds 4
Baths 3
½ Baths 0
Cars 3
Stories 1
Width 108'
Depth 56'
House Plan House Plan #24359 Front Elevation

PLAN #041-00216

Starting at

$1,445
Sq Ft 2,390
Beds 4
Baths 3
½ Baths 0
Cars 2
Stories 1.5
Width 66'
Depth 84'
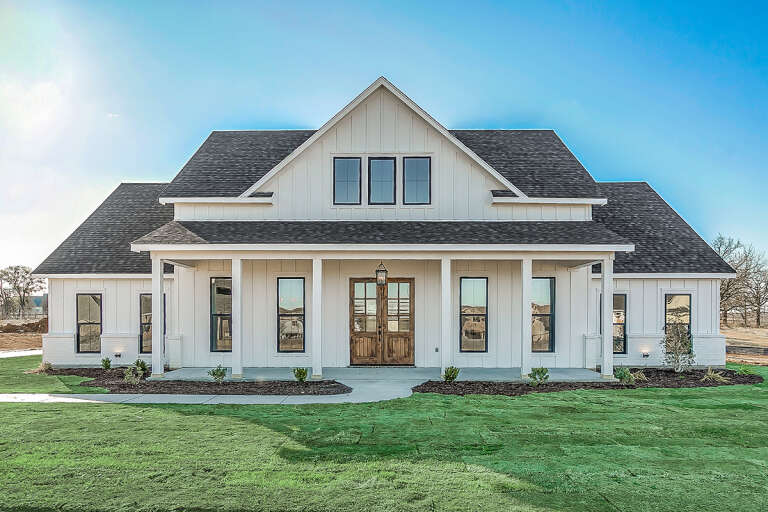
Front view of a white house, board-and-batten siding, brick base, wood porch posts, dormer windows, and dark shingle roof. House Plan # 4534-00168

PLAN #4534-00168

Starting at

$1,295
Sq Ft 2,284
Beds 4
Baths 3
½ Baths 1
Cars 2
Stories 1
Width 84' 10"
Depth 59' 1"
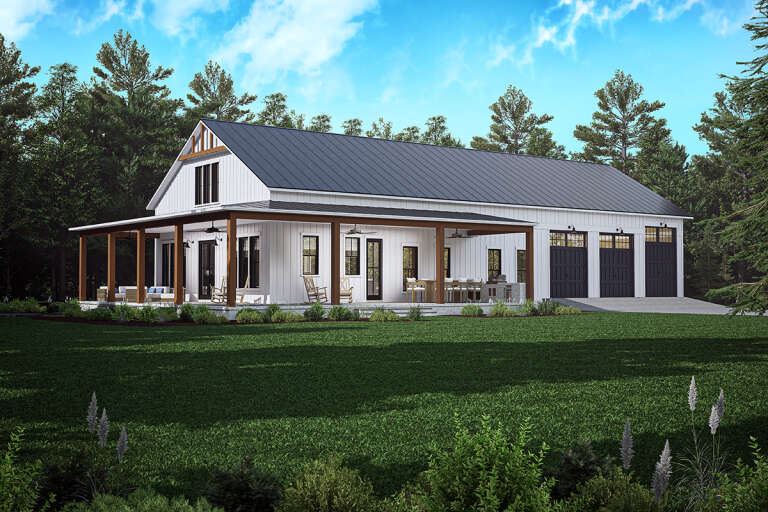
Front view of a white and wood Barndominium house, metal roof, covered patio, brick base, and three-car garage. House Plan # 7174-00047
EXCLUSIVE

PLAN #7174-00047

Starting at

$1,395
Sq Ft 2,619
Beds 3
Baths 3
½ Baths 0
Cars 3
Stories 1.5
Width 91'
Depth 71'
House Plan House Plan #32272 Front Elevation

PLAN #4534-00135

Starting at

$1,445
Sq Ft 3,292
Beds 4
Baths 3
½ Baths 1
Cars 3
Stories 1
Width 86' 4"
Depth 101' 10"
House Plan House Plan #28905 Front Elevation

PLAN #4534-00095

Starting at

$1,245
Sq Ft 1,843
Beds 4
Baths 2
½ Baths 0
Cars 2
Stories 1
Width 65' 6"
Depth 58' 1"
X
Shop Sign In
Favorites
Cart
Chat