1,776 Results

EDIT SEARCH FILTERS
Clear All FiltersWalk-In Pantry
Sort By:  

1,776 RESULTS

SEARCH FILTERS

    Plan Type
    Square Feet
    Bedrooms
    Bathrooms
    Stories
    Garage (Vehicle Spaces)
    Architectural Styles

    Outdoor Living

    Bedroom Options
    Kitchen & Dining
    Laundry Location
    Additional Rooms

    Garage Type

    Garage Features
    Other Features
    Foundation Type

    Plan Width (FT)
    Plan Depth (FT)
    Plan Height (FT)
    Framing Type
    Media Filters
SEARCHING...
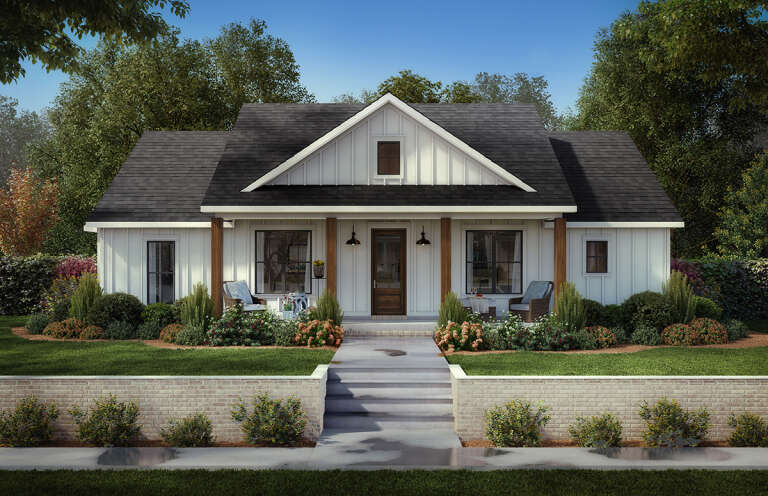
White Modern Farmhouse front elevation with board-and-batten, gabled roof, covered porch, and black windows. House Plan # 009-00508 Digital Rendering by America's Best House Plans, Inc.
EXCLUSIVE

PLAN #009-00508

Starting at

$1,250
Sq Ft 1,563
Beds 3-4
Baths 2
½ Baths 0
Cars 2
Stories 1
Width 57'
Depth 60' 6"
Front view of a white house in Modern Farmhouse style, brick siding, timber porch, dormers, and autumn landscaping. House Plan # 041-00445

PLAN #041-00445

Starting at

$1,495
Sq Ft 2,679
Beds 3-4
Baths 3
½ Baths 1
Cars 2-3
Stories 1
Width 75' 6"
Depth 80'
Modern Farmhouse front elevation with metal roof, stone and timber-framed porch, and board-and-batten siding. House Plan # 009-00506 Digital Rendering by America's Best House Plans, Inc.
EXCLUSIVE

PLAN #009-00506

Starting at

$1,300
Sq Ft 2,333
Beds 3-4
Baths 3
½ Baths 1
Cars 2-3
Stories 1
Width 81'
Depth 64'
Front elevation, white Modern Farmhouse with wood posts, gabled roof, porch, and lush landscaping. House Plan # 009-00421 Digital Rendering by America's Best House Plans, Inc.
EXCLUSIVE

PLAN #009-00421

Starting at

$1,200
Sq Ft 1,494
Beds 3
Baths 2
½ Baths 0
Cars 0
Stories 1
Width 48' 10"
Depth 48' 2"
House Plan House Plan #29657 Front Elevation

PLAN #4534-00105

Starting at

$1,245
Sq Ft 1,591
Beds 3
Baths 2
½ Baths 1
Cars 2
Stories 1
Width 56' 1"
Depth 55' 6"
White Modern Farmhouse front elevation with board-and-batten siding, metal roof, stone base, and front porch. House Plan # 009-00398 Digital Rendering by America's Best House Plans, Inc.
EXCLUSIVE

PLAN #009-00398

Starting at

$1,250
Sq Ft 1,819
Beds 3
Baths 2
½ Baths 1
Cars 2-3
Stories 1
Width 60' 6"
Depth 61' 6"
House Plan House Plan #24808 Angled Front Elevation

PLAN #4534-00037

Starting at

$1,245
Sq Ft 1,889
Beds 4
Baths 2
½ Baths 0
Cars 2
Stories 1
Width 67' 2"
Depth 57' 6"
Front view of a tan house in French Country style, stone and brick facade, arched entry, steep gables, and landscape lighting. House Plan # 3571-00046

PLAN #3571-00046

Starting at

$1,349
Sq Ft 2,928
Beds 4
Baths 3
½ Baths 0
Cars 3
Stories 1
Width 65'
Depth 72' 3"
White Modern Farmhouse front elevation with board-and-batten siding, metal roof, porch, and black windows. House Plan # 009-00312 Digital Rendering by America's Best House Plans, Inc.
EXCLUSIVE

PLAN #009-00312

Starting at

$1,300
Sq Ft 2,071
Beds 3
Baths 2
½ Baths 1
Cars 2-3
Stories 1
Width 61' 6"
Depth 65'
Modern Transitional front elevation with stone, board-and-batten siding, gabled roof, and covered porch. House Plan # 009-00504 Digital Rendering by America's Best House Plans, Inc.
EXCLUSIVE

PLAN #009-00504

Starting at

$1,300
Sq Ft 2,471
Beds 3-5
Baths 3
½ Baths 0
Cars 2-3
Stories 1
Width 89' 6"
Depth 51'
House Plan House Plan #35812 Front Elevation

PLAN #4534-00160

Starting at

$1,445
Sq Ft 3,093
Beds 4
Baths 3
½ Baths 1
Cars 3
Stories 1
Width 94' 6"
Depth 83'
Front view of a cream house in Modern Farmhouse style, metal roof, board-and-batten siding, and covered porch. House Plan # 7568-00073

PLAN #7568-00073

Starting at

$1,695
Sq Ft 1,878
Beds 3
Baths 2
½ Baths 1
Cars 2
Stories 2
Width 60'
Depth 54'
Front view of a white house in French Country style, stone chimney, stucco siding, arched entry, and autumn landscaping. House Plan # 7983-00221

PLAN #7983-00221

Starting at

$1,265
Sq Ft 1,901
Beds 3
Baths 2
½ Baths 1
Cars 0
Stories 1.5
Width 42'
Depth 49' 7"
Dark Modern Farmhouse with metal roof, timber porch, and 2-car garage. House Plan # 009-00382 Digital Rendering by America's Best House Plans, Inc.
EXCLUSIVE

PLAN #009-00382

Starting at

$1,300
Sq Ft 2,158
Beds 3-4
Baths 2
½ Baths 1
Cars 2-3
Stories 1
Width 79'
Depth 73'
House Plan House Plan #27733 Front Elevation

PLAN #4534-00084

Starting at

$1,445
Sq Ft 3,127
Beds 4
Baths 3
½ Baths 1
Cars 3
Stories 1
Width 92' 1"
Depth 97' 11"
House Plan House Plan #35534 Front Elevation

PLAN #041-00433

Starting at

$1,445
Sq Ft 2,143
Beds 3
Baths 3
½ Baths 1
Cars 2
Stories 1
Width 74' 2"
Depth 62' 8"
House Plan House Plan #33869 Front Elevation at Dusk

PLAN #041-00402

Starting at

$1,445
Sq Ft 2,400
Beds 3
Baths 2
½ Baths 1
Cars 3
Stories 1
Width 60'
Depth 88' 6"
White Modern Farmhouse, Front Elevation, board-and-batten siding, metal roof, wood porch posts, rocking chairs, garden. House Plan # 009-00520 Digital Rendering by America's Best House Plans, Inc.
EXCLUSIVE

PLAN #009-00520

Starting at

$1,250
Sq Ft 1,695
Beds 3
Baths 2
½ Baths 0
Cars 2-3
Stories 1
Width 53' 10"
Depth 62'
X
Shop Sign In
Favorites
Cart
Chat