1,776 Results

EDIT SEARCH FILTERS
Clear All FiltersWalk-In Pantry
Sort By:  

1,776 RESULTS

SEARCH FILTERS

    Plan Type
    Square Feet
    Bedrooms
    Bathrooms
    Stories
    Garage (Vehicle Spaces)
    Architectural Styles

    Outdoor Living

    Bedroom Options
    Kitchen & Dining
    Laundry Location
    Additional Rooms

    Garage Type

    Garage Features
    Other Features
    Foundation Type

    Plan Width (FT)
    Plan Depth (FT)
    Plan Height (FT)
    Framing Type
    Media Filters
SEARCHING...
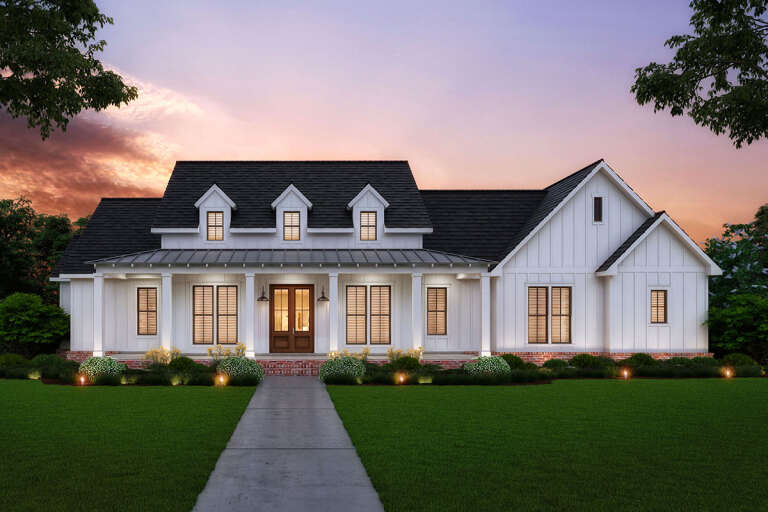
Front view of a white house in Modern Farmhouse style, board-and-batten siding, metal roof accent, and fall decor. House Plan # 041-00449

PLAN #041-00449

Starting at

$1,445
Sq Ft 2,070
Beds 4
Baths 3
½ Baths 0
Cars 2
Stories 1
Width 53' 4"
Depth 64' 10"
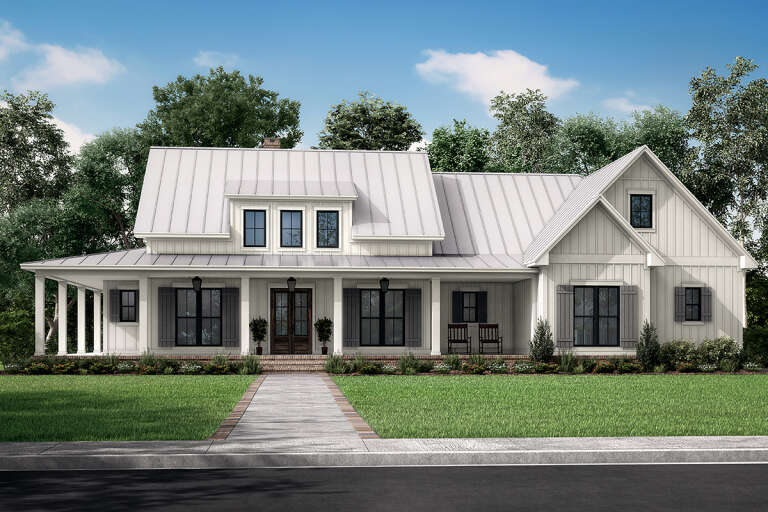
Modern Farmhouse front elevation with white board-and-batten, stone accents, gabled roof, and covered porch. House Plan # 009-00455 Digital Rendering by America's Best House Plans, Inc.
EXCLUSIVE

PLAN #009-00455

Starting at

$1,350
Sq Ft 2,554
Beds 4-5
Baths 3
½ Baths 1
Cars 2-3
Stories 1
Width 79'
Depth 59'
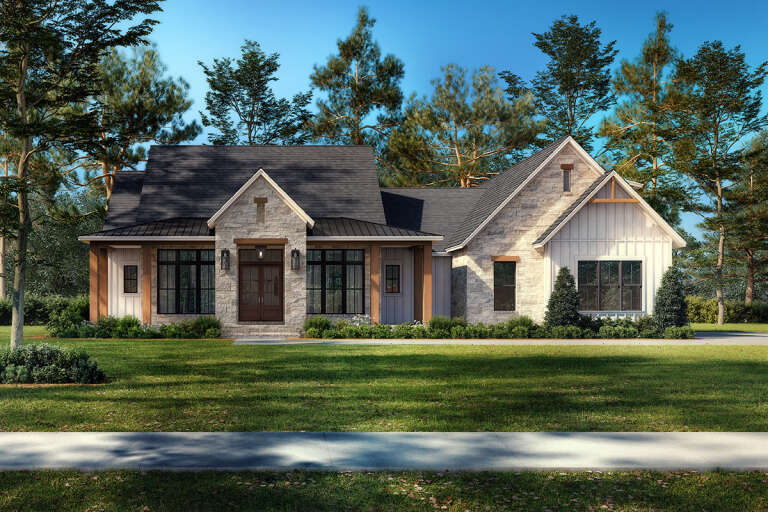
House Plan House Plan #34877 Front Elevation at Dusk

PLAN #041-00419

Starting at

$1,445
Sq Ft 2,379
Beds 3
Baths 3
½ Baths 1
Cars 3
Stories 1
Width 91' 2"
Depth 53' 6"
Front view of a gray Traditional house, stone accents, shake siding, gabled roof, shutters, and lush garden landscaping. House Plan # 8768-00264

PLAN #8768-00264

Starting at

$1,272
Sq Ft 1,565
Beds 3
Baths 2
½ Baths 1
Cars 2
Stories 1
Width 56'
Depth 45'
Rear view of a white house, vertical siding, dark metal roof, timber-framed porch, stone chimney, and black windows. House Plan # 3822-00058

PLAN #3822-00058

Starting at

$1,699
Sq Ft 2,412
Beds 4
Baths 3
½ Baths 0
Cars 0
Stories 1
Width 85'
Depth 44' 1"
Dark brown Modern Transitional, Front Elevation, board-and-batten siding, stone accents, metal roof, fire pit, landscaping. House Plan # 963-00856 Digital Rendering by America's Best House Plans, Inc.

PLAN #963-00856

Starting at

$1,799
Sq Ft 2,813
Beds 2-4
Baths 2
½ Baths 1
Cars 2
Stories 1
Width 100'
Depth 70' 4"
House Plan House Plan #24598 Front Elevation

PLAN #4534-00031

Starting at

$1,295
Sq Ft 2,216
Beds 3-4
Baths 2
½ Baths 1
Cars 2-3
Stories 1
Width 81' 9"
Depth 62' 5"
House Plan House Plan #27790 Front Elevation at Dusk
EXCLUSIVE

PLAN #7174-00001

Starting at

$1,195
Sq Ft 1,497
Beds 2-3
Baths 2
½ Baths 0
Cars 0-2
Stories 1
Width 52' 10"
Depth 45'
Front view of a white European house, brick siding, wood timber accents, gabled roof, and manicured landscaping. House Plan # 041-00362

PLAN #041-00362

Starting at

$1,395
Sq Ft 1,690
Beds 3
Baths 2
½ Baths 0
Cars 2
Stories 1
Width 55' 4"
Depth 53' 4"
Front view of a brown house in Modern Transitional style, stone and wood siding, gabled roof, and mountain lake backdrop. House Plan # 963-01352

PLAN #963-01352

Starting at

$1,899
Sq Ft 3,353
Beds 2-4
Baths 3
½ Baths 1
Cars 3
Stories 1.5
Width 114' 7"
Depth 91' 4"
Front view of a black Barndominium house, metal roof, stone accents, timber trusses, and an illuminated covered porch. House Plan # 402-01940

PLAN #402-01940

Starting at

$1,355
Sq Ft 2,413
Beds 3
Baths 2
½ Baths 1
Cars 3
Stories 2
Width 70'
Depth 73'
White Modern Farmhouse front elevation with stone accents, gabled roof, covered porch, and black windows. House Plan # 009-00498 Digital Rendering by America's Best House Plans, Inc.
EXCLUSIVE

PLAN #009-00498

Starting at

$1,300
Sq Ft 2,376
Beds 3-4
Baths 3
½ Baths 1
Cars 2-3
Stories 1
Width 84'
Depth 55'
White Modern Farmhouse, Front Elevation with board-and-batten siding, timber porch, grey shutters, and lush landscaping. House Plan # 009-00526 Digital Rendering by America's Best House Plans, Inc.
EXCLUSIVE

PLAN #009-00526

Starting at

$1,250
Sq Ft 1,608
Beds 3-4
Baths 2
½ Baths 0
Cars 2-3
Stories 1
Width 80'
Depth 49' 2"
White brick cottage, Angled Front Elevation, black window frames, wooden front door, porch chairs, brick walkway, trees. House Plan # 041-00453 Digital Rendering by America's Best House Plans, Inc.

PLAN #041-00453

Starting at

$1,345
Sq Ft 1,349
Beds 3
Baths 2
½ Baths 0
Cars 0
Stories 1
Width 43' 2"
Depth 42'
House Plan House Plan #26190 Front Elevation

PLAN #041-00263

Starting at

$1,445
Sq Ft 2,428
Beds 3
Baths 2
½ Baths 1
Cars 2
Stories 1
Width 81'
Depth 70'
House Plan House Plan #32491 Front Elevation

PLAN #4534-00137

Starting at

$1,295
Sq Ft 2,343
Beds 4
Baths 3
½ Baths 1
Cars 2
Stories 1
Width 81' 4"
Depth 60' 2"
House Plan House Plan #30046 Front Elevation

PLAN #041-00347

Starting at

$1,445
Sq Ft 2,278
Beds 3
Baths 3
½ Baths 1
Cars 2
Stories 1
Width 75' 2"
Depth 67' 10"
White Modern Farmhouse front elevation with board-and-batten siding, gabled roof, wood porch, and black windows. House Plan # 009-00510 Digital Rendering by America's Best House Plans, Inc.
EXCLUSIVE

PLAN #009-00510

Starting at

$1,200
Sq Ft 1,371
Beds 3
Baths 2
½ Baths 0
Cars 0
Stories 1
Width 45' 8"
Depth 48' 2"
X
Shop Sign In
Favorites
Cart
Chat