




























-
 Single Family Plans
 - View All Single-Family Plans
- New Plans
- Open Floor Plans
- Best-Selling
- Exclusive
- Plans With 360 Virtual Tours
- More Single-Family Collections
-
 Garage Plans
 - View All Garage Plans
- Garages With Apartments
- 3 Car Garage Plans
- 2 Car Garage Plans
- 1 Car Garage Plans
- Garages With A Loft
- More Garage Collections
-
Recreation Plans
- Pool Houses
- Sheds
- Gazebos
- Workshops
- View All Recreation Plans
-
 Multi-Family Plans
 - Duplex Plans
- Tri-Plex Plans
- Four-Plex Plans
- View All Multi-Family Plans
-
Single Family Plans
- View All Single-Family Plans
- New Plans
- Open Floor Plans
- Best-Selling
- Exclusive
- Plans With 360 Virtual Tours
- More Single-Family Collections
-
Garage Plans
- View All Garage Plans
- Garages With Apartments
- 3 Car Garage Plans
- 2 Car Garage Plans
- 1 Car Garage Plans
- Garages With A Loft
- More Garage Collections
-
Recreation Plans
- Pool Houses
- Sheds
- Gazebos
- Workshops
- View All Recreation Plans
-
Multi-Family Plans
- Duplex Plans
- Tri-Plex Plans
- Four-Plex Plans
- View All Multi-Family Plans


1,414 Results


 360°
360° Video
Video









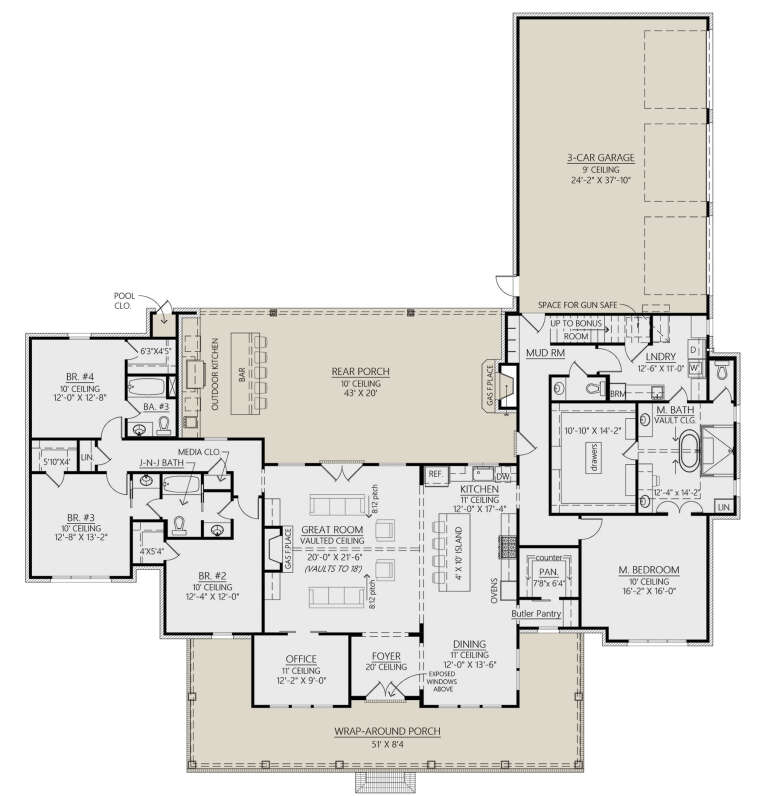







Wrap Around Porch House Plans FAQ
What style house has wrap around porches?
Many house styles might feature wrap-around porch house plans, but this architectural detail is most associated with the Victorian and Farmhouse styles. Here's more information about each house style, where you may see wrap-around porches more frequently.
- Victorian House Plans: This home style, popular in the late 19th and early 20th centuries, is known for its intricate designs and elaborate detailing. Wrap-around porches were shared in this style and often featured ornate railings, spindles, and balusters.
- Farmhouse House Plans: The traditional American farmhouse often includes a spacious wrap-around porch. These homes were designed with practicality, with porches providing a shady, relaxing spot during the day's heat. Farmhouse plans with wrap-around porches are usually simple and functional, with less ornamentation than Victorian styles.
- Southern House Plans: This home style, popular in the Southern United States, often includes large wrap-around porches. These porches were designed to provide shade and help cool the home in the hot Southern climate.
- Craftsman House Plans: While not as common, some Craftsman homes feature wrap-around porches. These simple and sturdy porches keep with the Craftsman style's focus on handcrafted, functional design.
- Colonial Revival: This architectural style harkens back to early American colonial homes and may occasionally feature wrap-around porches, though they are less common.
Remember that not all houses within these styles will have wrap-around porches, and some houses outside may have them. The presence of a wrap-around porch can depend on various factors, including the age of the house, the region in which it's built, and the original builder's or architect's personal preferences.
Can you put a wrap around porch on any house?
Adding a wrap-around porch to any house is technically possible, assuming the local building codes and regulations permit it. However, there are several factors to consider:
- Architectural Compatibility: Some architectural styles might not aesthetically suit a wrap-around porch. Therefore, it's crucial to consider how the addition will blend with the existing architecture.
- Space and Property Boundaries: There should be enough outdoor space around your house to accommodate a wrap-around porch, and the construction should not infringe on your neighbors' property or local property boundary regulations.
- Structure and Foundation: The house's existing structure and foundation must support the additional weight of the porch. This could require some investigation and possible reinforcement of the current structure.
- Cost: The cost can be substantial depending on the size of the porch, materials used, labor, and any changes required to the existing structure of the home.
- Planning Permission: In many locations, adding a significant structure like a wrap-around porch to your home requires planning permission. You'll need to check the local regulations and perhaps apply for permission.
- Access: Your home's current layout and design should allow easy access to the porch. It may not be practical or desirable to have a wrap-around porch if there aren't enough doors or large windows opening onto it.
- Environmental Considerations: Depending on your location, it might be necessary to consider factors like the direction of sunlight, prevailing winds, or views when building wrap-around porch house plans.
How deep is a wrap around porch?
The depth of wrap-around porch house plans can vary significantly based on the architectural style, personal preference, and intended use of the porch, but a common standard depth for functional, comfortable house plans with wrap-around porch is at least 8 to 10 feet. This allows for enough space to accommodate furniture such as chairs, tables, or swings and for people to move around comfortably. If you want a spacious porch with ample room for large furniture and circulation space, you might want to consider a depth of 12 feet or more.
Does a wrap-around porch add value to your home?
Yes, a wrap-around porch can potentially add value to your home. Here are a few reasons why:
- More living space. Imagine a wrap-around porch as an extension of your indoor living space. It gives you a generous, covered outdoor area to relax, dine, or entertain guests. This added functional space makes your home more versatile and appealing, which potential buyers will likely appreciate.
- It increased curb appeal. When it comes to first impressions, wrap-around porch house plans work wonders. A well-designed, beautifully maintained porch can significantly boost your home's curb appeal, making it more attractive at first sight to potential homebuyers.
- It is a highly coveted feature. A wrap-around porch is a big selling point, depending on your location. In many regions, especially in warmer climates or more rural settings, a wrap-around porch is often associated with a laid-back, comfortable lifestyle, making it a highly sought-after feature.
However, keep a few things in mind. The added value from a wrap-around porch depends on various factors, such as the quality of the porch's construction, how well it blends with the rest of the house, and local market preferences. If the porch seems out of place or is poorly built, it might not contribute positively to your home's value.
Also, while a wrap-around porch could increase the resale value, it's a significant investment. If you're considering adding one, it would be wise to factor in construction costs, maintenance, and potential changes to your home's structure or foundation. Consulting a real estate professional or an appraiser in your area could provide more specific insights into how much value a wrap-around porch could add to your home.
What is the difference between a veranda and a wrap around porch?
Both verandas and wrap-around porches add charm and functionality to a home but have distinct differences.
- Wrap-around Porch: As the name suggests, a wrap-around porch "wraps around" one or more sides of the house. They provide a comfortable outdoor space for relaxation, dining, or simply enjoying the view and can make a home feel more inviting. The fun part about a wrap-around porch is that it can offer different views and experiences based on its location on the house, giving you diverse perspectives throughout the day.
- Veranda: A veranda is typically a roofed platform that runs along the outside of a house, like a porch. The key difference is that a veranda is usually more spacious and is often partially enclosed by a railing. A veranda can extend around the sides of the house like a wrap-around porch, but it can also cover the front or back area only. It's an excellent spot for hosting larger gatherings or creating multiple outdoor living spaces.
In a nutshell, while all wrap-around porches could be considered verandas due to their structure and function, not all verandas are wrap-around porches, as they may not extend around multiple sides of a house.
Why do people like wrap-around porches?
There are several reasons why people like house plans with a wraparound porch so much; here are a few of the reasons why:
- Scenic Views: Wraparound porch house plans offer the unique advantage of panoramic views. With the porch extending around the house, you can enjoy your morning cup of coffee watching the sunrise on one side and, later, catch the breathtaking sunset on the other. Whether it's a bustling cityscape, serene countryside, or a cozy neighborhood, the porch lets you take your surroundings from different perspectives.
- Room for Relaxation and Entertainment: House plans with a wraparound porch provide ample space for outdoor furniture, making it a perfect spot for lounging, reading, or dining. The porch serves as an extension of your indoor living space, becoming an ideal place for socializing and entertaining.
- Architectural Charm: There's an undeniable charm that wraparound porches add to a home. They provide a home with a warm, welcoming appearance full of character. This aesthetic appeal often makes house plans with a wraparound porch stand out in the neighborhood.
Wraparound porch house plans offer so much more than just an architectural element; they provide a lifestyle - a perfect blend of relaxation, enjoyment, and a close bond with nature. If you're lucky enough to have one, every day can feel like a mini vacation at home!


