




























-
 Single Family Plans
- View All Single-Family Plans
- New Plans
- Open Floor Plans
- Best-Selling
- Exclusive
- Plans With 360 Virtual Tours
- More Single-Family Collections
-
 Garage Plans
- View All Garage Plans
- Garages With Apartments
- 3 Car Garage Plans
- 2 Car Garage Plans
- 1 Car Garage Plans
- Garages With A Loft
- More Garage Collections
-
Recreation Plans
- Pool Houses
- Sheds
- Gazebos
- Workshops
- View All Recreation Plans
-
 Multi-Family Plans
- Duplex Plans
- Tri-Plex Plans
- Four-Plex Plans
- View All Multi-Family Plans
-
Single Family Plans
- View All Single-Family Plans
- New Plans
- Open Floor Plans
- Best-Selling
- Exclusive
- Plans With 360 Virtual Tours
- More Single-Family Collections
-
Garage Plans
- View All Garage Plans
- Garages With Apartments
- 3 Car Garage Plans
- 2 Car Garage Plans
- 1 Car Garage Plans
- Garages With A Loft
- More Garage Collections
-
Recreation Plans
- Pool Houses
- Sheds
- Gazebos
- Workshops
- View All Recreation Plans
-
Multi-Family Plans
- Duplex Plans
- Tri-Plex Plans
- Four-Plex Plans
- View All Multi-Family Plans


1,089 Results

 360°
 Video







House Plans with Clustered Bedrooms FAQ
What is a clustered bedroom floor plan?
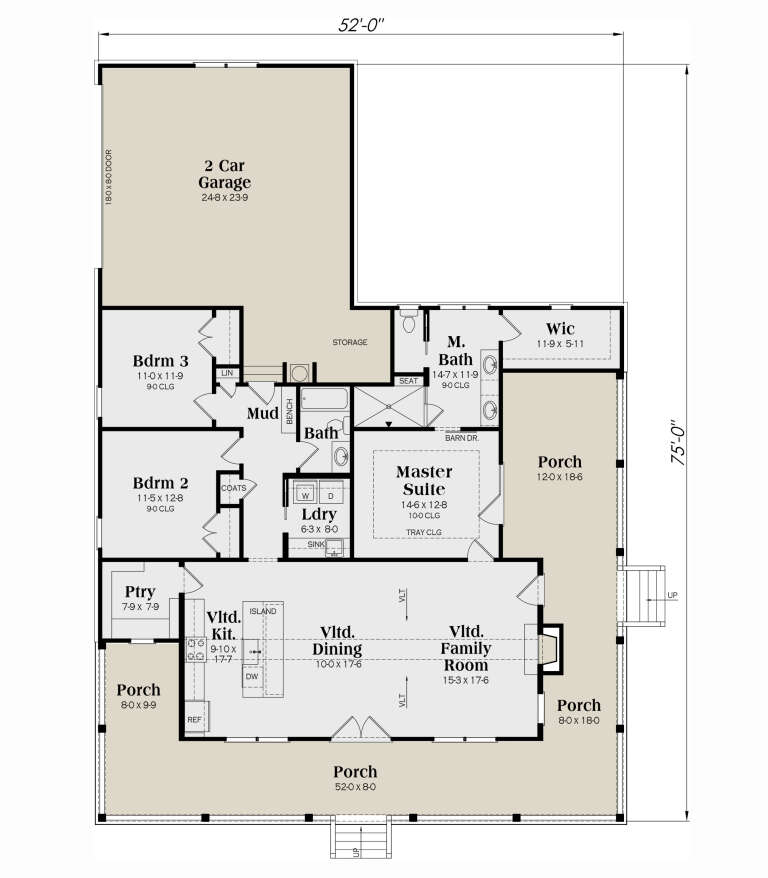
A clustered bedroom floor plan places all or most of the home's bedrooms near each other. Instead of spreading sleeping spaces throughout the house like in a split bedroom layout, bedrooms are grouped together, often along a shared hallway or in a dedicated bedroom wing.
Floor plans with clustered bedrooms can naturally divide the home into active and quiet areas. The kitchen, dining room, and main living spaces may occupy one portion of the floor plan while the bedrooms are concentrated in another. Depending on the design, bedrooms may share bathrooms or have their own. Closets or corridors may provide additional separation between individual bedrooms.
What is the difference between clustered and split bedroom layouts?
The main difference between split bedrooms and clustered bedrooms is where the primary suite sits relative to the secondary bedrooms. In house plans with bedrooms grouped together, the primary suite and secondary bedrooms are generally placed in the same area of the home. With a split bedroom layout, the primary suite is typically positioned on one side of the house and the secondary bedrooms on the other, with shared spaces such as the kitchen, great room, or dining room separating them. Split bedrooms offer greater privacy, while clustered bedrooms keep family members close at night.
Why are clustered bedroom layouts becoming more popular with families?
Family house plans with clustered bedrooms can be especially convenient when children are young. Keeping bedrooms close together makes it easier for parents to hear a baby wake up, respond when a child needs something at night, or check in without crossing the entire house. This layout can provide added peace of mind.
The arrangement can remain useful as kids grow, too. Bedrooms grouped together establish a dedicated sleeping zone away from the home's busier gathering spaces, which can help separate nighttime routines from activities taking place in the kitchen, living room, and other shared spaces. It can also simplify bedtime routines and mornings when everyone is getting ready at the same time.
What is the best bedroom layout and house plan for growing families?
No single bedroom configuration works for every growing family. House plans for families with children should provide enough space for current needs while considering how those needs may change over time. When choosing a house plan, consider bedroom sizes, bathroom locations, and whether an extra bedroom could serve another purpose as your household changes.
Both 3-bedroom house plans with clustered bedrooms and 4-bedroom house plans with clustered bedrooms can offer versatile options. A three-bedroom layout may be enough for a smaller household, while a fourth bedroom can add space for kids, guests, a home office, or other needs.
How do I choose the right number of bedrooms for my family?
Start with the number of people who will regularly live in the home, then think beyond your immediate needs. Consider whether you expect your family to grow, regularly host overnight guests or need a room that can double as a home office, hobby room or other flexible space.
Our guide to how many bedrooms you need offers additional factors to ruminate on when determining the right fit.
Do clustered bedroom layouts work well in single story homes?
Yes. Single-story house plans with clustered bedrooms can be especially convenient because all sleeping areas are on the same level. You can group the bedrooms along one side or toward the back of the home, while the kitchen, dining room, and living areas occupy another part of the floor plan. This arrangement can create an intuitive flow while keeping private spaces together.
Can clustered bedroom floor plans still provide privacy?
Yes. Bedrooms do not have to be far apart to feel private. Thoughtful bedroom layout plans can use closets, bathrooms, hallways, and other transitional spaces to separate rooms while keeping them in the same general area.
When comparing efficient bedroom floor plans, look beyond the location of each room and consider where doors, shared walls, and bathrooms are positioned. These details can noticeably affect how private each bedroom feels.
Are clustered bedrooms only a good choice for families with young children?
No. They can also be useful for multigenerational households, homeowners who frequently host family or anyone who prefers a defined separation between sleeping areas and shared living spaces. Ultimately, the right layout depends on how you want your home to function.


