1,089 Results

Sort By:  

1,089 RESULTS

SEARCH FILTERS

    Plan Type
    Square Feet
    Bedrooms
    Bathrooms
    Stories
    Garage (Vehicle Spaces)
    Architectural Styles

    Outdoor Living

    Bedroom Options
    Kitchen & Dining
    Laundry Location
    Additional Rooms

    Garage Type

    Garage Features
    Other Features
    Foundation Type

    Plan Width (FT)
    Plan Depth (FT)
    Plan Height (FT)
    Framing Type
    Media Filters
SEARCHING...
Angled front view of a grey house in Barndominium style, metal roof, wrap-around porch, and autumn landscape. House Plan # 041-00423

PLAN #041-00423

Starting at

$1,445
Sq Ft 2,000
Beds 3
Baths 2
½ Baths 1
Cars 2
Stories 1
Width 90'
Depth 50'
House Plan House Plan #26366 Angled Front Elevation

PLAN #5032-00151

Starting at

$1,250
Sq Ft 2,039
Beds 3
Baths 2
½ Baths 0
Cars 3
Stories 1
Width 86'
Depth 70'
House Plan House Plan #33537 Angled Front Elevation

PLAN #4848-00478

Starting at

$1,065
Sq Ft 1,491
Beds 3
Baths 2
½ Baths 1
Cars 1
Stories 2
Width 25'
Depth 44'
House Plan House Plan #3579 Angled Front Elevation

PLAN #340-00011

Starting at

$450
Sq Ft 1,200
Beds 3
Baths 2
½ Baths 0
Cars 0
Stories 1
Width 44'
Depth 30'
Front view of a black house in Modern Farmhouse style, metal roof, wood posts, brick porch, and attached carport. House Plan # 041-00461

PLAN #041-00461

Starting at

$1,345
Sq Ft 1,410
Beds 3
Baths 2
½ Baths 0
Cars 2
Stories 1
Width 50'
Depth 53'
House Plan House Plan #24291 Angled Front Elevation at Dusk

PLAN #9401-00108

Starting at

$1,295
Sq Ft 1,988
Beds 3-4
Baths 2
½ Baths 1
Cars 2-3
Stories 1
Width 80' 3"
Depth 56' 3"
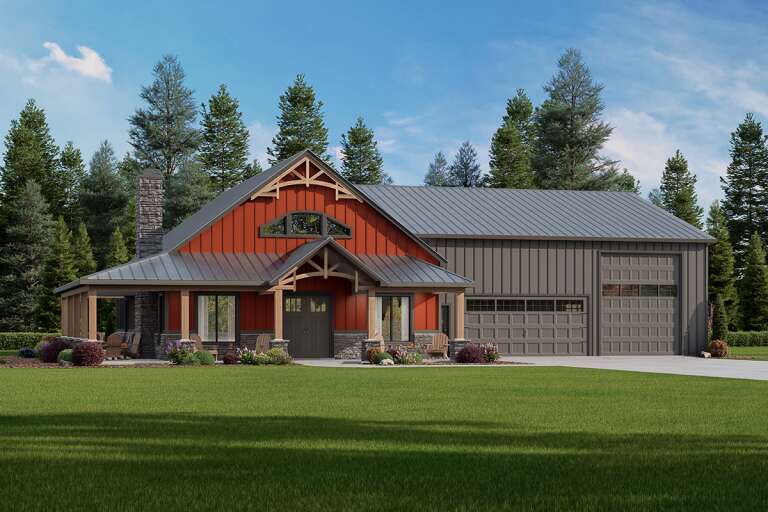
Grey Barndominium, Front Elevation, board-and-batten siding, stone veneer, metal roof, wood accents, and lush lawn. House Plan # 009-00531 Digital Rendering by America's Best House Plans, Inc.
EXCLUSIVE

PLAN #009-00531

Starting at

$1,250
Sq Ft 1,984
Beds 3
Baths 2
½ Baths 1
Cars 3
Stories 1
Width 104'
Depth 53'
Grey Cottage, Angled Front Elevation, horizontal siding, white trim, covered porch, brick steps, and purple landscaping. House Plan # 4848-00637 Digital Rendering by America's Best House Plans, Inc.

PLAN #4848-00637

Starting at

$1,025
Sq Ft 594
Beds 2
Baths 2
½ Baths 0
Cars 0
Stories 1
Width 23'
Depth 28' 8"
House Plan House Plan #33522 Angled Front Elevation at Dusk

PLAN #041-00393

Starting at

$1,395
Sq Ft 1,800
Beds 3
Baths 2
½ Baths 0
Cars 2
Stories 1
Width 90'
Depth 48'
Angled front view of a white house in Modern Farmhouse style, black metal roof, wood porch, and lush landscaping. House Plan # 940-01498

PLAN #940-01498

Starting at

$1,750
Sq Ft 2,500
Beds 3-4
Baths 2
½ Baths 1
Cars 2
Stories 1
Width 85' 11"
Depth 75' 3"
Front view of a white house in Modern Farmhouse style, board-and-batten siding, black garage, wood shutters, and landscaping. House Plan # 2559-01128

PLAN #2559-01128

Starting at

$1,377
Sq Ft 1,376
Beds 3-4
Baths 2
½ Baths 0
Cars 2
Stories 1
Width 40'
Depth 58'
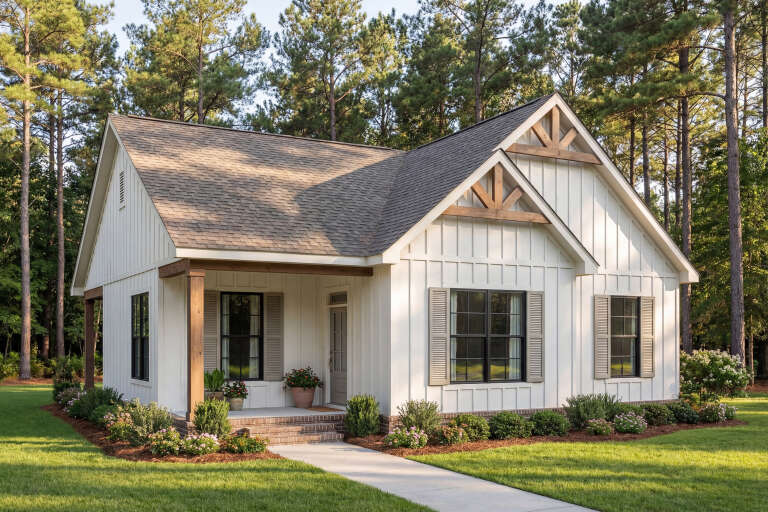
White Modern Farmhouse with metal roof, board-and-batten siding, and front porch. House Plan # 009-00406 Digital Rendering by America's Best House Plans, Inc.
EXCLUSIVE

PLAN #009-00406

Starting at

$1,200
Sq Ft 1,085
Beds 2
Baths 2
½ Baths 0
Cars 0
Stories 1
Width 40' 6"
Depth 45'
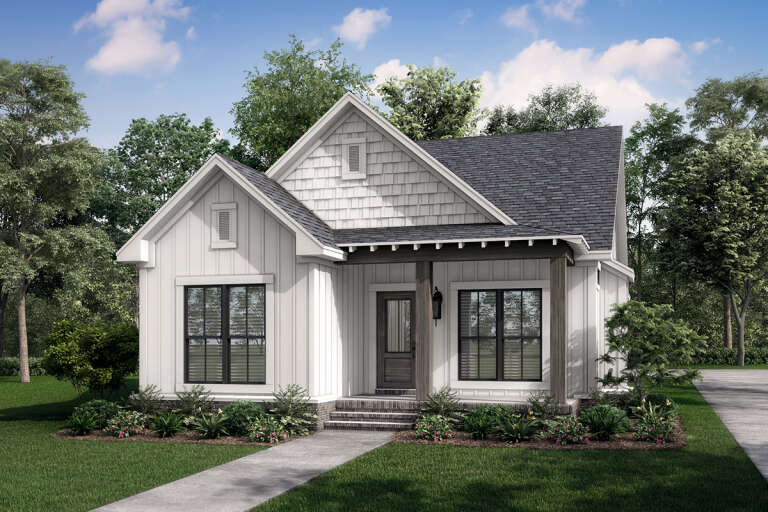
White Modern Farmhouse front elevation with board-and-batten siding, gabled roof, wood accents, porch, and landscaping. House Plan # 009-00497 Digital Rendering by America's Best House Plans, Inc.
EXCLUSIVE

PLAN #009-00497

Starting at

$1,200
Sq Ft 1,486
Beds 3
Baths 2
½ Baths 0
Cars 0
Stories 1
Width 43'
Depth 44'
Black Modern Transitional, Angled Front Elevation, metal siding, stone chimneys, glass garage doors, and native landscape. House Plan # 963-01087 Digital Rendering by America's Best House Plans, Inc.

PLAN #963-01087

Starting at

$1,799
Sq Ft 2,681
Beds 3
Baths 2
½ Baths 1
Cars 4
Stories 1
Width 68'
Depth 100' 4"
House Plan House Plan #10145 Front Elevation

PLAN #041-00036

Starting at

$1,345
Sq Ft 1,300
Beds 3
Baths 2
½ Baths 0
Cars 0-2
Stories 1
Width 28' 8"
Depth 60' 2"
House Plan House Plan #35631 Front Elevation at Dusk

PLAN #7983-00191

Starting at

$1,265
Sq Ft 1,601
Beds 3
Baths 2
½ Baths 0
Cars 2
Stories 1
Width 40'
Depth 65'
White Modern Farmhouse, Front Elevation, board-and-batten siding, metal roof, brick porch, paver path, lush landscaping. House Plan # 041-00447 Digital Rendering by America's Best House Plans, Inc.

PLAN #041-00447

Starting at

$1,345
Sq Ft 1,253
Beds 2
Baths 2
½ Baths 0
Cars 0
Stories 1
Width 44'
Depth 40'
White Barndominium, Angled Front Elevation, board-and-batten siding, timber pergola, stone pillars, agave landscaping. House Plan # 963-00773 Digital Rendering by America's Best House Plans, Inc.

PLAN #963-00773

Starting at

$1,499
Sq Ft 1,982
Beds 4
Baths 2
½ Baths 0
Cars 3
Stories 1
Width 114' 4"
Depth 43' 4"
X
Shop Sign In
Favorites
Cart
Chat