1,089 Results

Sort By:  

1,089 RESULTS

SEARCH FILTERS

    Plan Type
    Square Feet
    Bedrooms
    Bathrooms
    Stories
    Garage (Vehicle Spaces)
    Architectural Styles

    Outdoor Living

    Bedroom Options
    Kitchen & Dining
    Laundry Location
    Additional Rooms

    Garage Type

    Garage Features
    Other Features
    Foundation Type

    Plan Width (FT)
    Plan Depth (FT)
    Plan Height (FT)
    Framing Type
    Media Filters
SEARCHING...
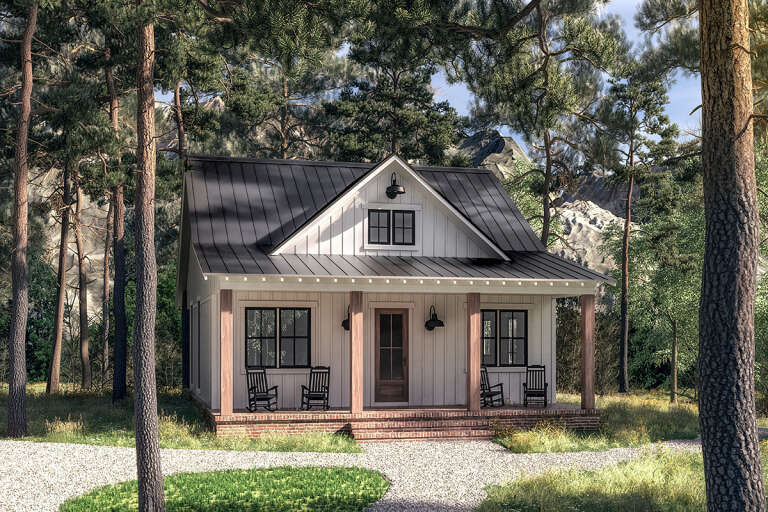
Front view of a gray and white Modern Farmhouse, board-and-batten siding, wood porch posts, and mountain backdrop. House Plan # 7983-00223

PLAN #7983-00223

Starting at

$1,050
Sq Ft 1,326
Beds 3
Baths 2
½ Baths 0
Cars 2
Stories 1
Width 41' 10"
Depth 57' 11"
House Plan House Plan #29963 Front Elevation

PLAN #041-00344

Starting at

$1,345
Sq Ft 996
Beds 2
Baths 2
½ Baths 0
Cars 1
Stories 1
Width 44' 4"
Depth 43' 6"
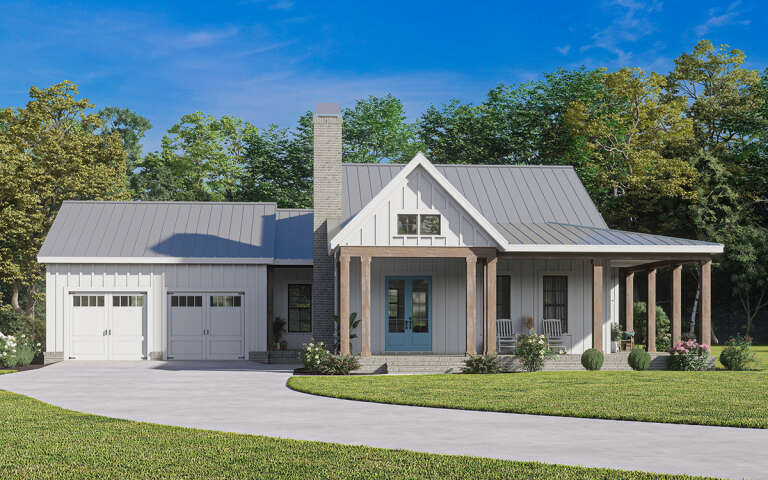
Front view of a white house in Modern Farmhouse style, board-and-batten siding, metal roof, and blue front door. House Plan # 098-00712

PLAN #098-00712

Starting at

$2,050
Sq Ft 1,713
Beds 3
Baths 2
½ Baths 1
Cars 2
Stories 1
Width 45'
Depth 58' 6"
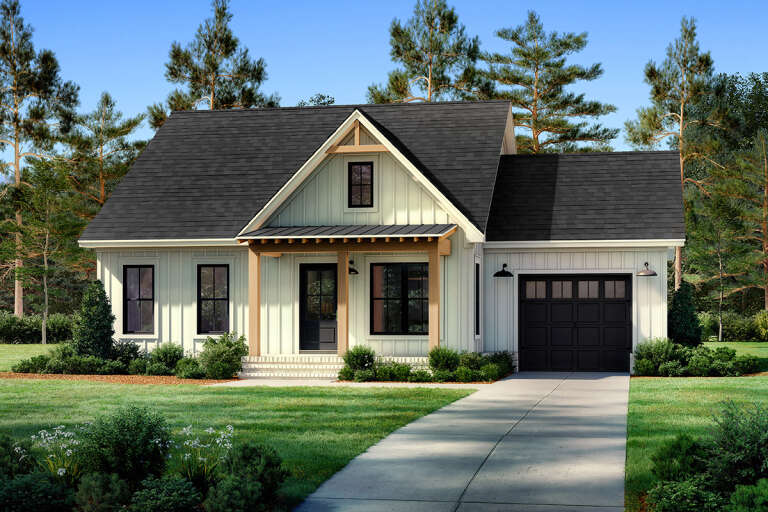
Front view of a white and brown house, brick and vertical siding, gabled roof, black windows, and landscaped lawn. House Plan # 8937-00131

PLAN #8937-00131

Starting at

$1,395
Sq Ft 2,248
Beds 3
Baths 2
½ Baths 1
Cars 3
Stories 1
Width 86' 10"
Depth 57'
Black Barndominium, Angled Front Elevation, metal siding, stone-based timber pergola, string lights, desert landscaping. House Plan # 963-00721 Digital Rendering by America's Best House Plans, Inc.

PLAN #963-00721

Starting at

$1,399
Sq Ft 1,575
Beds 2
Baths 2
½ Baths 0
Cars 3
Stories 1
Width 102' 4"
Depth 43' 4"
White Barndominium, Front Elevation with board-and-batten siding, stone accents, metal roof, timber beams, glass garage. House Plan # 009-00522 Digital Rendering by America's Best House Plans, Inc.
EXCLUSIVE

PLAN #009-00522

Starting at

$1,300
Sq Ft 2,216
Beds 3
Baths 2
½ Baths 1
Cars 3
Stories 1
Width 100' 6"
Depth 66'
Grey and Brown Craftsman, Angled Front Elevation, stone siding, cedar shakes, black windows, lush landscaping, birch tree. House Plan # 034-01445 Digital Rendering by America's Best House Plans, Inc.

PLAN #034-01445

Starting at

$1,740
Sq Ft 2,016
Beds 3
Baths 2
½ Baths 0
Cars 2
Stories 1
Width 69' 8"
Depth 41' 8"
House Plan House Plan #28995 Angled Front Elevation

PLAN #5032-00236

Starting at

$1,250
Sq Ft 1,672
Beds 2
Baths 2
½ Baths 0
Cars 0
Stories 1
Width 52'
Depth 54'
White Modern Farmhouse front with board-and-batten siding, metal roof, brick chimney, blue double doors, and wood porch. House Plan # 009-00343 Digital Rendering by America's Best House Plans, Inc.
EXCLUSIVE

PLAN #009-00343

Starting at

$1,200
Sq Ft 1,320
Beds 2
Baths 2
½ Baths 0
Cars 2
Stories 1
Width 70'
Depth 61'
Front view of a gray house in Cottage style, covered front porch, black windows, gabled roof, and lush landscaping. House Plan # 2559-01124

PLAN #2559-01124

Starting at

$1,255
Sq Ft 1,156
Beds 3
Baths 2
½ Baths 0
Cars 0
Stories 1
Width 28'
Depth 48'
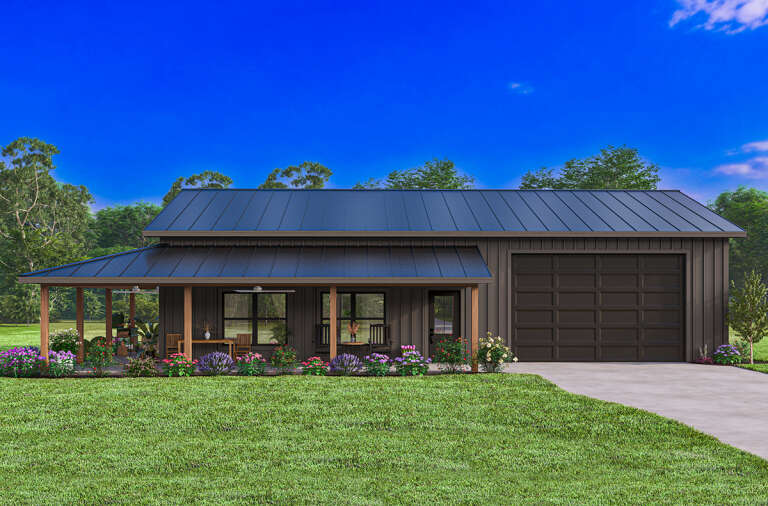
House Plan House Plan #35344 Front Elevation

PLAN #2802-00531

Starting at

$950
Sq Ft 1,489
Beds 3-5
Baths 2
½ Baths 0
Cars 2
Stories 1
Width 49'
Depth 45'
House Plan House Plan #29434 Front Elevation

PLAN #5032-00251

Starting at

$1,050
Sq Ft 896
Beds 2
Baths 1
½ Baths 0
Cars 2
Stories 1
Width 60'
Depth 40'
House Plan House Plan #34403 Angled Front Elevation at Dusk

PLAN #041-00410

Starting at

$1,345
Sq Ft 1,260
Beds 2
Baths 2
½ Baths 0
Cars 4
Stories 1
Width 60'
Depth 56'
Grey Barndominium, Front Elevation at sunset, metal roof, stone base, timber trusses, lit windows, lush landscaping. House Plan # 1958-00078 Digital Rendering by America's Best House Plans, Inc.

PLAN #1958-00078

Starting at

$1,395
Sq Ft 2,515
Beds 3
Baths 3
½ Baths 1
Cars 3
Stories 1
Width 100'
Depth 52'
White Modern Farmhouse, Front Elevation with lap siding, metal roof accents, wood porch posts, and lush landscaping. House Plan # 5032-00491 Digital Rendering by America's Best House Plans, Inc.

PLAN #5032-00491

Starting at

$1,450
Sq Ft 2,911
Beds 3
Baths 2
½ Baths 1
Cars 3
Stories 1
Width 91'
Depth 79'
White Modern Farmhouse, Angled Front Elevation, board-and-batten siding, black accents, wood posts, lush landscaping. House Plan # 402-01930 Digital Rendering by America's Best House Plans, Inc.

PLAN #402-01930

Starting at

$1,305
Sq Ft 2,065
Beds 4
Baths 2
½ Baths 1
Cars 2
Stories 2
Width 45'
Depth 40'
House Plan House Plan #35297 Angled Front Elevation at Dusk

PLAN #041-00426

Starting at

$1,345
Sq Ft 1,280
Beds 2
Baths 2
½ Baths 0
Cars 3
Stories 1
Width 60'
Depth 56'
House Plan House Plan #27239 Front Elevation

PLAN #041-00279

Starting at

$1,345
Sq Ft 960
Beds 2
Baths 1
½ Baths 0
Cars 0
Stories 1
Width 30'
Depth 48'
X
Shop Sign In
Favorites
Cart
Chat