1,089 Results

Sort By:  

1,089 RESULTS

SEARCH FILTERS

    Plan Type
    Square Feet
    Bedrooms
    Bathrooms
    Stories
    Garage (Vehicle Spaces)
    Architectural Styles

    Outdoor Living

    Bedroom Options
    Kitchen & Dining
    Laundry Location
    Additional Rooms

    Garage Type

    Garage Features
    Other Features
    Foundation Type

    Plan Width (FT)
    Plan Depth (FT)
    Plan Height (FT)
    Framing Type
    Media Filters
SEARCHING...
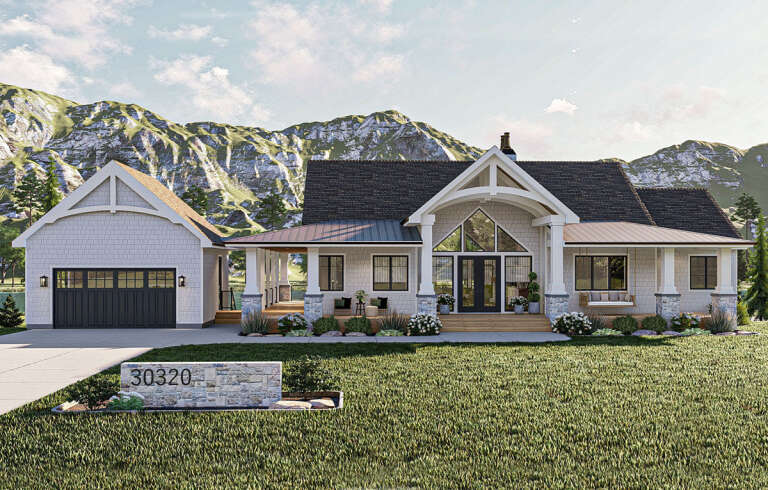
White Modern Farmhouse, Front Elevation, board-and-batten siding, brick base, metal roof, lit porch, wooden door. House Plan # 041-00458 Digital Rendering by America's Best House Plans, Inc.

PLAN #041-00458

Starting at

$1,395
Sq Ft 1,680
Beds 3
Baths 2
½ Baths 0
Cars 2
Stories 1
Width 74'
Depth 48'
White Barndominium, Angled Front Elevation, vertical board-and-batten siding, metal roof, wood posts, gravel driveway. House Plan # 963-00692 Digital Rendering by America's Best House Plans, Inc.

PLAN #963-00692

Starting at

$1,599
Sq Ft 2,113
Beds 3
Baths 2
½ Baths 0
Cars 3
Stories 1
Width 60'
Depth 100'
House Plan House Plan #25984 Angled Front Elevation

PLAN #041-00258

Starting at

$1,345
Sq Ft 1,448
Beds 2-3
Baths 2
½ Baths 0
Cars 1
Stories 1
Width 69'
Depth 48' 6"
House Plan House Plan #28375 Angled Front Elevation

PLAN #041-00319

Starting at

$1,345
Sq Ft 1,479
Beds 3
Baths 2
½ Baths 0
Cars 2
Stories 1
Width 61' 4"
Depth 51'
Black Barndominium, Angled Front Elevation, metal siding, glass garage doors, pergola patio, and lush landscape by pond. House Plan # 963-00803 Digital Rendering by America's Best House Plans, Inc.

PLAN #963-00803

Starting at

$1,799
Sq Ft 2,731
Beds 3
Baths 2
½ Baths 1
Cars 3
Stories 1
Width 121' 8"
Depth 59'
House Plan House Plan #33818 Angled Front Elevation at Dusk

PLAN #041-00401

Starting at

$1,345
Sq Ft 1,260
Beds 2
Baths 2
½ Baths 0
Cars 2
Stories 1
Width 70' 10"
Depth 40'
House Plan House Plan #33519 Angled Front Elevation

PLAN #348-00345

Starting at

$1,200
Sq Ft 1,020
Beds 2
Baths 2
½ Baths 0
Cars 0
Stories 1
Width 34'
Depth 46'
White Modern Farmhouse front elevation with board-and-batten siding, wood garage doors, and covered porch. House Plan # 009-00411 Digital Rendering by America's Best House Plans, Inc.
EXCLUSIVE

PLAN #009-00411

Starting at

$1,250
Sq Ft 1,977
Beds 3
Baths 2
½ Baths 1
Cars 2
Stories 2
Width 29'
Depth 62'
Grey Modern Farmhouse, Front Elevation, board-and-batten siding, wrap-around porch, brick steps, light green door. House Plan # 009-00378 Digital Rendering by America's Best House Plans, Inc.
EXCLUSIVE

PLAN #009-00378

Starting at

$1,200
Sq Ft 1,461
Beds 2-3
Baths 2
½ Baths 0
Cars 0
Stories 1
Width 40'
Depth 59'
Modern Farmhouse front elevation with light gray board-and-batten, metal roof, wood porch posts, and black windows. House Plan # 009-00364 Digital Rendering by America's Best House Plans, Inc.
EXCLUSIVE

PLAN #009-00364

Starting at

$1,250
Sq Ft 1,509
Beds 3
Baths 2
½ Baths 0
Cars 2-3
Stories 1
Width 52'
Depth 72'
House Plan House Plan #32147 Angled Front Elevation

PLAN #041-00376

Starting at

$1,395
Sq Ft 1,635
Beds 3
Baths 2
½ Baths 0
Cars 2
Stories 1
Width 50'
Depth 93'
House Plan House Plan #29402 Front Elevation

PLAN #963-00806

Starting at

$1,599
Sq Ft 2,146
Beds 2
Baths 2
½ Baths 1
Cars 2
Stories 1
Width 100'
Depth 58'
White Modern Farmhouse, Angled Front Elevation at sunset, metal roof, board-and-batten siding, wood posts, lit landscape. House Plan # 8244-00009 Digital Rendering by America's Best House Plans, Inc.

PLAN #8244-00009

Starting at

$1,600
Sq Ft 2,853
Beds 4
Baths 3
½ Baths 1
Cars 2
Stories 2
Width 64' 8"
Depth 49'
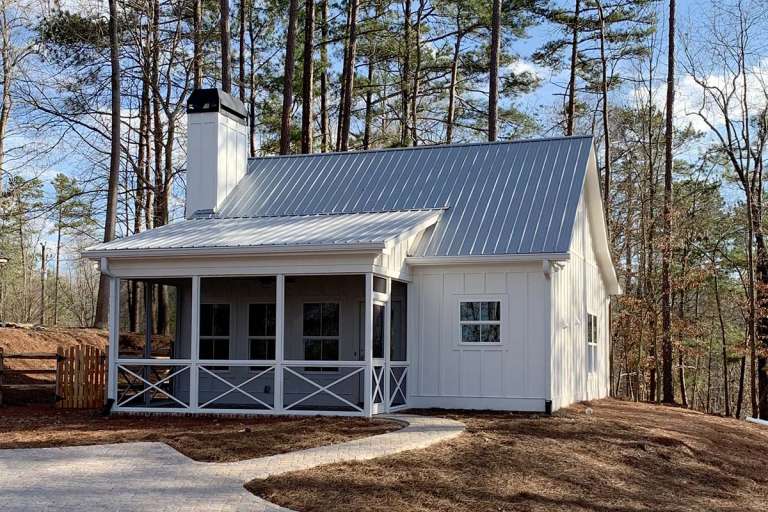
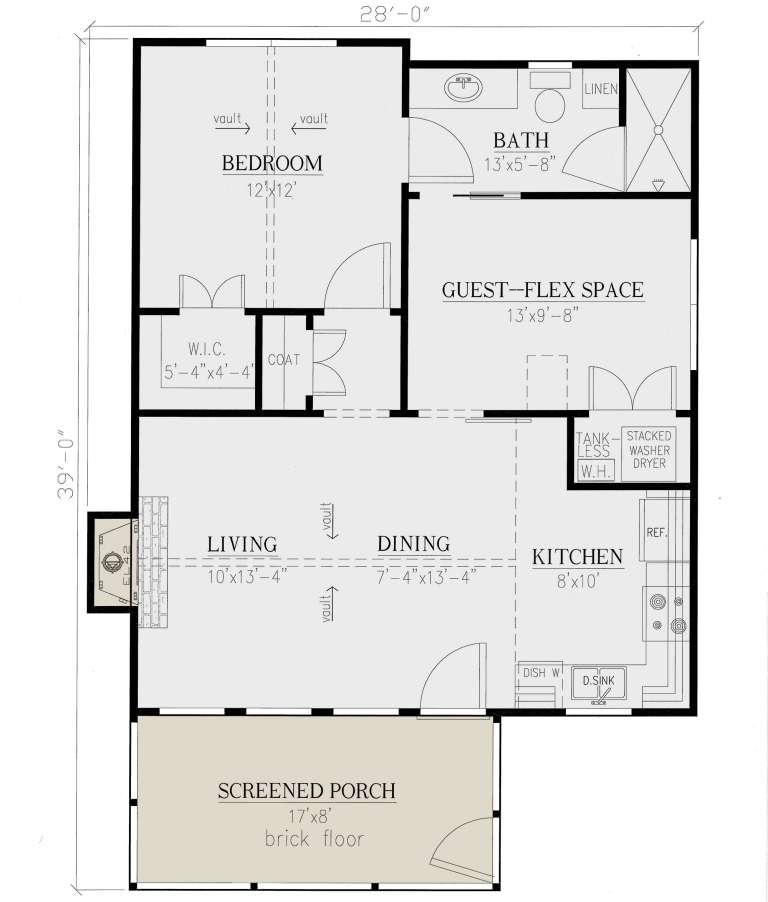
House Plan House Plan #23789 Front Elevation

PLAN #286-00090

Starting at

$950
Sq Ft 793
Beds 1-2
Baths 1
½ Baths 0
Cars 0
Stories 1
Width 28'
Depth 39' 8"
House Plan House Plan #872 Angled Front Elevation - Fall

PLAN #035-00221

Starting at

$835
Sq Ft 1,305
Beds 2
Baths 2
½ Baths 0
Cars 0
Stories 1.5
Width 42'
Depth 40'
White Modern Farmhouse front elevation with board-and-batten siding, brick chimney, metal roof, and timber porch at dusk. House Plan # 009-00439 Digital Rendering by America's Best House Plans, Inc.
EXCLUSIVE

PLAN #009-00439

Starting at

$1,250
Sq Ft 1,593
Beds 2
Baths 2
½ Baths 0
Cars 0
Stories 1
Width 54' 8"
Depth 61'
House Plan House Plan #14281 Angled Front Elevation

PLAN #5633-00016

Starting at

$699
Sq Ft 800
Beds 2
Baths 1
½ Baths 0
Cars 0
Stories 1
Width 32'
Depth 25'
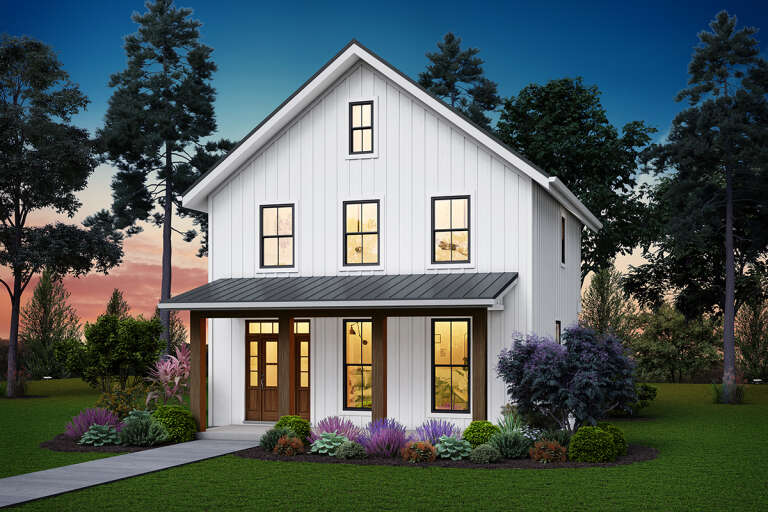
House Plan House Plan #24782 Front Elevation

PLAN #2559-00849

Starting at

$1,388
Sq Ft 1,394
Beds 3
Baths 2
½ Baths 1
Cars 0-1
Stories 2
Width 26'
Depth 34'
X
Shop Sign In
Favorites
Cart
Chat