13,018 Results

EDIT SEARCH FILTERS
Clear All Filters3 Beds
Sort By:  

13,018 RESULTS

SEARCH FILTERS

    Plan Type
    Square Feet
    Bedrooms
    Bathrooms
    Stories
    Garage (Vehicle Spaces)
    Architectural Styles

    Outdoor Living

    Bedroom Options
    Kitchen & Dining
    Laundry Location
    Additional Rooms

    Garage Type

    Garage Features
    Other Features
    Foundation Type

    Plan Width (FT)
    Plan Depth (FT)
    Plan Height (FT)
    Framing Type
    Media Filters
SEARCHING...
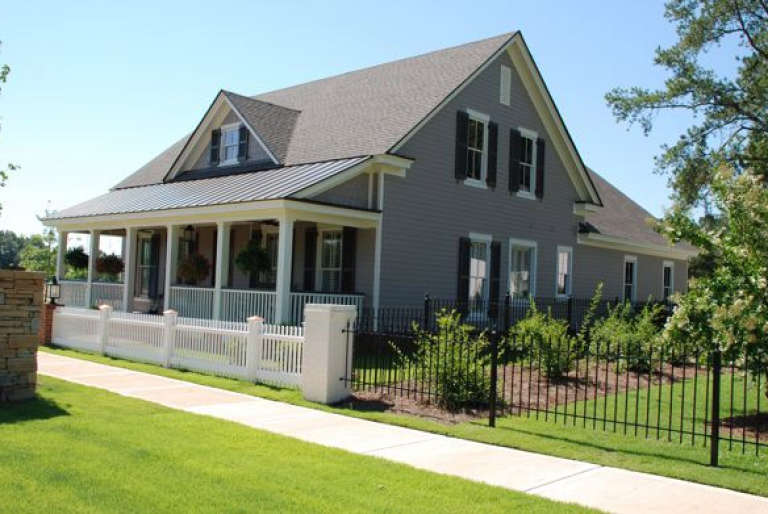
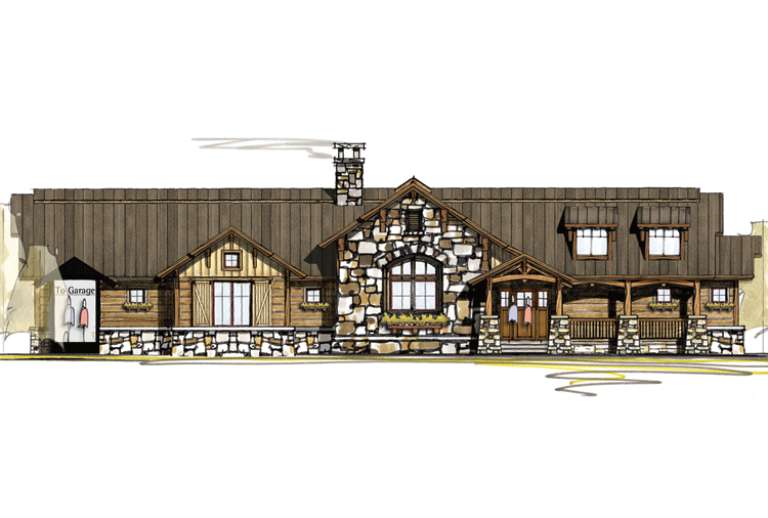
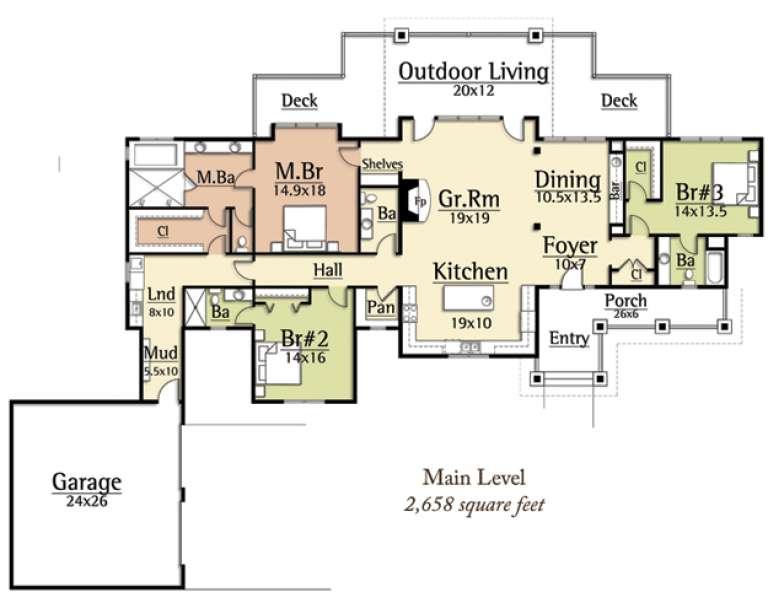
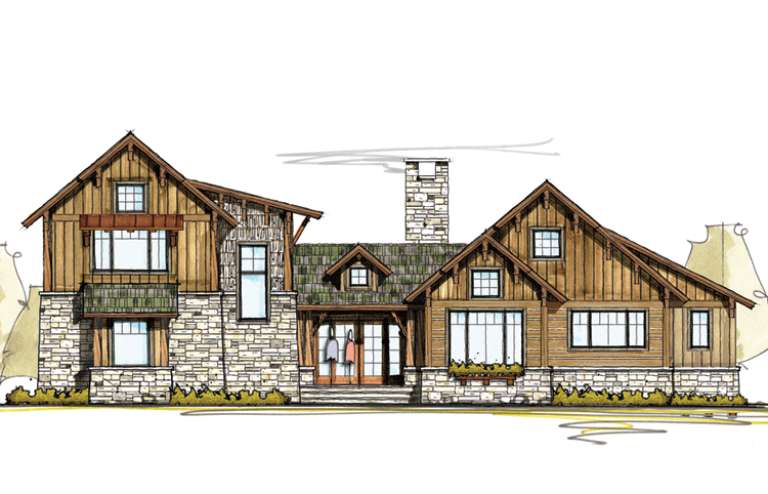
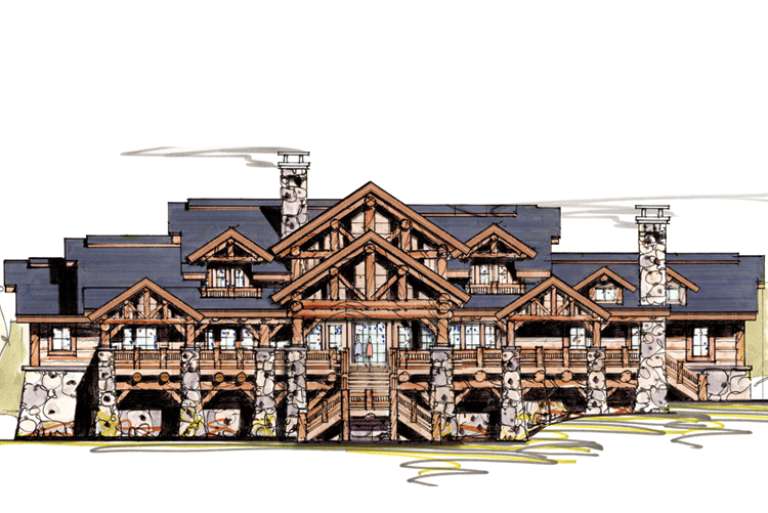
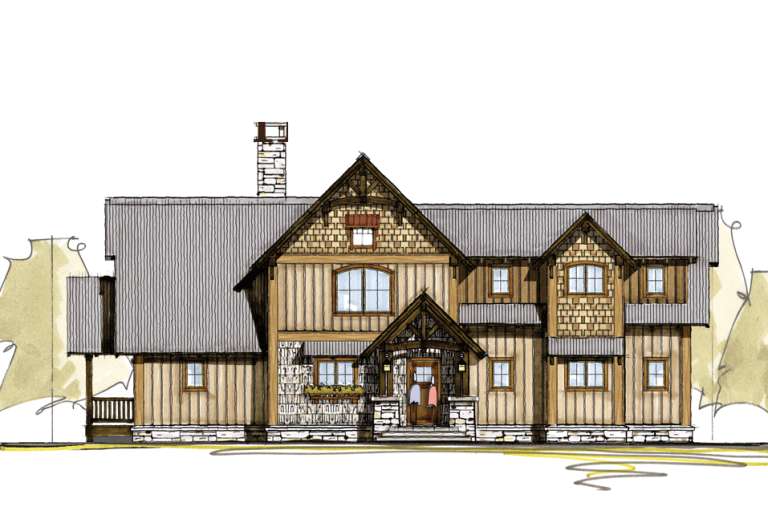
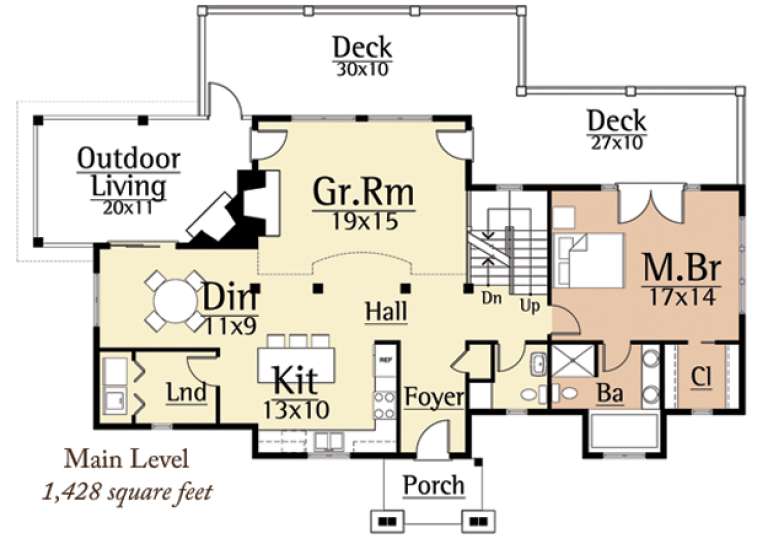
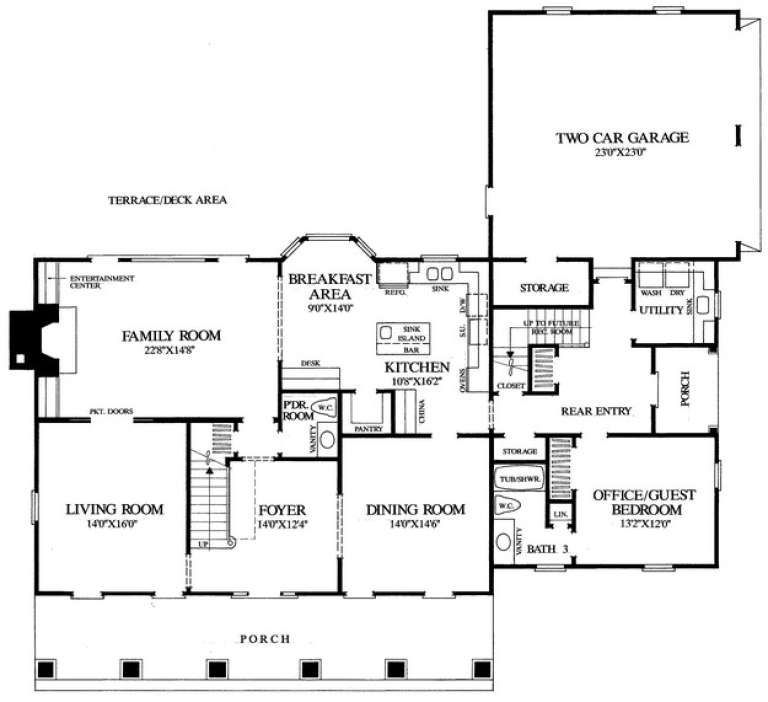
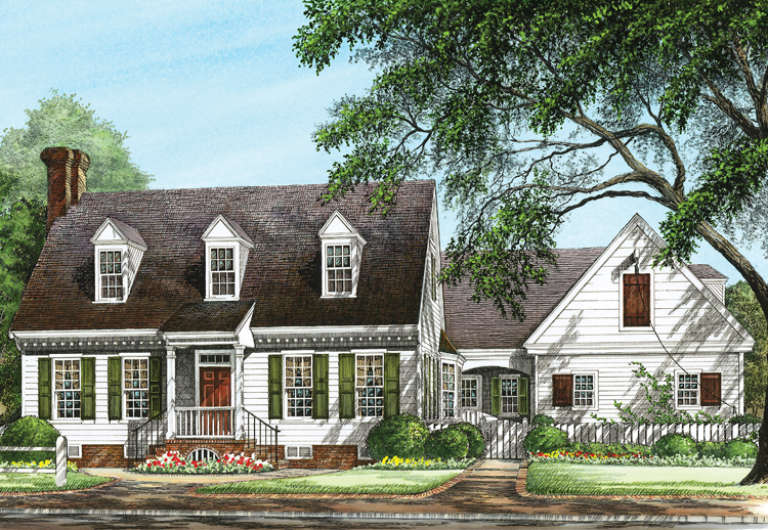
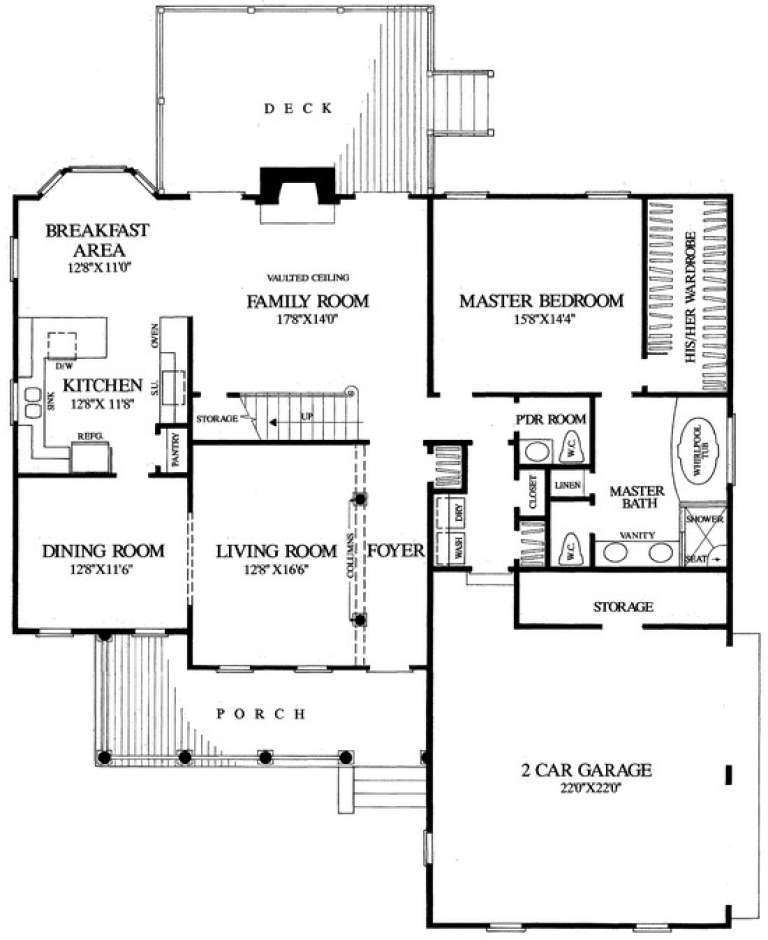
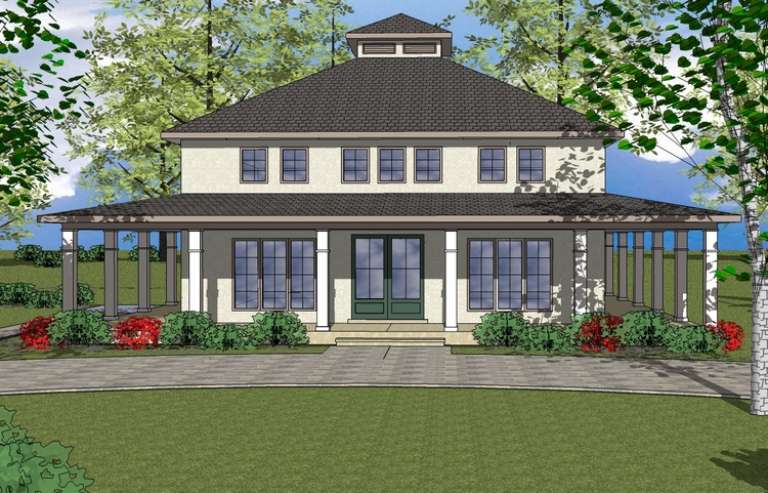
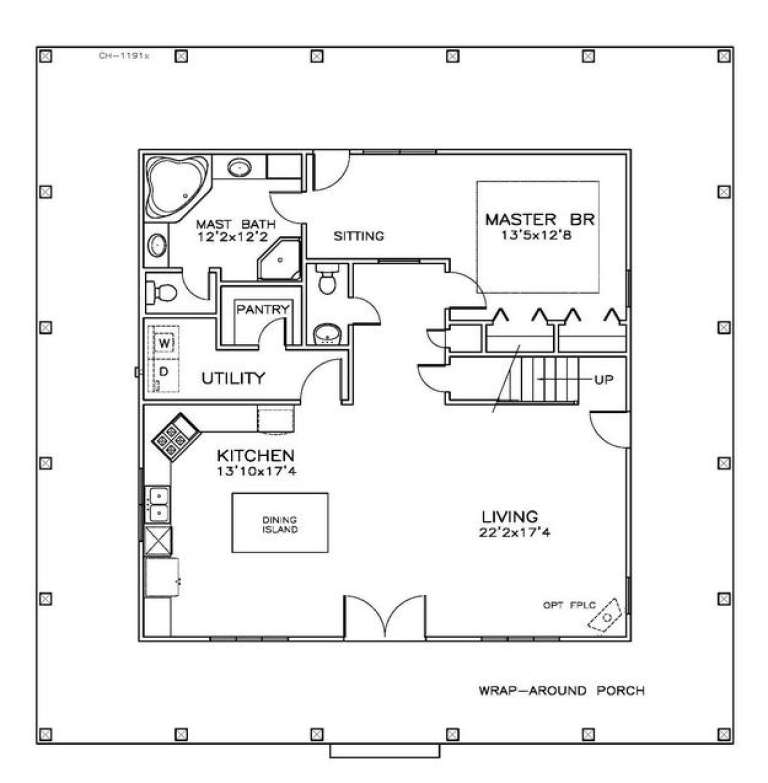
House Plan House Plan #15050 Front Elevation

PLAN #8504-00077

Starting at

$4,386
Sq Ft 2,658
Beds 3
Baths 3
½ Baths 1
Cars 2
Stories 1
Width 108'
Depth 80'
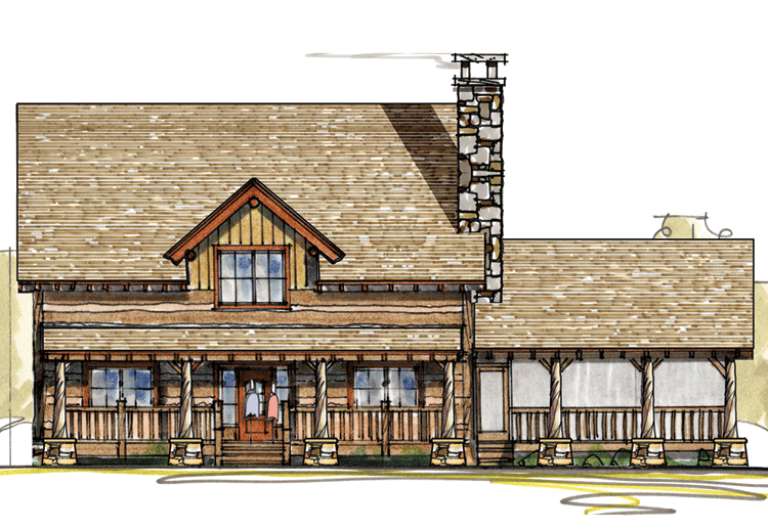
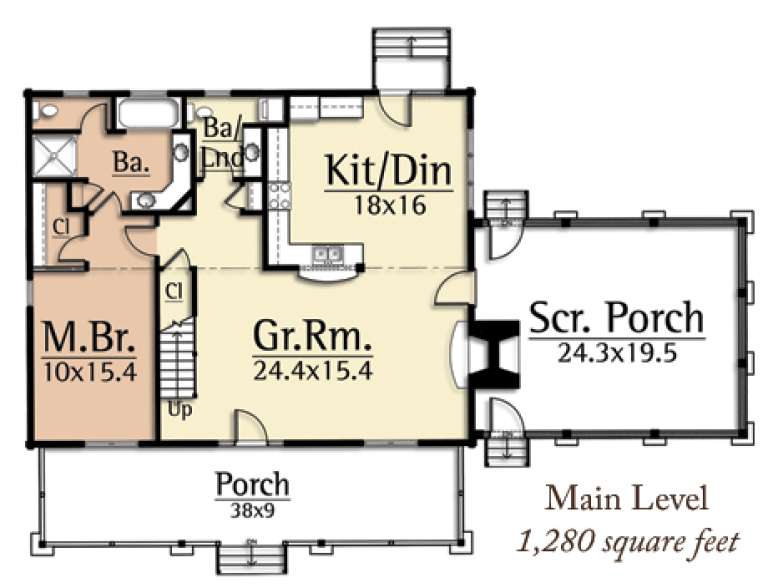
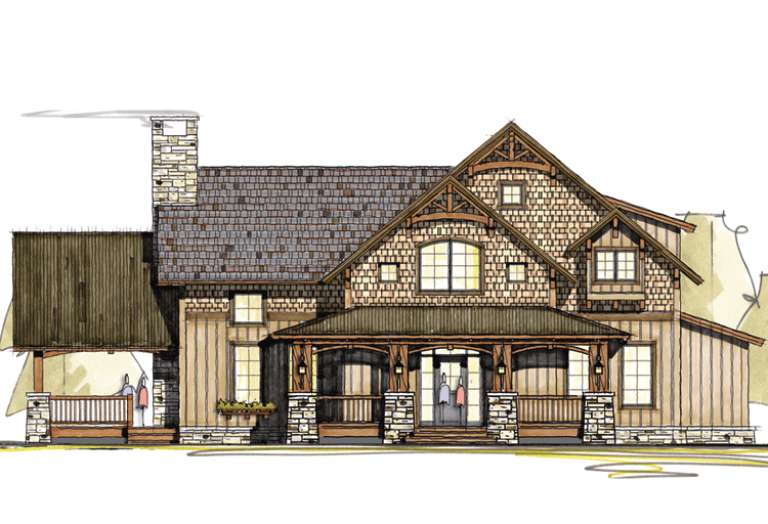
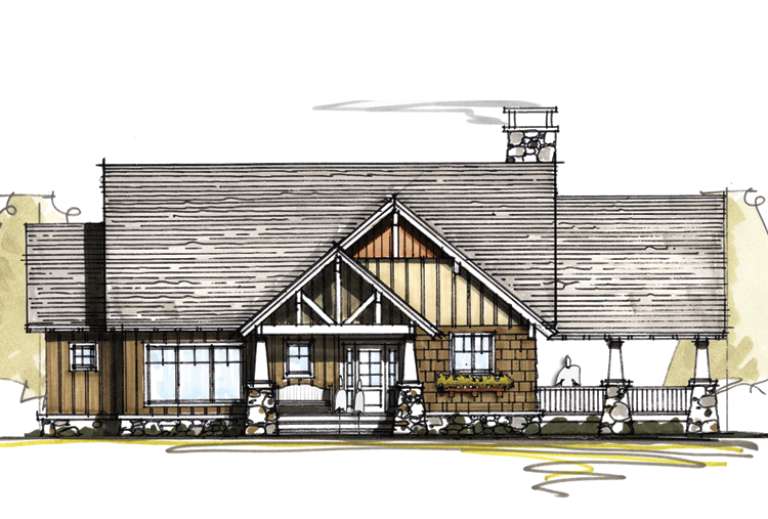
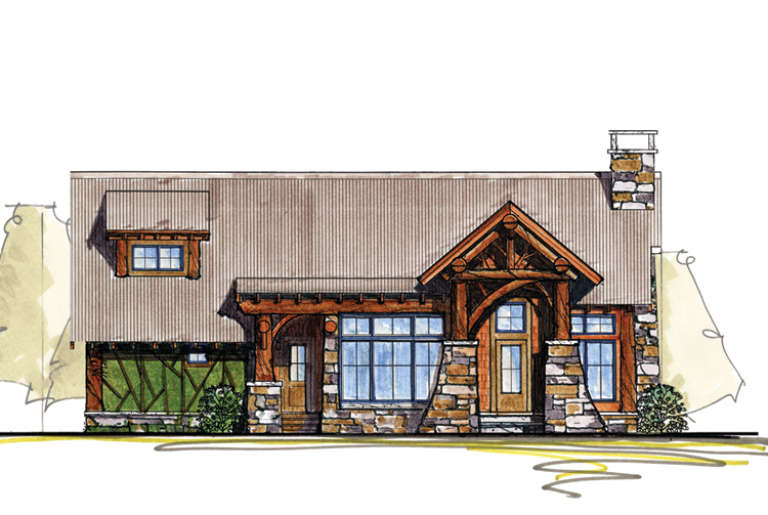
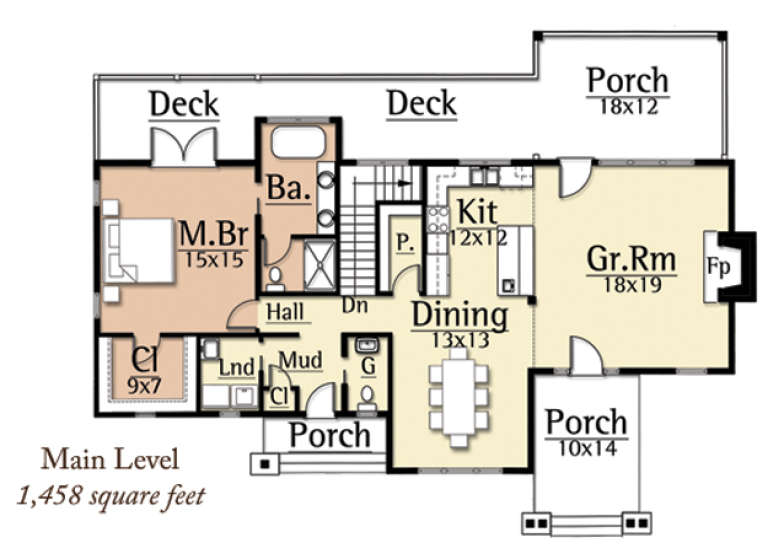
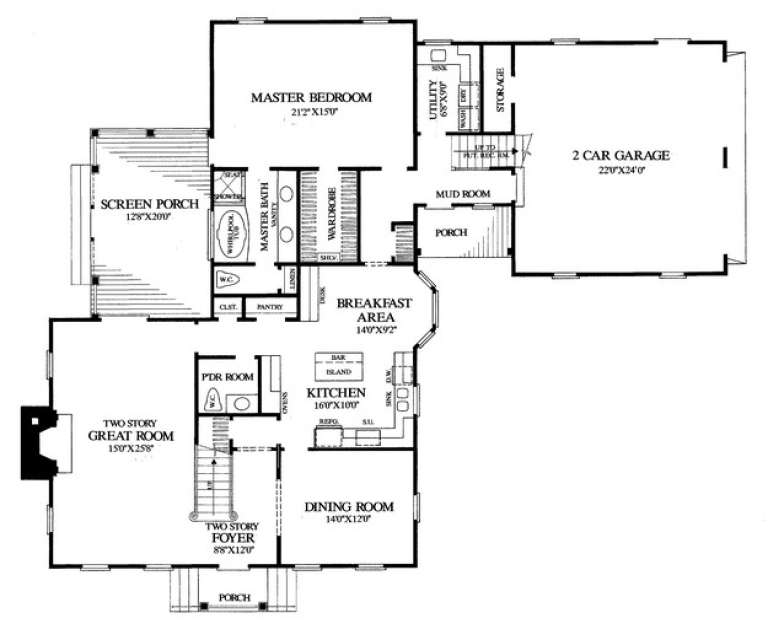
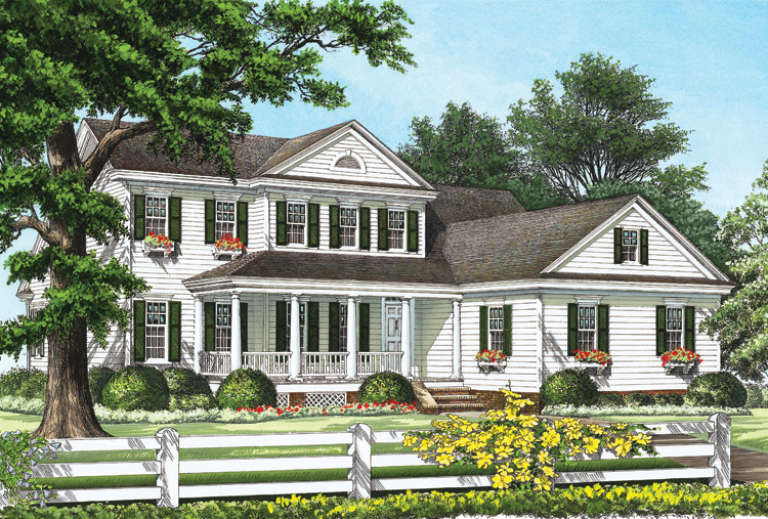
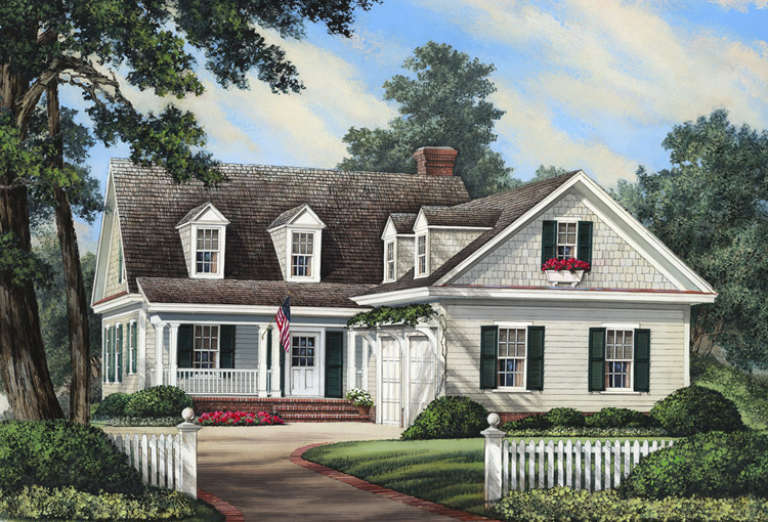
House Plan House Plan #15035 Front Elevation

PLAN #8504-00062

Starting at

$3,178
Sq Ft 1,926
Beds 3
Baths 3
½ Baths 1
Cars 2
Stories 1.5
Width 65'
Depth 41'
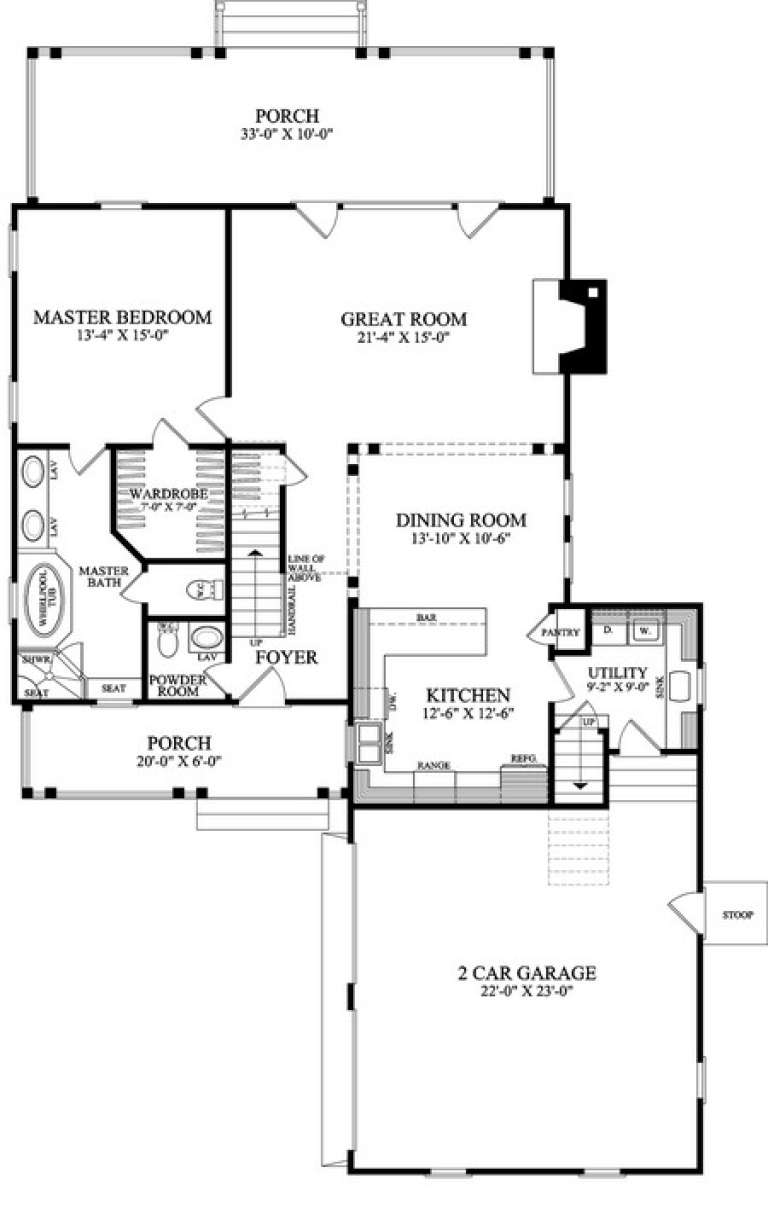
House Plan House Plan #15032 Front Elevation

PLAN #8504-00059

Starting at

$4,376
Sq Ft 2,652
Beds 3
Baths 2
½ Baths 1
Cars 2
Stories 1.5
Width 76'
Depth 40'
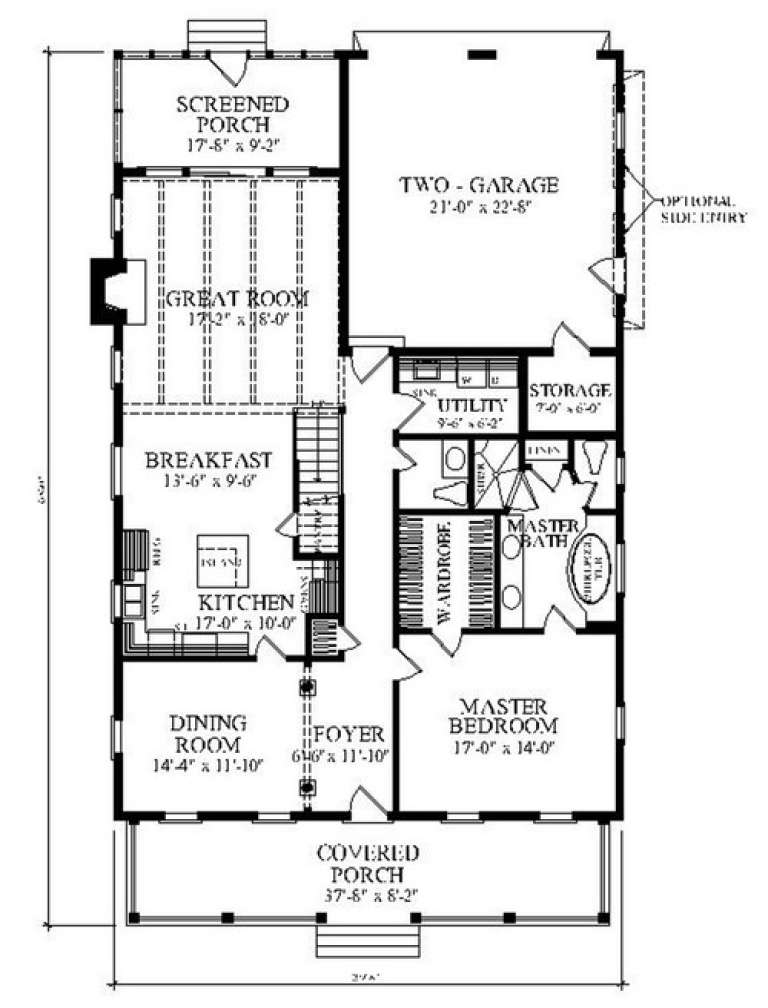
House Plan House Plan #15025 Front Elevation

PLAN #8504-00052

Starting at

$3,511
Sq Ft 2,128
Beds 3
Baths 3
½ Baths 0
Cars 2
Stories 2
Width 51'
Depth 36'
House Plan House Plan #14989 Front Elevation

PLAN #8504-00035

Starting at

$8,082
Sq Ft 4,898
Beds 3
Baths 3
½ Baths 1
Cars 3
Stories 1.5
Width 138'
Depth 89'
House Plan House Plan #14978 Front Elevation

PLAN #8504-00024

Starting at

$3,732
Sq Ft 2,262
Beds 3
Baths 3
½ Baths 0
Cars 2
Stories 2
Width 52'
Depth 43'
House Plan House Plan #14974 Front Elevation

PLAN #8504-00020

Starting at

$3,856
Sq Ft 2,337
Beds 3
Baths 2
½ Baths 1
Cars 2
Stories 2
Width 60'
Depth 32'
House Plan House Plan #14951 Front Photo

PLAN #7922-00133

Starting at

$800
Sq Ft 2,360
Beds 3
Baths 2
½ Baths 1
Cars 2
Stories 1.5
Width 73' 4"
Depth 43'
House Plan House Plan #14939 Front Elevation

PLAN #8504-00010

Starting at

$4,760
Sq Ft 2,885
Beds 3
Baths 2
½ Baths 1
Cars 2
Stories 2
Width 60'
Depth 41'
House Plan House Plan #14929 Angled Front Elevation

PLAN #7922-00122

Starting at

$920
Sq Ft 3,218
Beds 3
Baths 3
½ Baths 1
Cars 2
Stories 2
Width 66' 8"
Depth 63'
House Plan House Plan #14920 Front Elevation

PLAN #7922-00113

Starting at

$800
Sq Ft 2,545
Beds 3
Baths 2
½ Baths 1
Cars 2
Stories 1.5
Width 71' 4"
Depth 57' 6"
House Plan House Plan #14909 Front Elevation

PLAN #7922-00102

Starting at

$800
Sq Ft 2,397
Beds 3
Baths 2
½ Baths 1
Cars 2
Stories 1.5
Width 53' 8"
Depth 56' 8"
House Plan House Plan #14908 Front Elevation

PLAN #7922-00101

Starting at

$700
Sq Ft 1,866
Beds 3
Baths 2
½ Baths 1
Cars 2
Stories 1.5
Width 44' 2"
Depth 72'
House Plan House Plan #14870 Front Photo

PLAN #7922-00063

Starting at

$800
Sq Ft 2,479
Beds 3
Baths 3
½ Baths 1
Cars 2
Stories 1.5
Width 39' 8"
Depth 67' 10"
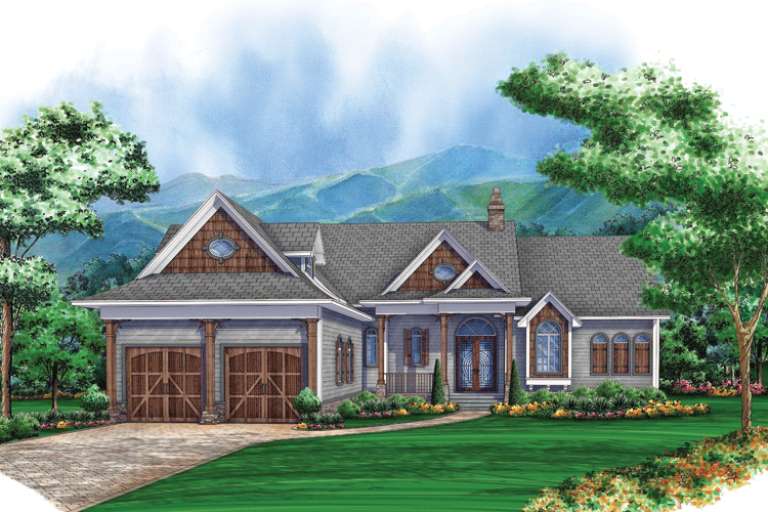
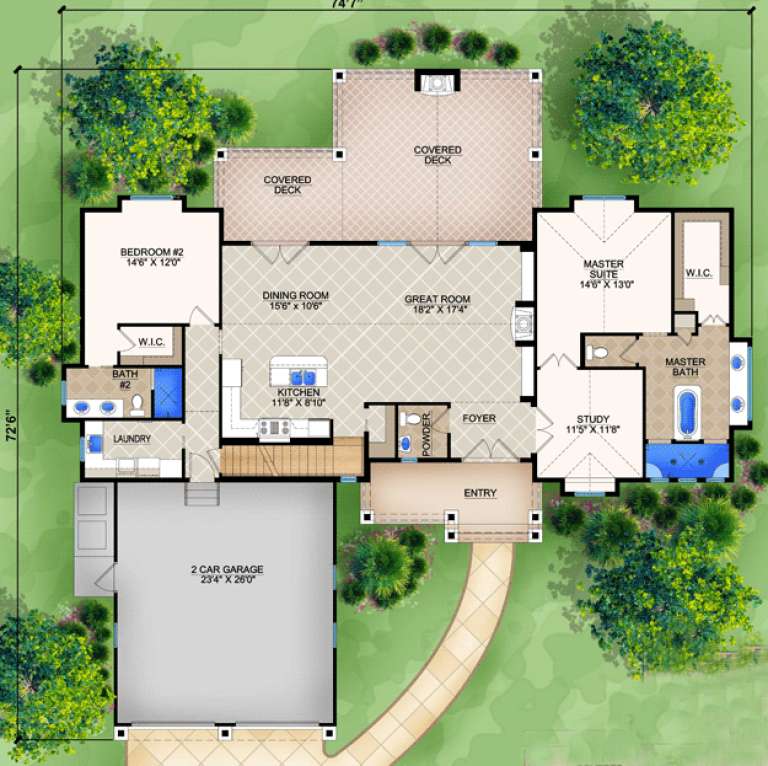
House Plan House Plan #14779 Front Elevation

PLAN #5565-00009

Starting at

$2,328
Sq Ft 2,328
Beds 3
Baths 3
½ Baths 1
Cars 2
Stories 2
Width 74' 7"
Depth 72' 6"
House Plan House Plan #14772 Front Elevation

PLAN #028-00080

Starting at

$1,114
Sq Ft 1,586
Beds 3
Baths 2
½ Baths 0
Cars 2
Stories 2
Width 25'
Depth 49'
House Plan House Plan #14542 Front Elevation

PLAN #5633-00127

Starting at

$1,499
Sq Ft 2,695
Beds 3
Baths 3
½ Baths 0
Cars 2
Stories 1
Width 76'
Depth 55' 2"
House Plan House Plan #14534 Front Elevation

PLAN #6471-00037

Starting at

$950
Sq Ft 1,911
Beds 3
Baths 3
½ Baths 1
Cars 0
Stories 1.5
Width 51'
Depth 51'
X
Shop Sign In
Favorites
Cart
Chat