1,188 Results

EDIT SEARCH FILTERS
Clear All FiltersFlorida
Sort By:  

1,188 RESULTS

SEARCH FILTERS

    Plan Type
    Square Feet
    Bedrooms
    Bathrooms
    Stories
    Garage (Vehicle Spaces)
    Architectural Styles

    Outdoor Living

    Bedroom Options
    Kitchen & Dining
    Laundry Location
    Additional Rooms

    Garage Type

    Garage Features
    Other Features
    Foundation Type

    Plan Width
    Plan Depth
    Framing Type
    Media Filters
SEARCHING...





House Plan House Plan #29702 Front Elevation at Dusk


PLAN #4848-00392

Starting at

$1,085
Sq Ft 1,656
Beds 3
Baths 2
½ Baths 0
Cars 3
Stories 1
Width 52' 8"
Depth 60' 8"




House Plan House Plan #29718 Front Elevation


PLAN #8768-00134

Starting at

$1,272
Sq Ft 1,661
Beds 4
Baths 2
½ Baths 0
Cars 2
Stories 1
Width 51'
Depth 53'
House Plan House Plan #29733 Angled Front Elevation

PLAN #963-00825

Starting at

$1,999
Sq Ft 3,551
Beds 6
Baths 4
½ Baths 1
Cars 4
Stories 2
Width 112'
Depth 46' 8"
House Plan House Plan #29747 Front Elevation

PLAN #8318-00360

Starting at

$1,000
Sq Ft 1,279
Beds 3
Baths 2
½ Baths 0
Cars 0
Stories 1
Width 35' 6"
Depth 40' 6"
House Plan House Plan #29757 Angled Front Elevation

PLAN #041-00340

Starting at

$1,445
Sq Ft 2,235
Beds 4
Baths 3
½ Baths 0
Cars 0
Stories 1.5
Width 45'
Depth 53' 6"


White Modern Farmhouse front elevation with board-and-batten siding, metal roof, and covered porch. House Plan # 009-00376 Digital Rendering by America's Best House Plans, Inc.
EXCLUSIVE

PLAN #009-00376

Starting at

$1,300
Sq Ft 2,095
Beds 3-4
Baths 2
½ Baths 0
Cars 2-3
Stories 1
Width 64'
Depth 68'


House Plan House Plan #29778 Angled Front Elevation

PLAN #940-00879

Starting at

$950
Sq Ft 1,000
Beds 1
Baths 2
½ Baths 0
Cars 2
Stories 1
Width 30'
Depth 33' 4"
House Plan House Plan #29789 Front Elevation

PLAN #677-00020

Starting at

$1,195
Sq Ft 1,674
Beds 3
Baths 2
½ Baths 0
Cars 3
Stories 1
Width 40'
Depth 66' 8"
House Plan House Plan #29792 Front Elevation

PLAN #2699-00037

Starting at

$1,295
Sq Ft 1,360
Beds 3
Baths 2
½ Baths 0
Cars 0
Stories 1
Width 40'
Depth 40'
House Plan House Plan #29822 Angled Front Elevation

PLAN #963-00838

Starting at

$1,899
Sq Ft 3,192
Beds 3
Baths 2
½ Baths 1
Cars 2
Stories 2
Width 62'
Depth 88'

House Plan House Plan #29835 Angled Front Elevation

PLAN #1958-00031

Starting at

$1,795
Sq Ft 4,127
Beds 2-4
Baths 2
½ Baths 1
Cars 4
Stories 1
Width 115'
Depth 74' 8"
House Plan House Plan #29841 Angled Front Elevation

PLAN #940-00893

Starting at

$1,250
Sq Ft 1,796
Beds 2
Baths 2
½ Baths 1
Cars 3
Stories 1
Width 80' 5"
Depth 60'

Grey Modern Farmhouse, Front Elevation, board-and-batten siding, wrap-around porch, brick steps, light green door. House Plan # 009-00378 Digital Rendering by America's Best House Plans, Inc.
EXCLUSIVE

PLAN #009-00378

Starting at

$1,200
Sq Ft 1,461
Beds 2-3
Baths 2
½ Baths 0
Cars 0
Stories 1
Width 40'
Depth 59'

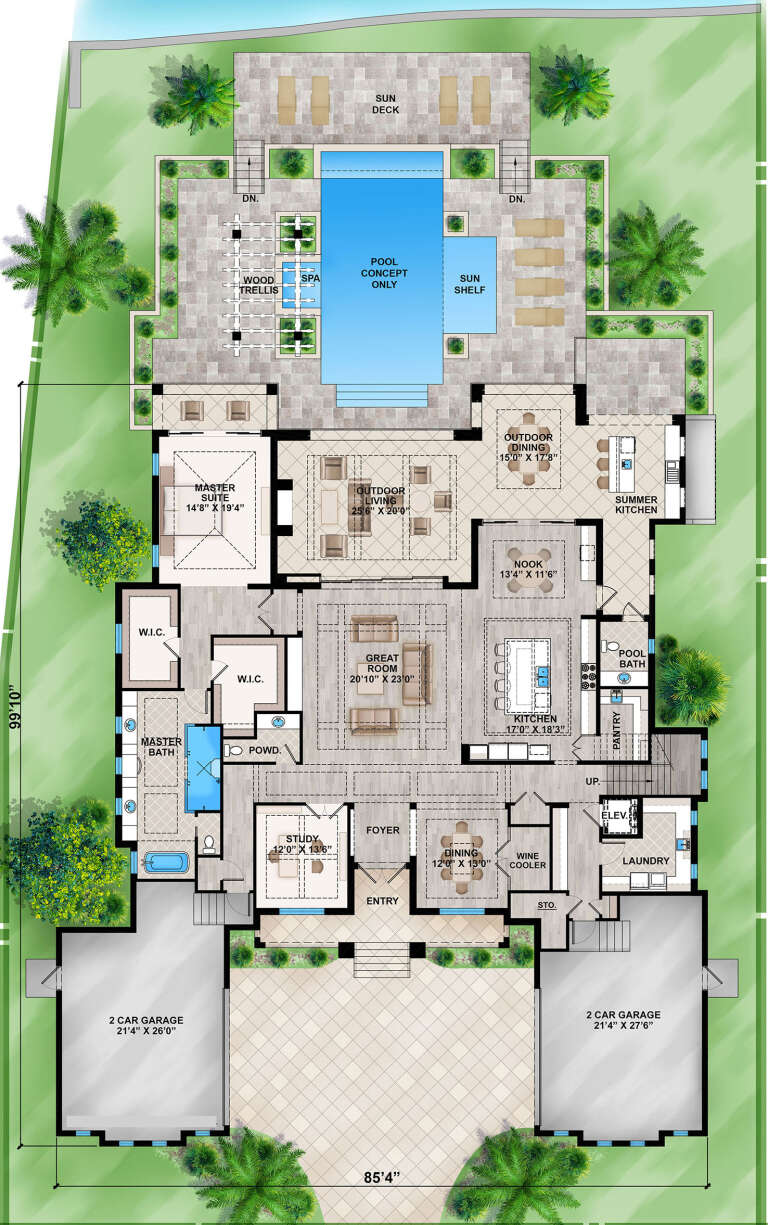
House Plan House Plan #29884 Front Elevation

PLAN #207-00118

Starting at

$5,065
Sq Ft 5,625
Beds 4
Baths 4
½ Baths 2
Cars 4
Stories 2
Width 85' 4"
Depth 99' 10"
House Plan House Plan #29890 Angled Front Elevation

PLAN #8318-00368

Starting at

$1,550
Sq Ft 2,930
Beds 4
Baths 3
½ Baths 1
Cars 3
Stories 1
Width 99' 9"
Depth 77' 1"
House Plan House Plan #29891 Front Elevation

PLAN #8318-00369

Starting at

$1,550
Sq Ft 2,481
Beds 3
Baths 3
½ Baths 1
Cars 3
Stories 1
Width 89' 5"
Depth 77'
House Plan House Plan #29897 Angled Front Elevation

PLAN #963-00844

Starting at

$1,899
Sq Ft 3,476
Beds 4
Baths 3
½ Baths 1
Cars 4
Stories 2
Width 120'
Depth 52'
White Modern Farmhouse with board-and-batten siding, metal roof, stone foundation, front porch, and landscaping. House Plan # 009-00380 Digital Rendering by America's Best House Plans, Inc.
EXCLUSIVE

PLAN #009-00380

Starting at

$1,300
Sq Ft 2,361
Beds 3-4
Baths 2
½ Baths 1
Cars 2-3
Stories 1
Width 84'
Depth 59'
X
Shop Sign In
Favorites
Cart
Chat