1,199 Results

EDIT SEARCH FILTERS
Clear All FiltersFlorida
Sort By:  

1,199 RESULTS

SEARCH FILTERS

    Plan Type
    Square Feet
    Bedrooms
    Bathrooms
    Stories
    Garage (Vehicle Spaces)
    Architectural Styles

    Outdoor Living

    Bedroom Options
    Kitchen & Dining
    Laundry Location
    Additional Rooms

    Garage Type

    Garage Features
    Other Features
    Foundation Type

    Plan Width (FT)
    Plan Depth (FT)
    Plan Height (FT)
    Framing Type
    Media Filters
SEARCHING...
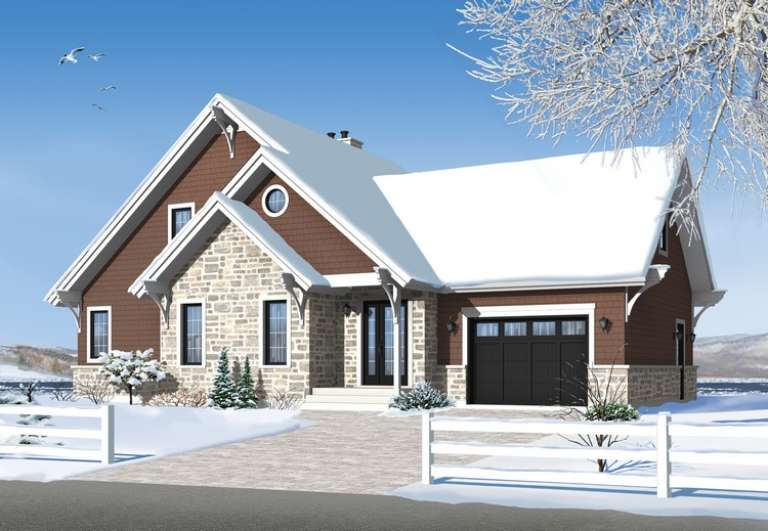
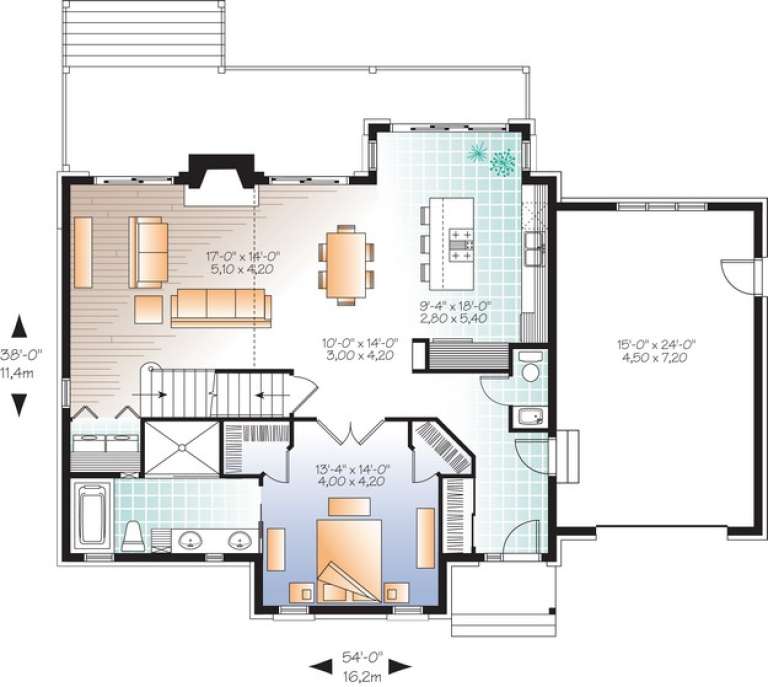
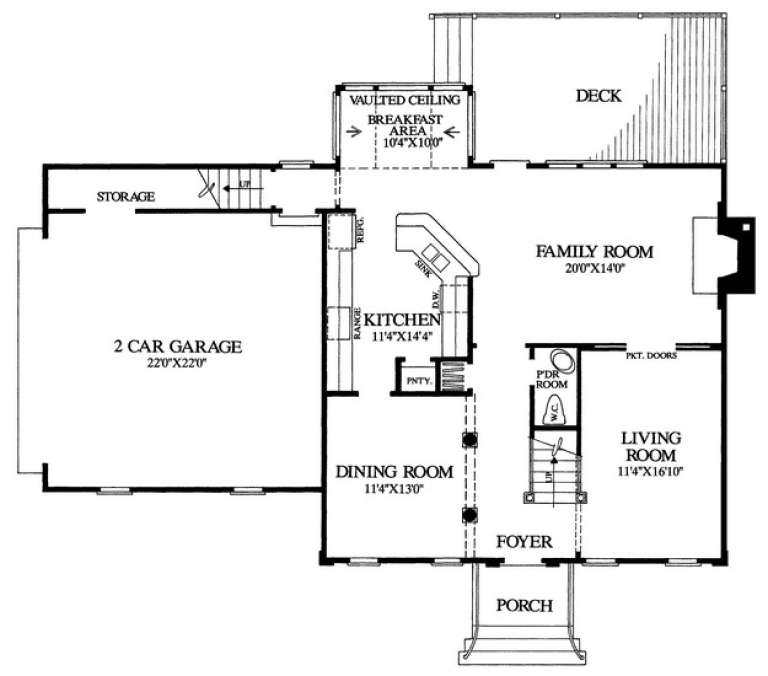
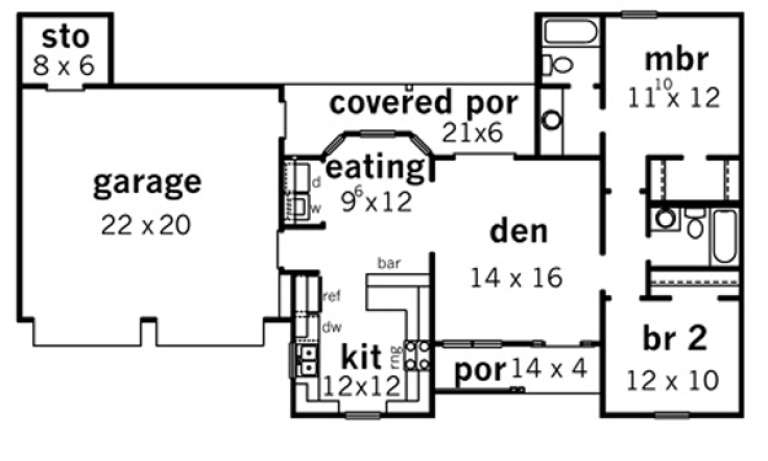
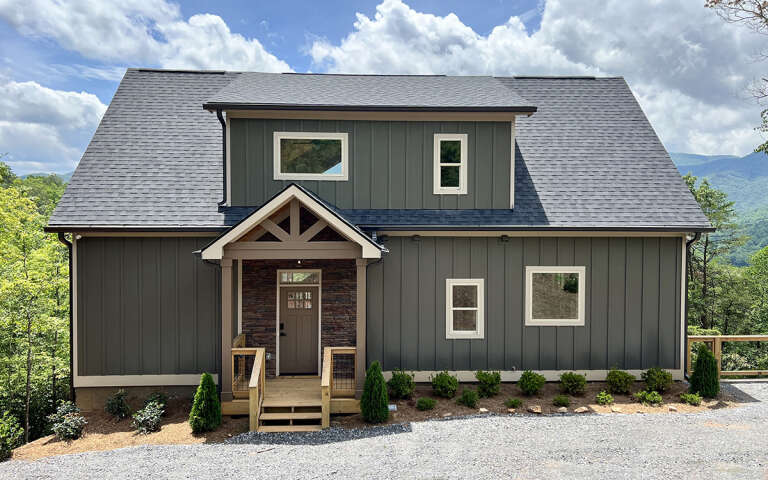
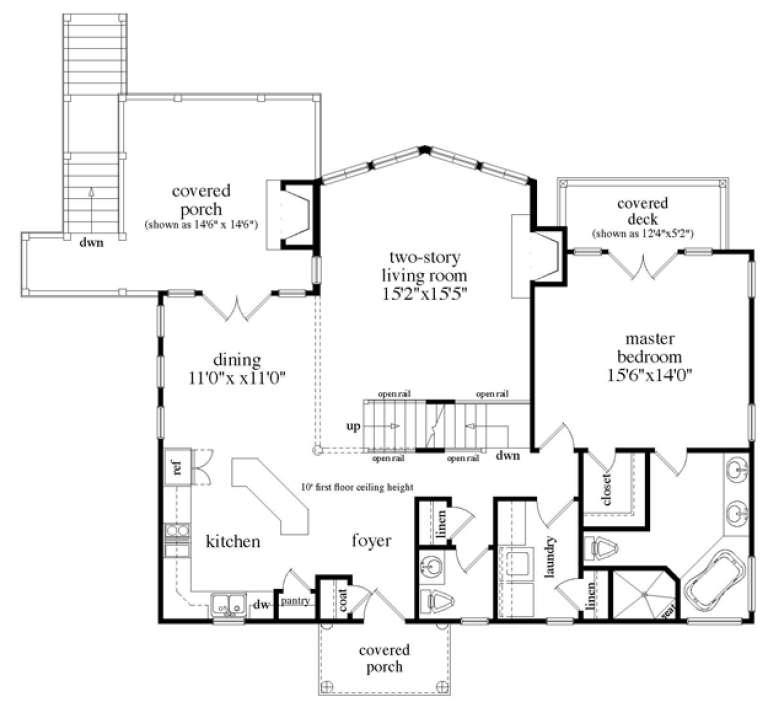
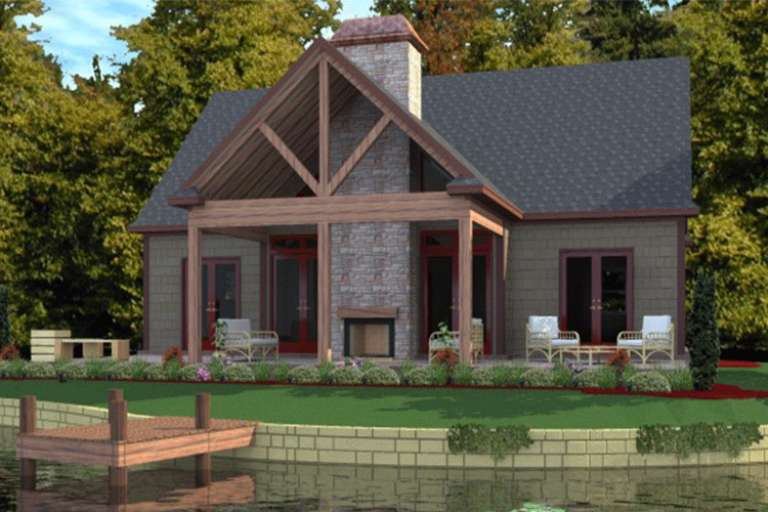
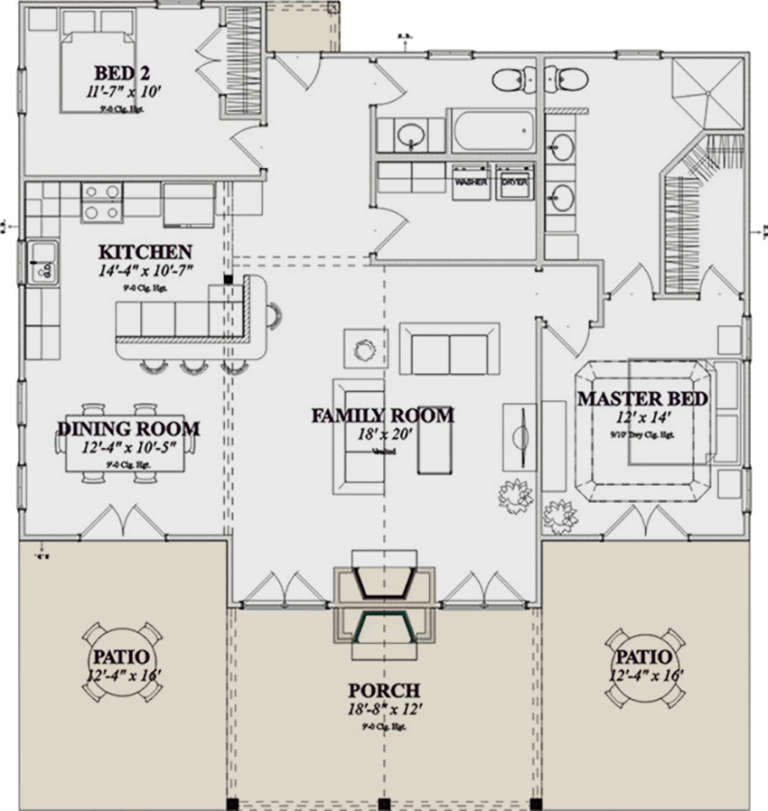
House Plan House Plan #14741 Front Elevation

PLAN #034-01051

Starting at

$1,740
Sq Ft 1,886
Beds 3-4
Baths 2
½ Baths 1
Cars 1
Stories 1.5
Width 54'
Depth 38'
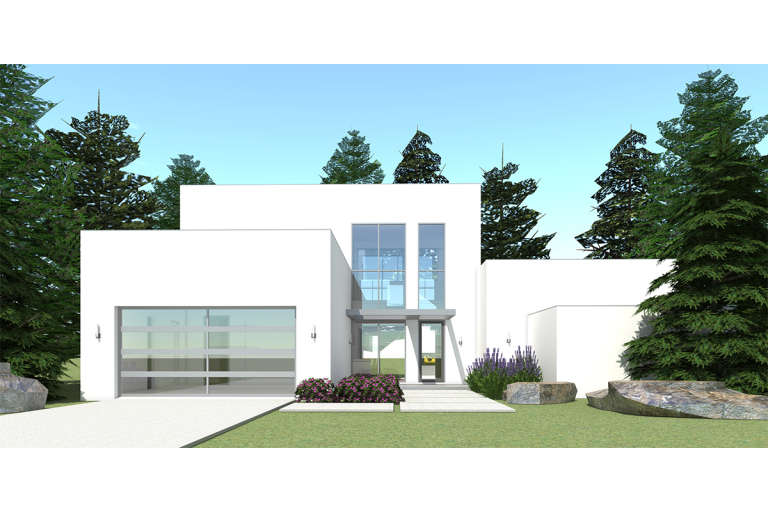
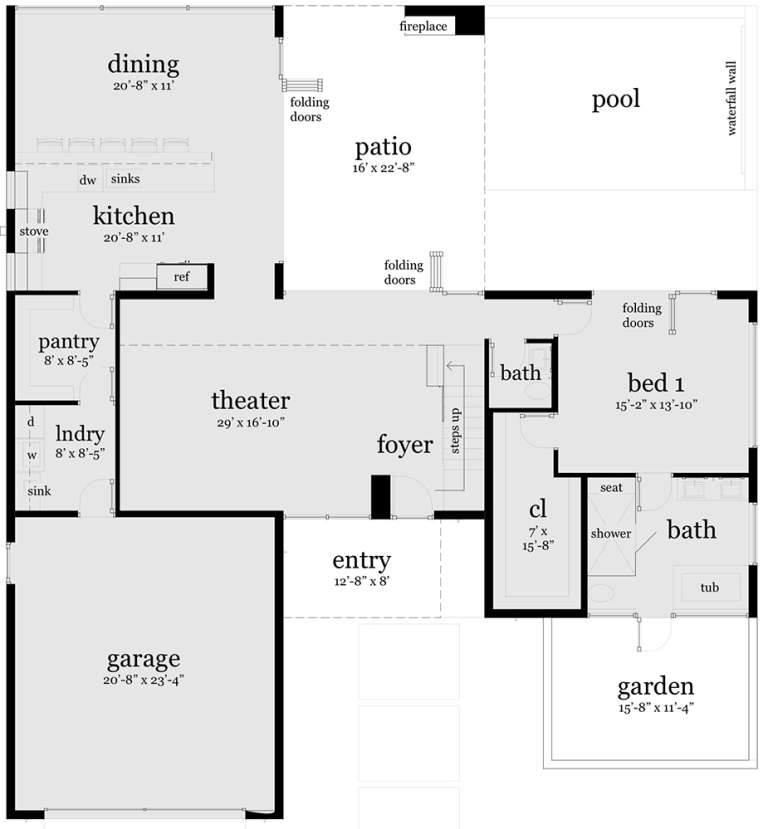
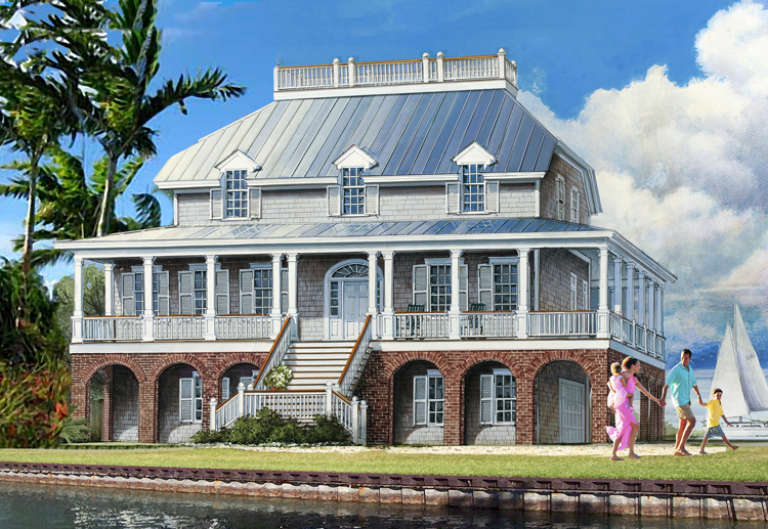
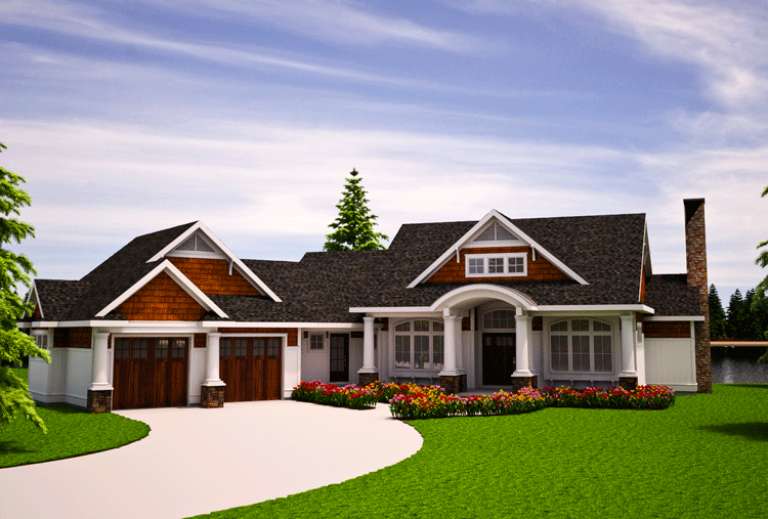
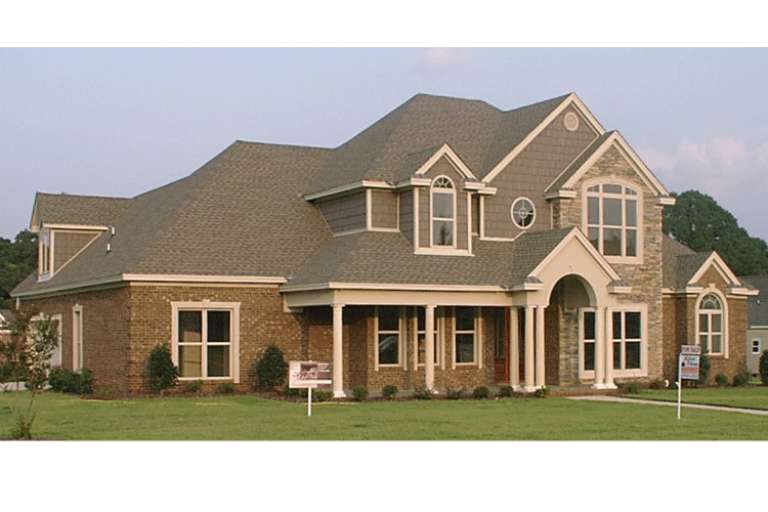
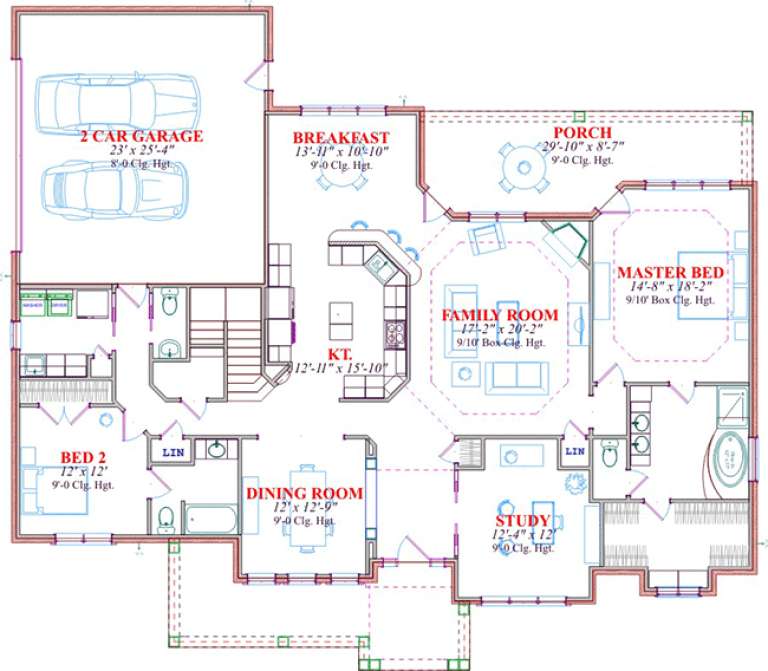
House Plan House Plan #14769 Front Elevation

PLAN #028-00077

Starting at

$2,059
Sq Ft 2,459
Beds 3
Baths 2
½ Baths 1
Cars 2
Stories 1.5
Width 60'
Depth 65'
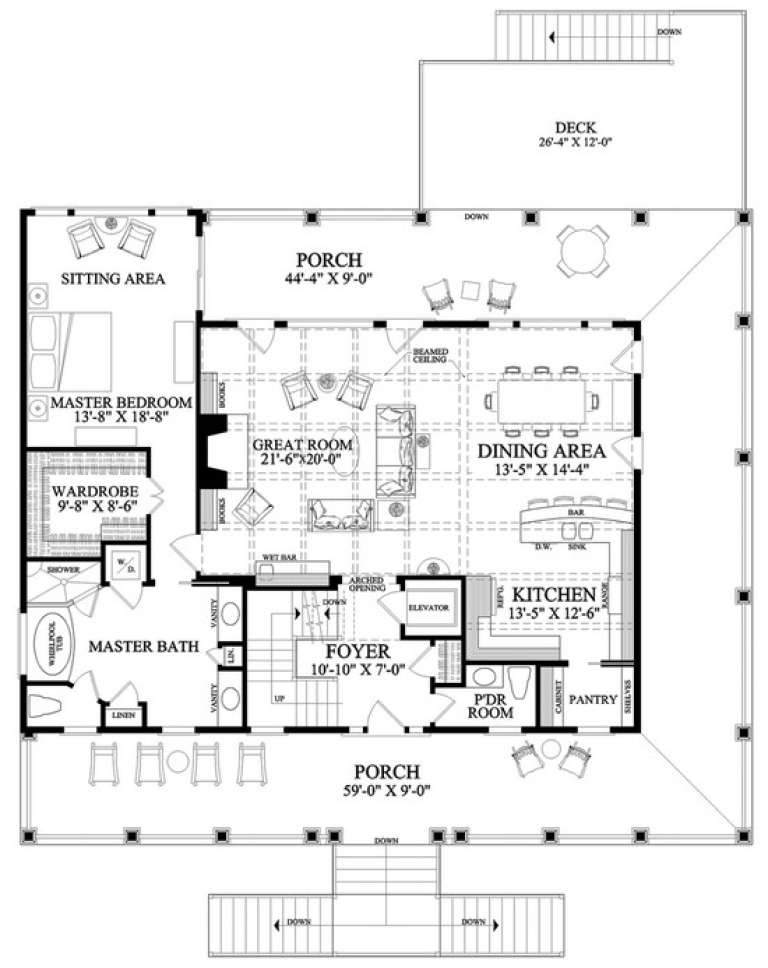
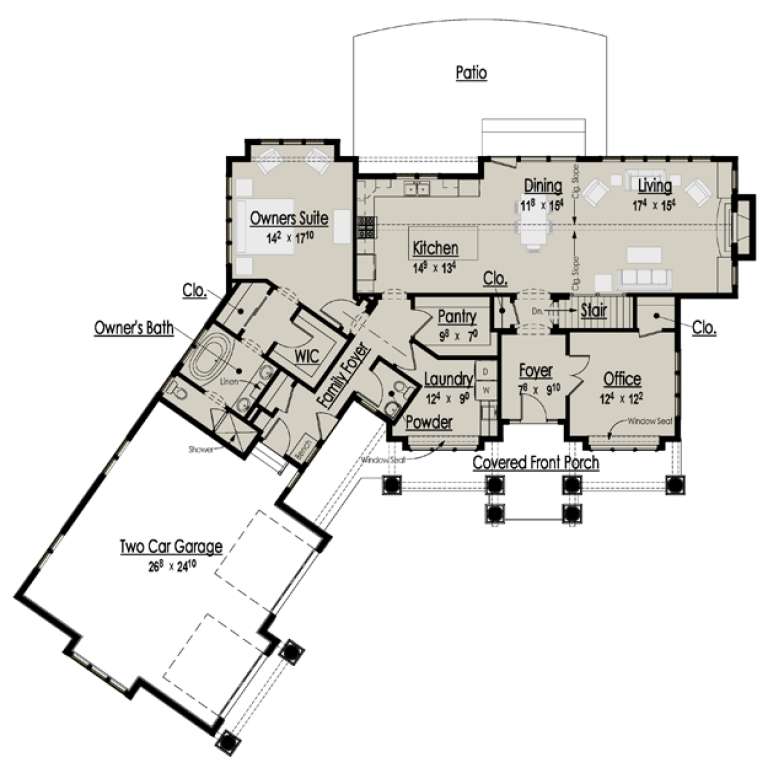
House Plan House Plan #14781 Rear Elevation

PLAN #028-00087

Starting at

$800
Sq Ft 1,200
Beds 2
Baths 2
½ Baths 0
Cars 2
Stories 2
Width 49'
Depth 38'
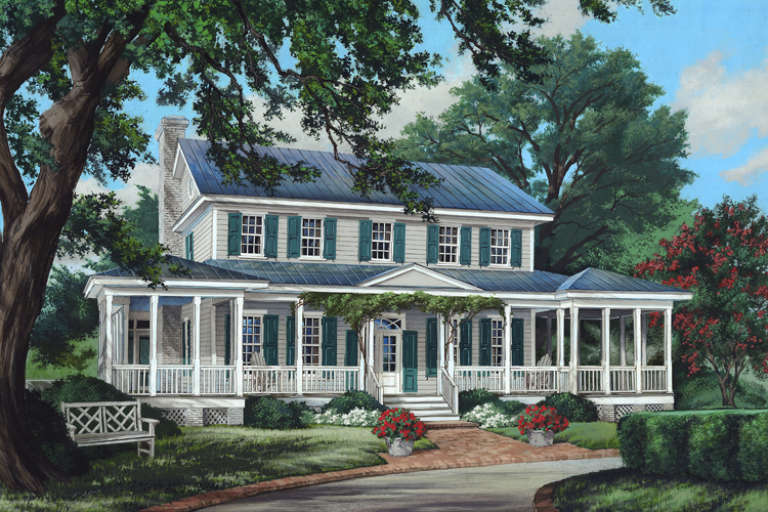
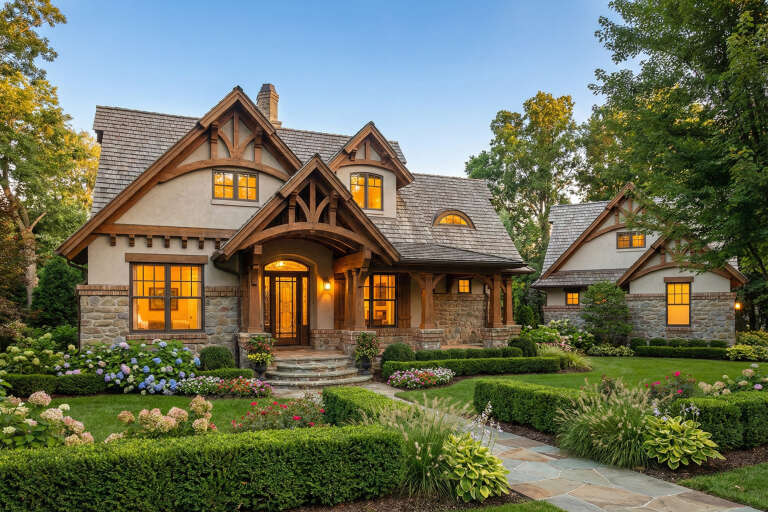
House Plan House Plan #14792 Front Elevation

PLAN #028-00098

Starting at

$1,054
Sq Ft 930
Beds 2
Baths 1
½ Baths 0
Cars 2
Stories 1
Width 35'
Depth 35'
House Plan House Plan #14794 Front Elevation

PLAN #028-00100

Starting at

$2,040
Sq Ft 2,621
Beds 3
Baths 3
½ Baths 0
Cars 0
Stories 1.5
Width 38'
Depth 91'
House Plan House Plan #14821 Angled Front Elevation

PLAN #7922-00014

Starting at

$700
Sq Ft 1,740
Beds 3
Baths 2
½ Baths 1
Cars 0
Stories 1.5
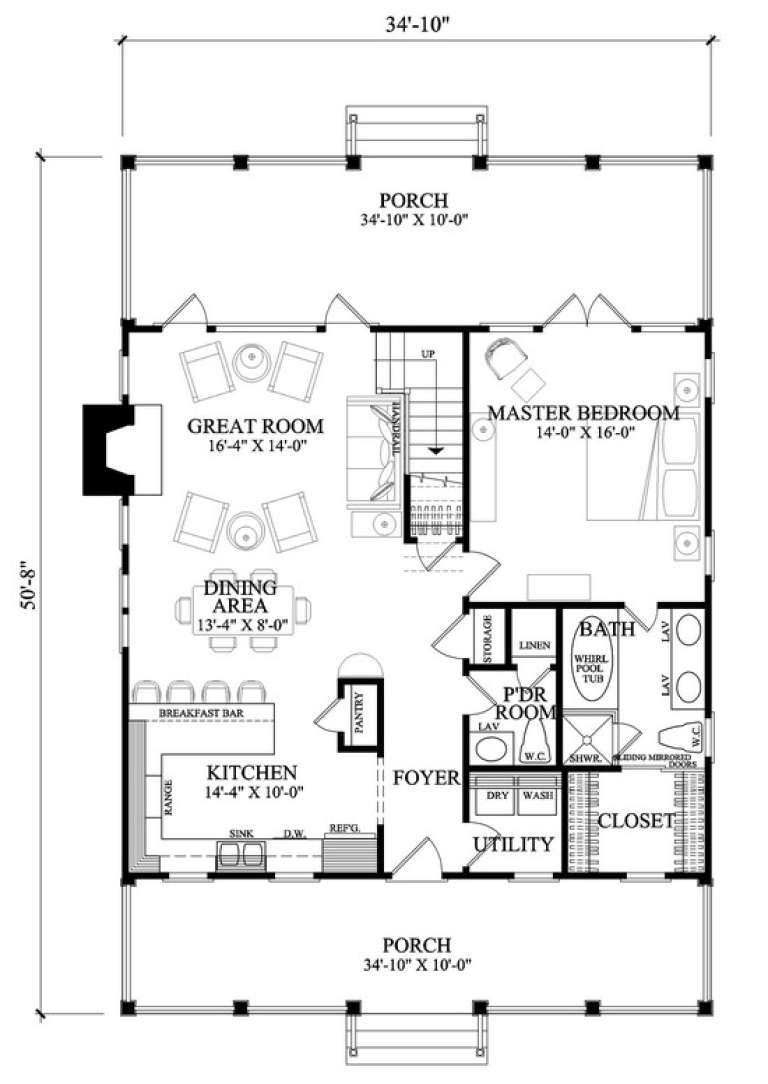
Width 34' 10"
Depth 50' 8"
House Plan House Plan #14861 Angled Front Elevation

PLAN #7922-00054

Starting at

$1,175
Sq Ft 5,380
Beds 4
Baths 5
½ Baths 1
Cars 3
Stories 2
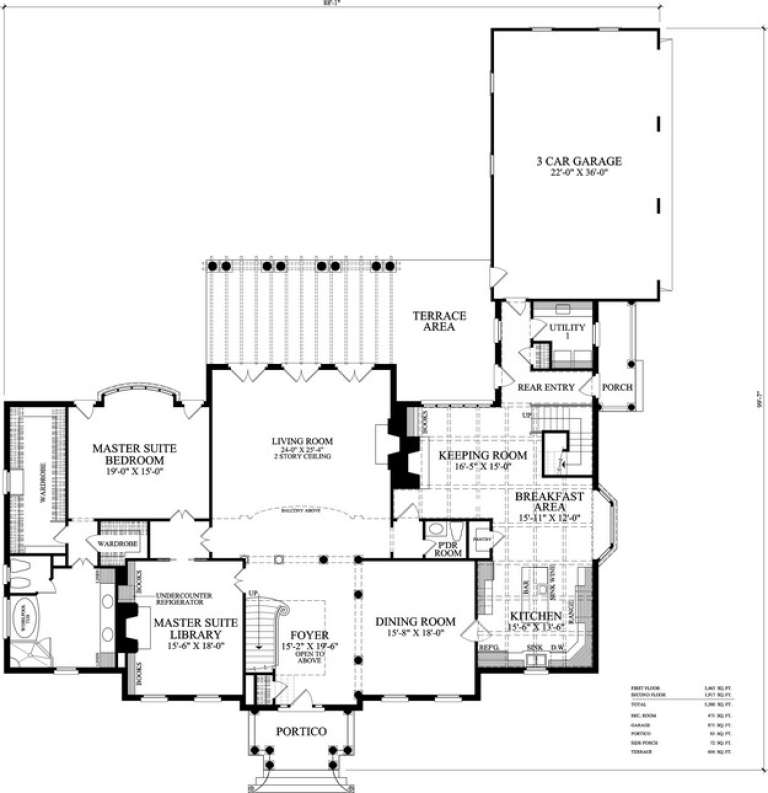
Width 88' 1"
Depth 100'
House Plan House Plan #14874 Angled Front Elevation

PLAN #7922-00067

Starting at

$800
Sq Ft 2,039
Beds 3
Baths 3
½ Baths 1
Cars 2
Stories 1.5
Width 35' 8"
Depth 86' 5"
House Plan House Plan #14892 Front Elevation

PLAN #7922-00085

Starting at

$800
Sq Ft 2,190
Beds 3
Baths 2
½ Baths 1
Cars 2
Stories 2
Width 54' 8"
Depth 38' 4"
House Plan House Plan #14912 Front Elevation

PLAN #7922-00105

Starting at

$920
Sq Ft 3,246
Beds 4
Baths 4
½ Baths 1
Cars 4
Stories 2
Width 59'
Depth 51' 2"
House Plan House Plan #14922 Front Elevation

PLAN #7922-00115

Starting at

$920
Sq Ft 3,144
Beds 4
Baths 4
½ Baths 1
Cars 3
Stories 2
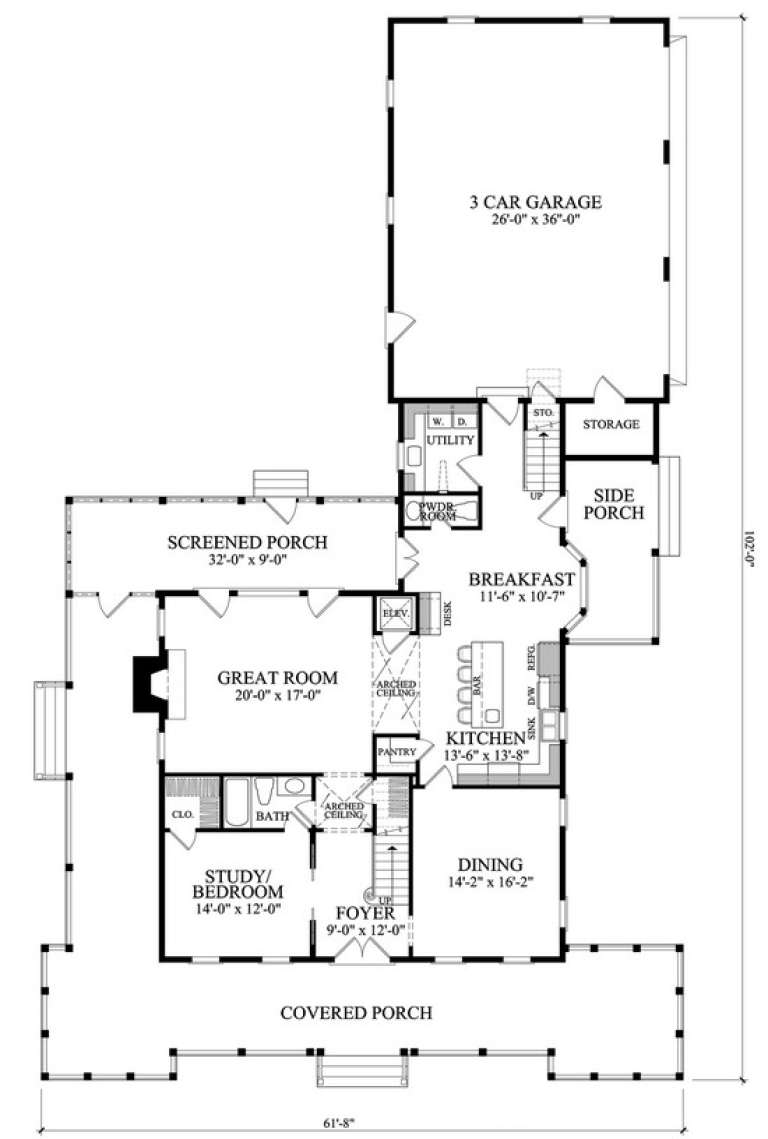
Width 61' 8"
Depth 102'
House Plan House Plan #14935 Front Photo

PLAN #8504-00006

Starting at

$4,340
Sq Ft 2,630
Beds 3
Baths 2
½ Baths 1
Cars 2
Stories 2
Width 50' 4"
Depth 62' 6"
House Plan House Plan #15223

PLAN #9035-00004

Starting at

$1,400
Sq Ft 987
Beds 2
Baths 2
½ Baths 0
Cars 2
Stories 1
Width 61'
Depth 34'
House Plan House Plan #15401 Front Elevation

PLAN #7806-00010

Starting at

$1,635
Sq Ft 1,694
Beds 1
Baths 1
½ Baths 1
Cars 2
Stories 1
Width 86'
Depth 71' 8"
House Plan House Plan #15405 Angled Front Elevation at Dusk

PLAN #9401-00003

Starting at

$1,095
Sq Ft 1,421
Beds 3-4
Baths 2
½ Baths 0
Cars 2-3
Stories 1
Width 46' 11"
Depth 53'
House Plan House Plan #15472 Front Elevation

PLAN #957-00058

Starting at

$1,150
Sq Ft 1,918
Beds 3
Baths 2
½ Baths 1
Cars 2
Stories 1.5
Width 43'
Depth 34' 6"
House Plan House Plan #15585 Front Photo

PLAN #1070-00059

Starting at

$2,134
Sq Ft 3,127
Beds 5
Baths 3
½ Baths 1
Cars 2
Stories 2
Width 70'
Depth 62' 5"
House Plan House Plan #15655

PLAN #1070-00129

Starting at

$1,474
Sq Ft 1,375
Beds 2
Baths 2
½ Baths 0
Cars 0
Stories 1
Width 43' 4"
Depth 48'
X
Shop Sign In
Favorites
Cart
Chat