7,459 Results

EDIT SEARCH FILTERS
Clear All FiltersTraditional
Sort By:  

7,459 RESULTS

SEARCH FILTERS

    Plan Type
    Square Feet
    Bedrooms
    Bathrooms
    Stories
    Garage (Vehicle Spaces)
    Architectural Styles

    Outdoor Living

    Bedroom Options
    Kitchen & Dining
    Laundry Location
    Additional Rooms

    Garage Type

    Garage Features
    Other Features
    Foundation Type

    Plan Width (FT)
    Plan Depth (FT)
    Plan Height (FT)
    Framing Type
    Media Filters
SEARCHING...


House Plan House Plan #885 Front Elevation

PLAN #035-00234

On Sale

$1,140   $969
Sq Ft 2,076
Beds 3
Baths 2
½ Baths 1
Cars 2
Stories 2
Width 62'
Depth 38'


House Plan House Plan #685 Front Elevation

PLAN #035-00036

On Sale

$1,270   $1,080
Sq Ft 2,299
Beds 4
Baths 2
½ Baths 0
Cars 3
Stories 1
Width 77'
Depth 67'

Traditional front elevation with brown siding, brick facade, red shutters, gabled roof, and 2-car garage. House Plan # 009-00059 Digital Rendering by America's Best House Plans, Inc.
EXCLUSIVE

PLAN #009-00059

On Sale

$1,250   $1,063
Sq Ft 1,582
Beds 3
Baths 2
½ Baths 1
Cars 2
Stories 2
Width 50'
Depth 30'
Traditional front elevation with brick and siding, red shutters and door, gabled roof, porch, and landscaping. House Plan # 009-00023 Digital Rendering by America's Best House Plans, Inc.
EXCLUSIVE

PLAN #009-00023

On Sale

$1,250   $1,063
Sq Ft 1,853
Beds 3
Baths 2
½ Baths 1
Cars 1
Stories 2
Width 22'
Depth 60'
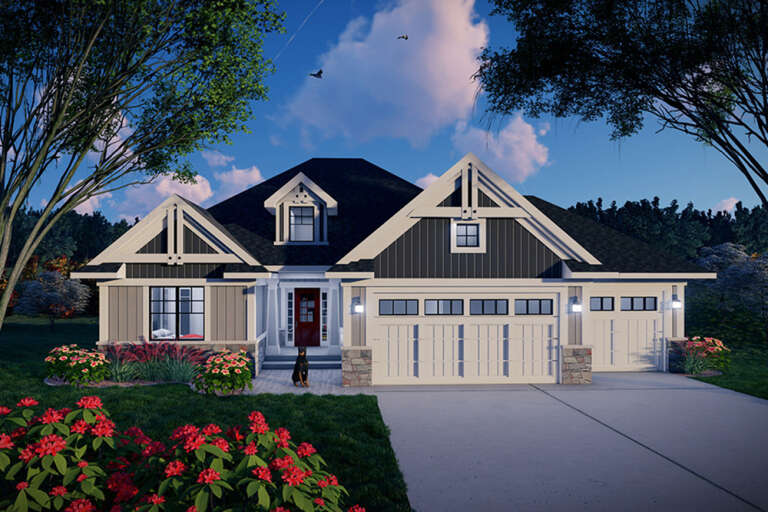
Tan Craftsman front elevation with stone facade, front porch with columns, 2-car garage, and dormer windows. House Plan # 009-00002 Digital Rendering by America's Best House Plans, Inc.
EXCLUSIVE

PLAN #009-00002

On Sale

$1,350   $1,148
Sq Ft 2,798
Beds 4
Baths 2
½ Baths 1
Cars 2
Stories 2
Width 64'
Depth 46'
House Plan House Plan #35324 Front Elevation

PLAN #2802-00526

On Sale

$1,050   $893
Sq Ft 1,670
Beds 3
Baths 2
½ Baths 0
Cars 0
Stories 1
Width 40'
Depth 58'
House Plan House Plan #34689 Front Elevation

PLAN #957-00122

On Sale

$1,250   $1,063
Sq Ft 3,853
Beds 2
Baths 2
½ Baths 0
Cars 3
Stories 1
Width 72' 10"
Depth 59' 6"
House Plan House Plan #34365 Front Elevation at Dusk

PLAN #035-01196

On Sale

$1,140   $969
Sq Ft 2,210
Beds 3
Baths 2
½ Baths 1
Cars 2
Stories 2
Width 68'
Depth 44'
House Plan House Plan #34038 Front Elevation

PLAN #699-00460

On Sale

$1,145   $973
Sq Ft 1,426
Beds 3
Baths 2
½ Baths 0
Cars 0
Stories 1
Width 47'
Depth 45'
House Plan House Plan #31414 Angled Front Elevation

PLAN #5801-00001

On Sale

$1,445   $1,228
Sq Ft 2,900
Beds 4
Baths 2
½ Baths 1
Cars 2
Stories 2
Width 37'
Depth 78'
House Plan House Plan #33759 Angled Front Elevation

PLAN #4848-00492

Starting at

$1,125
Sq Ft 2,194
Beds 4-5
Baths 3
½ Baths 1
Cars 0
Stories 2
Width 24' 4"
Depth 51'
House Plan House Plan #33250 Front Elevation

PLAN #963-01149

On Sale

$1,499   $1,274
Sq Ft 1,708
Beds 3
Baths 2
½ Baths 1
Cars 2
Stories 2
Width 29' 8"
Depth 63' 4"
House Plan House Plan #32888 Front Elevation

PLAN #9300-00149

On Sale

$2,491   $2,117
Sq Ft 2,518
Beds 3
Baths 2
½ Baths 1
Cars 3
Stories 1
Width 65' 6"
Depth 70' 7"
House Plan House Plan #32869 Angled Front Elevation

PLAN #1020-00403

On Sale

$1,155   $982
Sq Ft 2,567
Beds 4
Baths 3
½ Baths 0
Cars 3
Stories 1
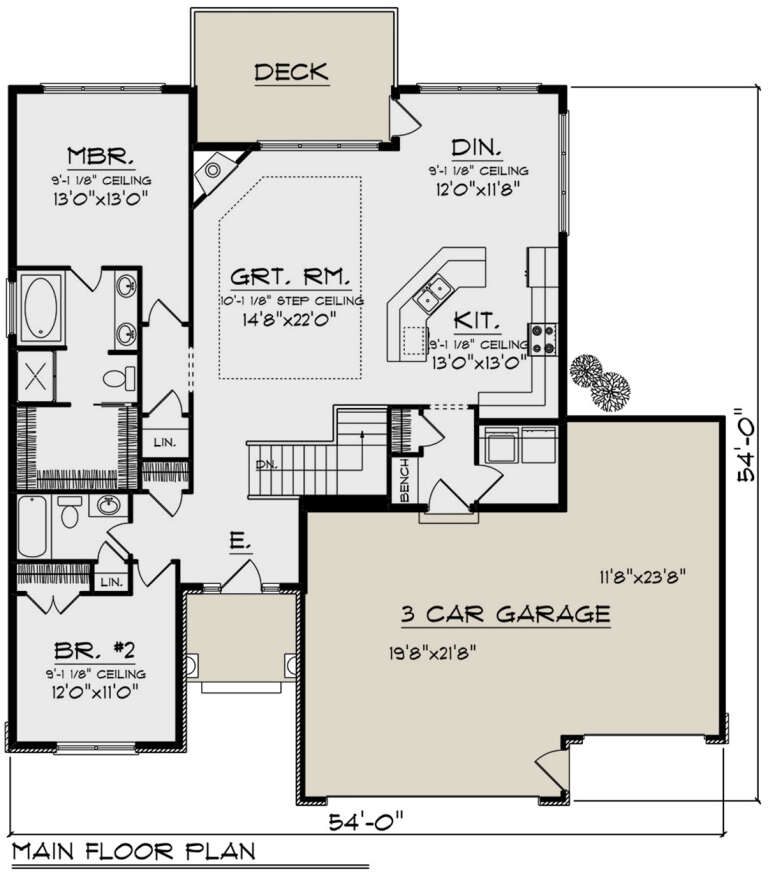
Width 54'
Depth 54'
House Plan House Plan #32753 Front Elevation

PLAN #9300-00123

On Sale

$2,491   $2,117
Sq Ft 2,522
Beds 3
Baths 2
½ Baths 0
Cars 2
Stories 1
Width 78' 4"
Depth 68' 2"
House Plan House Plan #32649 Front Elevation

PLAN #2802-00364

On Sale

$950   $808
Sq Ft 1,310
Beds 2
Baths 1
½ Baths 1
Cars 0
Stories 2
Width 27' 6"
Depth 32'
House Plan House Plan #32276 Angled Front Elevation

PLAN #5678-00019

On Sale

$1,150   $978
Sq Ft 1,976
Beds 3-5
Baths 2
½ Baths 0
Cars 3
Stories 1
Width 78'
Depth 46'
House Plan House Plan #31655 Angled Front Elevation

PLAN #6261-00065

On Sale

$1,145   $973
Sq Ft 1,787
Beds 3
Baths 2
½ Baths 0
Cars 3
Stories 1
Width 45' 8"
Depth 73'
X
Shop Sign In
Favorites
Cart
Chat