7,437 Results

EDIT SEARCH FILTERS
Clear All FiltersTraditional
Sort By:  

7,437 RESULTS

SEARCH FILTERS

    Plan Type
    Square Feet
    Bedrooms
    Bathrooms
    Stories
    Garage (Vehicle Spaces)
    Architectural Styles

    Outdoor Living

    Bedroom Options
    Kitchen & Dining
    Laundry Location
    Additional Rooms

    Garage Type

    Garage Features
    Other Features
    Foundation Type

    Plan Width (FT)
    Plan Depth (FT)
    Plan Height (FT)
    Framing Type
    Media Filters
SEARCHING...
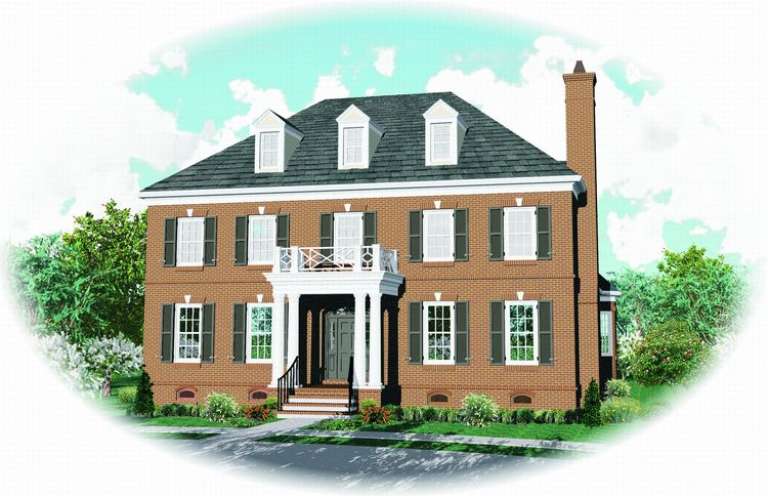
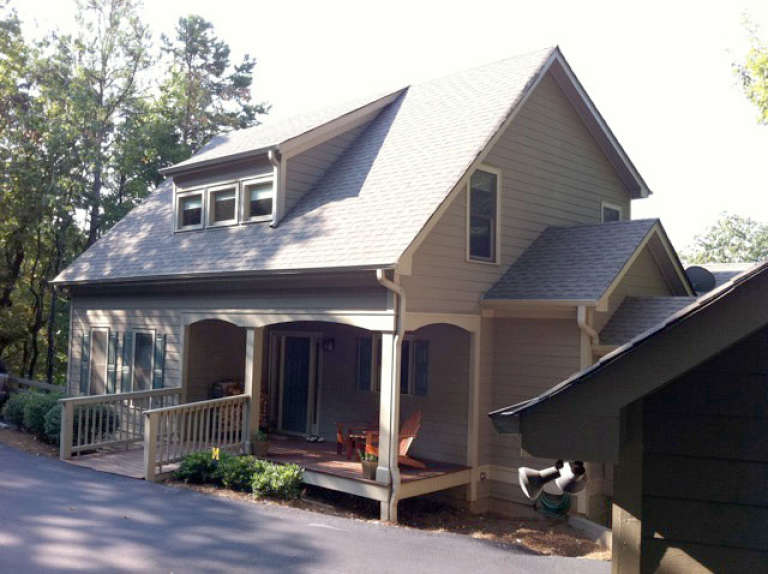
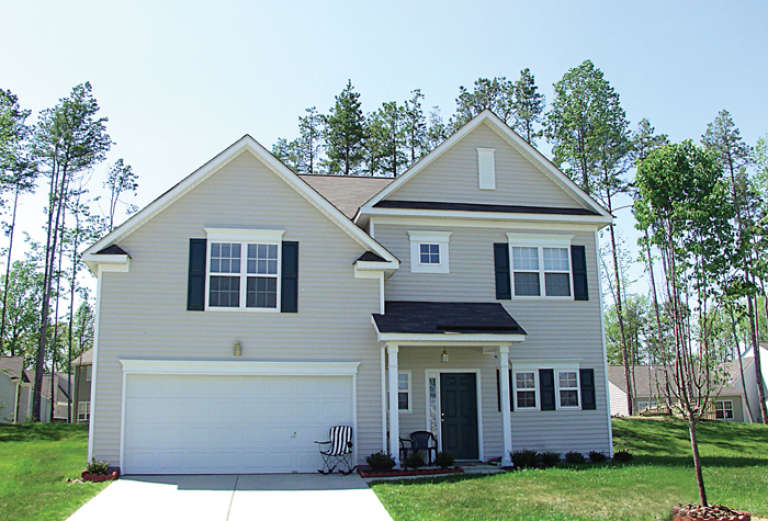
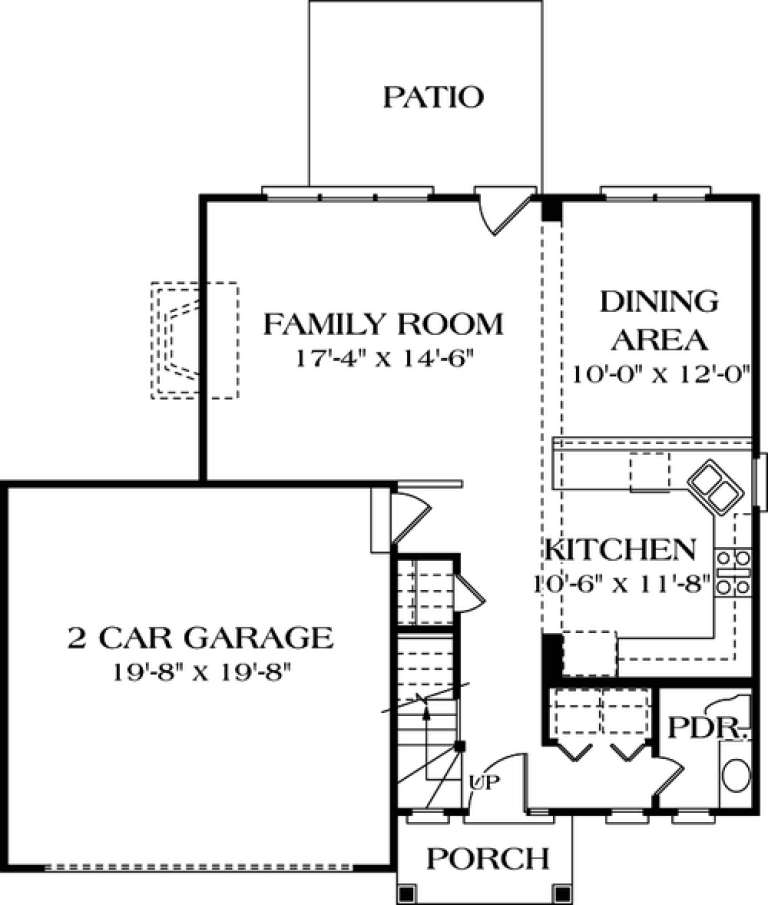
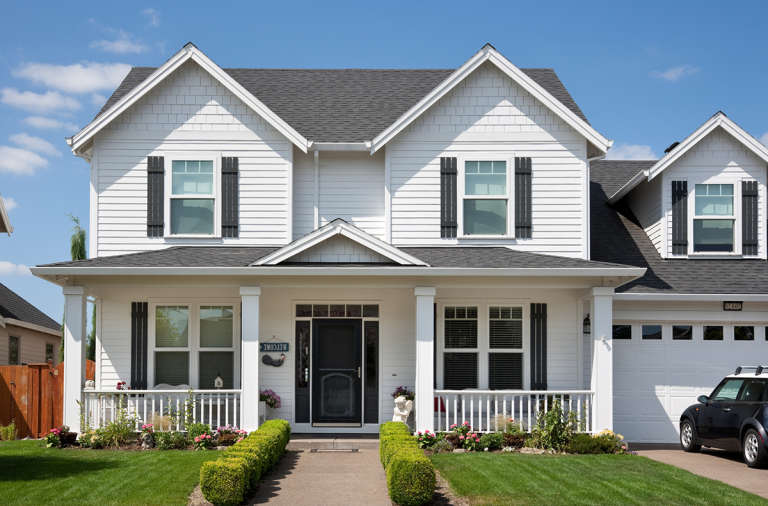
House Plan House Plan #13144 Front Photo

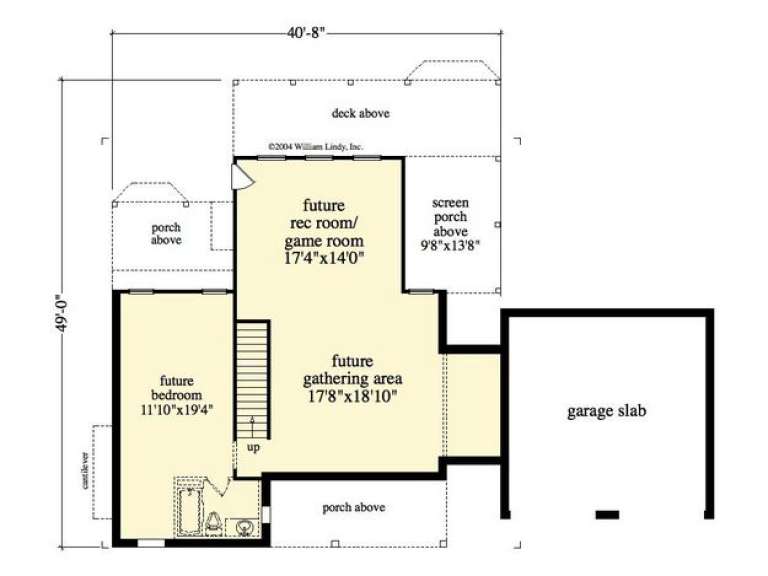
PLAN #5458-00025

Starting at

$1,109
Sq Ft 1,954
Beds 3
Baths 2
½ Baths 1
Cars 2
Stories 2
Width 40' 8"
Depth 49'
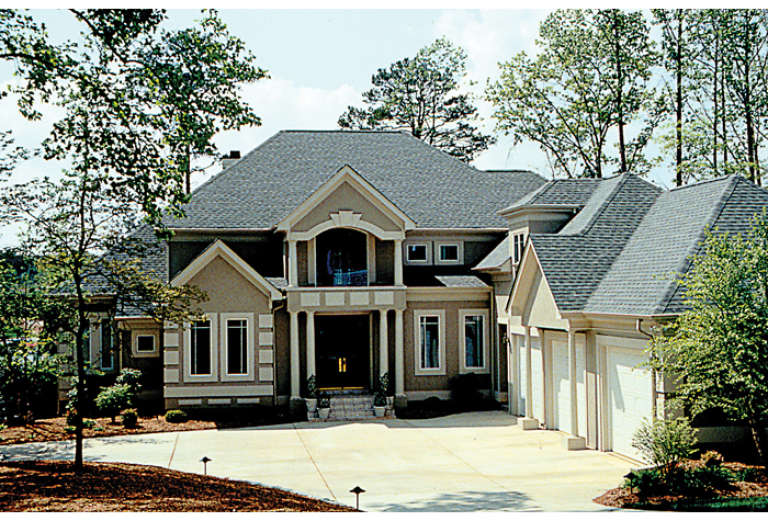
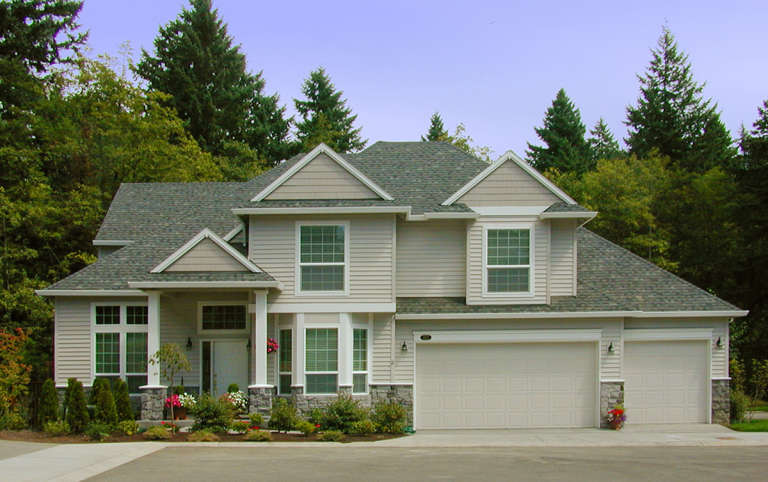
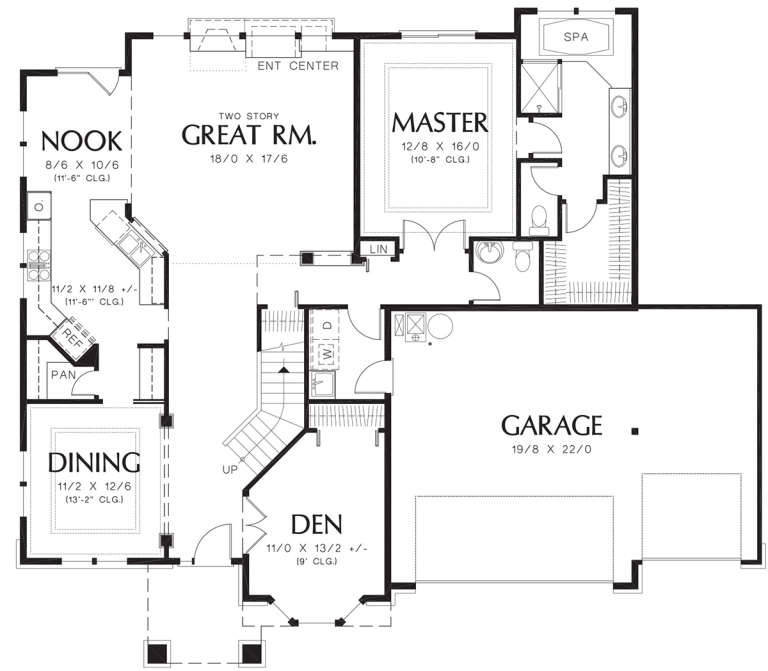
House Plan House Plan #12886 Front Photo

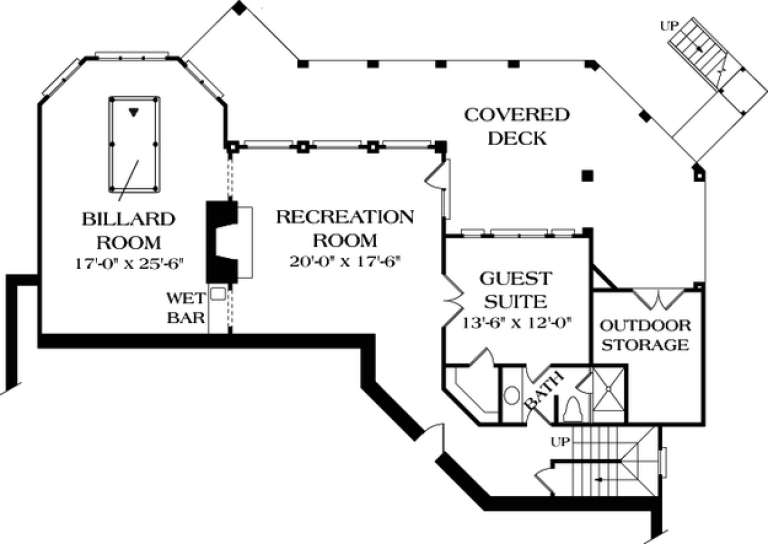
PLAN #3323-00417

Starting at

$2,250
Sq Ft 5,463
Beds 5
Baths 4
½ Baths 1
Cars 3
Stories 2
Width 69' 6"
Depth 101'
House Plan House Plan #12532 Front Photo

PLAN #3323-00063

Starting at

$1,150
Sq Ft 1,947
Beds 3
Baths 2
½ Baths 1
Cars 2
Stories 1
Width 59' 4"
Depth 62' 2"
House Plan House Plan #12491 Front Photo

PLAN #3323-00022

Starting at

$1,150
Sq Ft 1,520
Beds 3
Baths 2
½ Baths 1
Cars 2
Stories 2
Width 39' 1"
Depth 36' 9"
House Plan House Plan #12266 FRONT PHOTO DEFAULT

PLAN #2559-00474

Starting at

$1,876
Sq Ft 2,516
Beds 4
Baths 2
½ Baths 1
Cars 3
Stories 2
Width 50'
Depth 53'
House Plan House Plan #12123 Front Elevation

PLAN #2559-00346

Starting at

$1,941
Sq Ft 2,372
Beds 3
Baths 2
½ Baths 1
Cars 3
Stories 2
Width 60'
Depth 49'
House Plan House Plan #11987 Front Elevation

PLAN #2559-00210

Starting at

$1,543
Sq Ft 1,725
Beds 3
Baths 3
½ Baths 1
Cars 2
Stories 1.5
Width 29'
Depth 57'
House Plan House Plan #11874 Front Elevation

PLAN #2559-00097

Starting at

$1,548
Sq Ft 1,874
Beds 2
Baths 2
½ Baths 0
Cars 2
Stories 1
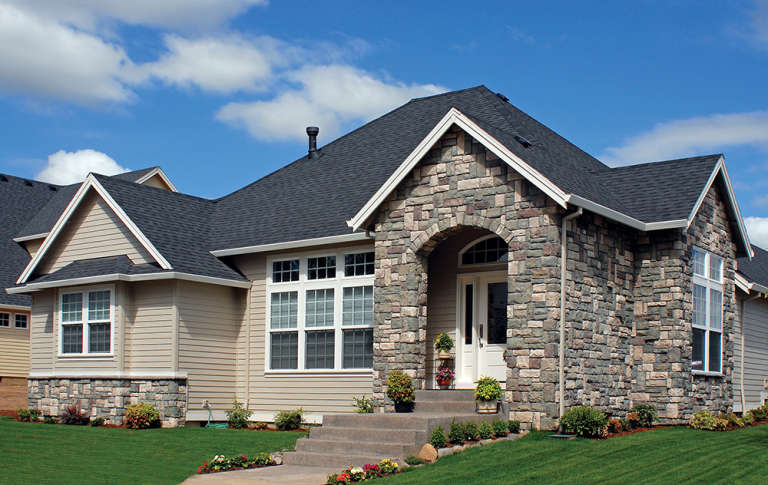
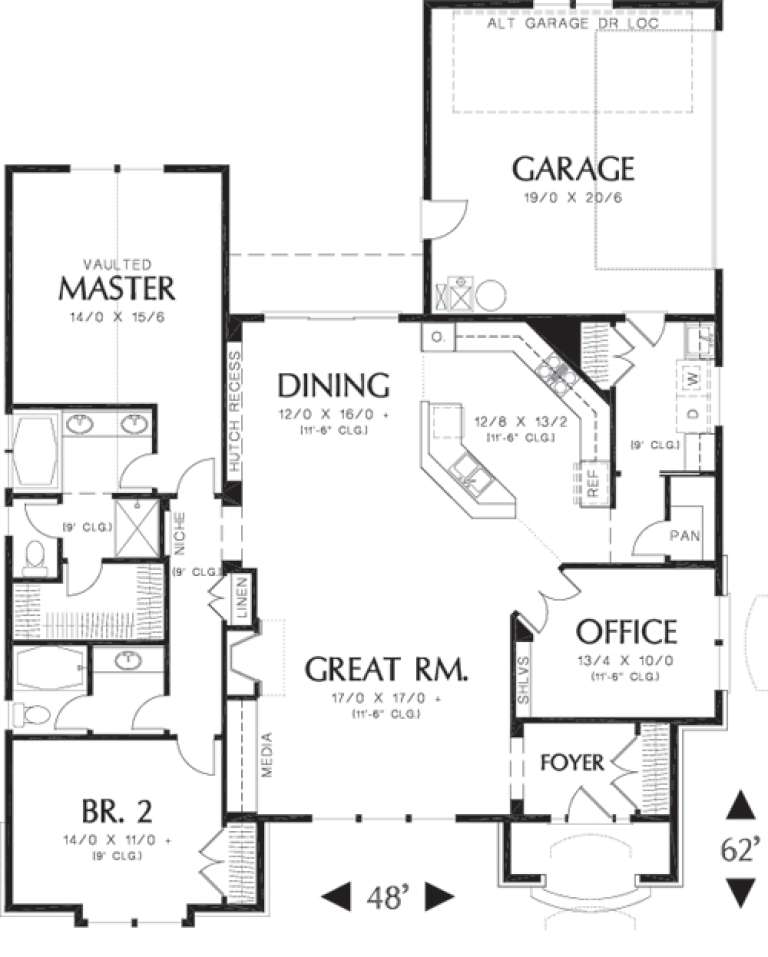
Width 48'
Depth 62'
House Plan House Plan #11854 Front Elevation

PLAN #2559-00077

Starting at

$1,473
Sq Ft 1,646
Beds 3
Baths 2
½ Baths 0
Cars 2
Stories 1
Width 49'
Depth 49'
House Plan House Plan #11339 Front Elevation

PLAN #053-02587

Starting at

$830
Sq Ft 1,244
Beds 3
Baths 2
½ Baths 0
Cars 0
Stories 1
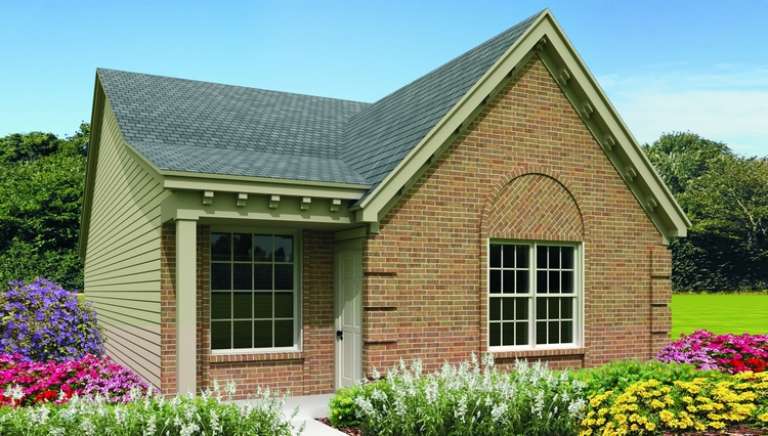
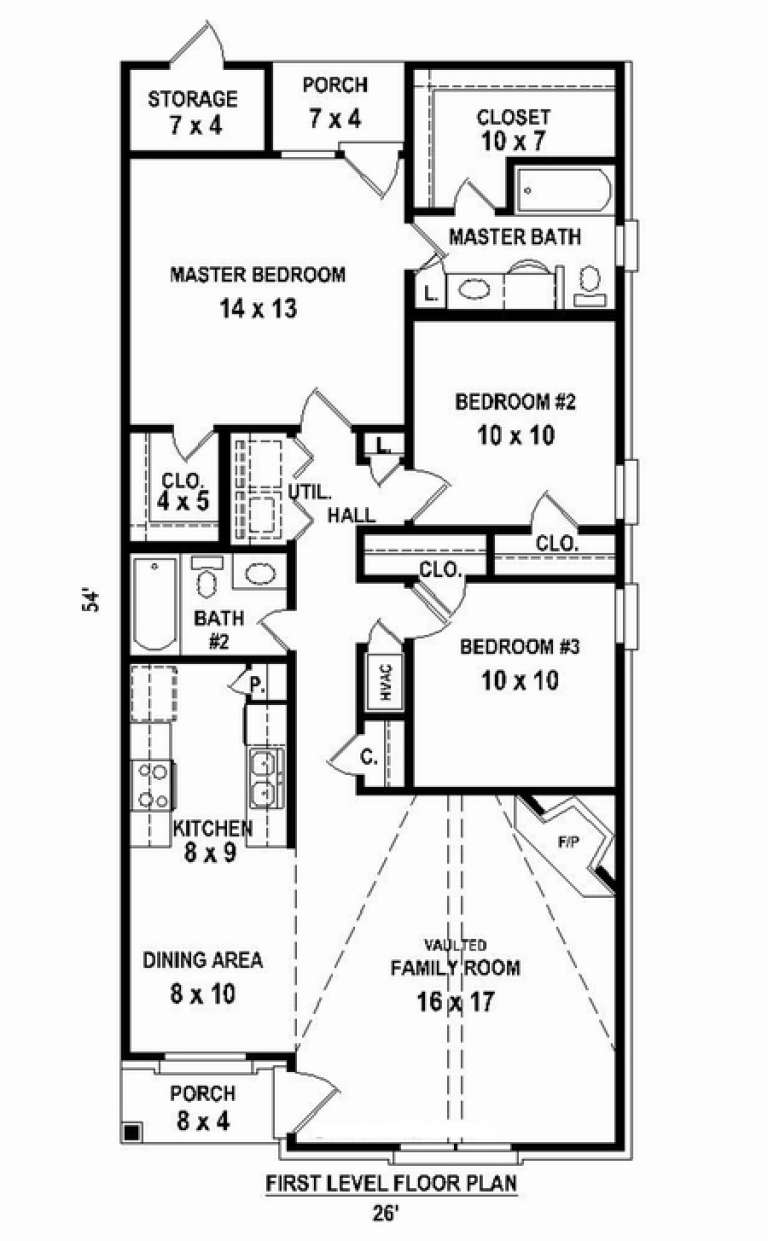
Width 25'
Depth 54'
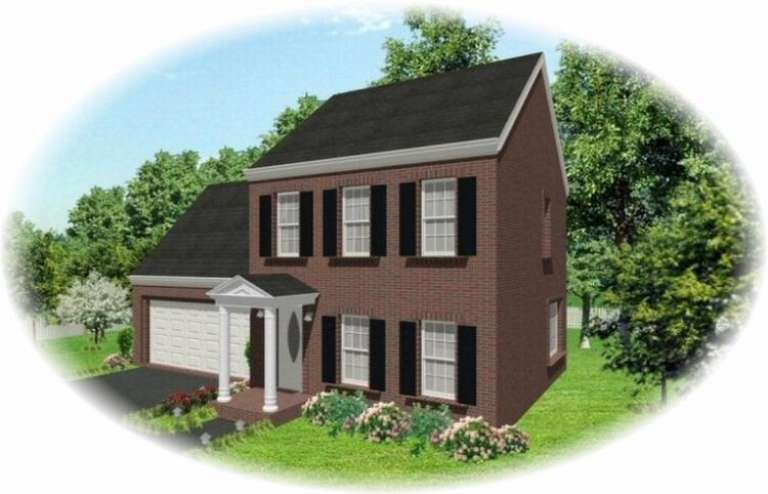
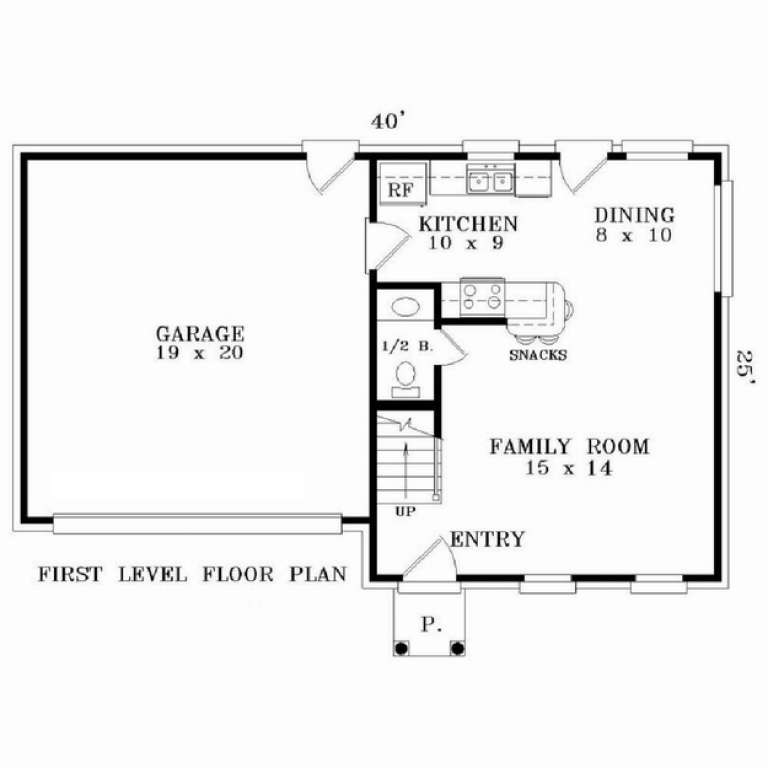
House Plan House Plan #10578 Front Elevation

PLAN #053-02273

Starting at

$899
Sq Ft 1,300
Beds 3
Baths 2
½ Baths 1
Cars 2
Stories 2
Width 40'
Depth 25'
House Plan House Plan #10587 Front Elevation

PLAN #053-02282

Starting at

$830
Sq Ft 1,071
Beds 3
Baths 2
½ Baths 0
Cars 0
Stories 1
Width 40'
Depth 34'
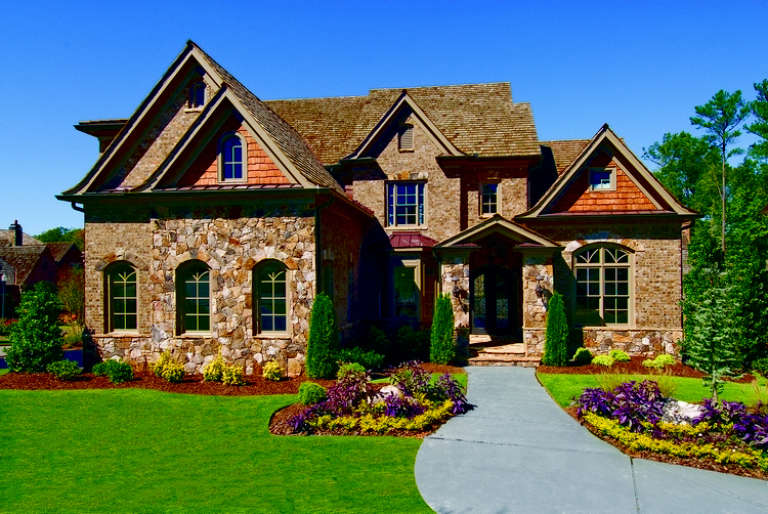
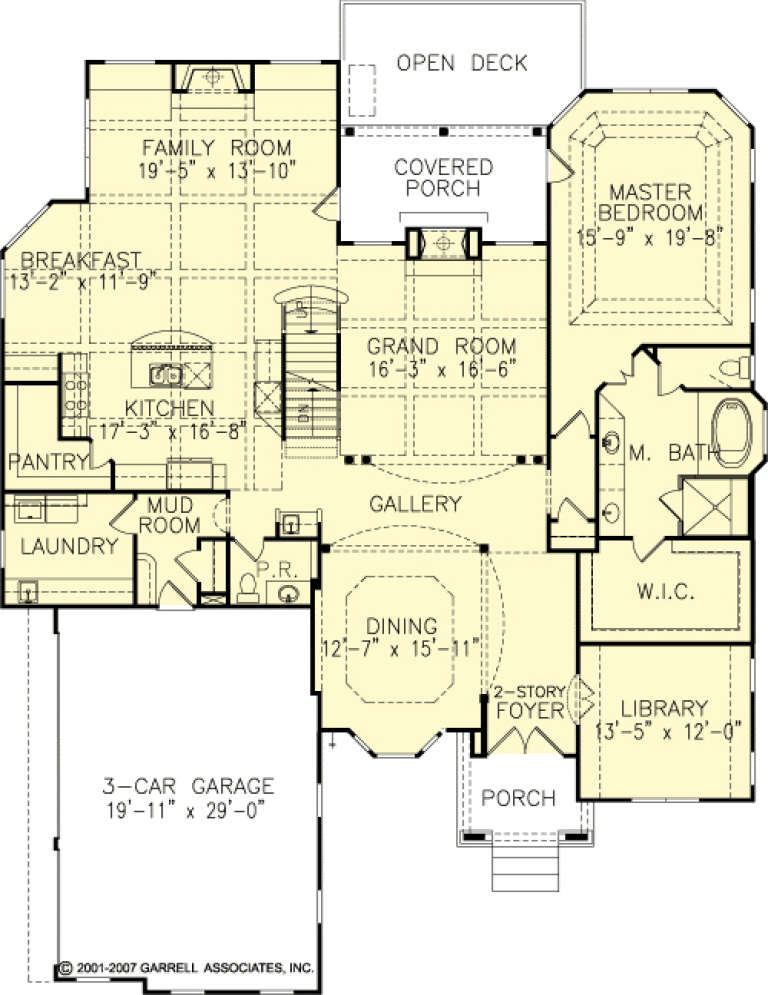
House Plan House Plan #10570 Front Photo

PLAN #699-00028

Starting at

$2,395
Sq Ft 4,354
Beds 5
Baths 5
½ Baths 1
Cars 3
Stories 2
Width 61' 2"
Depth 74' 4"
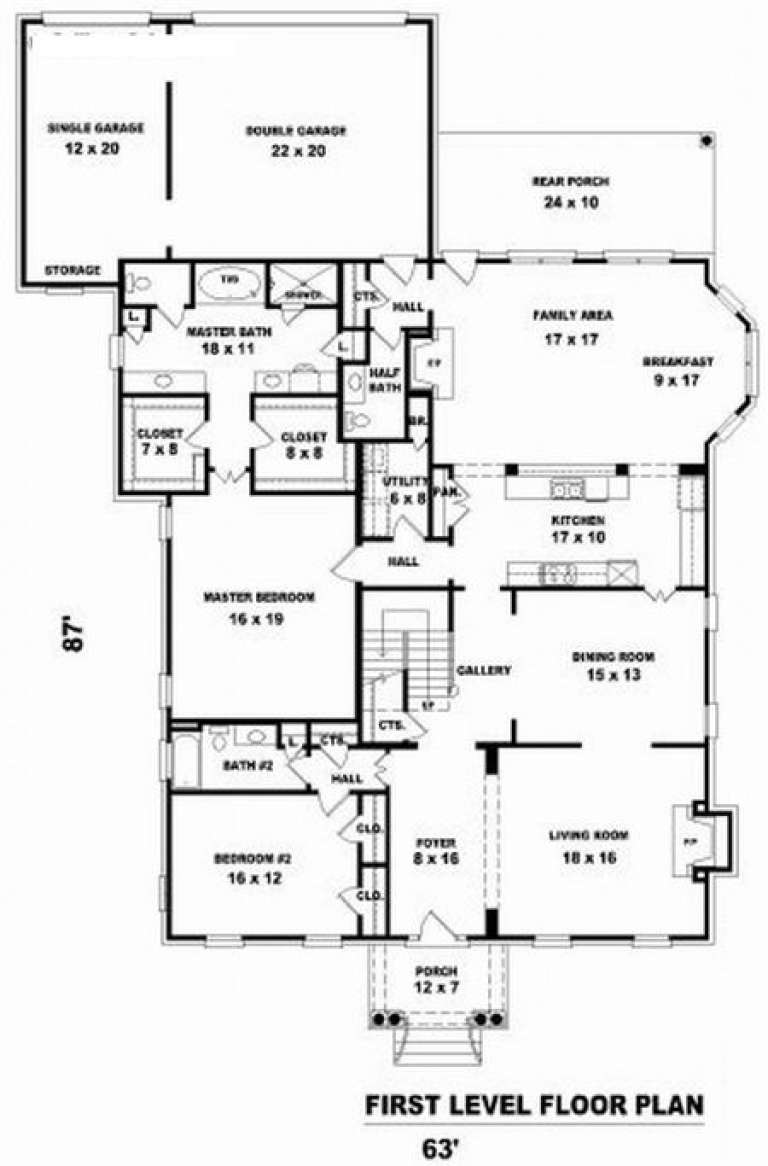
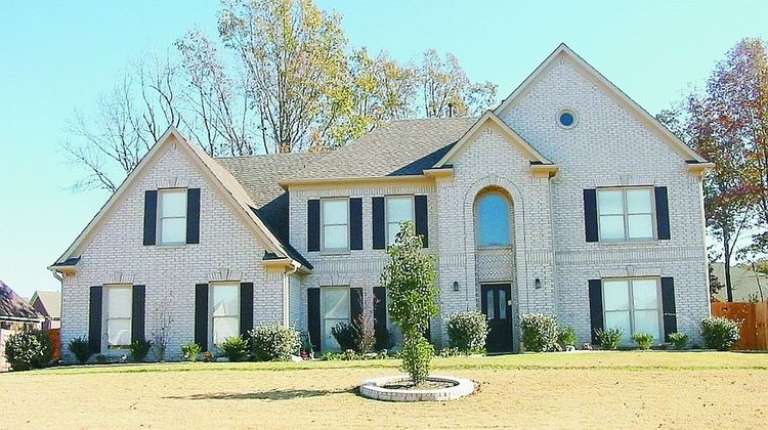
House Plan House Plan #9875 Front Elevation

PLAN #053-02004

Starting at

$1,847
Sq Ft 4,016
Beds 5
Baths 4
½ Baths 0
Cars 3
Stories 2
Width 63'
Depth 87'
House Plan House Plan #9465

PLAN #1776-00079

Starting at

$1,290
Sq Ft 2,550
Beds 4
Baths 3
½ Baths 0
Cars 2
Stories 1
Width 80'
Depth 56'
House Plan House Plan #8860 Front Elevation

PLAN #1637-00030

Starting at

$2,600
Sq Ft 3,010
Beds 4
Baths 3
½ Baths 1
Cars 3
Stories 2
Width 81' 8"
Depth 47'
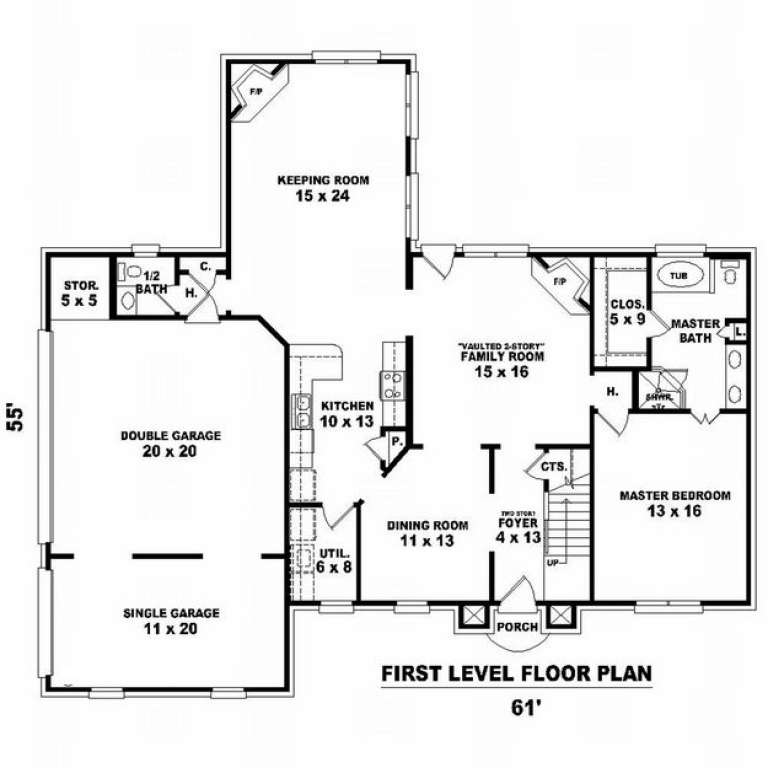
House Plan House Plan #7183 Front Photo

PLAN #053-00562

Starting at

$1,516
Sq Ft 3,492
Beds 5
Baths 3
½ Baths 1
Cars 3
Stories 2
Width 61'
Depth 55'
House Plan House Plan #5774 Front Elevation

PLAN #110-00710

Starting at

$1,350
Sq Ft 2,354
Beds 3
Baths 2
½ Baths 1
Cars 3
Stories 2
Width 56' 8"
Depth 68' 8"
X
Shop Sign In
Favorites
Cart
Chat