7,459 Results

EDIT SEARCH FILTERS
Clear All FiltersTraditional
Sort By:  

7,459 RESULTS

SEARCH FILTERS

    Plan Type
    Square Feet
    Bedrooms
    Bathrooms
    Stories
    Garage (Vehicle Spaces)
    Architectural Styles

    Outdoor Living

    Bedroom Options

    Kitchen & Dining
    Laundry Location
    Additional Rooms

    Garage Type

    Garage Features
    Other Features
    Foundation Type

    Plan Width (FT)
    Plan Depth (FT)
    Plan Height (FT)
    Framing Type
    Media Filters
SEARCHING...




House Plan House Plan #3732 Front Elevation

PLAN #348-00128

On Sale

$1,400   $1,190
Sq Ft 2,200
Beds 3
Baths 3
½ Baths 1
Cars 2
Stories 1
Width 78'
Depth 58' 6"


House Plan House Plan #3647 Front Elevation

PLAN #348-00045

On Sale

$1,300   $1,105
Sq Ft 1,700
Beds 3
Baths 2
½ Baths 0
Cars 2
Stories 1
Width 66' 8"
Depth 47' 10"



House Plan House Plan #3586 Front Elevation

PLAN #340-00018

On Sale

$550   $468
Sq Ft 1,510
Beds 5
Baths 2
½ Baths 1
Cars 2
Stories 2
Width 44'
Depth 36'




Brown Craftsman front elevation with board-and-batten siding, stone base, gabled roof, covered porch, and 2-car garage. House Plan # 009-00138 Digital Rendering by America's Best House Plans, Inc.
EXCLUSIVE

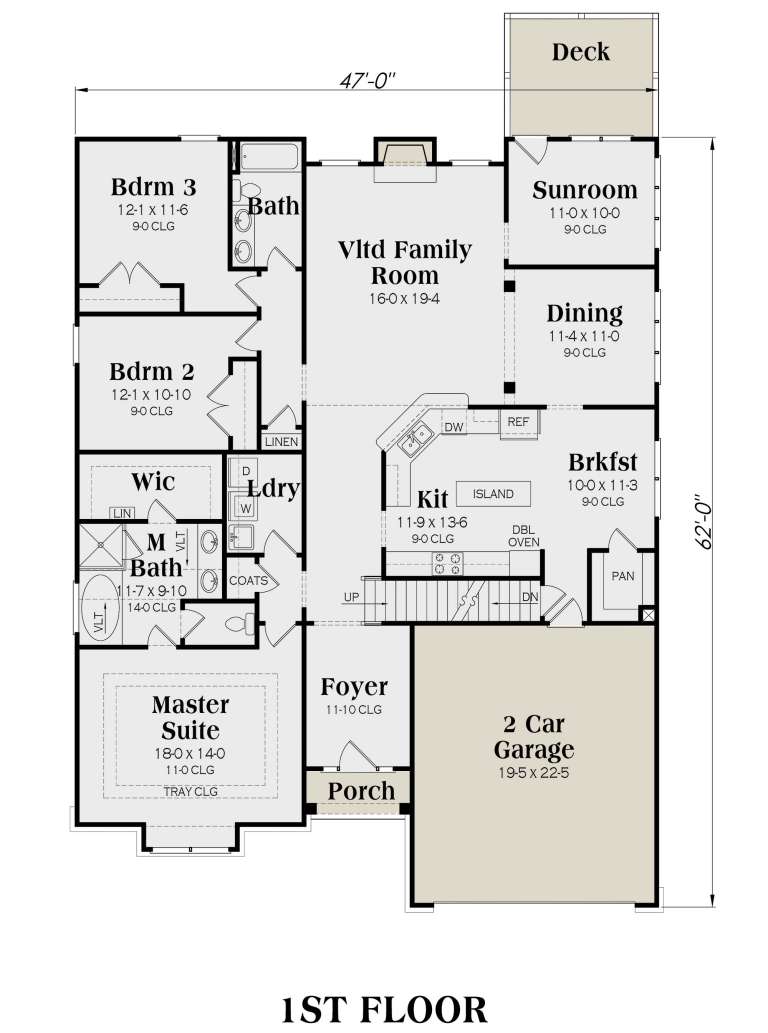
PLAN #009-00138

On Sale

$1,300   $1,105
Sq Ft 2,234
Beds 3
Baths 2
½ Baths 0
Cars 2
Stories 1
Width 47'
Depth 62'
House Plan House Plan #2996 Front Elevation

PLAN #035-00400

On Sale

$1,270   $1,080
Sq Ft 2,489
Beds 3
Baths 2
½ Baths 1
Cars 3
Stories 1
Width 72'
Depth 67'
House Plan House Plan #2871 Angled Front Elevation

PLAN #110-00036

On Sale

$1,350   $1,148
Sq Ft 2,444
Beds 3
Baths 2
½ Baths 1
Cars 2
Stories 1
Width 67'
Depth 66'
House Plan House Plan #2534 Front Elevation

PLAN #053-00267

On Sale

$899   $764
Sq Ft 1,275
Beds 3
Baths 2
½ Baths 0
Cars 0
Stories 1
Width 23'
Depth 64'
House Plan House Plan #2311 Front Elevation

PLAN #053-00167

On Sale

$899   $764
Sq Ft 1,281
Beds 3
Baths 2
½ Baths 0
Cars 0
Stories 1
Width 46'
Depth 32'
House Plan House Plan #2237 Front Elevation

PLAN #053-00119

On Sale

$830   $706
Sq Ft 1,146
Beds 3
Baths 2
½ Baths 0
Cars 0
Stories 1
Width 38'
Depth 37'
House Plan House Plan #2082 Front Elevation

PLAN #053-00042

On Sale

$830   $706
Sq Ft 882
Beds 2
Baths 1
½ Baths 0
Cars 0
Stories 1
Width 32'
Depth 34'
House Plan House Plan #2069 Front Elevation

PLAN #053-00029

On Sale

$994   $845
Sq Ft 1,792
Beds 3
Baths 2
½ Baths 1
Cars 0
Stories 2
Width 36'
Depth 28'
House Plan House Plan #1635 Front Elevation

PLAN #048-00061

Starting at

$995
Sq Ft 1,485
Beds 3
Baths 2
½ Baths 0
Cars 2
Stories 2
Width 42'
Depth 34'
House Plan House Plan #1499 Front Elevation

PLAN #048-00022

Starting at

$995
Sq Ft 1,149
Beds 3
Baths 2
½ Baths 0
Cars 1
Stories 1
Width 60'
Depth 32'
House Plan House Plan #1486 Front Elevation

PLAN #048-00018

Starting at

$995
Sq Ft 1,019
Beds 2
Baths 2
½ Baths 0
Cars 0
Stories 2
Width 34' 6"
Depth 28'
House Plan House Plan #1231 Front Elevation

PLAN #041-00011

On Sale

$1,395   $1,186
Sq Ft 1,600
Beds 3
Baths 2
½ Baths 0
Cars 1
Stories 1
Width 61'
Depth 46' 6"
House Plan House Plan #1072 Front Elevation

PLAN #035-00321

On Sale

$940   $799
Sq Ft 1,673
Beds 4
Baths 2
½ Baths 1
Cars 2
Stories 2
Width 40'
Depth 52'
House Plan House Plan #943 Front Elevation

PLAN #035-00291

On Sale

$1,040   $884
Sq Ft 1,884
Beds 3
Baths 2
½ Baths 0
Cars 2
Stories 1
Width 60'
Depth 50'
House Plan House Plan #890 Front Elevation

PLAN #035-00239

On Sale

$1,140   $969
Sq Ft 2,134
Beds 3
Baths 2
½ Baths 1
Cars 2
Stories 2
Width 58'
Depth 62'
X
Shop Sign In
Favorites
Cart
Chat