13,018 Results

EDIT SEARCH FILTERS
Clear All Filters3 Beds
Sort By:  

13,018 RESULTS

SEARCH FILTERS

    Plan Type
    Square Feet
    Bedrooms
    Bathrooms
    Stories
    Garage (Vehicle Spaces)
    Architectural Styles

    Outdoor Living

    Bedroom Options
    Kitchen & Dining
    Laundry Location
    Additional Rooms

    Garage Type

    Garage Features
    Other Features
    Foundation Type

    Plan Width (FT)
    Plan Depth (FT)
    Plan Height (FT)
    Framing Type
    Media Filters
SEARCHING...
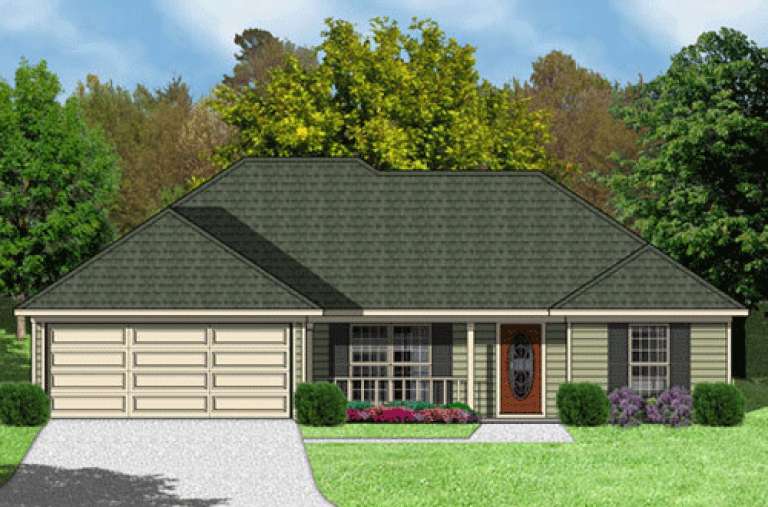
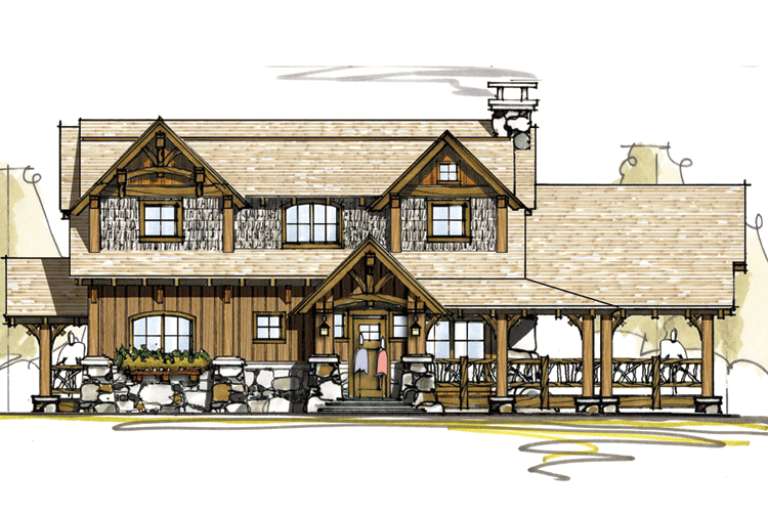
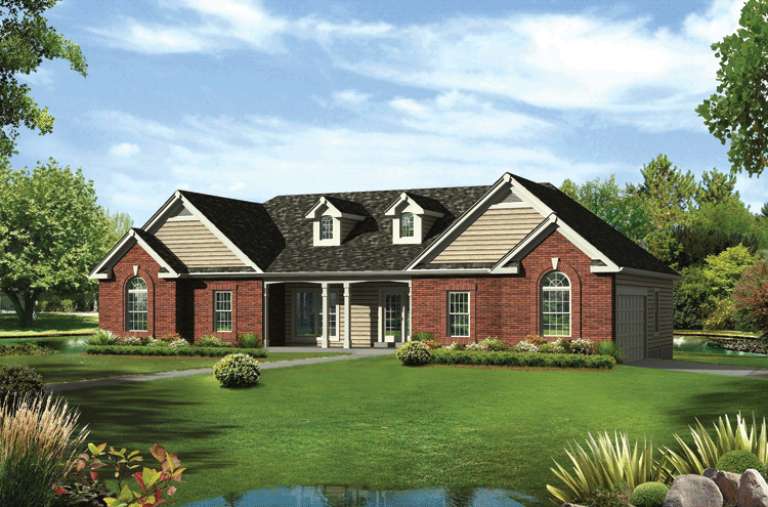
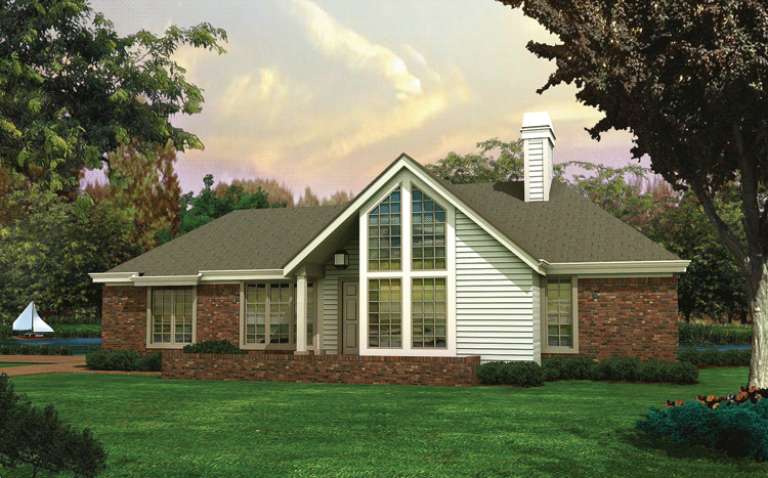
House Plan House Plan #15265

PLAN #9035-00038

Starting at

$1,400
Sq Ft 1,204
Beds 3
Baths 2
½ Baths 0
Cars 2
Stories 1
Width 51'
Depth 38' 6"
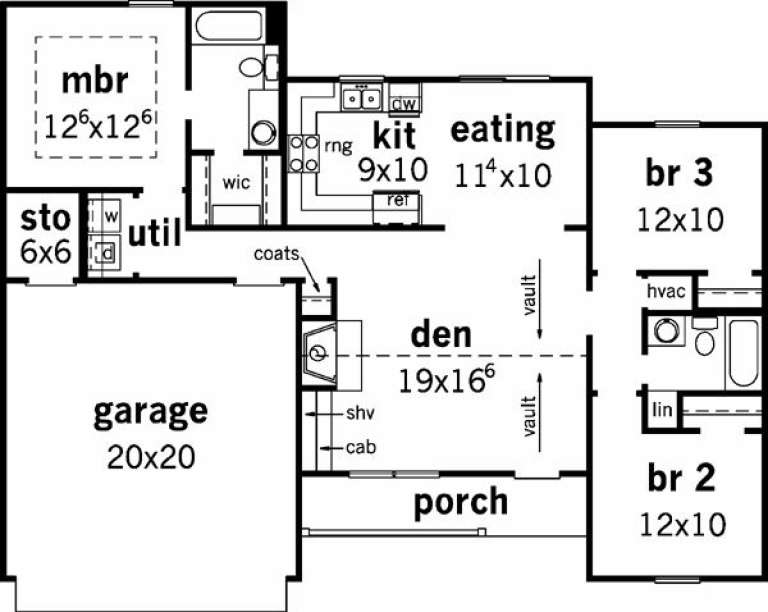
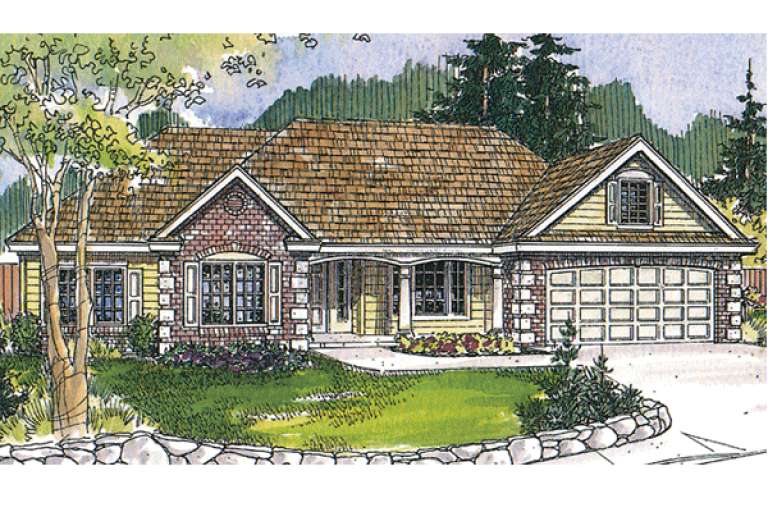
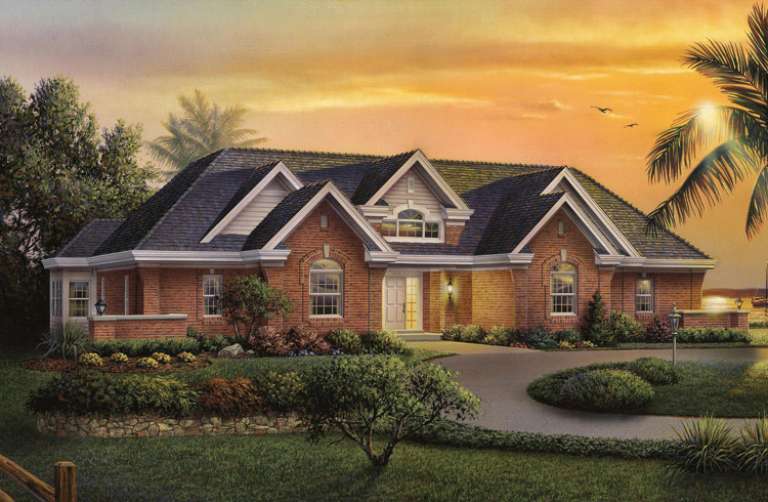
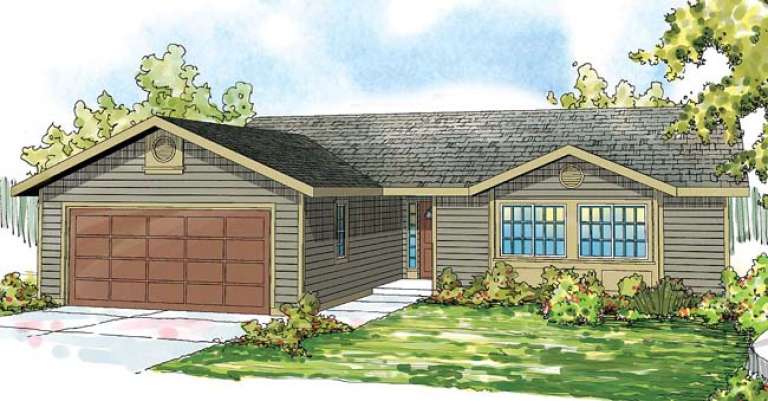
House Plan House Plan #15264

PLAN #9035-00037

Starting at

$1,400
Sq Ft 1,204
Beds 3
Baths 2
½ Baths 0
Cars 2
Stories 1
Width 51'
Depth 38' 6"
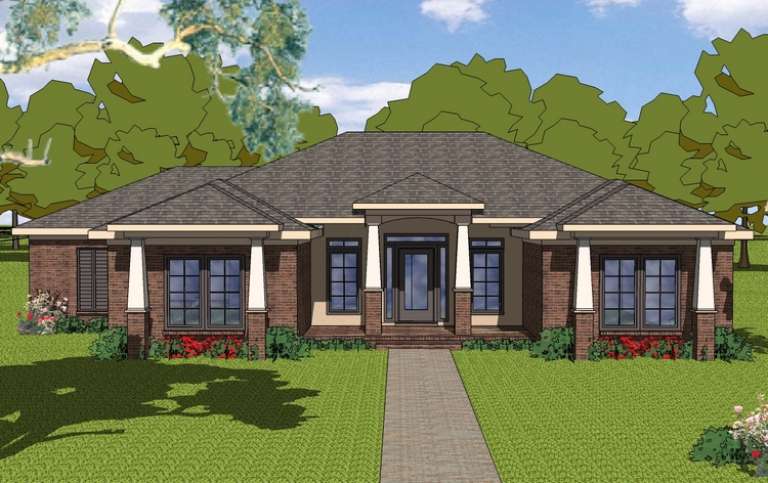
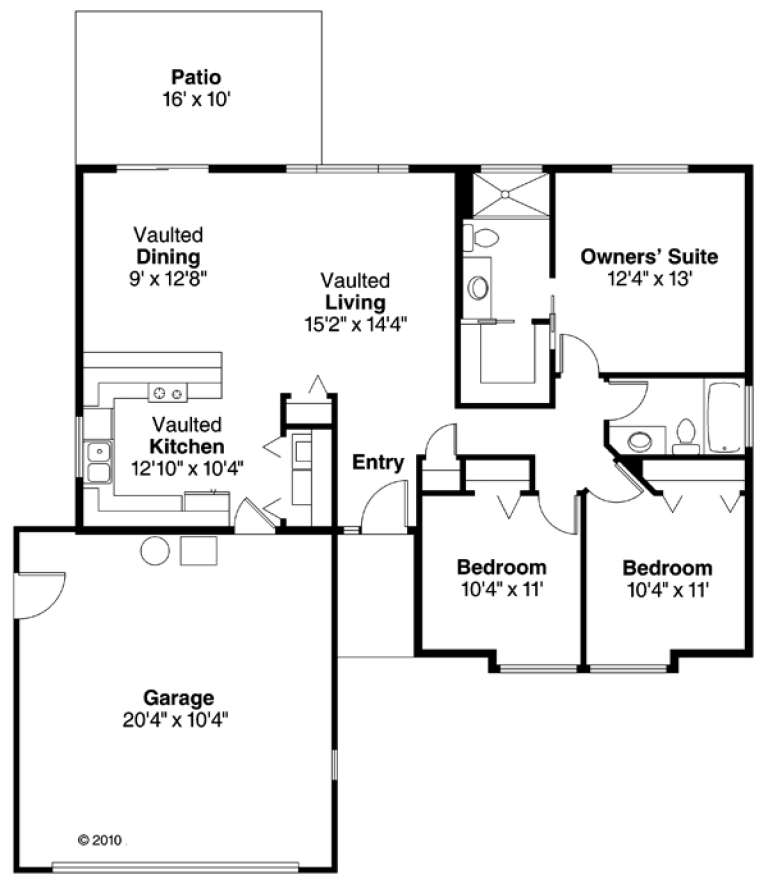
House Plan House Plan #15256

PLAN #9035-00029

Starting at

$1,400
Sq Ft 1,237
Beds 3
Baths 2
½ Baths 0
Cars 2
Stories 1
Width 50' 10"
Depth 38' 10"
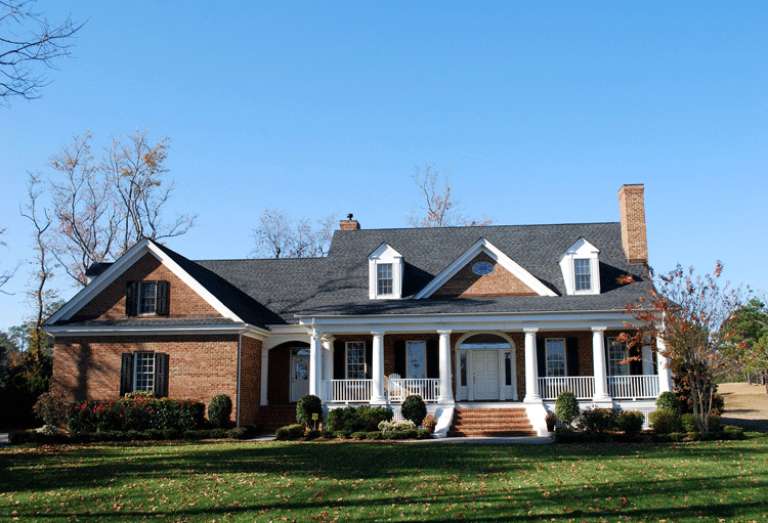
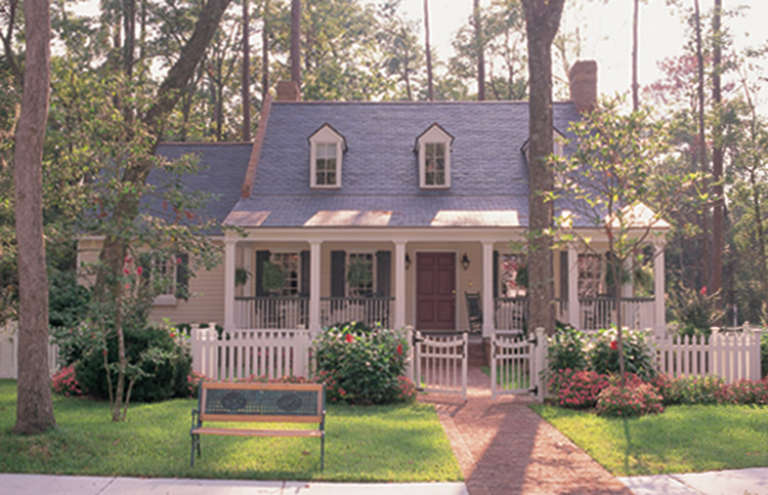
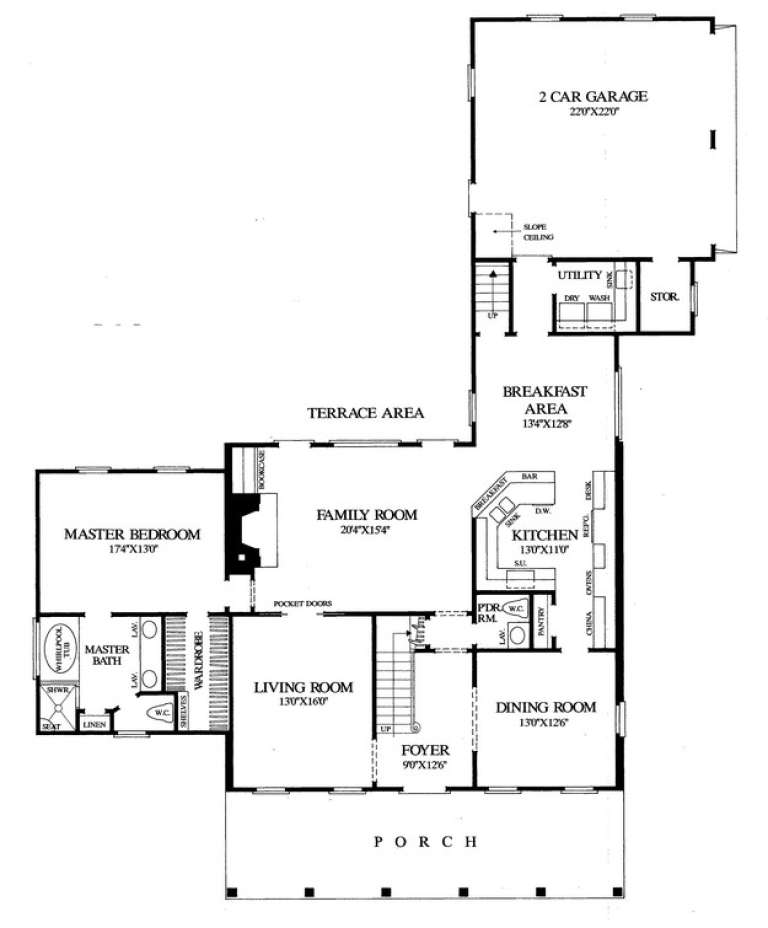
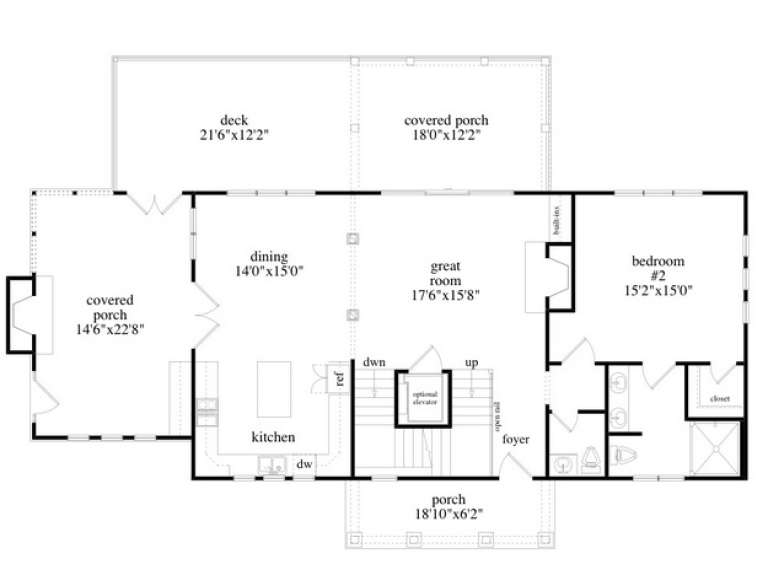
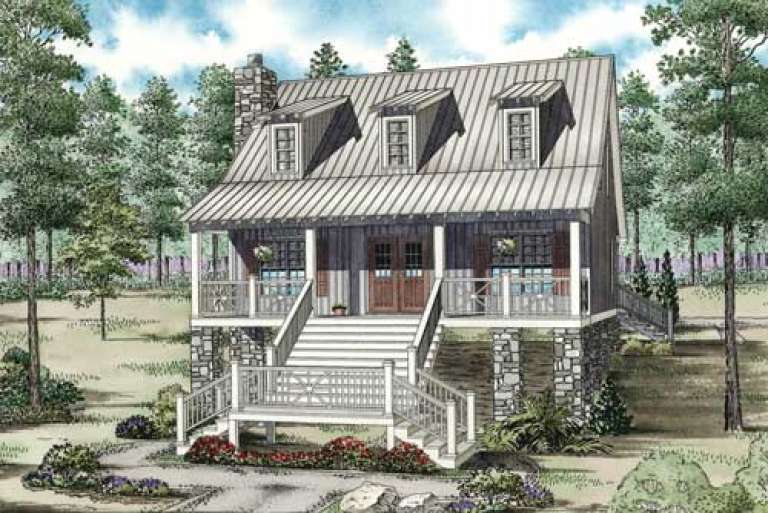
House Plan House Plan #15123 Front Photo

PLAN #7922-00176

Starting at

$920
Sq Ft 3,271
Beds 3
Baths 3
½ Baths 1
Cars 3
Stories 1.5
Width 91' 4"
Depth 54' 6"
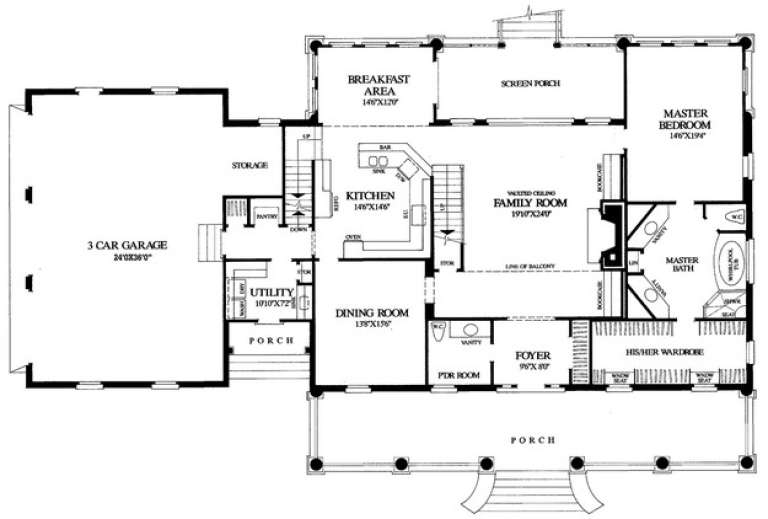
House Plan House Plan #15095 Front Photo

PLAN #7922-00163

Starting at

$1,230
Sq Ft 2,047
Beds 3
Baths 2
½ Baths 1
Cars 2
Stories 1.5
Width 45'
Depth 63' 4"
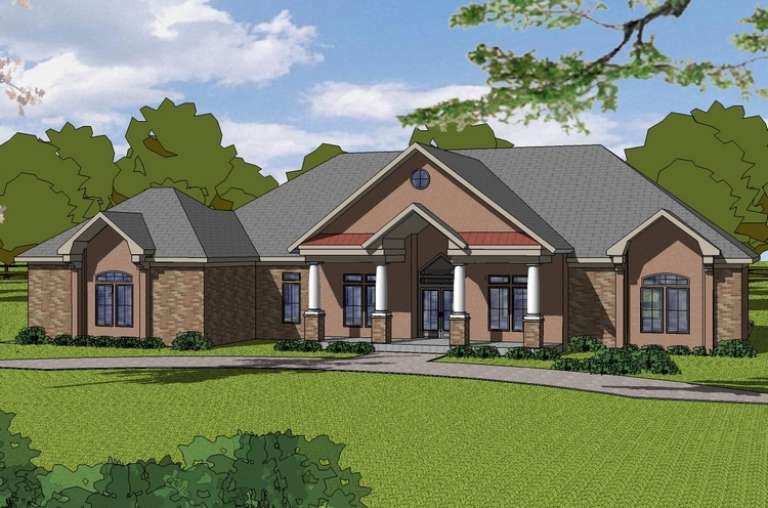
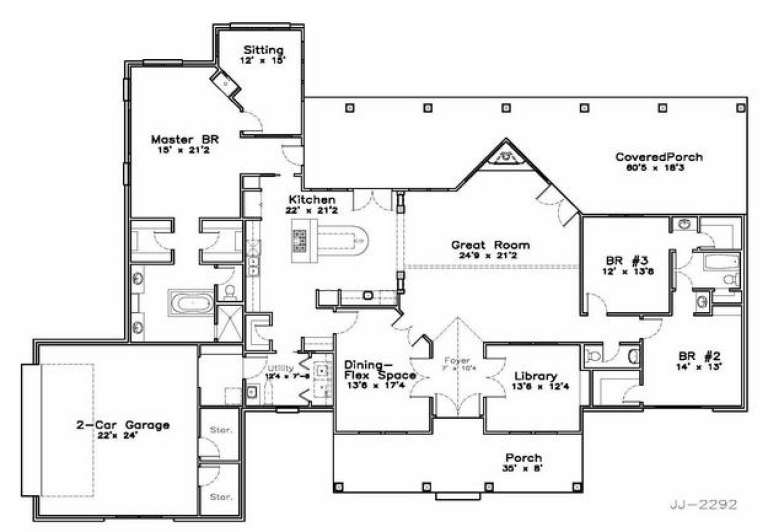
House Plan House Plan #15034 Front Elevation

PLAN #8504-00061

Starting at

$3,115
Sq Ft 1,888
Beds 3
Baths 3
½ Baths 0
Cars 2
Stories 2
Width 67'
Depth 44'
House Plan House Plan #15015 Front Elevation

PLAN #035-00604

Starting at

$1,345
Sq Ft 2,619
Beds 3
Baths 2
½ Baths 1
Cars 2
Stories 1
Width 72'
Depth 56' 8"
House Plan House Plan #14813 Front Elevation

PLAN #7922-00006

Starting at

$700
Sq Ft 1,684
Beds 3
Baths 3
½ Baths 0
Cars 2
Stories 1
Width 44' 5"
Depth 63' 10"
House Plan House Plan #14812 Front Photo

PLAN #7922-00005

Starting at

$800
Sq Ft 2,686
Beds 3
Baths 3
½ Baths 1
Cars 2
Stories 1.5
Width 63'
Depth 81' 10"
House Plan House Plan #14696 Front Elevation

PLAN #6471-00081

Starting at

$1,100
Sq Ft 2,909
Beds 3
Baths 2
½ Baths 1
Cars 2
Stories 1
Width 97'
Depth 67'
House Plan House Plan #14668 Front Elevation

PLAN #5633-00199

Starting at

$1,399
Sq Ft 2,025
Beds 3
Baths 2
½ Baths 1
Cars 2
Stories 1
Width 69' 8"
Depth 42' 8"
House Plan House Plan #14641 Front Elevation

PLAN #5633-00172

Starting at

$1,399
Sq Ft 2,210
Beds 3
Baths 2
½ Baths 1
Cars 3
Stories 1
Width 80'
Depth 51'
House Plan House Plan #14602 Front Elevation

PLAN #6471-00073

Starting at

$950
Sq Ft 1,938
Beds 3
Baths 2
½ Baths 1
Cars 2
Stories 1
Width 69'
Depth 74'
House Plan House Plan #14469 Front Photo

PLAN #957-00054

Starting at

$1,250
Sq Ft 3,456
Beds 2-4
Baths 2
½ Baths 1
Cars 2
Stories 2
Width 64' 4"
Depth 44'
House Plan House Plan #14453 Front Elevation

PLAN #5631-00030

Starting at

$1,450
Sq Ft 1,501
Beds 3
Baths 2
½ Baths 1
Cars 1
Stories 2
Width 35'
Depth 34'
House Plan House Plan #14351 Front Elevation

PLAN #5633-00062

Starting at

$1,199
Sq Ft 1,321
Beds 3
Baths 2
½ Baths 0
Cars 1
Stories 1
Width 54' 8"
Depth 37'
House Plan House Plan #14288 Front Elevation

PLAN #035-00583

Starting at

$835
Sq Ft 1,244
Beds 3
Baths 2
½ Baths 0
Cars 2
Stories 1
Width 48'
Depth 46'
House Plan House Plan #14286 Front Elevation

PLAN #110-00960

Starting at

$1,200
Sq Ft 1,544
Beds 3
Baths 2
½ Baths 0
Cars 0
Stories 2
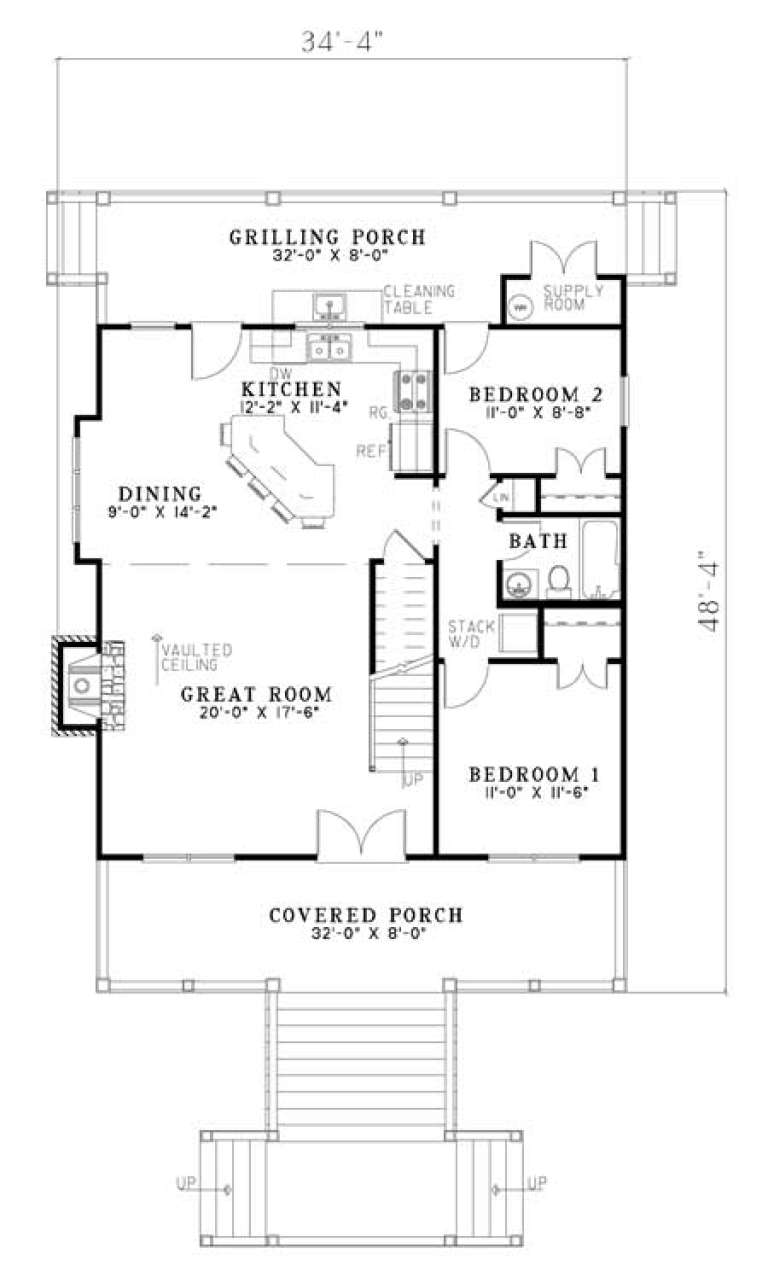
Width 34' 4"
Depth 48' 4"
X
Shop Sign In
Favorites
Cart
Chat