13,018 Results

EDIT SEARCH FILTERS
Clear All Filters3 Beds
Sort By:  

13,018 RESULTS

SEARCH FILTERS

    Plan Type
    Square Feet
    Bedrooms
    Bathrooms
    Stories
    Garage (Vehicle Spaces)
    Architectural Styles

    Outdoor Living

    Bedroom Options
    Kitchen & Dining
    Laundry Location
    Additional Rooms

    Garage Type

    Garage Features
    Other Features
    Foundation Type

    Plan Width (FT)
    Plan Depth (FT)
    Plan Height (FT)
    Framing Type
    Media Filters
SEARCHING...
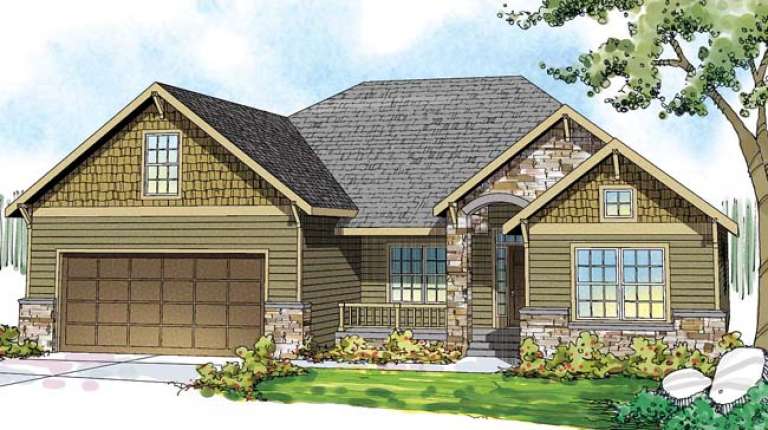
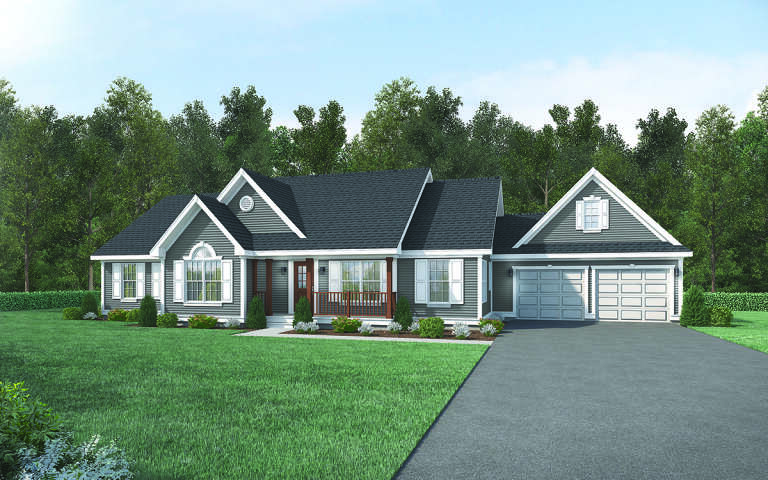
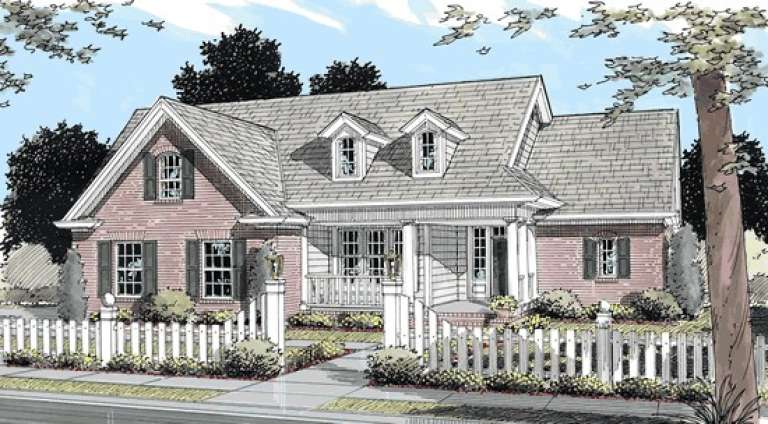
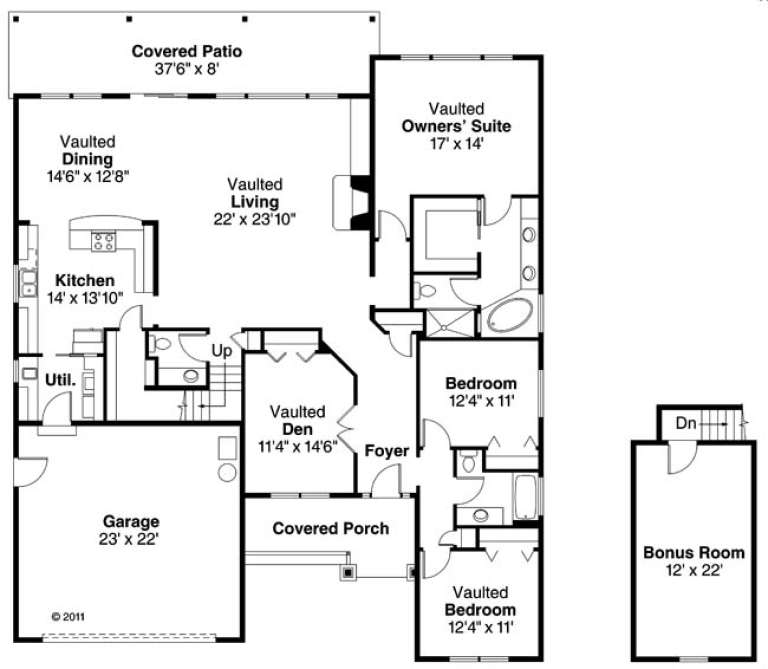
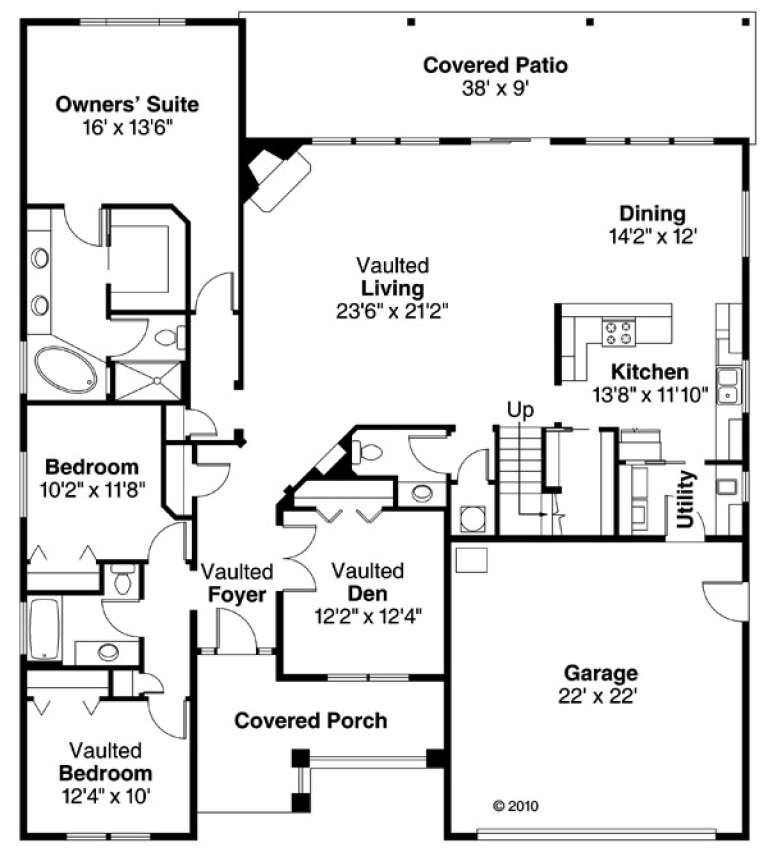
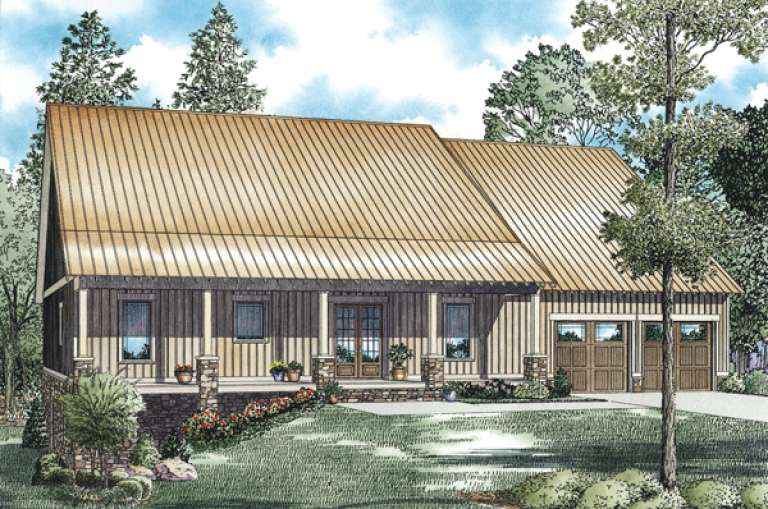
House Plan House Plan #14285 Angled Front Elevation

PLAN #5633-00020

Starting at

$1,299
Sq Ft 1,708
Beds 3
Baths 2
½ Baths 0
Cars 2
Stories 1
Width 80'
Depth 42'
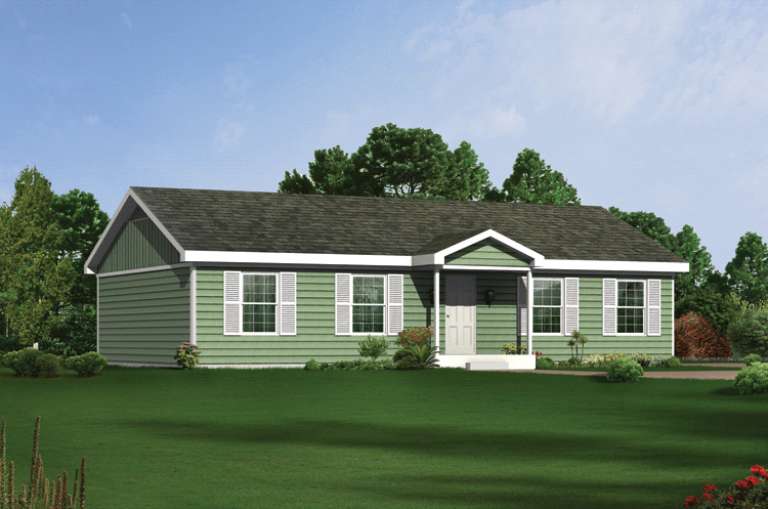
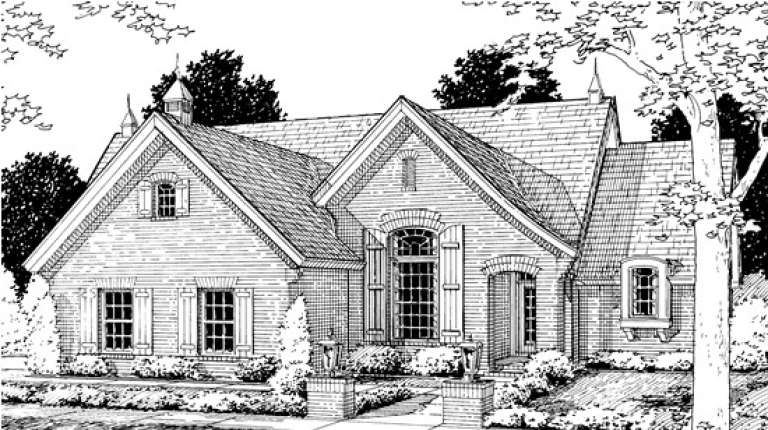
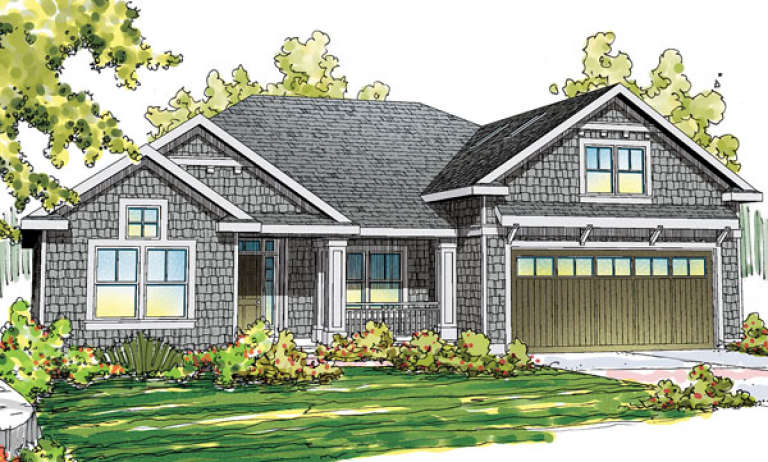
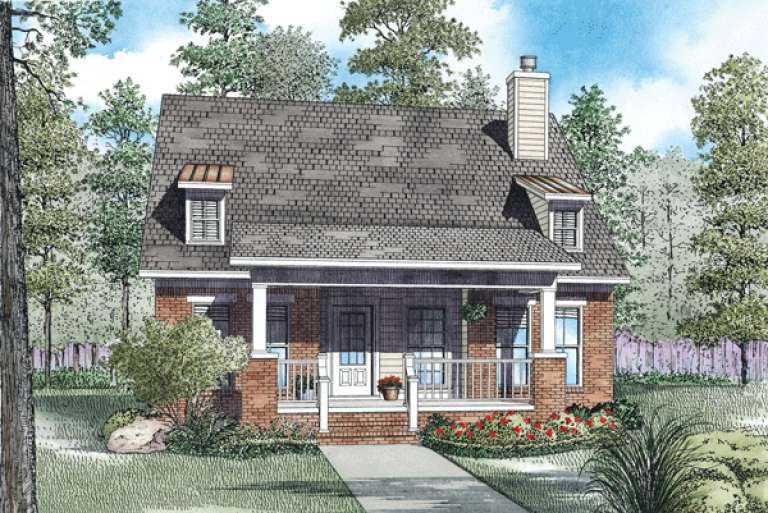
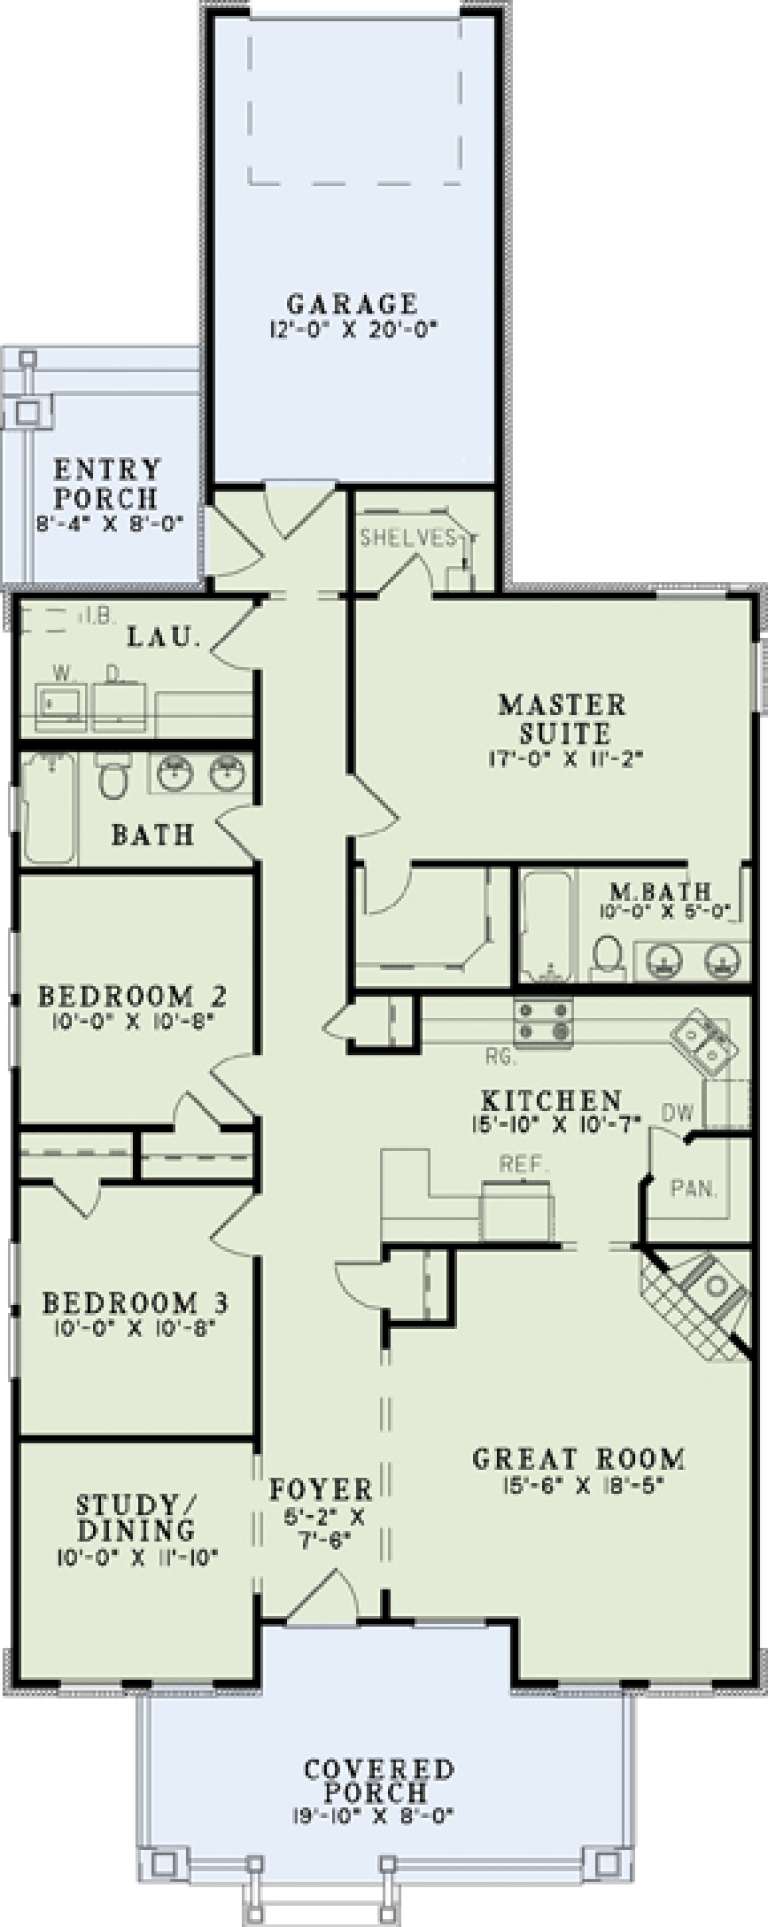
House Plan House Plan #14282 Front Elevation

PLAN #5633-00017

Starting at

$1,199
Sq Ft 1,344
Beds 3
Baths 2
½ Baths 0
Cars 0
Stories 1
Width 48'
Depth 28'
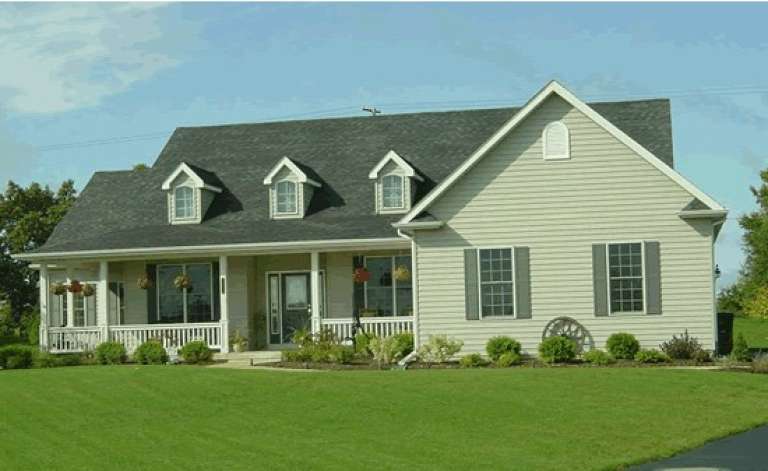
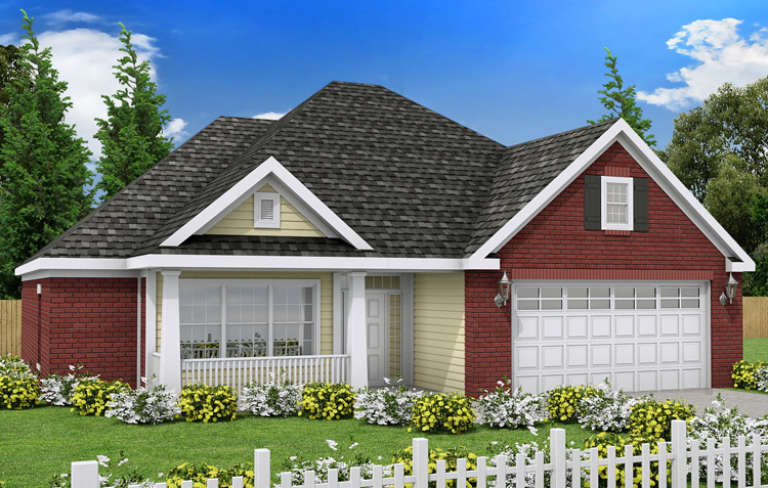
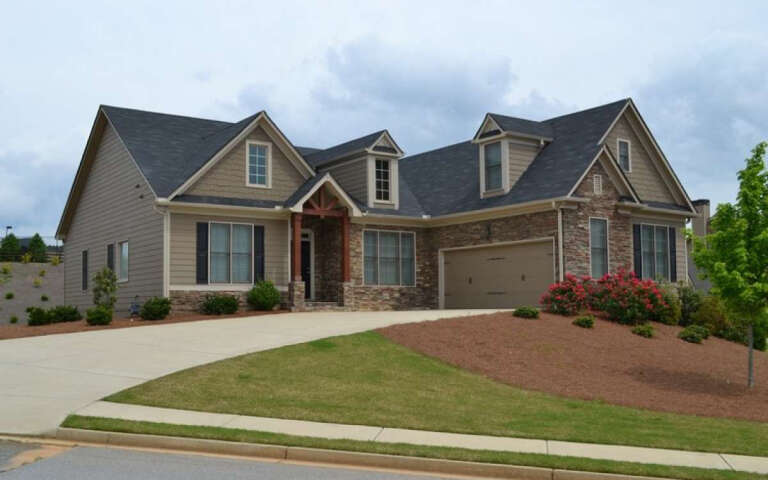
House Plan House Plan #13944 Front Photo

PLAN #4848-00274

Starting at

$1,125
Sq Ft 2,126
Beds 3
Baths 2
½ Baths 0
Cars 2
Stories 1
Width 66'
Depth 54'
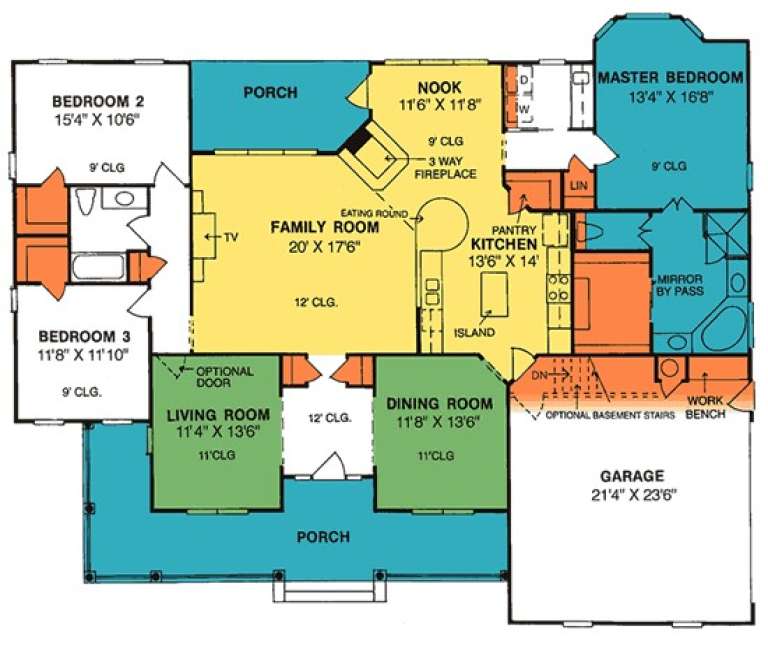
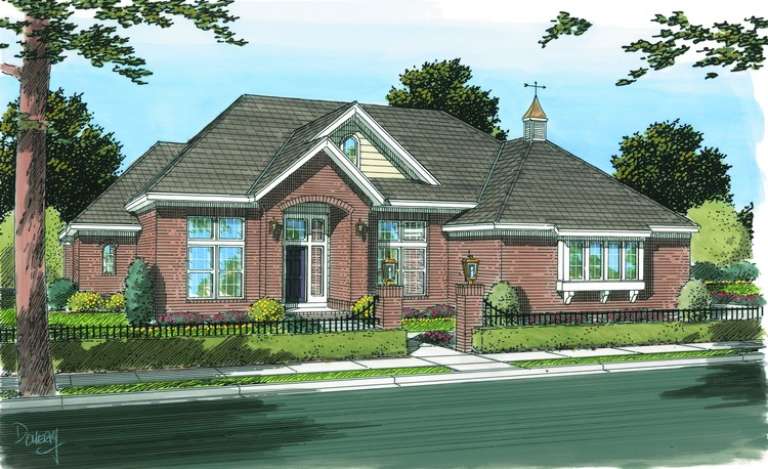
House Plan House Plan #13890 Front Elevation

PLAN #4848-00220

Starting at

$1,125
Sq Ft 2,040
Beds 3
Baths 2
½ Baths 1
Cars 2
Stories 1
Width 60'
Depth 56'
House Plan House Plan #13880 Front Elevation

PLAN #4848-00210

Starting at

$1,085
Sq Ft 1,792
Beds 3
Baths 2
½ Baths 0
Cars 2
Stories 1
Width 54'
Depth 57'
House Plan House Plan #13876 Front Elevation

PLAN #4848-00206

Starting at

$1,065
Sq Ft 1,544
Beds 3
Baths 2
½ Baths 0
Cars 2
Stories 1
Width 45'
Depth 58'
House Plan House Plan #13871 Front Elevation

PLAN #4848-00201

Starting at

$1,105
Sq Ft 1,954
Beds 3-4
Baths 2
½ Baths 0
Cars 2
Stories 1
Width 58'
Depth 56'
House Plan House Plan #13831 Front Elevation

PLAN #4848-00161

Starting at

$1,085
Sq Ft 1,692
Beds 3
Baths 2
½ Baths 0
Cars 2
Stories 1
Width 46'
Depth 69'
House Plan House Plan #13795 Front Elevation

PLAN #4848-00125

Starting at

$1,185
Sq Ft 2,665
Beds 3
Baths 3
½ Baths 0
Cars 3
Stories 1
Width 72'
Depth 70'
House Plan House Plan #13769 Front Elevation

PLAN #4848-00099

Starting at

$1,045
Sq Ft 1,271
Beds 3
Baths 2
½ Baths 0
Cars 2
Stories 1
Width 52'
Depth 49' 6"
House Plan House Plan #13662 Front Elevation

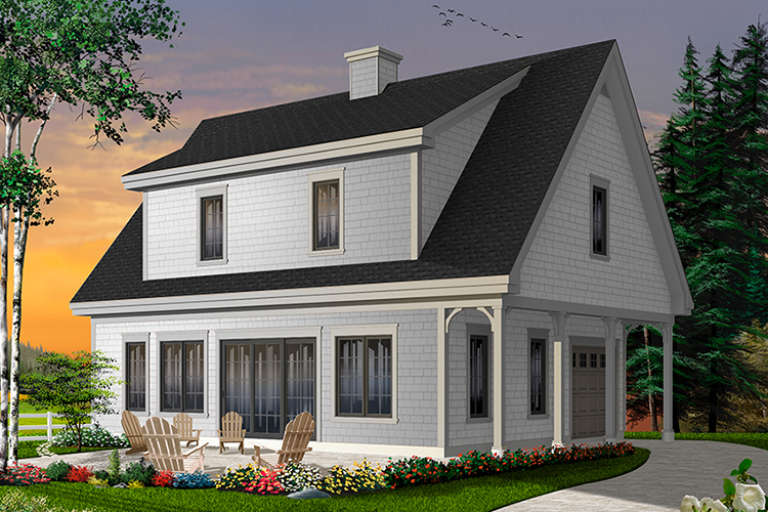
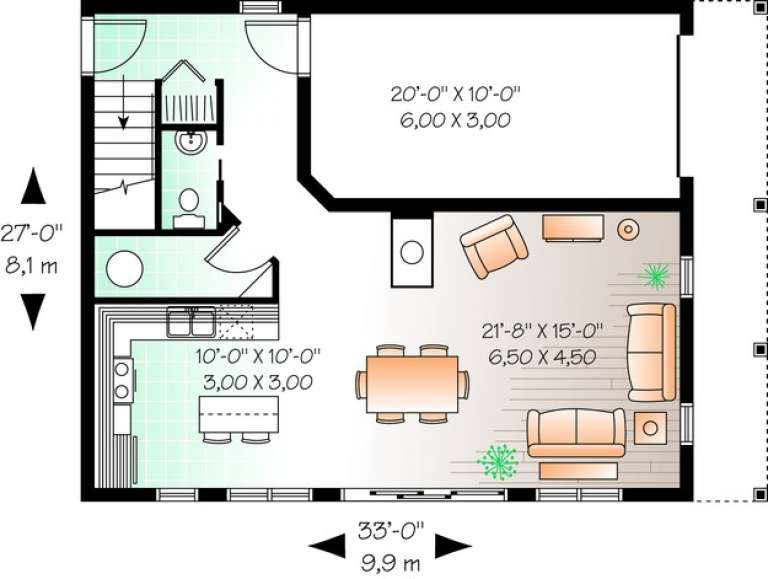
PLAN #034-01042

Starting at

$1,680
Sq Ft 1,536
Beds 3
Baths 2
½ Baths 1
Cars 1
Stories 2
Width 33'
Depth 27'
House Plan House Plan #13653

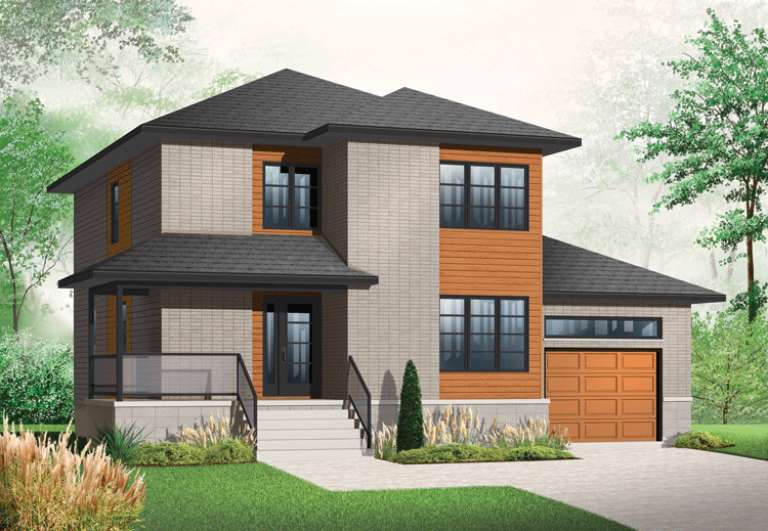
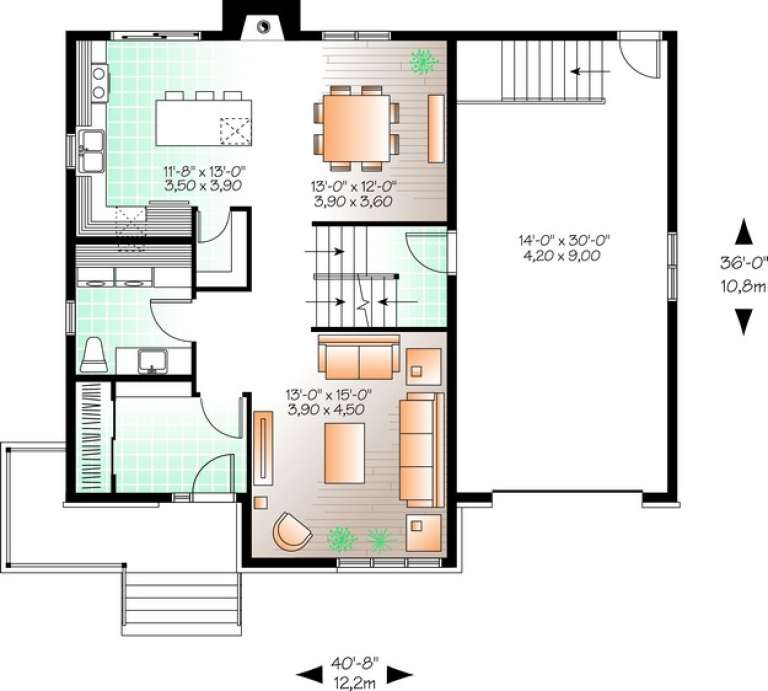
PLAN #034-01033

Starting at

$1,680
Sq Ft 1,768
Beds 3
Baths 2
½ Baths 1
Cars 1
Stories 2
Width 40' 8"
Depth 36'
House Plan House Plan #13632 Front Elevation

PLAN #034-01012

Starting at

$1,740
Sq Ft 2,124
Beds 3-4
Baths 2
½ Baths 1
Cars 0
Stories 2
Width 30'
Depth 40'
House Plan House Plan #13624

PLAN #035-00575

Starting at

$1,270
Sq Ft 2,433
Beds 3
Baths 2
½ Baths 1
Cars 2
Stories 1
Width 55'
Depth 65'
House Plan House Plan #13623

PLAN #035-00574

Starting at

$1,270
Sq Ft 2,320
Beds 3
Baths 2
½ Baths 1
Cars 2
Stories 1.5
Width 55'
Depth 62'
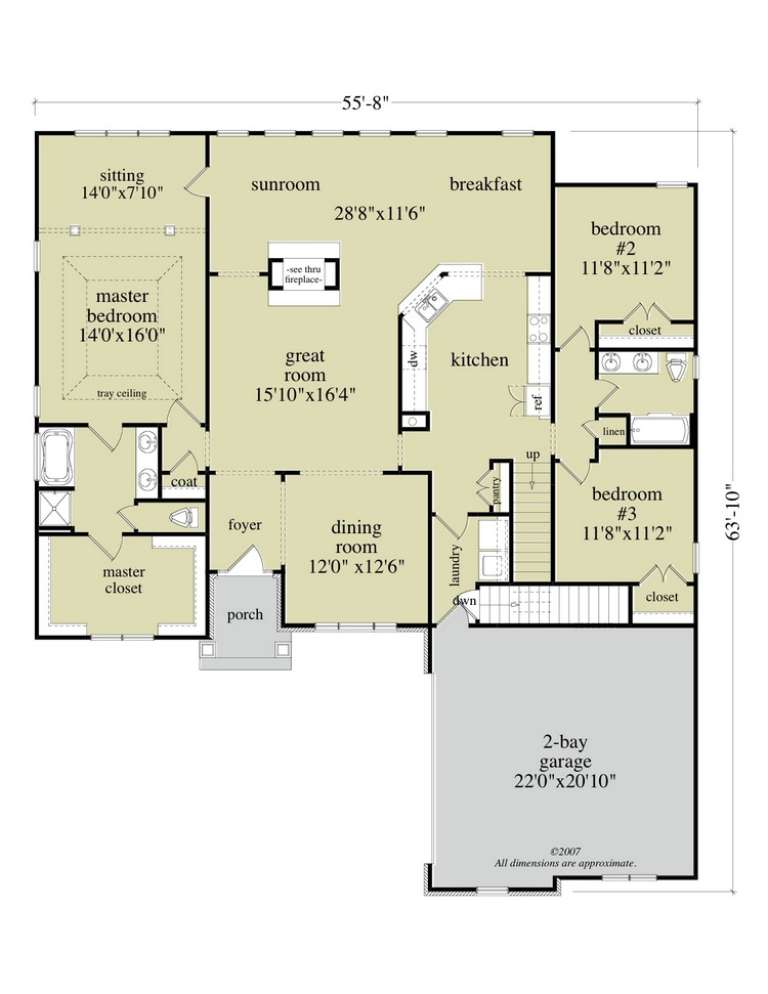
House Plan House Plan #13558 Angled Front Elevation

PLAN #5458-00044

Starting at

$1,149
Sq Ft 2,201
Beds 3
Baths 2
½ Baths 0
Cars 2
Stories 1
Width 55' 8"
Depth 63' 10"
House Plan House Plan #13461 Front Elevation

PLAN #110-00884

Starting at

$1,200
Sq Ft 1,534
Beds 3
Baths 2
½ Baths 0
Cars 1
Stories 1
Width 32'
Depth 80'
House Plan House Plan #13455 Front Elevation

PLAN #110-00878

Starting at

$1,350
Sq Ft 2,575
Beds 3
Baths 2
½ Baths 1
Cars 2
Stories 1.5
Width 76'
Depth 54' 6"
X
Shop Sign In
Favorites
Cart
Chat