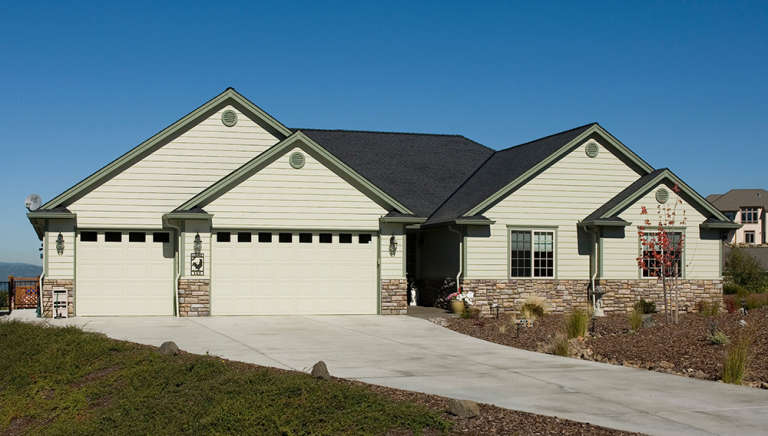
13,018 Results

EDIT SEARCH FILTERS
Clear All Filters3 Beds
Sort By:  

13,018 RESULTS

SEARCH FILTERS

    Plan Type
    Square Feet
    Bedrooms
    Bathrooms
    Stories
    Garage (Vehicle Spaces)
    Architectural Styles

    Outdoor Living

    Bedroom Options
    Kitchen & Dining
    Laundry Location
    Additional Rooms

    Garage Type

    Garage Features
    Other Features
    Foundation Type

    Plan Width (FT)
    Plan Depth (FT)
    Plan Height (FT)
    Framing Type
    Media Filters
SEARCHING...
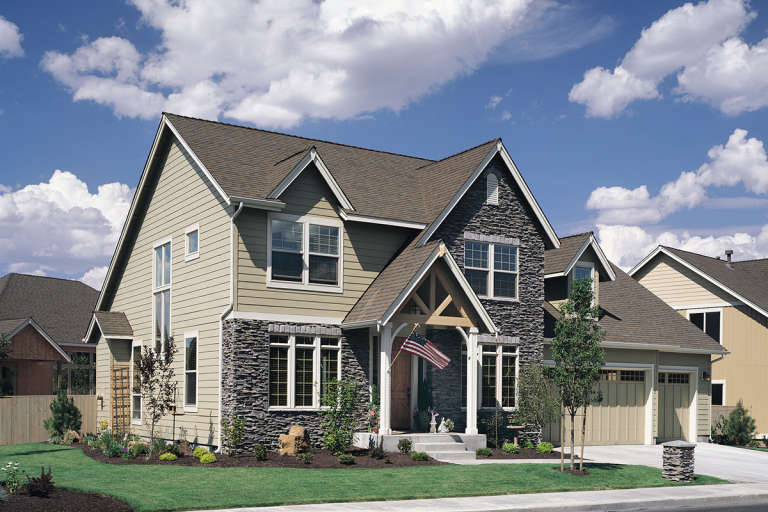
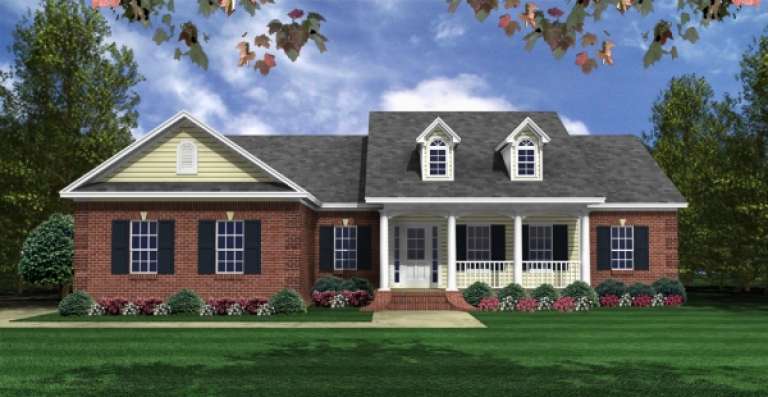
House Plan House Plan #13446 Front Elevation

PLAN #348-00203

Starting at

$1,300
Sq Ft 1,604
Beds 3
Baths 2
½ Baths 0
Cars 2
Stories 1
Width 65' 10"
Depth 49'
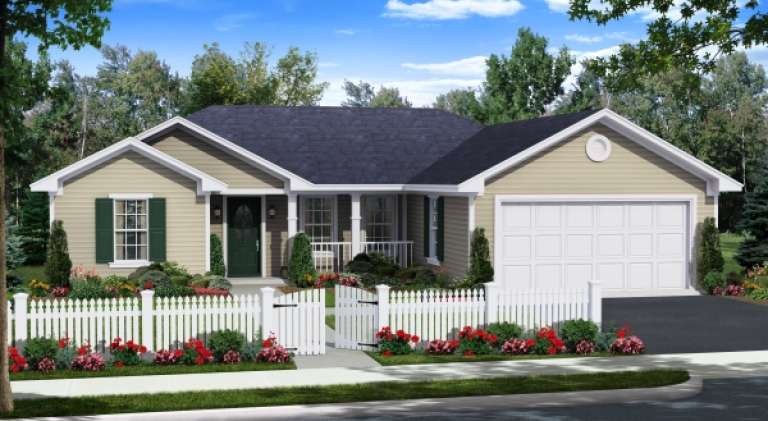
House Plan House Plan #13442 Front Elevation

PLAN #348-00202

Starting at

$1,200
Sq Ft 1,310
Beds 3
Baths 2
½ Baths 0
Cars 2
Stories 1
Width 55'
Depth 43'
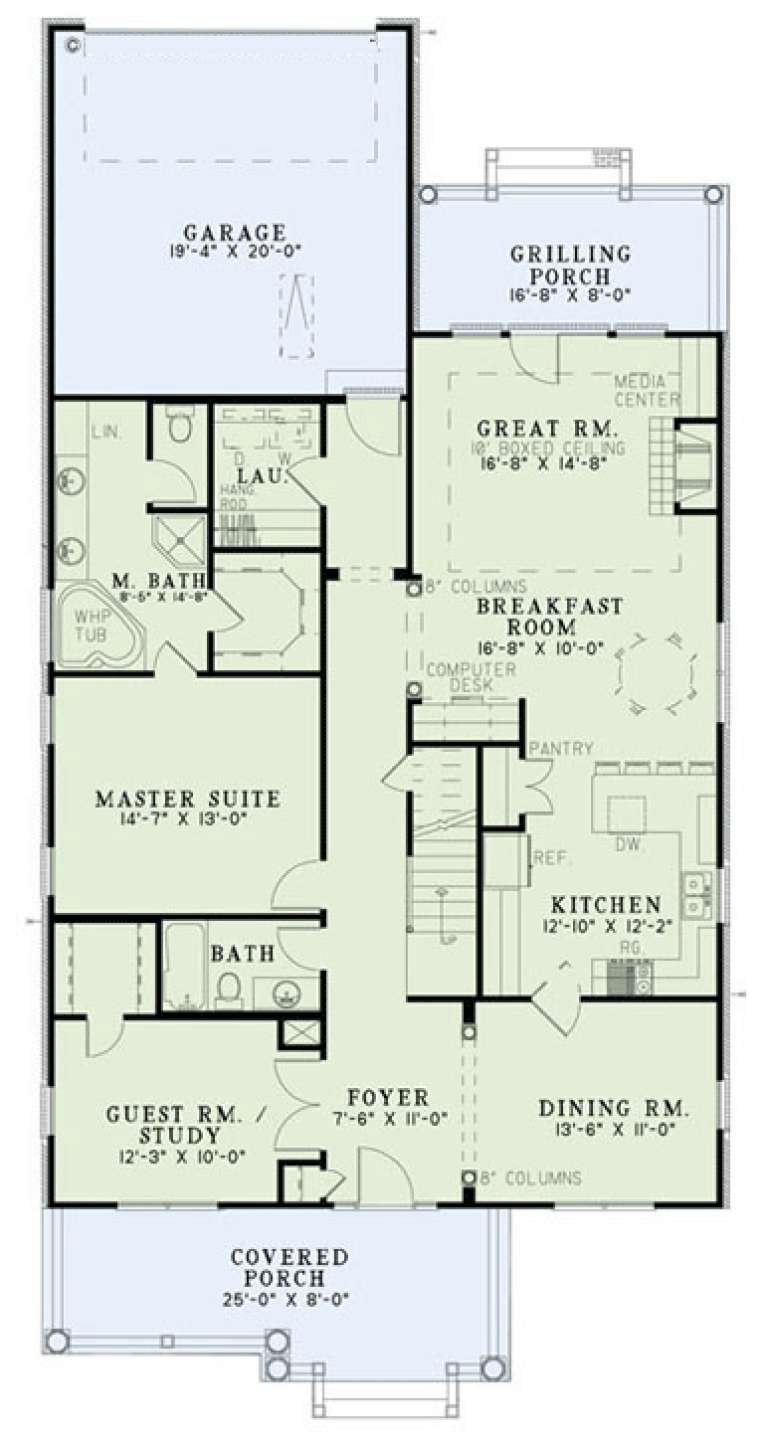
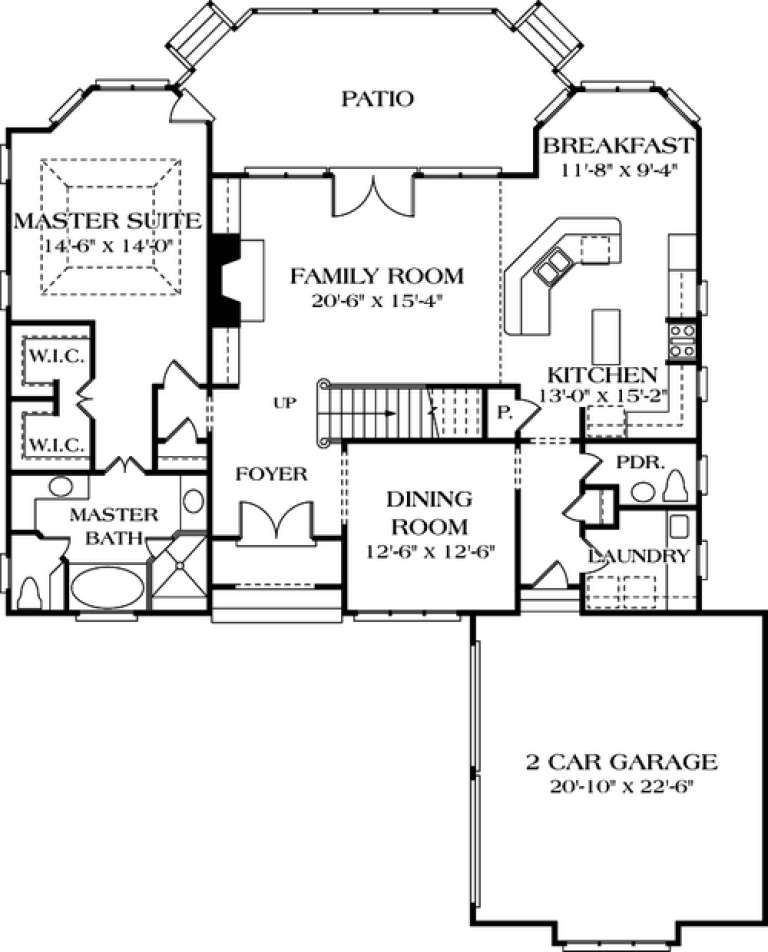
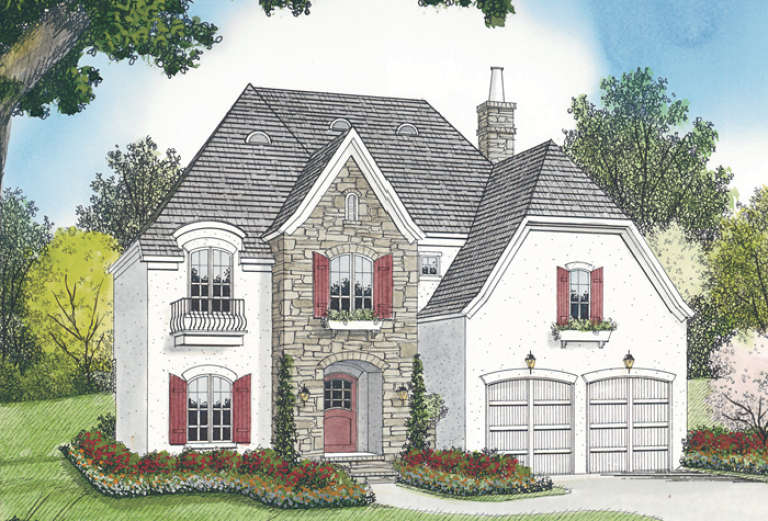
House Plan House Plan #13179 Front Elevation

PLAN #110-00857

Starting at

$1,000
Sq Ft 2,296
Beds 3
Baths 3
½ Baths 0
Cars 2
Stories 1.5
Width 37'
Depth 73'
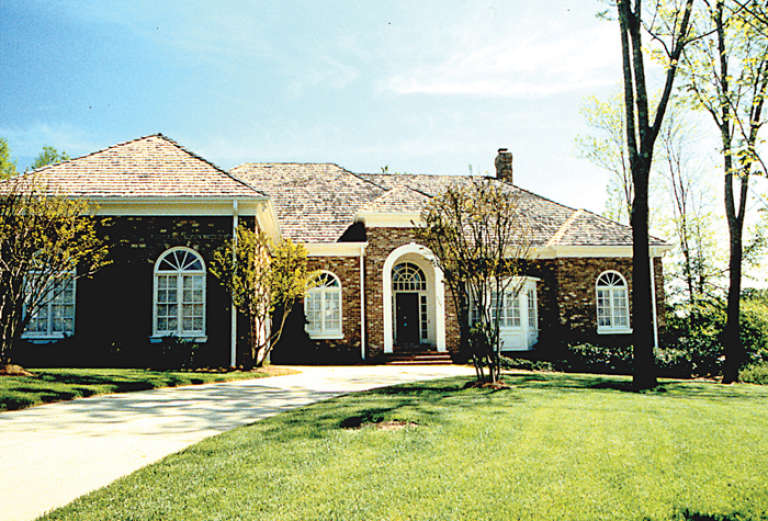
House Plan House Plan #12787 Front Photo

PLAN #3323-00318

Starting at

$1,550
Sq Ft 3,377
Beds 3
Baths 2
½ Baths 1
Cars 2
Stories 1
Width 74' 4"
Depth 77' 8"
House Plan House Plan #12705 Front Elevation

PLAN #3323-00236

Starting at

$1,550
Sq Ft 3,045
Beds 3
Baths 2
½ Baths 1
Cars 2
Stories 2
Width 101' 4"
Depth 59' 6"
House Plan House Plan #12708 Front Photo

PLAN #3323-00239

Starting at

$1,550
Sq Ft 3,053
Beds 3
Baths 3
½ Baths 1
Cars 2
Stories 2
Width 48' 4"
Depth 69' 6"
House Plan House Plan #12584 Front Photo

PLAN #3323-00115

Starting at

$1,250
Sq Ft 2,443
Beds 3
Baths 3
½ Baths 1
Cars 2
Stories 2
Width 55' 10"
Depth 63' 6"
House Plan House Plan #12506 Front Elevation

PLAN #3323-00037

Starting at

$1,150
Sq Ft 1,773
Beds 3
Baths 2
½ Baths 1
Cars 2
Stories 2
Width 45' 10"
Depth 37' 5"
House Plan House Plan #12512 Front Elevation

PLAN #3323-00043

Starting at

$1,150
Sq Ft 1,759
Beds 3
Baths 2
½ Baths 1
Cars 2
Stories 2
Width 45'
Depth 37'
House Plan House Plan #12497 Front Photo

PLAN #3323-00028

Starting at

$1,150
Sq Ft 1,550
Beds 3
Baths 2
½ Baths 1
Cars 2
Stories 2
Width 46' 11"
Depth 35' 1"
House Plan House Plan #12474 Front Elevation

PLAN #3323-00005

Starting at

$1,150
Sq Ft 1,204
Beds 3
Baths 2
½ Baths 0
Cars 2
Stories 1
Width 43' 1"
Depth 47' 1"
House Plan House Plan #12279 FRONT PHOTO DEFAULT 1

PLAN #2559-00487

Starting at

$1,938
Sq Ft 2,391
Beds 3
Baths 2
½ Baths 1
Cars 3
Stories 2
Width 59'
Depth 53'
House Plan House Plan #12139 Front Elevation

PLAN #2559-00362

Starting at

$1,721
Sq Ft 2,164
Beds 3
Baths 2
½ Baths 1
Cars 3
Stories 2
Width 45'
Depth 49'
House Plan House Plan #12122 Front Elevation

PLAN #2559-00345

Starting at

$1,962
Sq Ft 2,300
Beds 3
Baths 3
½ Baths 1
Cars 3
Stories 2
Width 60'
Depth 48'
House Plan House Plan #12023 Front Elevation

PLAN #2559-00246

Starting at

$1,441
Sq Ft 1,489
Beds 3
Baths 2
½ Baths 1
Cars 1
Stories 2
Width 34'
Depth 49'
House Plan House Plan #12032 Front Elevation

PLAN #2559-00255

Starting at

$1,641
Sq Ft 1,990
Beds 3
Baths 2
½ Baths 1
Cars 2
Stories 2
Width 60'
Depth 38'
House Plan House Plan #11907 Front Elevation

PLAN #2559-00130

Starting at

$1,767
Sq Ft 2,394
Beds 3
Baths 2
½ Baths 1
Cars 2
Stories 1
Width 63'
Depth 60'
House Plan House Plan #11909 Front Elevation

PLAN #2559-00132

Starting at

$1,682
Sq Ft 2,149
Beds 3
Baths 2
½ Baths 1
Cars 3
Stories 1
Width 66'
Depth 56'
X
Shop Sign In
Favorites
Cart
Chat