13,018 Results

EDIT SEARCH FILTERS
Clear All Filters3 Beds
Sort By:  

13,018 RESULTS

SEARCH FILTERS

    Plan Type
    Square Feet
    Bedrooms
    Bathrooms
    Stories
    Garage (Vehicle Spaces)
    Architectural Styles

    Outdoor Living

    Bedroom Options
    Kitchen & Dining
    Laundry Location
    Additional Rooms

    Garage Type

    Garage Features
    Other Features
    Foundation Type

    Plan Width (FT)
    Plan Depth (FT)
    Plan Height (FT)
    Framing Type
    Media Filters
SEARCHING...
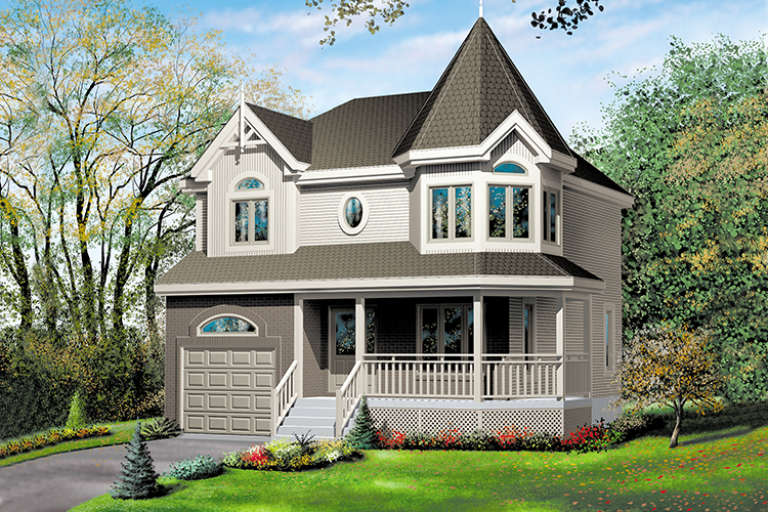
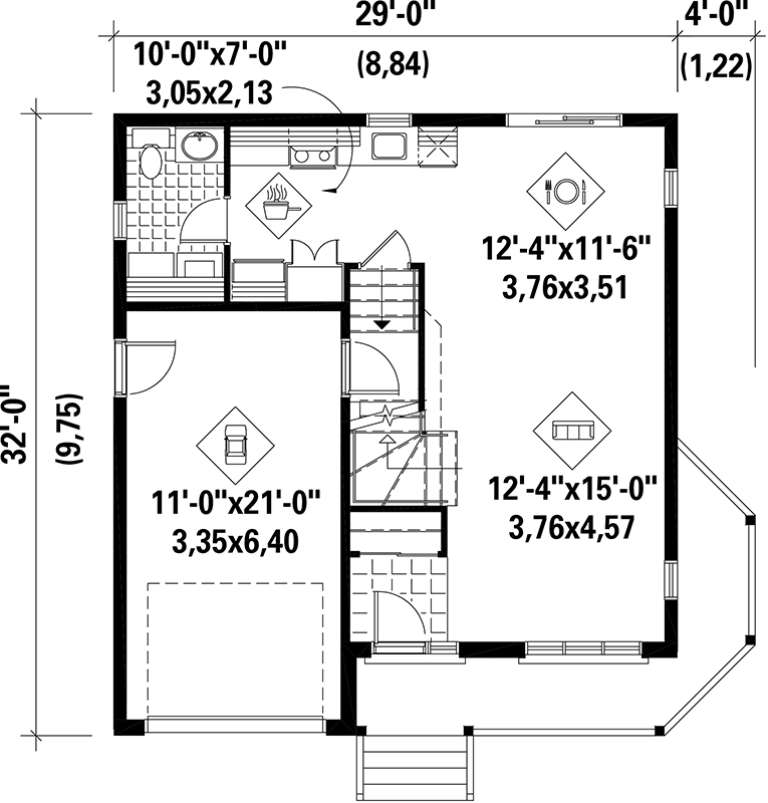
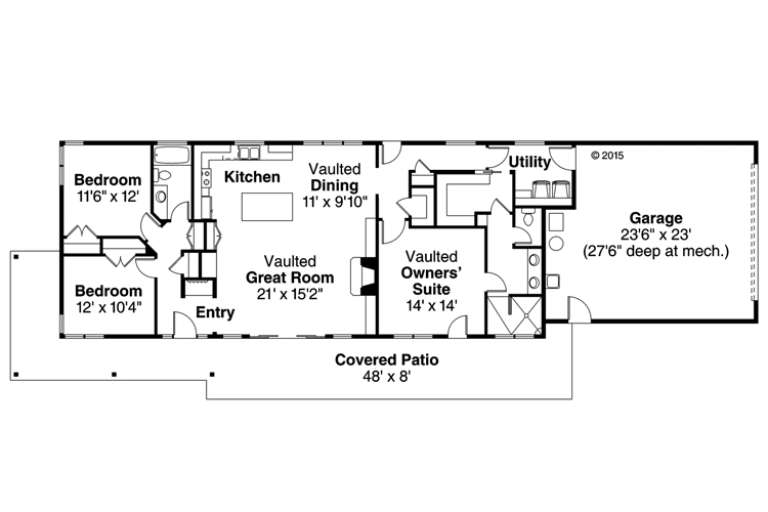
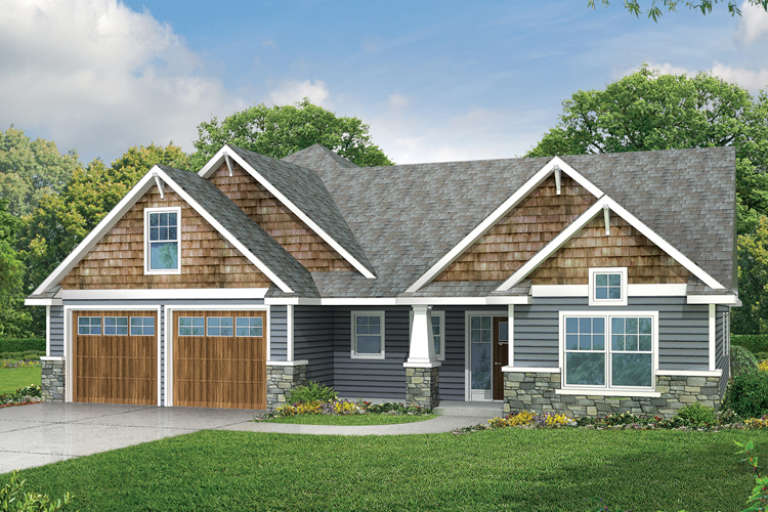
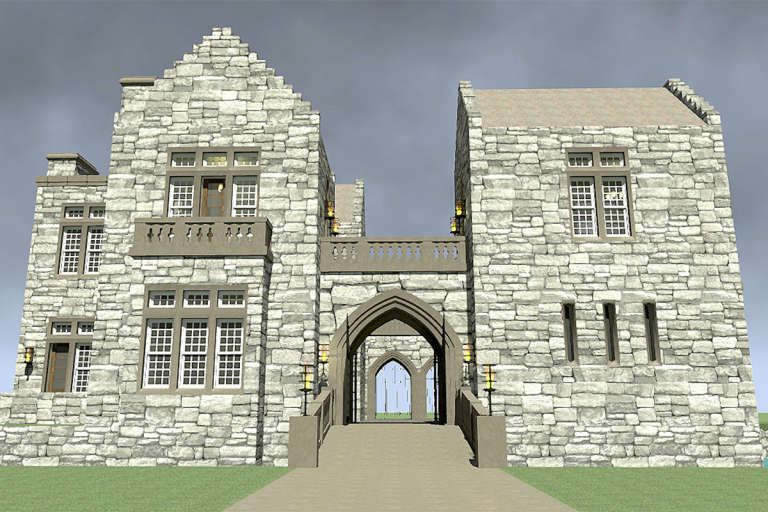
House Plan House Plan #17521 Front Elevation

PLAN #6146-00111

Starting at

$1,255
Sq Ft 1,452
Beds 3
Baths 1
½ Baths 1
Cars 1
Stories 2
Width 29'
Depth 32'
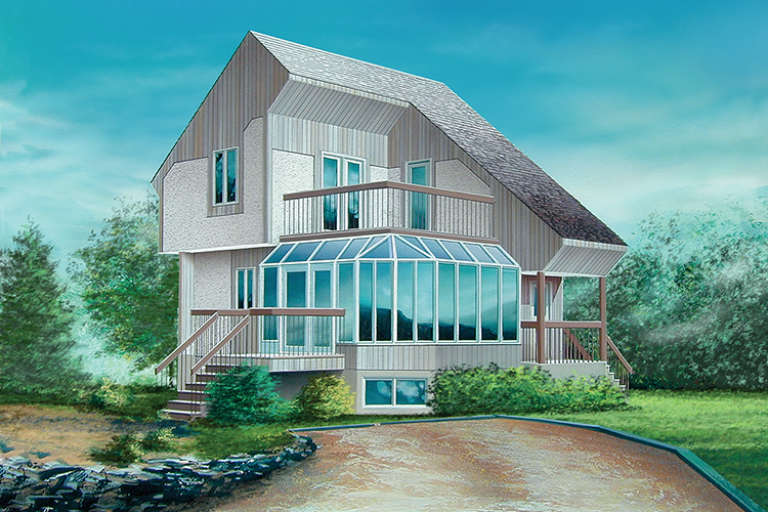
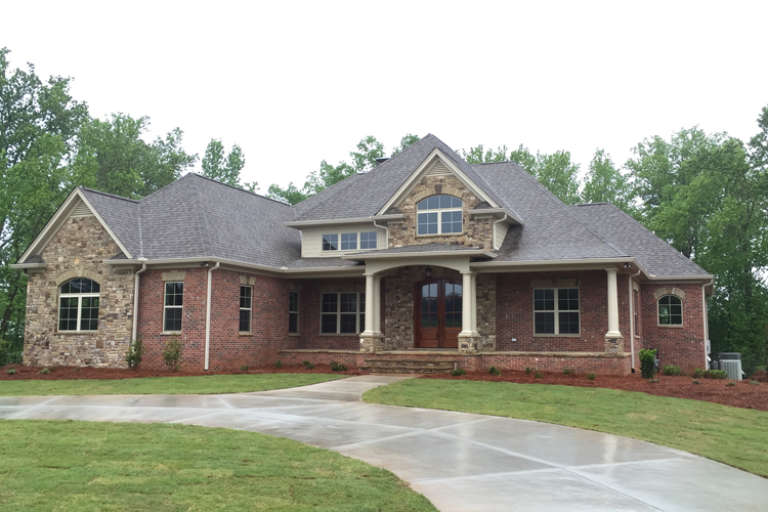
House Plan House Plan #17475

PLAN #6146-00076

Starting at

$1,350
Sq Ft 1,666
Beds 3
Baths 2
½ Baths 1
Cars 0
Stories 2
Width 30'
Depth 24'
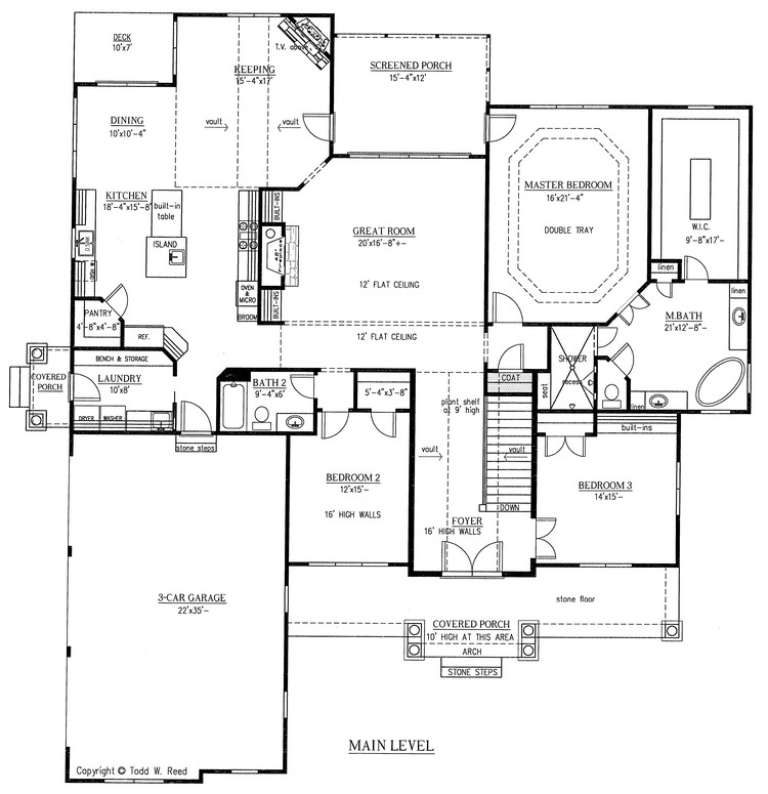
House Plan House Plan #17339 Front Elevation

PLAN #039-00564

Starting at

$1,370
Sq Ft 1,680
Beds 3
Baths 2
½ Baths 0
Cars 0
Stories 1
Width 54'
Depth 36'
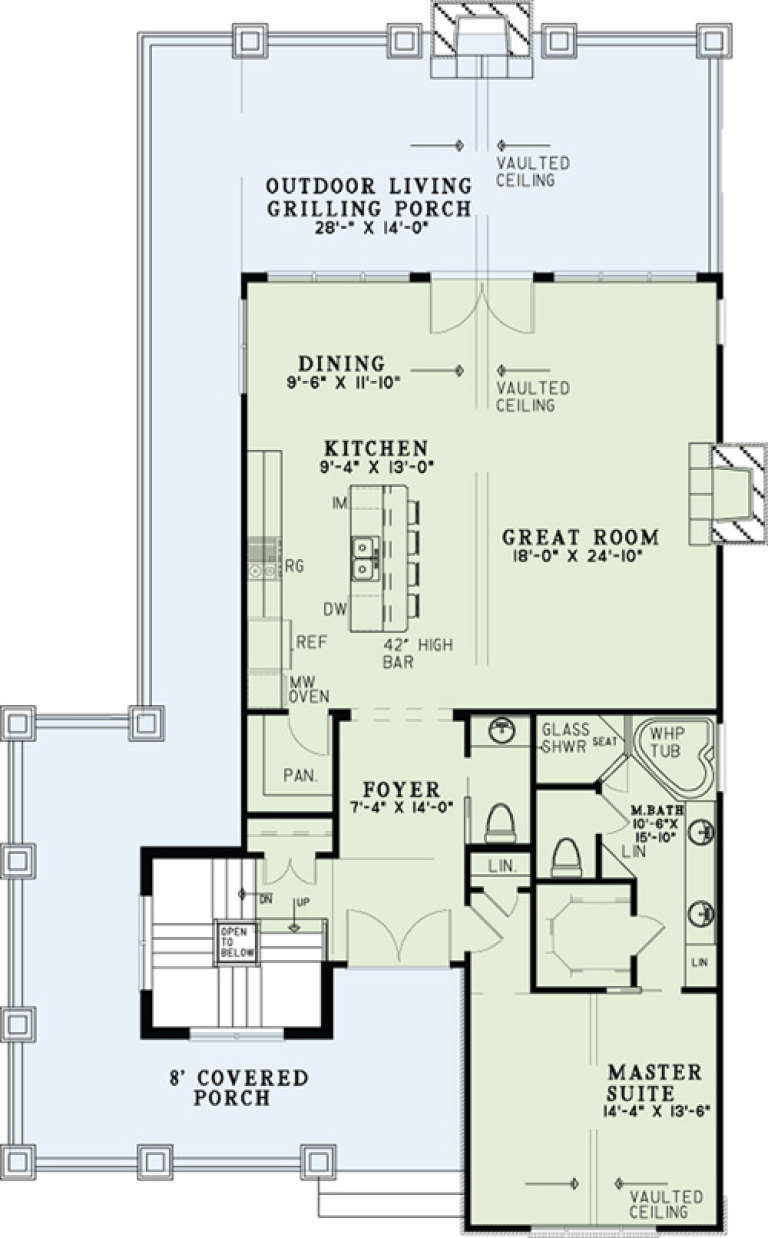
House Plan House Plan #17335 Front Elevation

PLAN #039-00560

Starting at

$1,645
Sq Ft 3,315
Beds 1-3
Baths 2
½ Baths 1
Cars 0
Stories 2
Width 64'
Depth 58'
House Plan House Plan #17198 Front Elevation

PLAN #5633-00239

Starting at

$1,199
Sq Ft 1,420
Beds 3
Baths 2
½ Baths 0
Cars 2
Stories 1
Width 75' 8"
Depth 32'
House Plan House Plan #16964 Front Elevation

PLAN #048-00237

Starting at

$1,295
Sq Ft 1,806
Beds 3
Baths 2
½ Baths 1
Cars 2
Stories 1
Width 71'
Depth 50'
House Plan House Plan #16951 Front Elevation

PLAN #9940-00014

Starting at

$1,500
Sq Ft 2,142
Beds 3
Baths 2
½ Baths 1
Cars 2
Stories 1
Width 73' 4"
Depth 51' 3"
House Plan House Plan #16935 Front Elevation

PLAN #207-00001

Starting at

$2,720
Sq Ft 3,025
Beds 3
Baths 4
½ Baths 0
Cars 3
Stories 1
Width 76'
Depth 81' 4"
House Plan House Plan #16921 Front Elevation

PLAN #035-00692

Starting at

$1,345
Sq Ft 2,619
Beds 3-5
Baths 2
½ Baths 0
Cars 2
Stories 1
Width 75'
Depth 56'
House Plan House Plan #16902 Front Elevation

PLAN #035-00689

Starting at

$1,040
Sq Ft 1,700
Beds 3
Baths 2
½ Baths 0
Cars 2
Stories 1
Width 31'
Depth 98'
House Plan House Plan #16877 Front Elevation

PLAN #286-00057

Starting at

$1,595
Sq Ft 2,839
Beds 3
Baths 2
½ Baths 1
Cars 3
Stories 1
Width 72'
Depth 76' 8"
House Plan House Plan #16864 Angled Front Elevation

PLAN #110-01024

Starting at

$1,550
Sq Ft 3,041
Beds 3
Baths 2
½ Baths 1
Cars 0
Stories 2
Width 41' 6"
Depth 69' 8"
House Plan House Plan #16749 Rear Elevation

PLAN #035-00688

Starting at

$1,270
Sq Ft 2,351
Beds 3
Baths 2
½ Baths 0
Cars 2
Stories 1
Width 83' 9"
Depth 76' 8"
House Plan House Plan #16694

PLAN #035-00655

Starting at

$1,140
Sq Ft 2,236
Beds 3
Baths 2
½ Baths 1
Cars 2
Stories 2
Width 56'
Depth 52'
House Plan House Plan #16671 Front Elevation

PLAN #3978-00026

Starting at

$1,500
Sq Ft 1,331
Beds 3
Baths 2
½ Baths 0
Cars 2
Stories 1
Width 51'
Depth 40'
House Plan House Plan #16576 Front Elevation

PLAN #028-00114

Starting at

$3,882
Sq Ft 4,357
Beds 3
Baths 2
½ Baths 0
Cars 2
Stories 2
Width 94'
Depth 82'
House Plan House Plan #16559 Front Elevation

PLAN #028-00102

Starting at

$1,208
Sq Ft 1,968
Beds 3
Baths 2
½ Baths 0
Cars 0
Stories 2
Width 18'
Depth 55'
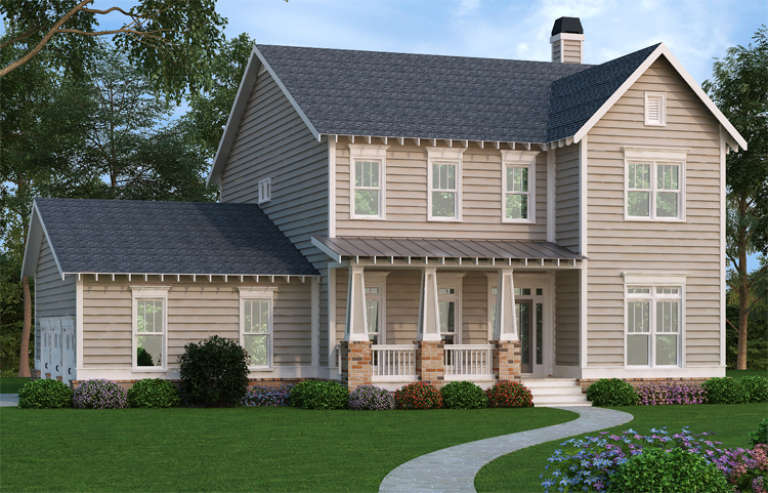
Beige Craftsman front elevation with horizontal siding, dark gabled roof, stone-based porch columns, and landscaping. House Plan # 009-00225 Digital Rendering by America's Best House Plans, Inc.
EXCLUSIVE

PLAN #009-00225

Starting at

$1,450
Sq Ft 3,005
Beds 3-4
Baths 2
½ Baths 1
Cars 3
Stories 2
Width 56'
Depth 50'
X
Shop Sign In
Favorites
Cart
Chat