12,783 Results

EDIT SEARCH FILTERS
Clear All Filters3 Beds
Sort By:  

12,783 RESULTS

SEARCH FILTERS

    Plan Type
    Square Feet
    Bedrooms
    Bathrooms
    Stories
    Garage (Vehicle Spaces)
    Architectural Styles

    Outdoor Living

    Bedroom Options
    Kitchen & Dining
    Laundry Location
    Additional Rooms

    Garage Type

    Garage Features
    Other Features
    Foundation Type

    Plan Width
    Plan Depth
    Framing Type
    Media Filters
SEARCHING...






House Plan House Plan #7876 Front Elevation

PLAN #402-01410

Starting at

$1,255
Sq Ft 2,962
Beds 3
Baths 2
½ Baths 2
Cars 3
Stories 1
Width 88' 8"
Depth 61' 8"



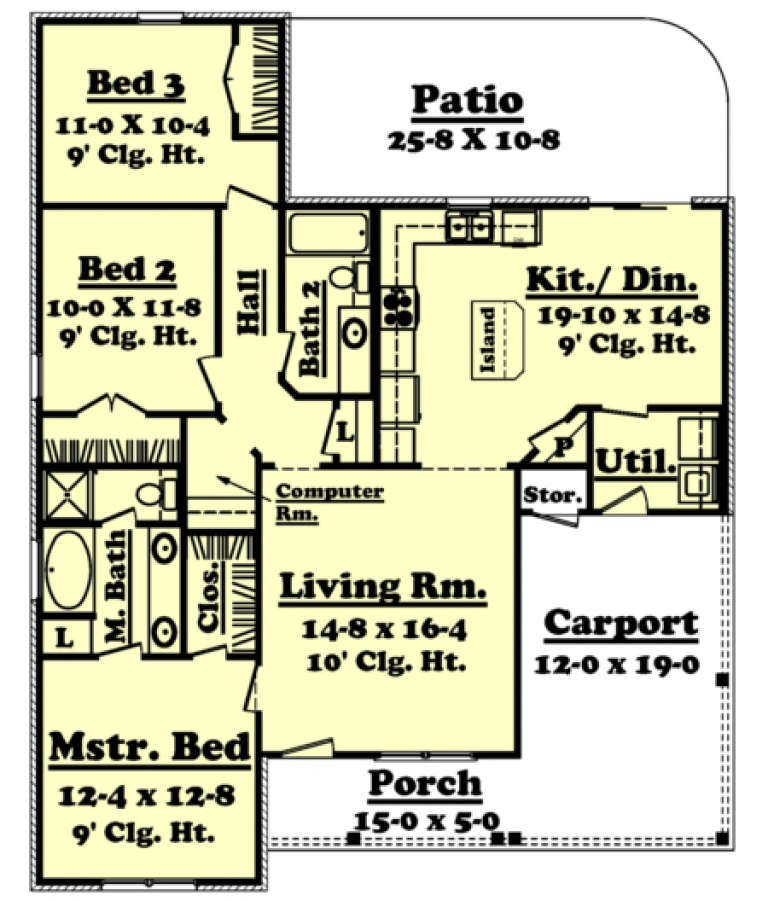



House Plan House Plan #7890 Front Elevation

PLAN #402-01424

Starting at

$1,255
Sq Ft 1,642
Beds 3
Baths 2
½ Baths 0
Cars 3
Stories 1
Width 50'
Depth 60'





House Plan House Plan #7212 Front Elevation

PLAN #053-00591

Starting at

$1,516
Sq Ft 3,200
Beds 3
Baths 3
½ Baths 1
Cars 5
Stories 1.5
Width 86'
Depth 84'



House Plan House Plan #6429 Front Elevation

PLAN #110-00831

Starting at

$1,200
Sq Ft 2,206
Beds 3
Baths 2
½ Baths 1
Cars 0
Stories 1.5
Width 36' 6"
Depth 76' 8"
House Plan House Plan #6066 Front Elevation

PLAN #341-00192

Starting at

$2,150
Sq Ft 3,345
Beds 3
Baths 3
½ Baths 1
Cars 2
Stories 3
Width 54'
Depth 35' 6"
House Plan House Plan #5802 Front Elevation

PLAN #110-00738

Starting at

$1,200
Sq Ft 1,982
Beds 3
Baths 2
½ Baths 0
Cars 2
Stories 1
Width 70'
Depth 58'
House Plan House Plan #5661 Angled Front Elevation

PLAN #110-00621

Starting at

$1,100
Sq Ft 1,855
Beds 3
Baths 2
½ Baths 0
Cars 2
Stories 1
Width 46'
Depth 71'
House Plan House Plan #5659 Angled Front Elevation

PLAN #110-00619

Starting at

$1,350
Sq Ft 2,296
Beds 3
Baths 2
½ Baths 1
Cars 2
Stories 1.5
Width 50'
Depth 50'
House Plan House Plan #5632 Front Elevation

PLAN #963-00007

Starting at

$1,499
Sq Ft 1,721
Beds 3
Baths 2
½ Baths 0
Cars 3
Stories 1
Width 63'
Depth 59' 4"
House Plan House Plan #5430 Front Elevation

PLAN #110-00481

Starting at

$1,200
Sq Ft 1,348
Beds 3
Baths 2
½ Baths 0
Cars 2
Stories 1
Width 32' 8"
Depth 65' 2"
House Plan House Plan #5381 Angled Front Elevation

PLAN #110-00432

Starting at

$1,200
Sq Ft 1,435
Beds 3
Baths 2
½ Baths 0
Cars 2
Stories 1
Width 38' 4"
Depth 68' 6"
House Plan House Plan #5372 Angled Front Elevation

PLAN #110-00423

Starting at

$1,200
Sq Ft 1,597
Beds 3
Baths 2
½ Baths 0
Cars 2
Stories 1
Width 59'
Depth 67'
House Plan House Plan #5369 Front Elevation

PLAN #110-00420

Starting at

$1,200
Sq Ft 1,923
Beds 3
Baths 2
½ Baths 0
Cars 2
Stories 1
Width 67' 10"
Depth 55' 6"
House Plan House Plan #5333 Angled Front Elevation

PLAN #110-00384

Starting at

$1,100
Sq Ft 1,294
Beds 3
Baths 2
½ Baths 0
Cars 2
Stories 1
Width 46'
Depth 54'
House Plan House Plan #5178 Front Elevation

PLAN #110-00336

Starting at

$1,100
Sq Ft 1,764
Beds 3
Baths 2
½ Baths 0
Cars 2
Stories 2
Width 47' 8"
Depth 44' 10"
House Plan House Plan #5009 Front Elevation

PLAN #402-00911

Starting at

$1,255
Sq Ft 1,540
Beds 3
Baths 2
½ Baths 1
Cars 2
Stories 2
Width 28'
Depth 47' 8"
House Plan House Plan #4997 Front Photo

PLAN #402-00899

Starting at

$1,255
Sq Ft 1,560
Beds 3
Baths 2
½ Baths 1
Cars 2
Stories 2
Width 40'
Depth 46'
House Plan House Plan #4985 Front Elevation

PLAN #402-00887

Starting at

$1,255
Sq Ft 1,928
Beds 3
Baths 3
½ Baths 0
Cars 2
Stories 1.5
Width 40'
Depth 53' 4"
X
Shop Sign In
Favorites
Cart
Chat