13,018 Results

EDIT SEARCH FILTERS
Clear All Filters3 Beds
Sort By:  

13,018 RESULTS

SEARCH FILTERS

    Plan Type
    Square Feet
    Bedrooms
    Bathrooms
    Stories
    Garage (Vehicle Spaces)
    Architectural Styles

    Outdoor Living

    Bedroom Options
    Kitchen & Dining
    Laundry Location
    Additional Rooms

    Garage Type

    Garage Features
    Other Features
    Foundation Type

    Plan Width (FT)
    Plan Depth (FT)
    Plan Height (FT)
    Framing Type
    Media Filters
SEARCHING...
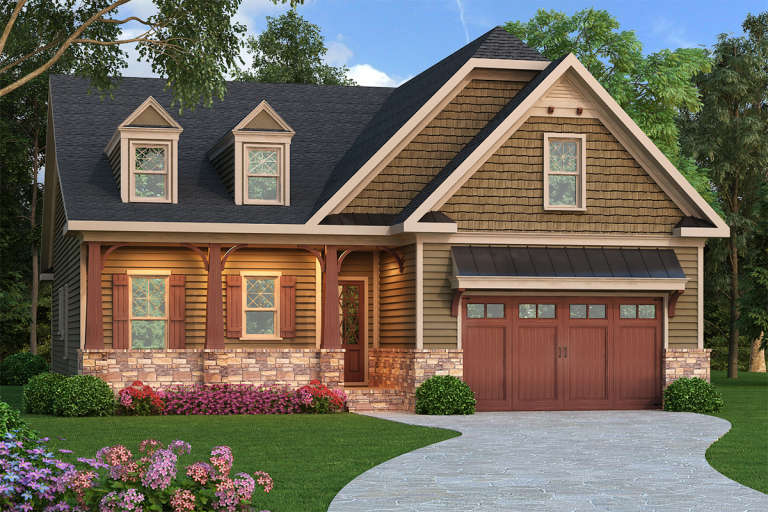
Craftsman front elevation with brown siding, stone base, gabled roof, dormers, covered porch, and carriage garage door. House Plan # 009-00219 Digital Rendering by America's Best House Plans, Inc.
EXCLUSIVE

PLAN #009-00219

Starting at

$1,300
Sq Ft 2,110
Beds 3
Baths 2
½ Baths 0
Cars 2
Stories 1
Width 45'
Depth 65' 8"
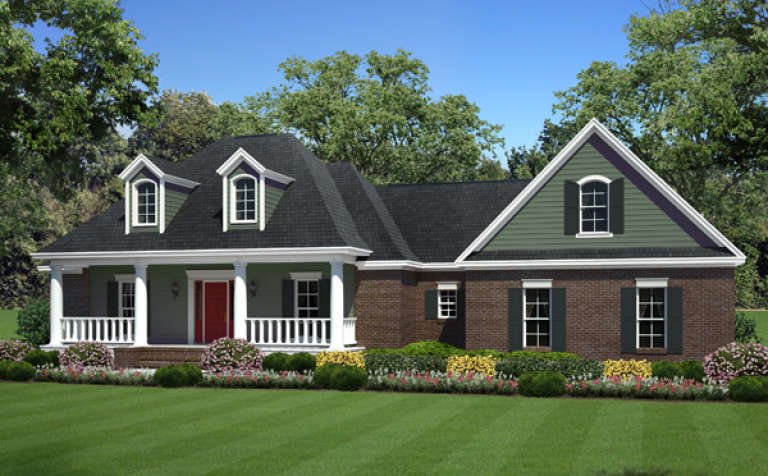
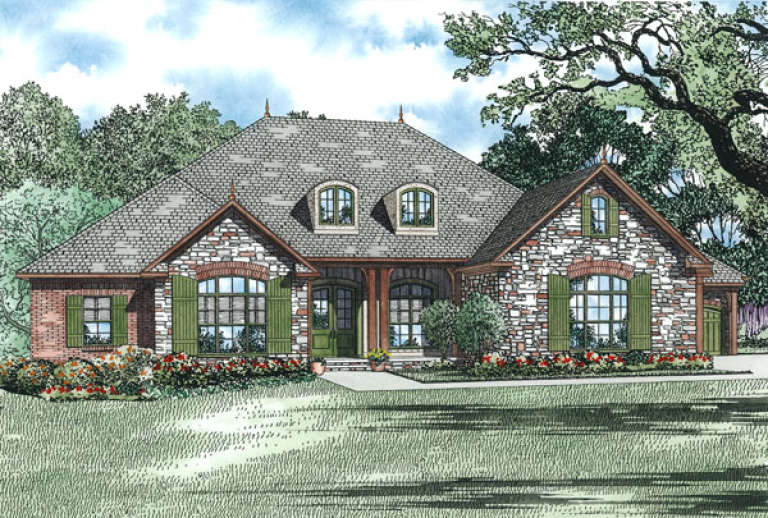
House Plan House Plan #16415 Front Elevation

PLAN #348-00225

Starting at

$1,300
Sq Ft 1,925
Beds 3
Baths 2
½ Baths 0
Cars 2
Stories 1
Width 71'
Depth 60'
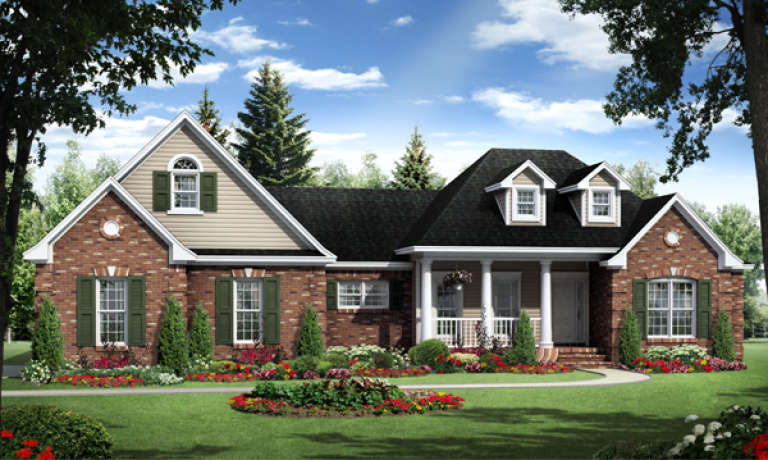
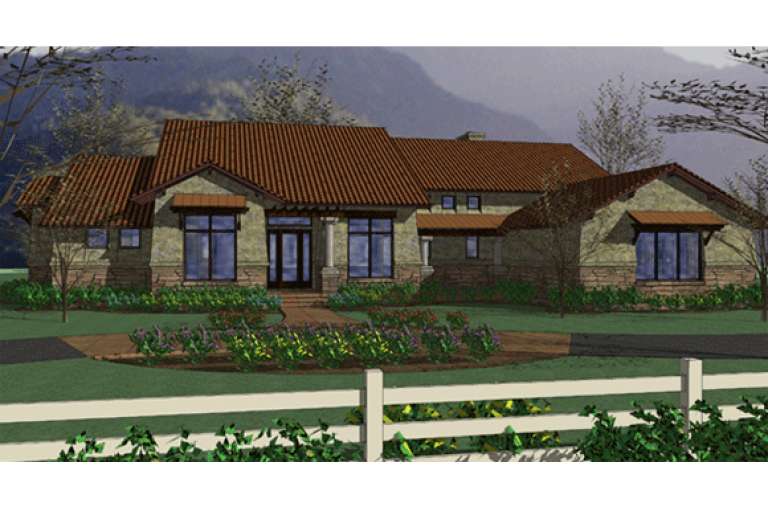
House Plan House Plan #16414 Front Elevation

PLAN #348-00224

Starting at

$1,300
Sq Ft 1,818
Beds 3
Baths 2
½ Baths 0
Cars 2
Stories 1
Width 72' 4"
Depth 54'
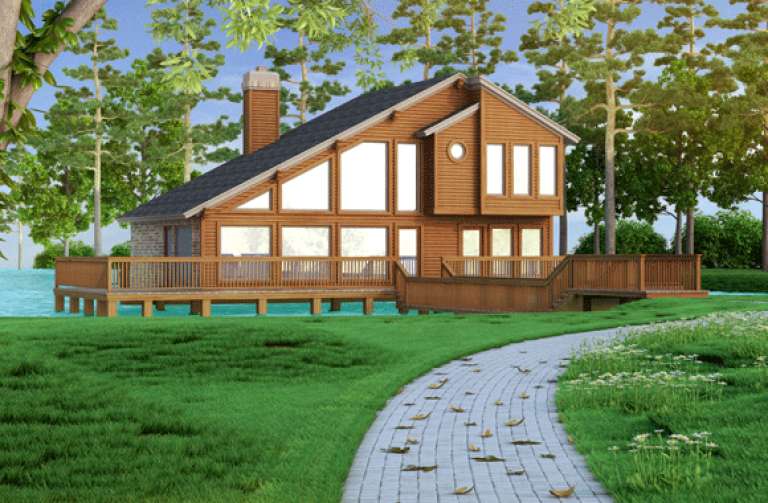
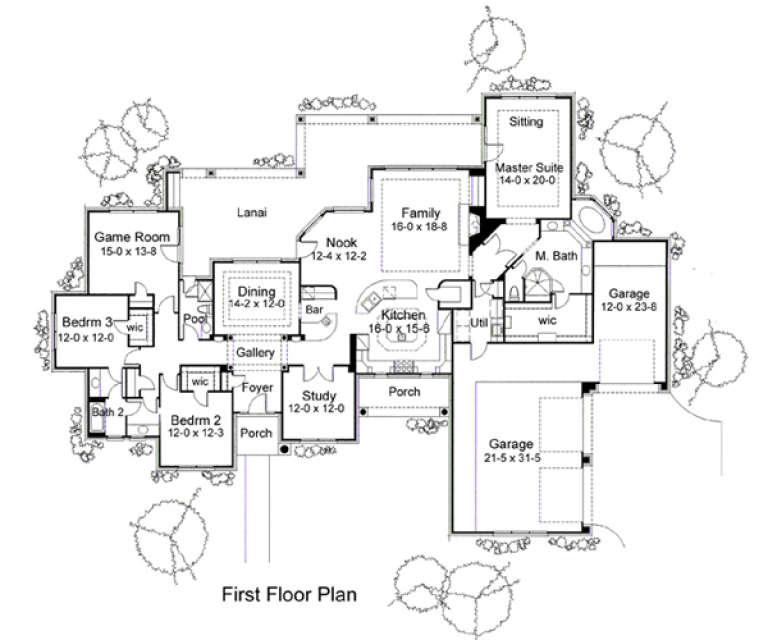
House Plan House Plan #16284 Front Elevation

PLAN #5445-00001

Starting at

$970
Sq Ft 1,526
Beds 3
Baths 2
½ Baths 0
Cars 0
Stories 1.5
Width 68'
Depth 34'
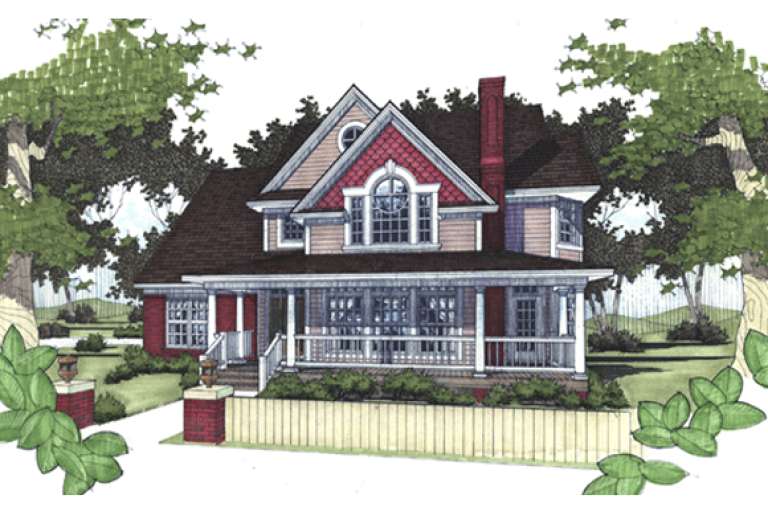
House Plan House Plan #16273 Front Elevation

PLAN #035-00628

Starting at

$1,140
Sq Ft 2,091
Beds 3
Baths 2
½ Baths 0
Cars 2
Stories 1
Width 48'
Depth 78'
House Plan House Plan #16232 Angled Front Elevation

PLAN #110-00988

Starting at

$1,550
Sq Ft 2,279
Beds 3
Baths 2
½ Baths 1
Cars 2
Stories 1
Width 85' 9"
Depth 59'
House Plan House Plan #16211 Front Photo

PLAN #041-00079

Starting at

$1,395
Sq Ft 1,849
Beds 3
Baths 2
½ Baths 0
Cars 2
Stories 1
Width 54' 4"
Depth 64' 6"
House Plan House Plan #16129 Front Elevation

PLAN #110-00968

Starting at

$1,550
Sq Ft 2,618
Beds 3
Baths 2
½ Baths 1
Cars 4
Stories 1
Width 91' 4"
Depth 65' 2"
House Plan House Plan #16051 Front Elevation

PLAN #9401-00071

Starting at

$1,795
Sq Ft 3,024
Beds 3
Baths 3
½ Baths 0
Cars 3
Stories 1
Width 103' 5"
Depth 73' 11"
House Plan House Plan #15979 Front Elevation

PLAN #9401-00047

Starting at

$1,295
Sq Ft 1,898
Beds 3
Baths 2
½ Baths 1
Cars 2
Stories 1.5
Width 60'
Depth 47' 6"
House Plan House Plan #15975 Front Elevation

PLAN #9401-00043

Starting at

$1,095
Sq Ft 1,830
Beds 3
Baths 2
½ Baths 0
Cars 2
Stories 1
Width 62' 8"
Depth 54' 6"
House Plan House Plan #15901

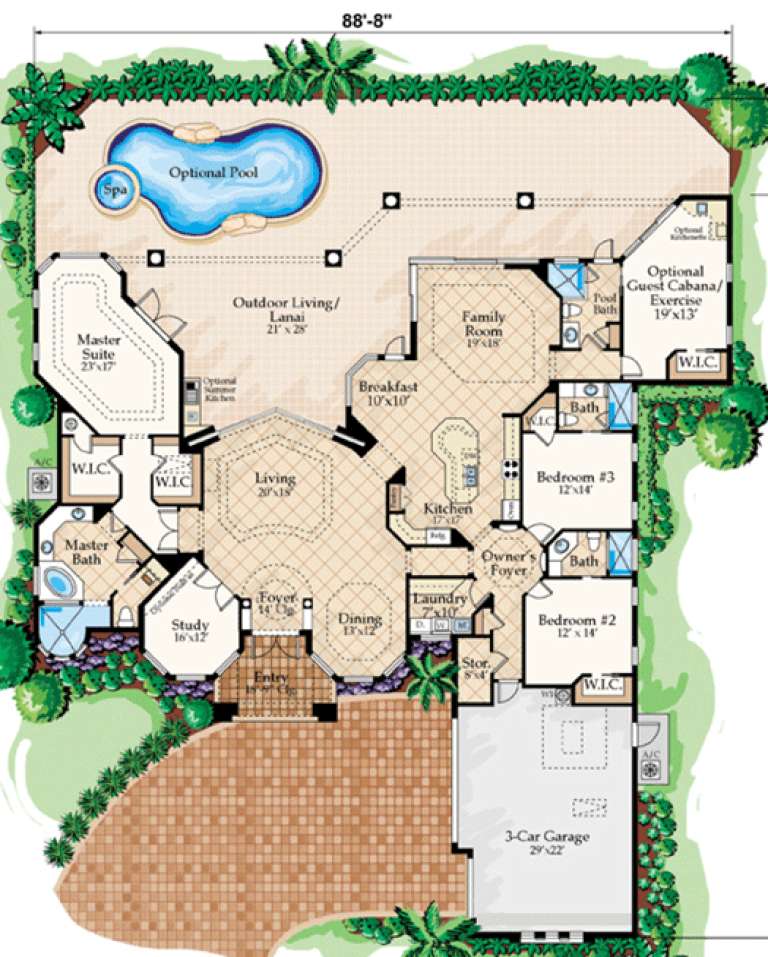
PLAN #1018-00093

Starting at

$1,600
Sq Ft 3,349
Beds 3-4
Baths 4
½ Baths 0
Cars 3
Stories 1
Width 88' 8"
Depth 95' 4"
House Plan House Plan #15869

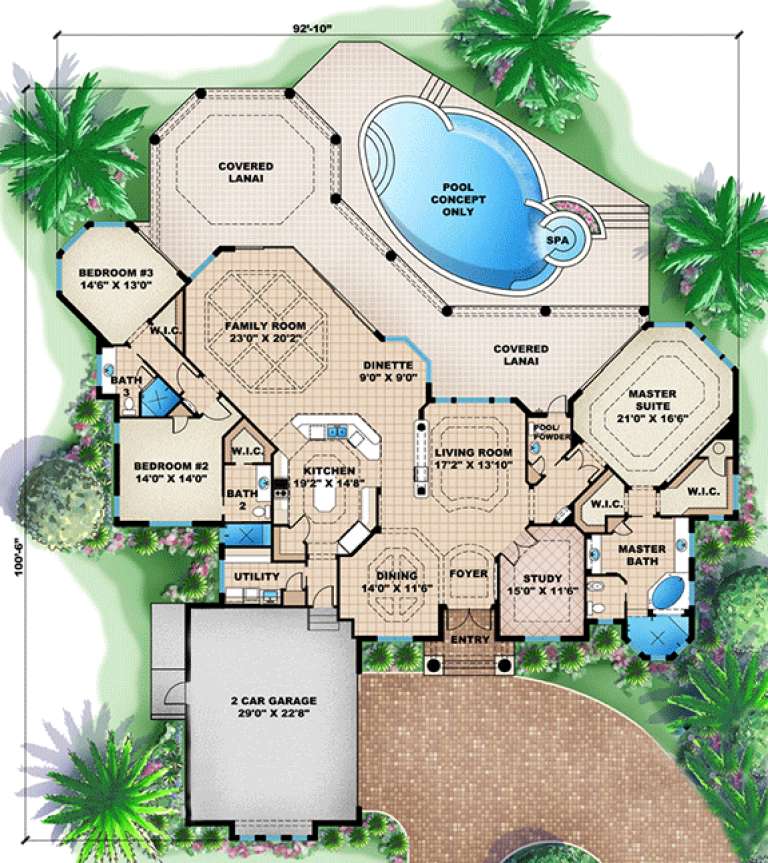
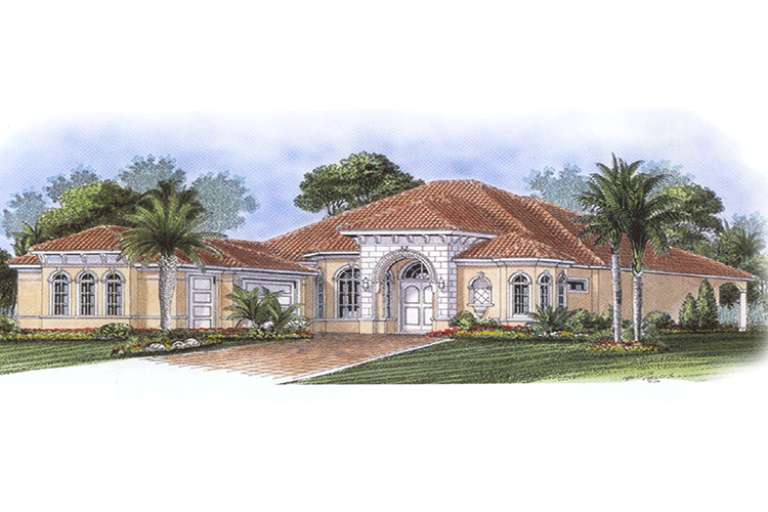
PLAN #1018-00066

Starting at

$1,300
Sq Ft 3,287
Beds 3
Baths 3
½ Baths 1
Cars 2
Stories 1
Width 92' 10"
Depth 100' 6"
House Plan House Plan #15849

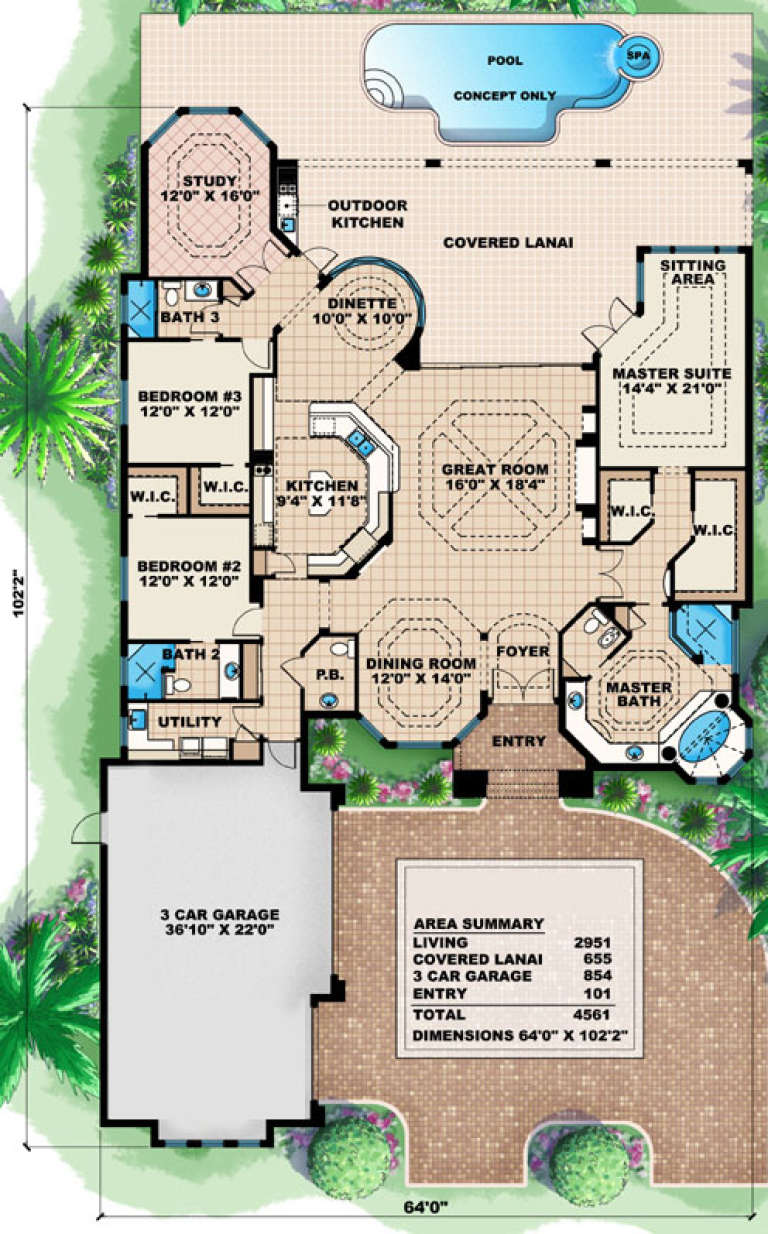
PLAN #1018-00046

Starting at

$1,575
Sq Ft 2,951
Beds 3
Baths 3
½ Baths 1
Cars 3
Stories 1
Width 64'
Depth 102' 2"
House Plan House Plan #15844

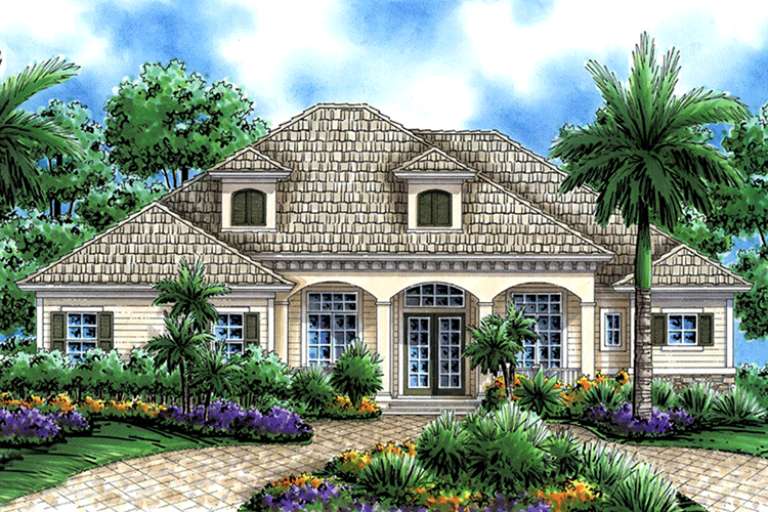
PLAN #1018-00041

Starting at

$1,700
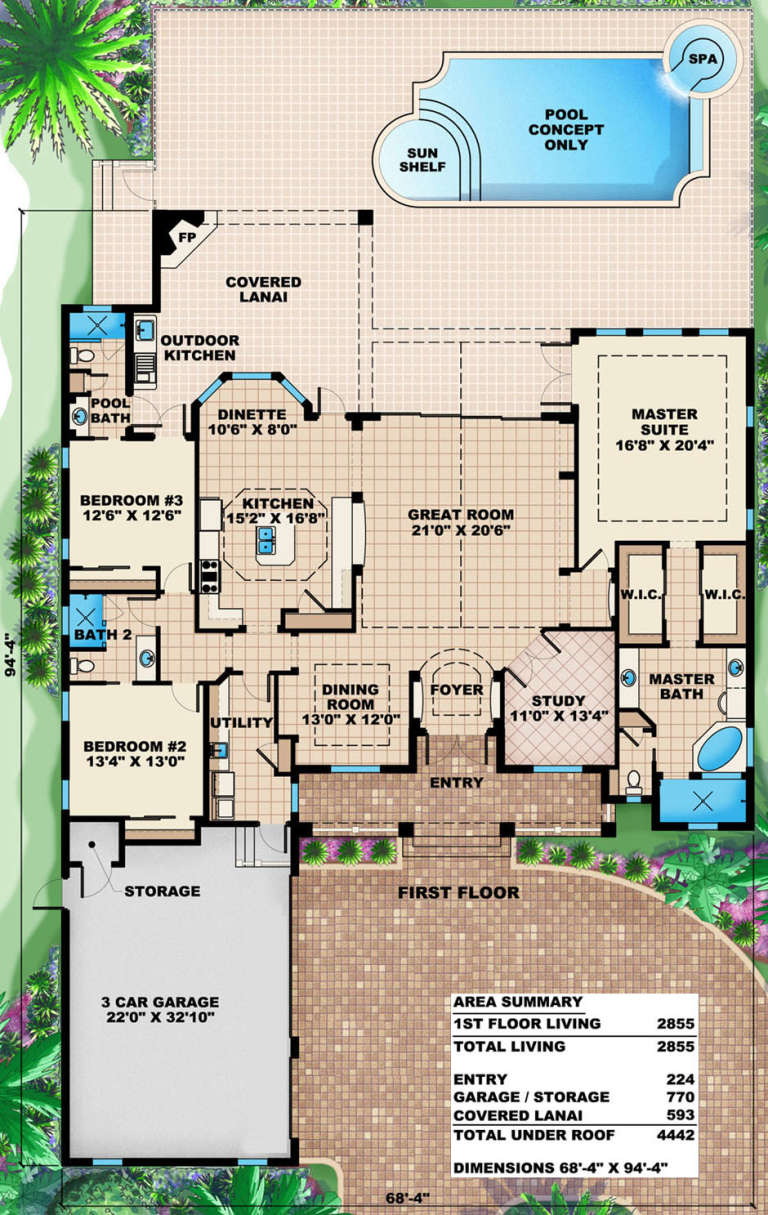
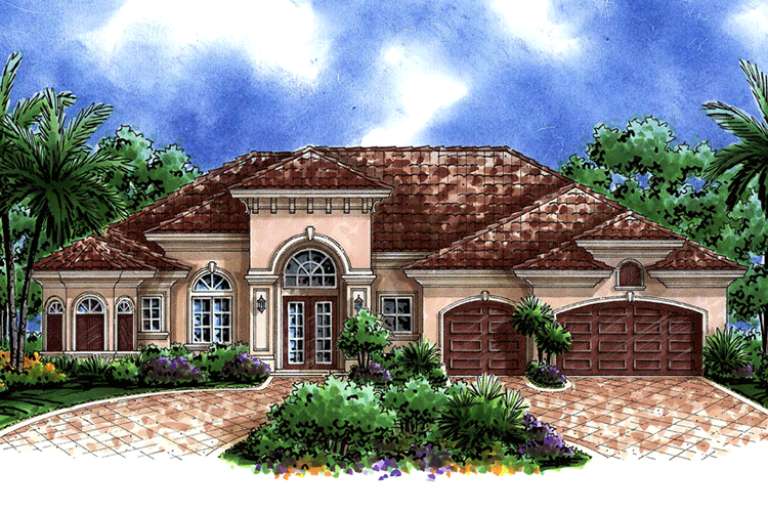
Sq Ft 2,855
Beds 3
Baths 3
½ Baths 0
Cars 3
Stories 1
Width 68' 4"
Depth 94' 4"
House Plan House Plan #15836

PLAN #1018-00033

Starting at

$1,200
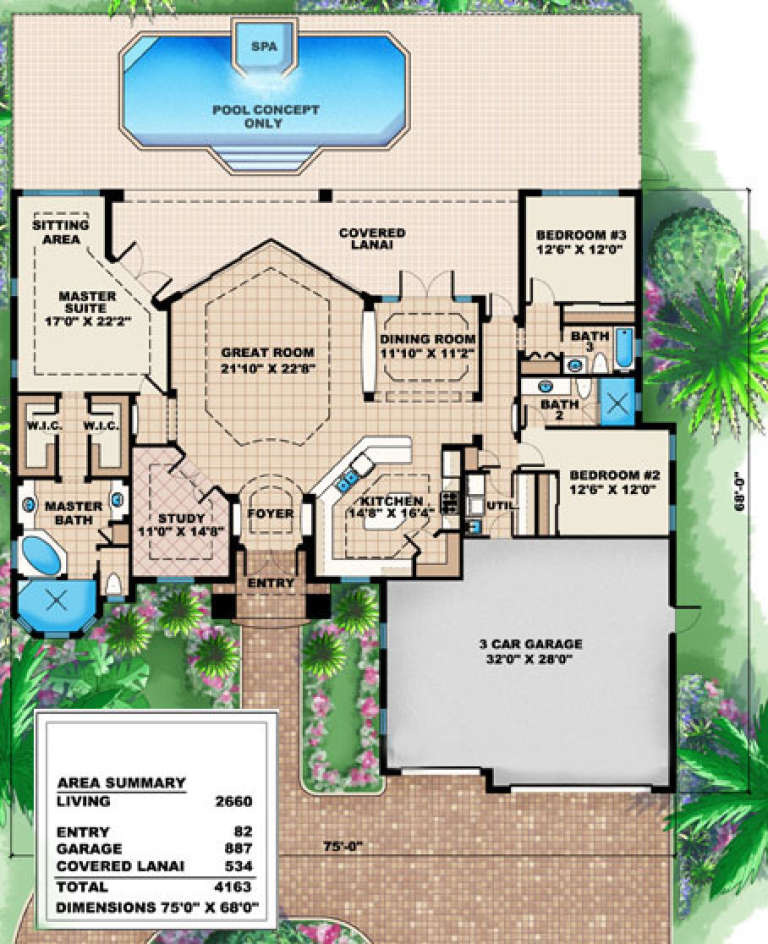
Sq Ft 2,660
Beds 3
Baths 3
½ Baths 0
Cars 3
Stories 1
Width 75'
Depth 68'
House Plan House Plan #15831

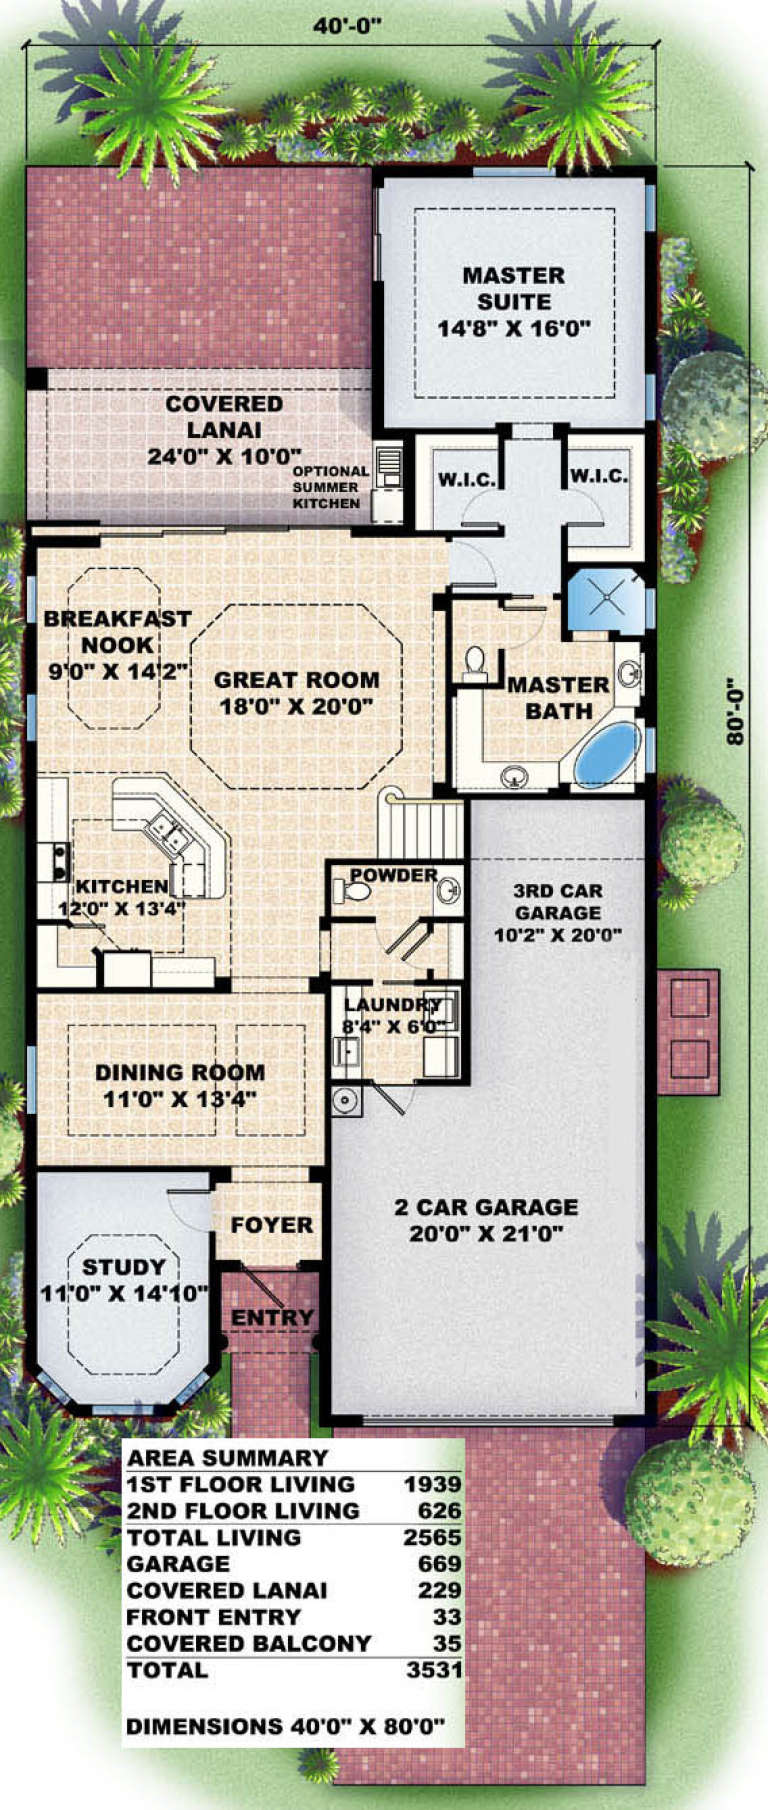
PLAN #1018-00028

Starting at

$1,400
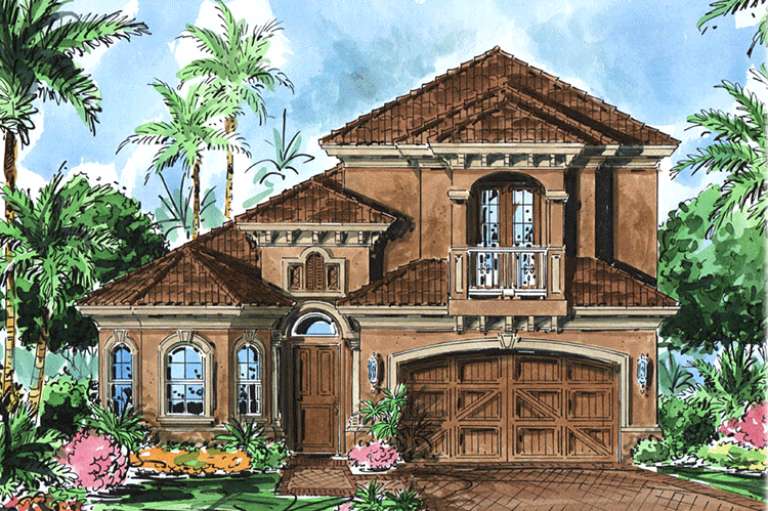
Sq Ft 2,565
Beds 3-4
Baths 2
½ Baths 1
Cars 3
Stories 2
Width 40'
Depth 80'
House Plan House Plan #15828

PLAN #1018-00025

Starting at

$1,600
Sq Ft 2,522
Beds 3
Baths 3
½ Baths 1
Cars 1
Stories 1
Width 72' 6"
Depth 59' 8"
X
Shop Sign In
Favorites
Cart
Chat