12,963 Results

EDIT SEARCH FILTERS
Clear All Filters3 Beds
Sort By:  

12,963 RESULTS

SEARCH FILTERS

    Plan Type
    Square Feet
    Bedrooms
    Bathrooms
    Stories
    Garage (Vehicle Spaces)
    Architectural Styles

    Outdoor Living

    Bedroom Options
    Kitchen & Dining
    Laundry Location
    Additional Rooms

    Garage Type

    Garage Features
    Other Features
    Foundation Type

    Plan Width
    Plan Depth
    Framing Type
    Media Filters
SEARCHING...
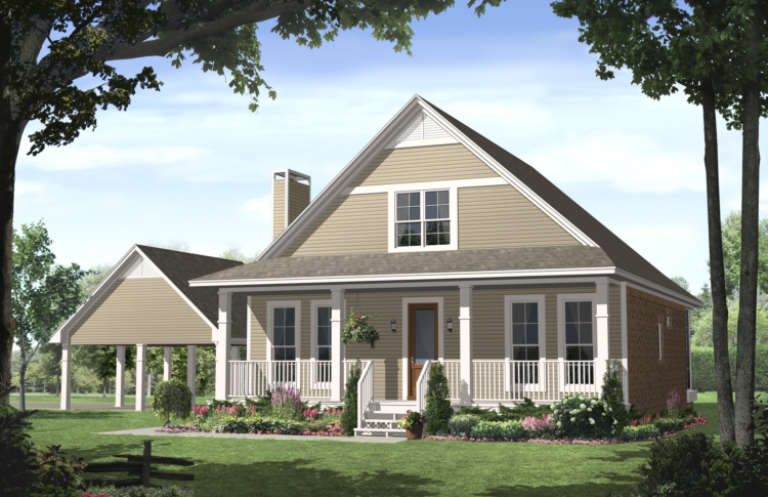
House Plan House Plan #5141 Angled Front Elevation

PLAN #110-00300

On Sale

$1,200   $1,020
Sq Ft 1,401
Beds 3
Baths 2
½ Baths 0
Cars 2
Stories 1
Width 39'
Depth 70' 6"
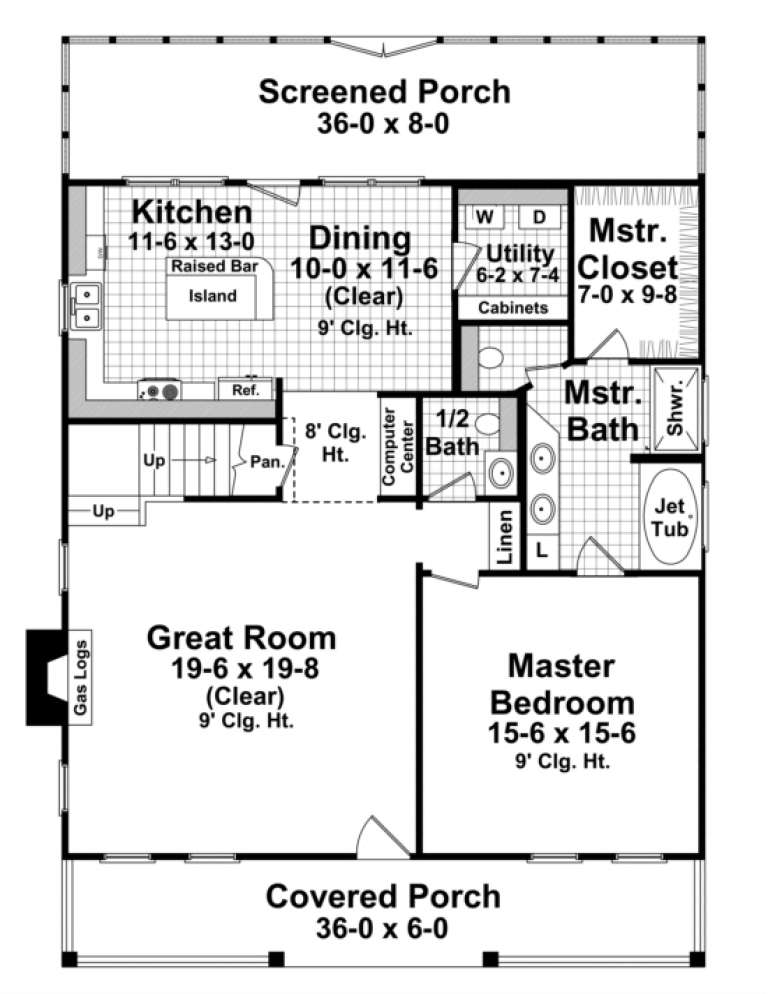
House Plan House Plan #5138 Front Elevation

PLAN #110-00297

On Sale

$1,000   $850
Sq Ft 1,260
Beds 3
Baths 2
½ Baths 0
Cars 2
Stories 1
Width 28' 4"
Depth 66'
House Plan House Plan #5017 Front Elevation

PLAN #402-00919

On Sale

$1,255   $1,067
Sq Ft 1,545
Beds 3
Baths 2
½ Baths 2
Cars 2
Stories 1
Width 34'
Depth 65'
House Plan House Plan #3782 Front Elevation

PLAN #348-00177

On Sale

$1,300   $1,105
Sq Ft 1,900
Beds 3
Baths 2
½ Baths 1
Cars 2
Stories 1.5
Width 38'
Depth 52'
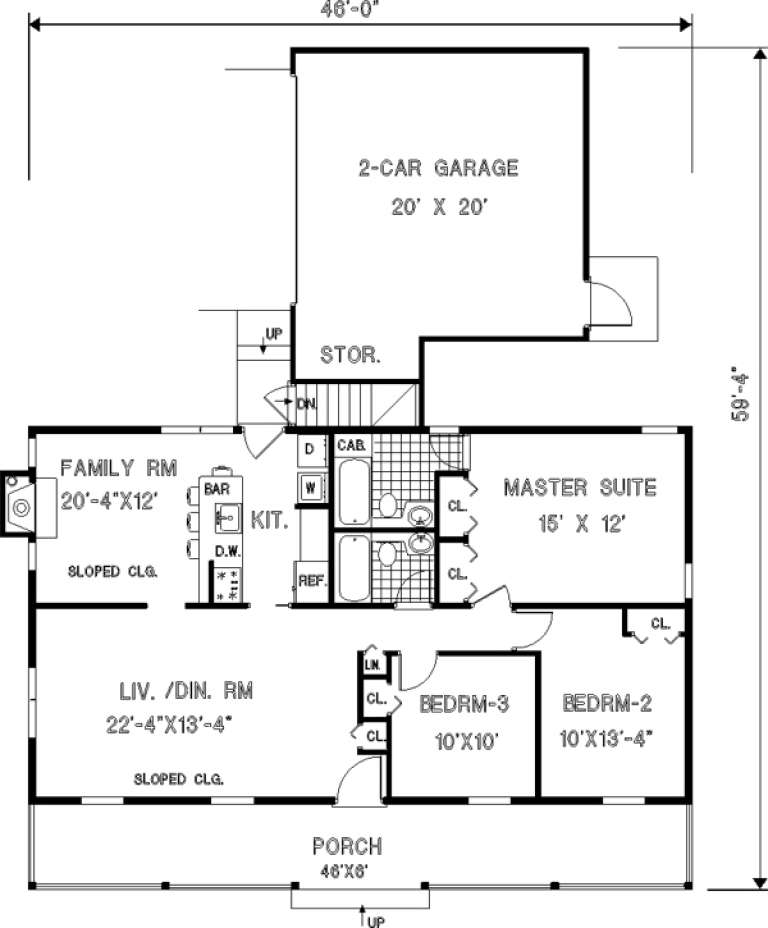
House Plan House Plan #3415 Angled Front Elevation

PLAN #110-00177

On Sale

$1,100   $935
Sq Ft 1,317
Beds 3
Baths 2
½ Baths 0
Cars 2
Stories 1
Width 46'
Depth 54' 10"
House Plan House Plan #659 Angled Front Elevation - Winter

PLAN #035-00012

On Sale

$1,040   $884
Sq Ft 1,794
Beds 3
Baths 2
½ Baths 0
Cars 2
Stories 1
Width 62'
Depth 50'
House Plan House Plan #289 Angled Front Elevation

PLAN #033-00067

On Sale

$560   $476
Sq Ft 1,226
Beds 3
Baths 2
½ Baths 0
Cars 2
Stories 1
Width 46'
Depth 60'

Traditional front elevation with stone veneer, brown siding, gabled rooflines, arched window, and 2-car garage. House Plan # 009-00014 Digital Rendering by America's Best House Plans, Inc.
EXCLUSIVE

PLAN #009-00014

On Sale

$1,250   $1,063
Sq Ft 1,721
Beds 3
Baths 2
½ Baths 1
Cars 2
Stories 2
Width 58'
Depth 36'

Blue Southern-style front elevation with brick base, white trim, red shutters, gabled roof, and 2-car garage. House Plan # 009-00012 Digital Rendering by America's Best House Plans, Inc.
EXCLUSIVE

PLAN #009-00012

On Sale

$1,250   $1,063
Sq Ft 1,721
Beds 3
Baths 2
½ Baths 1
Cars 2
Stories 2
Width 58'
Depth 36'
House Plan House Plan #35325 Front Elevation

PLAN #2802-00527

On Sale

$950   $808
Sq Ft 2,190
Beds 3
Baths 2
½ Baths 1
Cars 2
Stories 1
Width 69' 9"
Depth 34' 6"
House Plan House Plan #34923 Angled Front Elevation

PLAN #039-00814

On Sale

$1,480   $1,258
Sq Ft 2,529
Beds 3
Baths 2
½ Baths 0
Cars 0
Stories 1
Width 54'
Depth 60'
House Plan House Plan #34323 Angled Front Elevation

PLAN #5631-00281

On Sale

$1,750   $1,488
Sq Ft 2,607
Beds 3
Baths 2
½ Baths 1
Cars 2
Stories 2
Width 52'
Depth 67' 6"
House Plan House Plan #34173 Front Elevation

PLAN #2464-00204

On Sale

$1,750   $1,488
Sq Ft 2,598
Beds 3
Baths 2
½ Baths 1
Cars 2
Stories 1.5
Width 80'
Depth 45' 6"
House Plan House Plan #34170 Front Elevation

PLAN #699-00472

On Sale

$1,445   $1,228
Sq Ft 2,391
Beds 3
Baths 2
½ Baths 1
Cars 2
Stories 2
Width 57' 9"
Depth 50'
House Plan House Plan #33387 Angled Front Elevation

PLAN #940-01312

On Sale

$1,350   $1,148
Sq Ft 2,075
Beds 3
Baths 2
½ Baths 0
Cars 2
Stories 2.5
Width 40'
Depth 43'
House Plan House Plan #33283 Angled Front Elevation

PLAN #098-00622

Starting at

$2,050
Sq Ft 2,225
Beds 3-4
Baths 4
½ Baths 0
Cars 2
Stories 2
Width 39'
Depth 59'
House Plan House Plan #33177 Front Elevation

PLAN #098-00583

Starting at

$2,050
Sq Ft 2,272
Beds 3
Baths 3
½ Baths 1
Cars 2
Stories 2
Width 35'
Depth 63'
House Plan House Plan #33007 Angled Front Elevation

PLAN #8436-00134

On Sale

$1,180   $1,003
Sq Ft 2,216
Beds 3
Baths 3
½ Baths 0
Cars 3
Stories 1
Width 64'
Depth 58'
X
Shop Sign In
Favorites
Cart
Chat