12,746 Results

EDIT SEARCH FILTERS
Clear All Filters3 Beds
Sort By:  

12,746 RESULTS

SEARCH FILTERS

    Plan Type
    Square Feet
    Bedrooms
    Bathrooms
    Stories
    Garage (Vehicle Spaces)
    Architectural Styles

    Outdoor Living

    Bedroom Options
    Kitchen & Dining
    Laundry Location
    Additional Rooms

    Garage Type

    Garage Features
    Other Features
    Foundation Type

    Plan Width
    Plan Depth
    Framing Type
    Media Filters
SEARCHING...





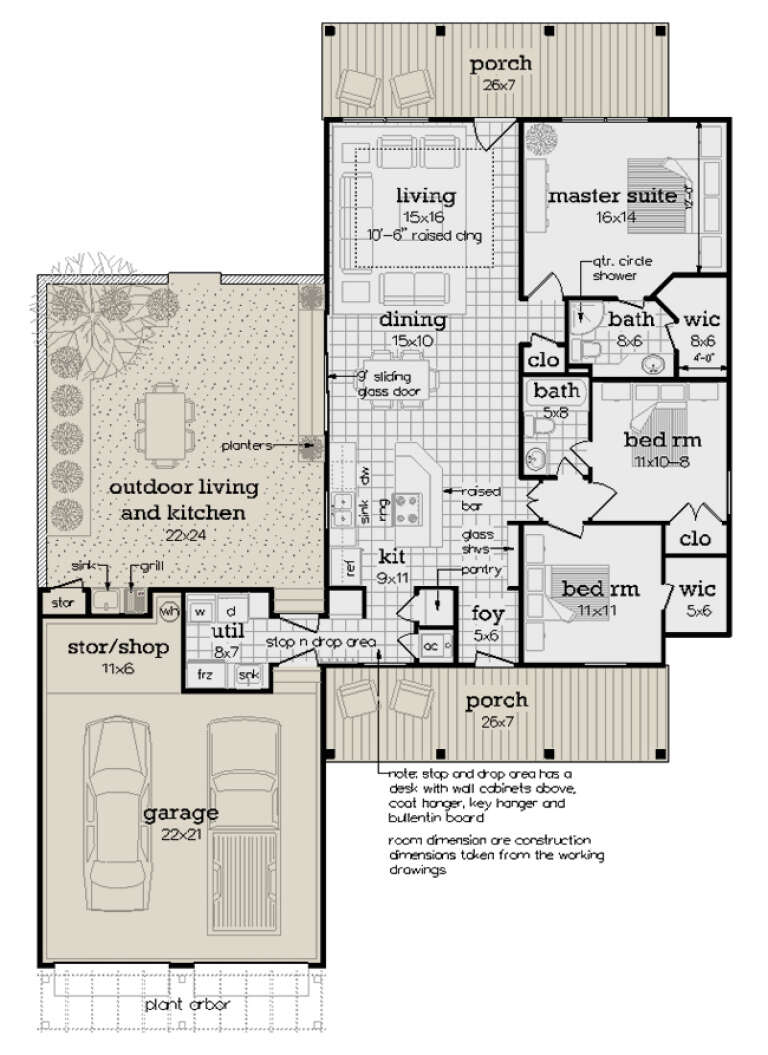

House Plan House Plan #3746 Front Elevation

PLAN #348-00142

On Sale

$1,400   $1,190
Sq Ft 2,350
Beds 3
Baths 2
½ Baths 1
Cars 2
Stories 1
Width 69' 2"
Depth 61' 6"




House Plan House Plan #3728 Front Elevation

PLAN #348-00124

On Sale

$1,400   $1,190
Sq Ft 2,103
Beds 3
Baths 2
½ Baths 1
Cars 2
Stories 1
Width 70'
Depth 54'
House Plan House Plan #3664 Front Elevation

PLAN #348-00062

On Sale

$1,300   $1,105
Sq Ft 1,800
Beds 3
Baths 2
½ Baths 1
Cars 2
Stories 1
Width 78'
Depth 46'
House Plan House Plan #3648 Front Elevation

PLAN #348-00046

On Sale

$1,300   $1,105
Sq Ft 1,700
Beds 3
Baths 2
½ Baths 0
Cars 2
Stories 1
Width 62' 2"
Depth 45' 8"

House Plan House Plan #3198

PLAN #168-00003

On Sale

$1,100   $935
Sq Ft 1,250
Beds 3
Baths 2
½ Baths 0
Cars 1
Stories 1
Width 38' 8"
Depth 44' 8"



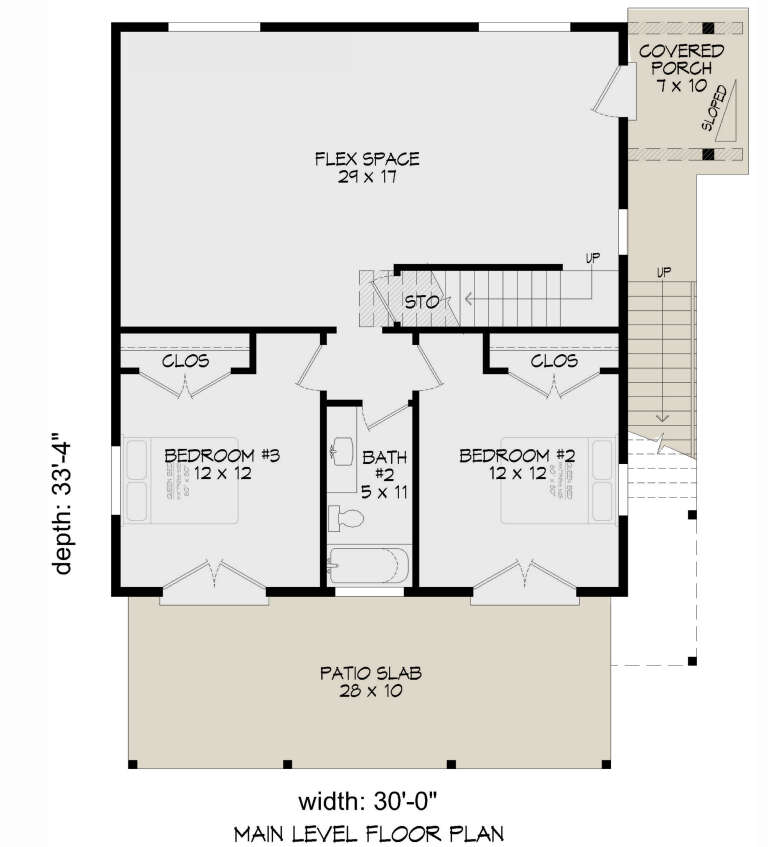
House Plan House Plan #2796 Angled Front Elevation

PLAN #110-00011

On Sale

$800   $680
Sq Ft 930
Beds 3
Baths 1
½ Baths 0
Cars 0
Stories 1
Width 35'
Depth 36' 6"
House Plan House Plan #2377 Front Elevation

PLAN #053-00193

On Sale

$994   $845
Sq Ft 1,772
Beds 3
Baths 3
½ Baths 0
Cars 2
Stories 2
Width 44'
Depth 32'
House Plan House Plan #1610 Front Elevation

PLAN #039-00291

On Sale

$1,425   $1,211
Sq Ft 2,410
Beds 3
Baths 3
½ Baths 0
Cars 2
Stories 2
Width 37' 8"
Depth 78' 6"
House Plan House Plan #1202 Front Elevation

PLAN #041-00001

On Sale

$1,345   $1,143
Sq Ft 1,200
Beds 3
Baths 2
½ Baths 0
Cars 1
Stories 1
Width 40'
Depth 39' 6"
House Plan House Plan #811

PLAN #035-00160

On Sale

$835   $710
Sq Ft 1,401
Beds 3
Baths 2
½ Baths 0
Cars 0
Stories 2
Width 34'
Depth 38'
House Plan House Plan #701 Front Elevation

PLAN #035-00052

On Sale

$1,270   $1,080
Sq Ft 2,423
Beds 3
Baths 2
½ Baths 1
Cars 2
Stories 2
Width 64'
Depth 57'
House Plan House Plan #368 Front Photo

PLAN #034-00051

On Sale

$1,740   $1,479
Sq Ft 1,936
Beds 3
Baths 2
½ Baths 1
Cars 1
Stories 2
Width 58'
Depth 43' 6"
House Plan House Plan #156 Front Elevation

PLAN #033-00012

On Sale

$604   $513
Sq Ft 1,558
Beds 3
Baths 2
½ Baths 1
Cars 2
Stories 2
Width 28'
Depth 37'
House Plan House Plan #34459 Front Elevation

PLAN #7112-00007

On Sale

$1,145   $973
Sq Ft 1,555
Beds 3
Baths 2
½ Baths 1
Cars 0
Stories 2
Width 27' 10"
Depth 51' 7"
House Plan House Plan #34678 Front Elevation

PLAN #5631-00299

On Sale

$1,550   $1,318
Sq Ft 1,904
Beds 3-4
Baths 2
½ Baths 0
Cars 2
Stories 1
Width 50' 9"
Depth 62' 9"
House Plan House Plan #34039 Front Elevation

PLAN #699-00461

On Sale

$1,145   $973
Sq Ft 1,163
Beds 3
Baths 2
½ Baths 0
Cars 0
Stories 1
Width 43' 7"
Depth 33' 2"
House Plan House Plan #33989 Angled Front Elevation

PLAN #2464-00190

On Sale

$1,750   $1,488
Sq Ft 2,105
Beds 3
Baths 2
½ Baths 1
Cars 1
Stories 2.5
Width 45'
Depth 51'
House Plan House Plan #33925 Angled Front Elevation

PLAN #8816-00002

On Sale

$1,300   $1,105
Sq Ft 2,463
Beds 3
Baths 2
½ Baths 1
Cars 2
Stories 2
Width 70' 4"
Depth 56'
X
Shop Sign In
Favorites
Cart
Chat