13,018 Results

EDIT SEARCH FILTERS
Clear All Filters3 Beds
Sort By:  

13,018 RESULTS

SEARCH FILTERS

    Plan Type
    Square Feet
    Bedrooms
    Bathrooms
    Stories
    Garage (Vehicle Spaces)
    Architectural Styles

    Outdoor Living

    Bedroom Options
    Kitchen & Dining
    Laundry Location
    Additional Rooms

    Garage Type

    Garage Features
    Other Features
    Foundation Type

    Plan Width (FT)
    Plan Depth (FT)
    Plan Height (FT)
    Framing Type
    Media Filters
SEARCHING...
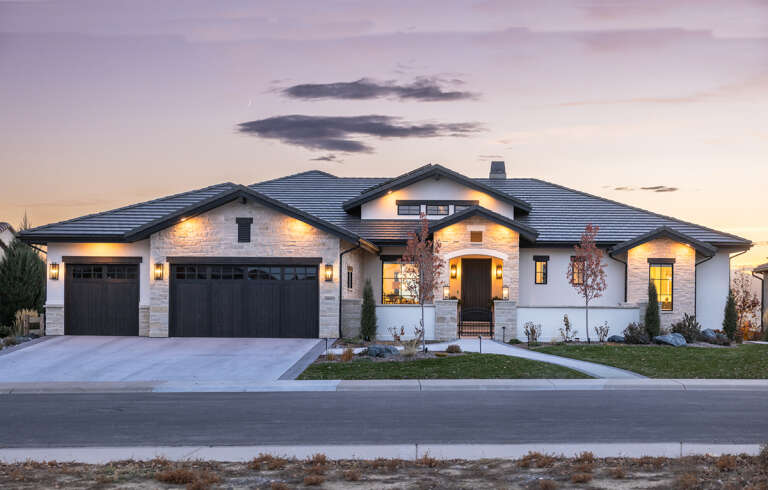
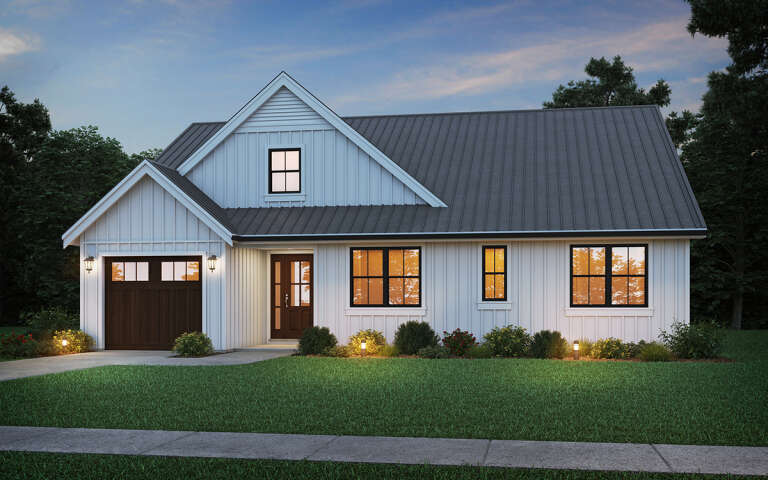
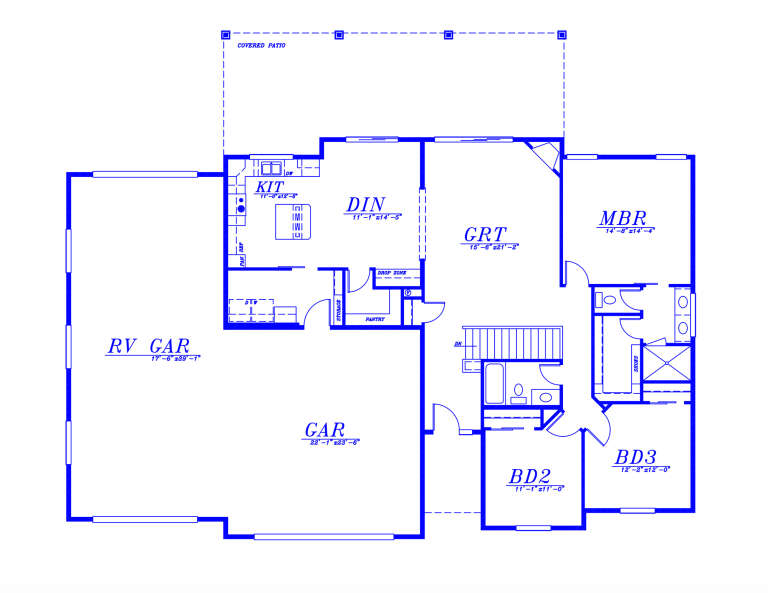
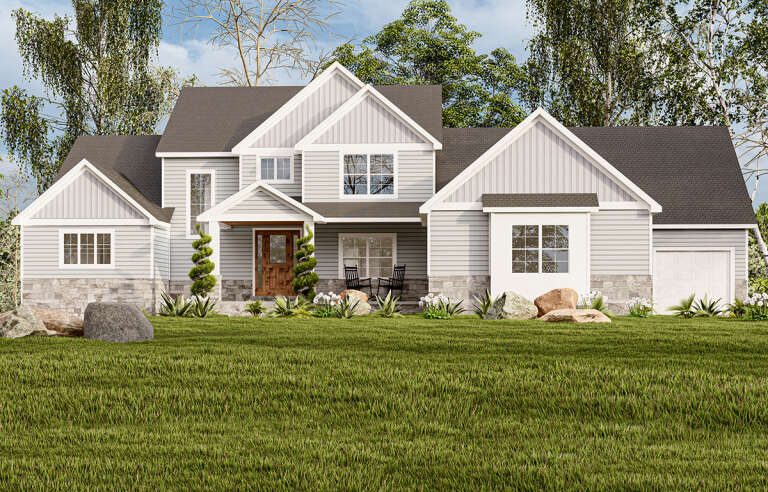
House Plan House Plan #33539 Angled Front Elevation

PLAN #4848-00480

Starting at

$1,125
Sq Ft 2,038
Beds 3
Baths 2
½ Baths 1
Cars 2
Stories 2
Width 46' 8"
Depth 50'
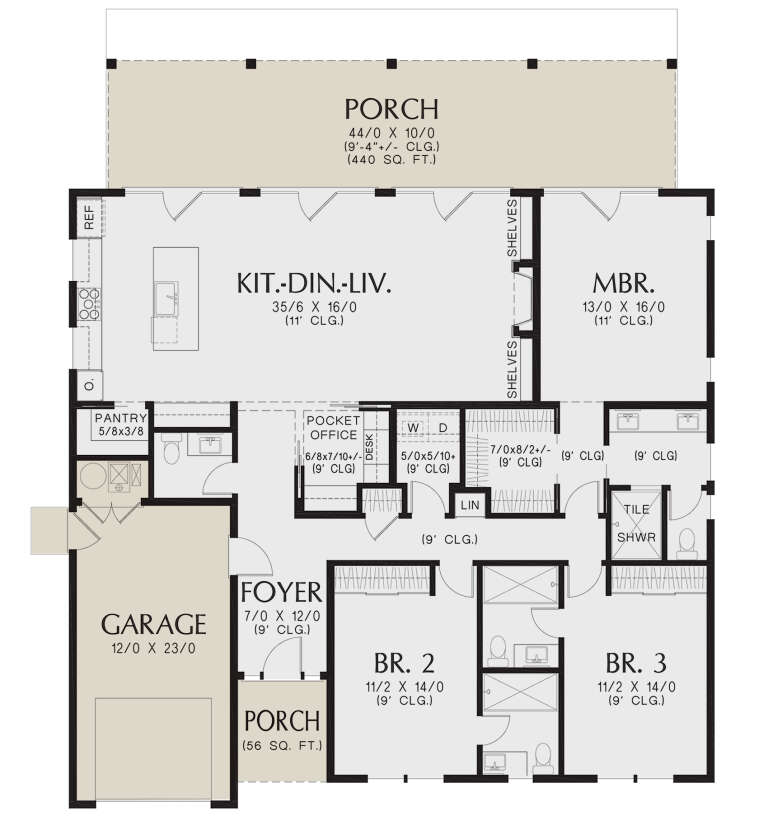
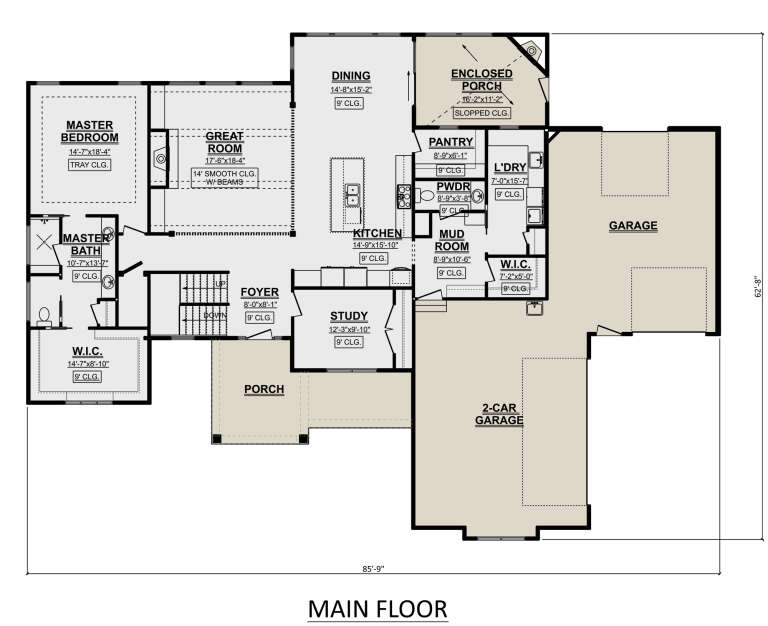
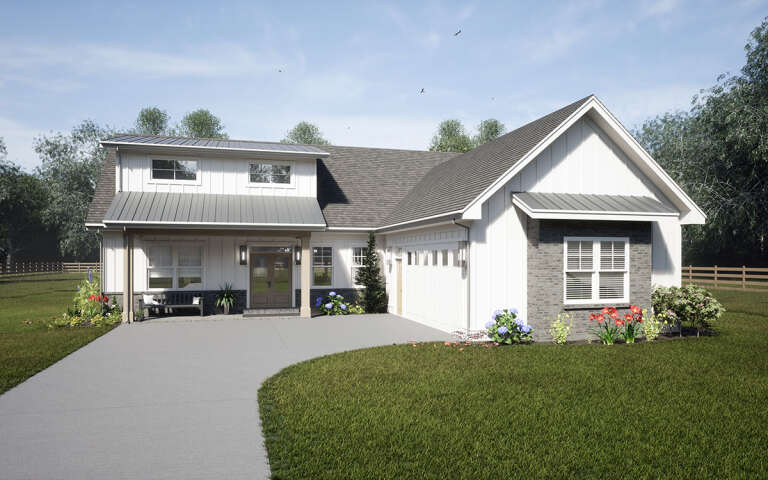
House Plan House Plan #33533 Angled Front Elevation

PLAN #4848-00474

Starting at

$1,045
Sq Ft 1,342
Beds 3
Baths 2
½ Baths 0
Cars 2
Stories 1
Width 35' 8"
Depth 56'
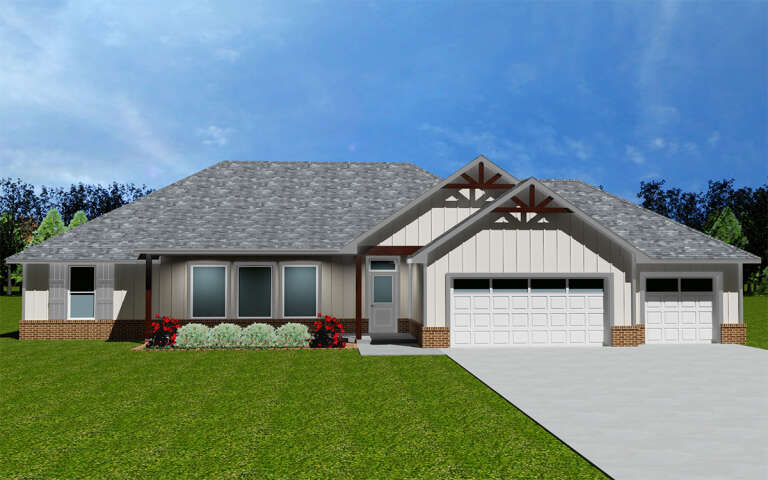
House Plan House Plan #33163 Angled Front Elevation

PLAN #098-00577

Starting at

$2,050
Sq Ft 2,230
Beds 3
Baths 3
½ Baths 1
Cars 0
Stories 2
Width 35'
Depth 50' 6"
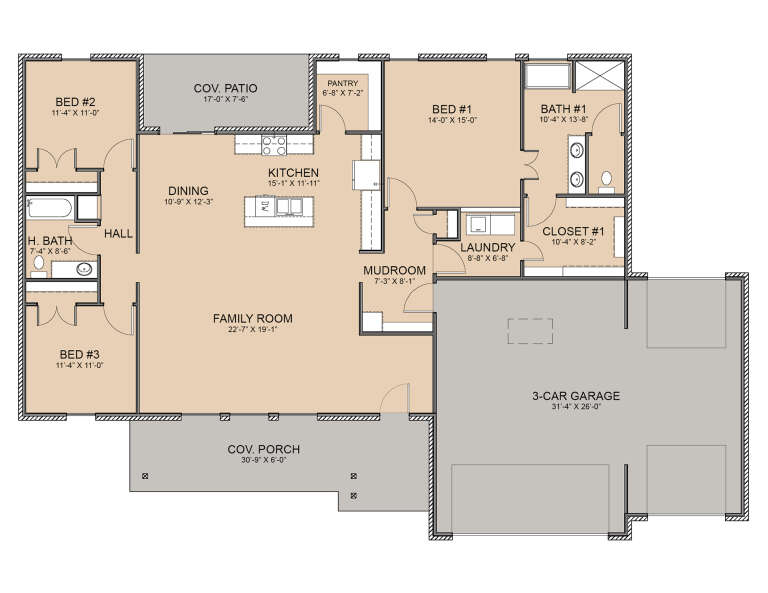
House Plan House Plan #33156 Front Elevation

PLAN #5631-00275

Starting at

$1,950
Sq Ft 2,622
Beds 2-4
Baths 2
½ Baths 1
Cars 4
Stories 1
Width 91'
Depth 77' 6"
House Plan House Plan #33105 Front Elevation

PLAN #098-00551

Starting at

$2,050
Sq Ft 1,548
Beds 3
Baths 3
½ Baths 0
Cars 2
Stories 1
Width 52'
Depth 48'
House Plan House Plan #32829 Angled Front Elevation

PLAN #1020-00367

Starting at

$1,022
Sq Ft 1,634
Beds 3
Baths 2
½ Baths 1
Cars 2
Stories 2
Width 40'
Depth 36'
House Plan House Plan #32663 Angled Front Elevation

PLAN #8768-00156

Starting at

$2,014
Sq Ft 3,484
Beds 3-5
Baths 3
½ Baths 1
Cars 3
Stories 1.5
Width 86' 9"
Depth 80'
House Plan House Plan #32182 Front Elevation

PLAN #425-00057

Starting at

$1,550
Sq Ft 2,611
Beds 2-4
Baths 2
½ Baths 1
Cars 3
Stories 1
Width 65'
Depth 85'
House Plan House Plan #32064 Angled Front Elevation

PLAN #1070-00359

Starting at

$2,354
Sq Ft 5,303
Beds 3-6
Baths 4
½ Baths 1
Cars 2
Stories 1
Width 73' 10"
Depth 62' 5"
House Plan House Plan #31750 Angled Front Elevation

PLAN #2559-01052

Starting at

$1,516
Sq Ft 1,763
Beds 3
Baths 2
½ Baths 0
Cars 2
Stories 1
Width 42'
Depth 67'
House Plan House Plan #31462 Angled Front Elevation

PLAN #6261-00001

Starting at

$1,145
Sq Ft 1,656
Beds 3
Baths 2
½ Baths 0
Cars 1
Stories 1
Width 53'
Depth 46'
House Plan House Plan #31132 Angled Front Elevation

PLAN #2559-01034

Starting at

$1,595
Sq Ft 1,971
Beds 3
Baths 3
½ Baths 1
Cars 1-2
Stories 1
Width 50'
Depth 58'
House Plan House Plan #31057 Front Elevation

PLAN #677-00029

Starting at

$1,195
Sq Ft 1,881
Beds 3
Baths 2
½ Baths 0
Cars 3
Stories 1
Width 75'
Depth 50'
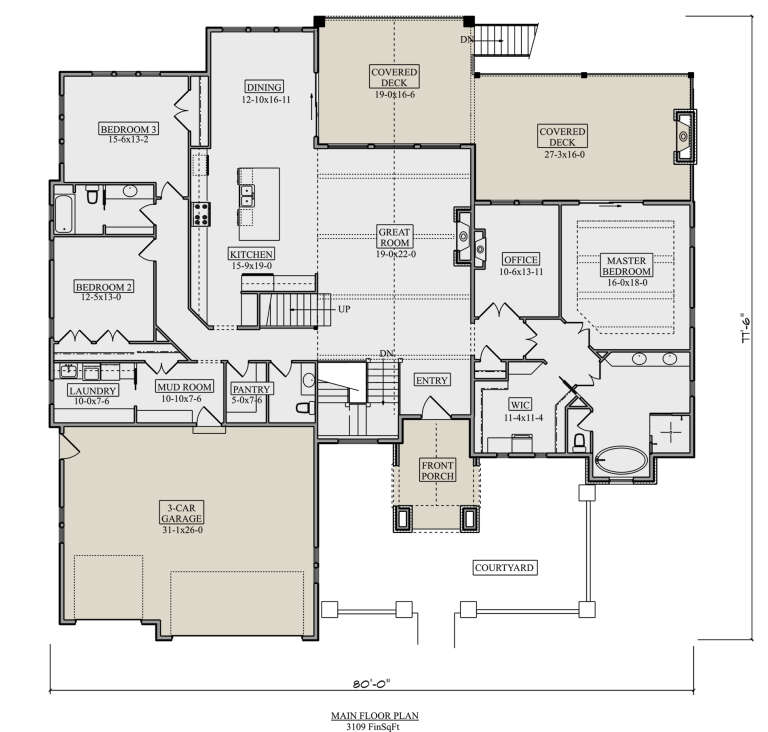
House Plan House Plan #30453 Front Elevation

PLAN #5631-00248

Starting at

$2,400
Sq Ft 3,601
Beds 3
Baths 2
½ Baths 1
Cars 3
Stories 1.5
Width 80'
Depth 77'
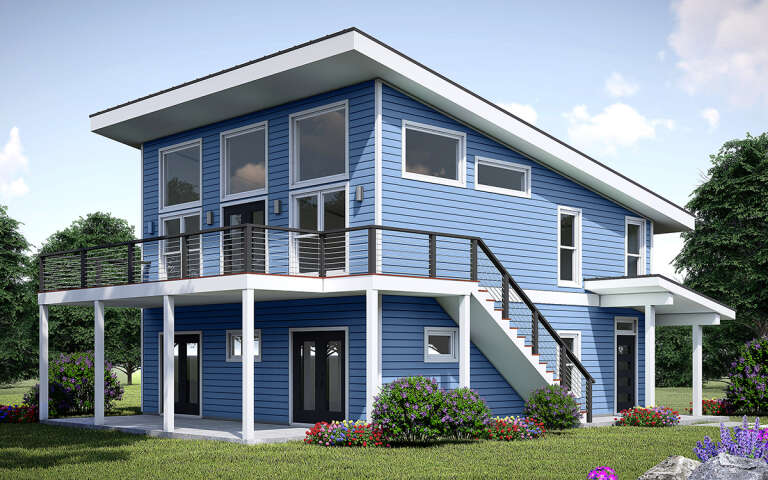
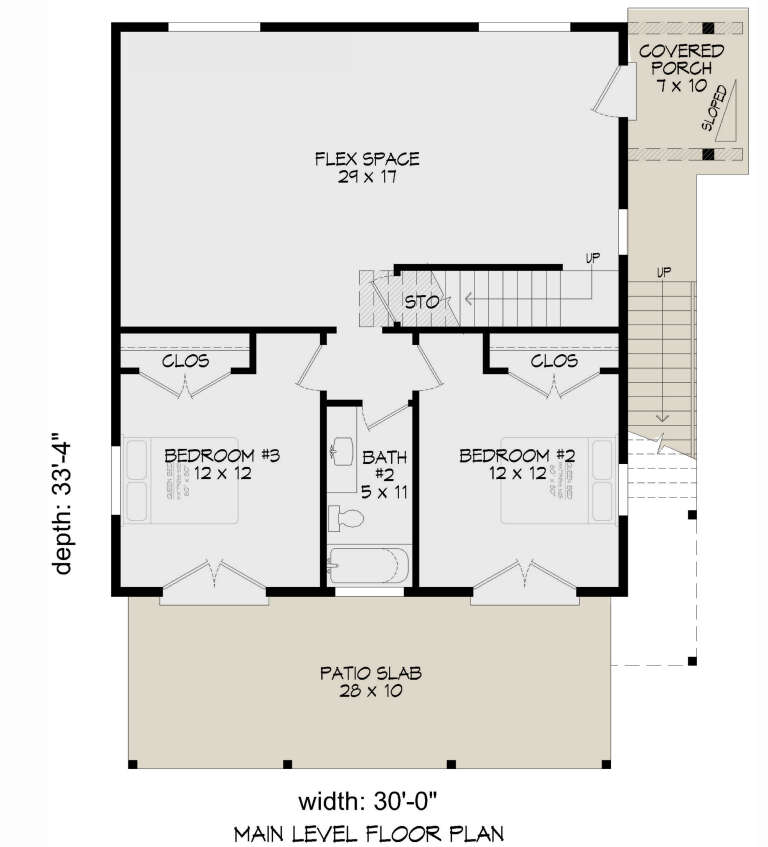
House Plan House Plan #30192 Angled Front Elevation

PLAN #940-00960

Starting at

$1,250
Sq Ft 2,000
Beds 3
Baths 2
½ Baths 0
Cars 0
Stories 2
Width 30'
Depth 33' 4"
House Plan House Plan #29842 Front Elevation

PLAN #5244-00021

Starting at

$625
Sq Ft 1,758
Beds 3
Baths 2
½ Baths 0
Cars 3
Stories 1
Width 72'
Depth 58'
House Plan House Plan #29679 Front Elevation

PLAN #1958-00021

Starting at

$1,395
Sq Ft 2,999
Beds 3
Baths 2
½ Baths 1
Cars 3
Stories 1.5
Width 86'
Depth 62'
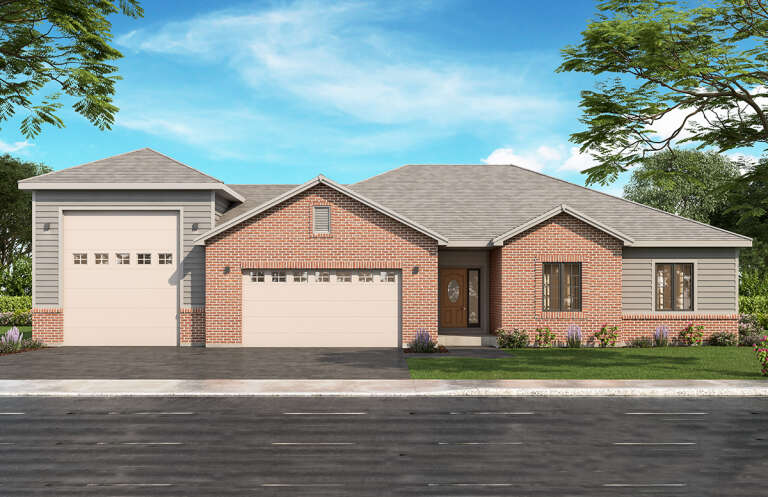
House Plan House Plan #29635 Angled Front Elevation
EXCLUSIVE

PLAN #7174-00015

Starting at

$1,195
Sq Ft 1,896
Beds 3
Baths 2
½ Baths 0
Cars 2
Stories 1.5
Width 52' 10"
Depth 67' 8"
X
Shop Sign In
Favorites
Cart
Chat