13,018 Results

EDIT SEARCH FILTERS
Clear All Filters3 Beds
Sort By:  

13,018 RESULTS

SEARCH FILTERS

    Plan Type
    Square Feet
    Bedrooms
    Bathrooms
    Stories
    Garage (Vehicle Spaces)
    Architectural Styles

    Outdoor Living

    Bedroom Options
    Kitchen & Dining
    Laundry Location
    Additional Rooms

    Garage Type

    Garage Features
    Other Features
    Foundation Type

    Plan Width (FT)
    Plan Depth (FT)
    Plan Height (FT)
    Framing Type
    Media Filters
SEARCHING...
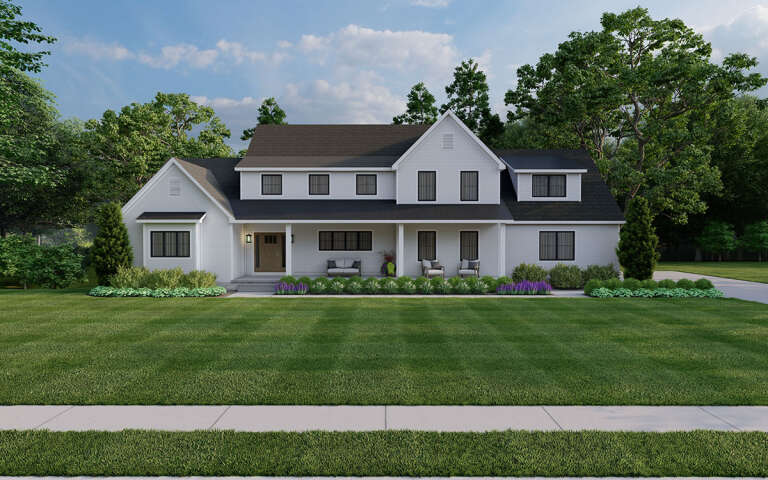
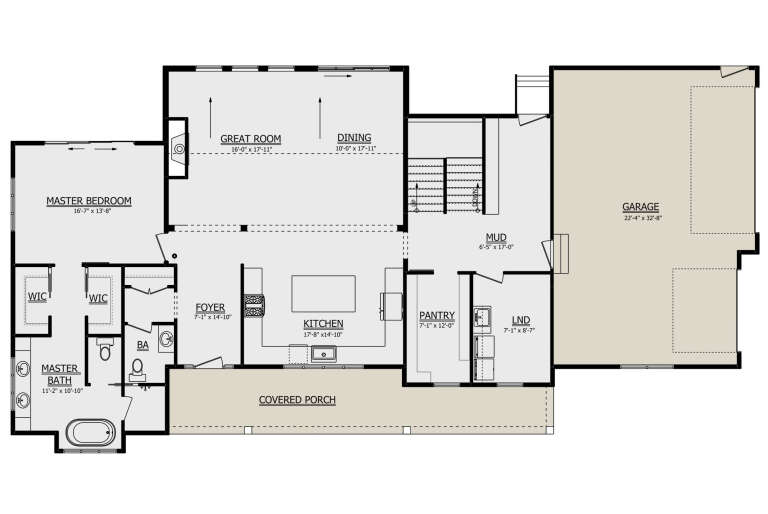
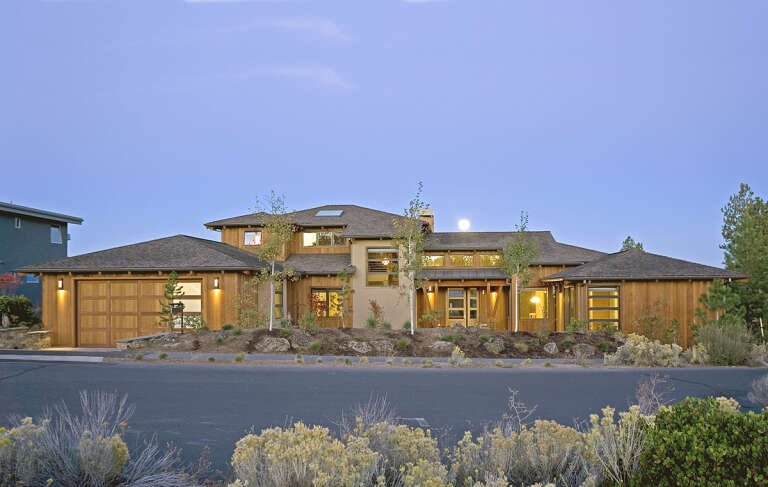
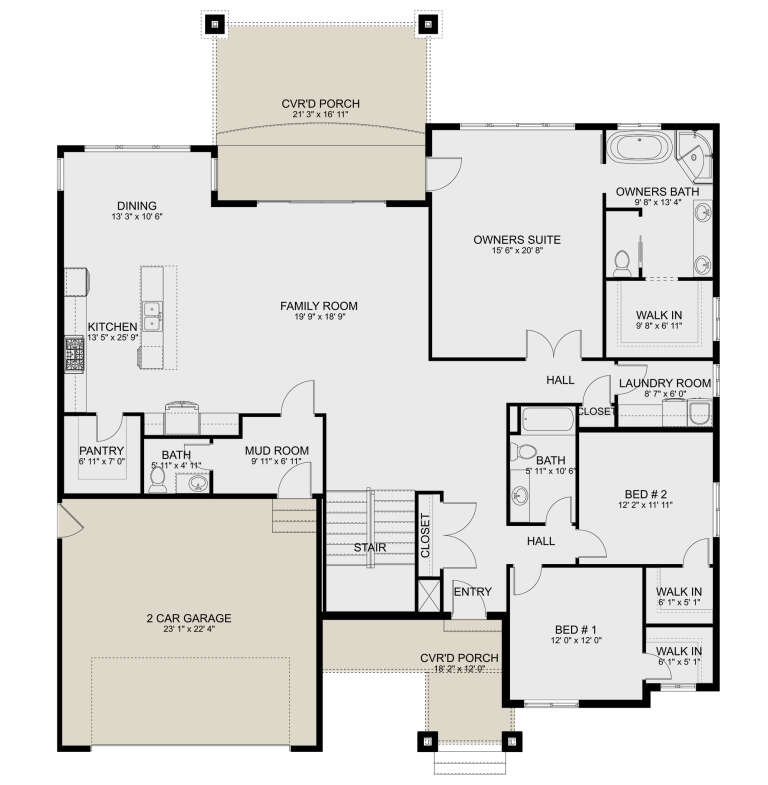
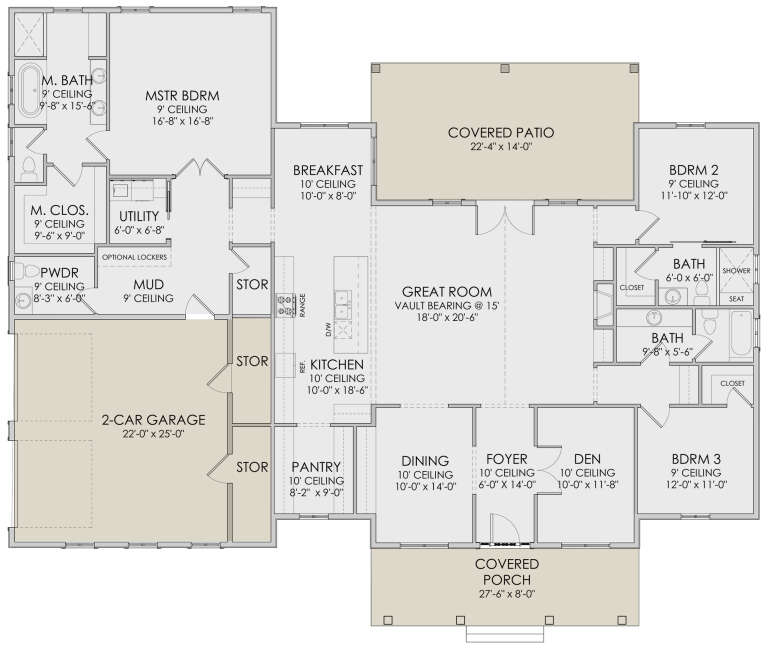
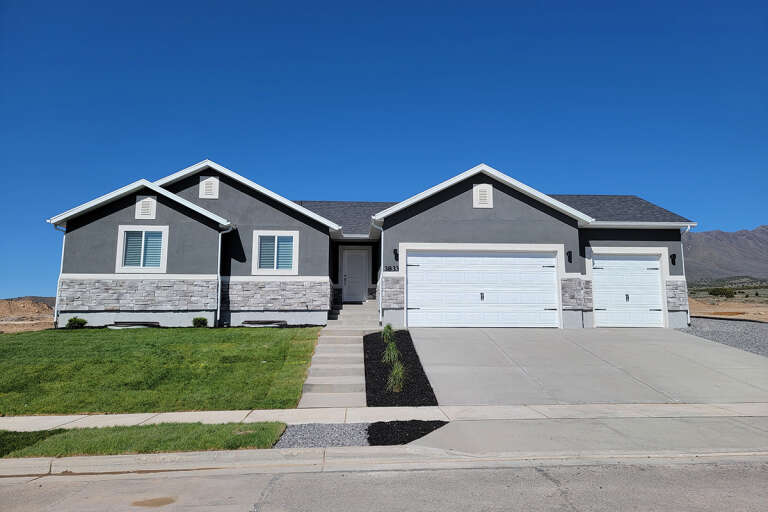
House Plan House Plan #29630 Front Elevation

PLAN #1958-00005

Starting at

$1,395
Sq Ft 2,558
Beds 3
Baths 2
½ Baths 1
Cars 3
Stories 1.5
Width 82' 8"
Depth 42' 8"
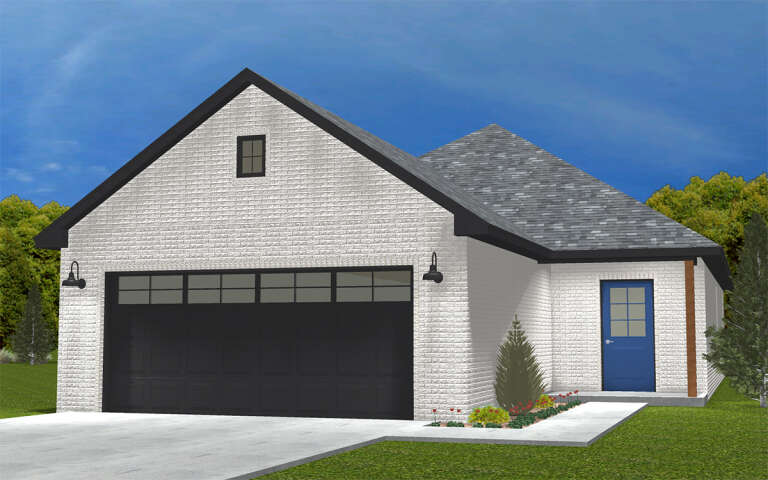
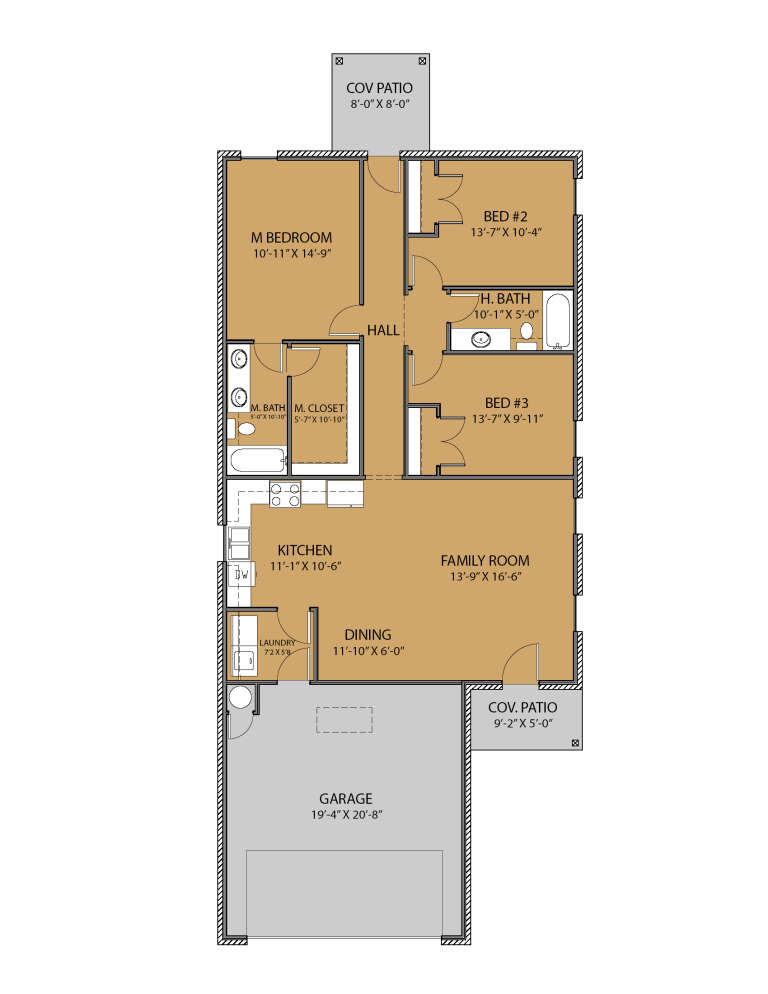
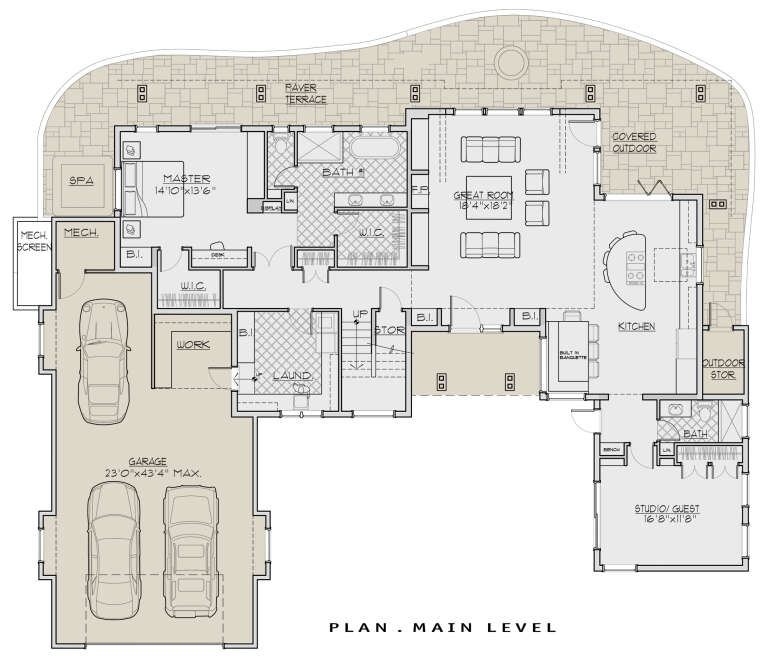
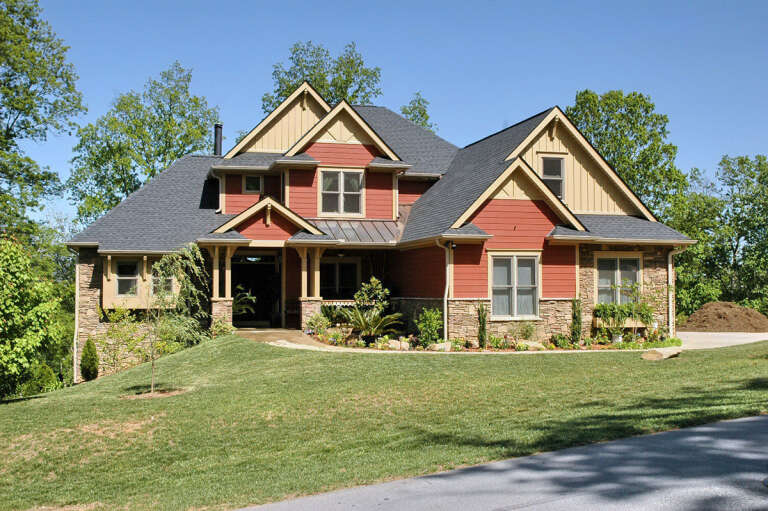
House Plan House Plan #29393 Angled Front Elevation

PLAN #677-00015

Starting at

$1,095
Sq Ft 1,266
Beds 3
Baths 2
½ Baths 0
Cars 2
Stories 1
Width 30'
Depth 73' 3"
House Plan House Plan #29253 Front Elevation

PLAN #5829-00039

Starting at

$2,095
Sq Ft 2,979
Beds 3-4
Baths 3
½ Baths 0
Cars 3
Stories 1.5
Width 83'
Depth 65' 6"
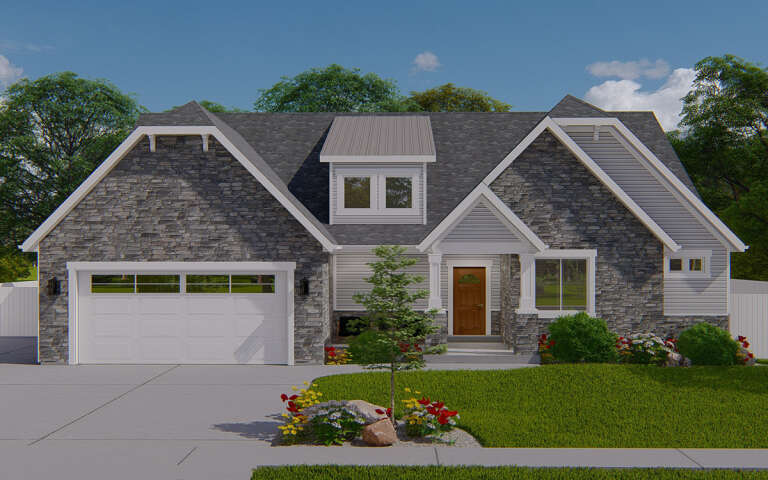
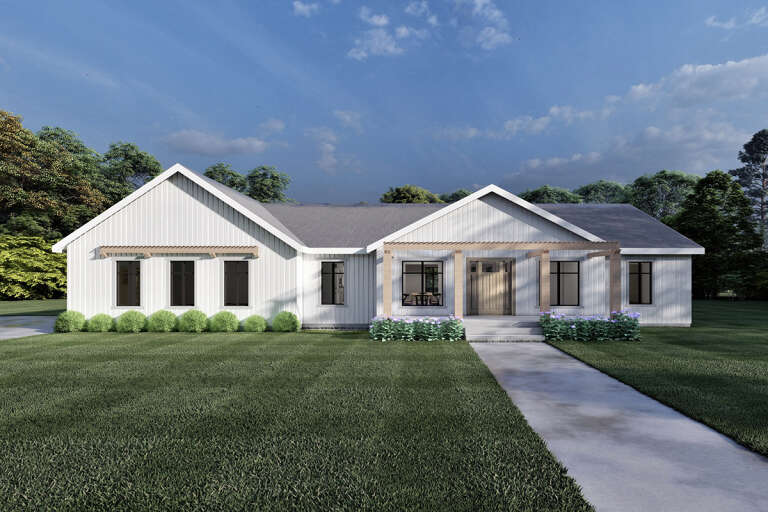
Angled front view of a dark gray Craftsman house, stone chimney, covered porch, gabled roof, and autumn landscaping. House Plan # 035-01061

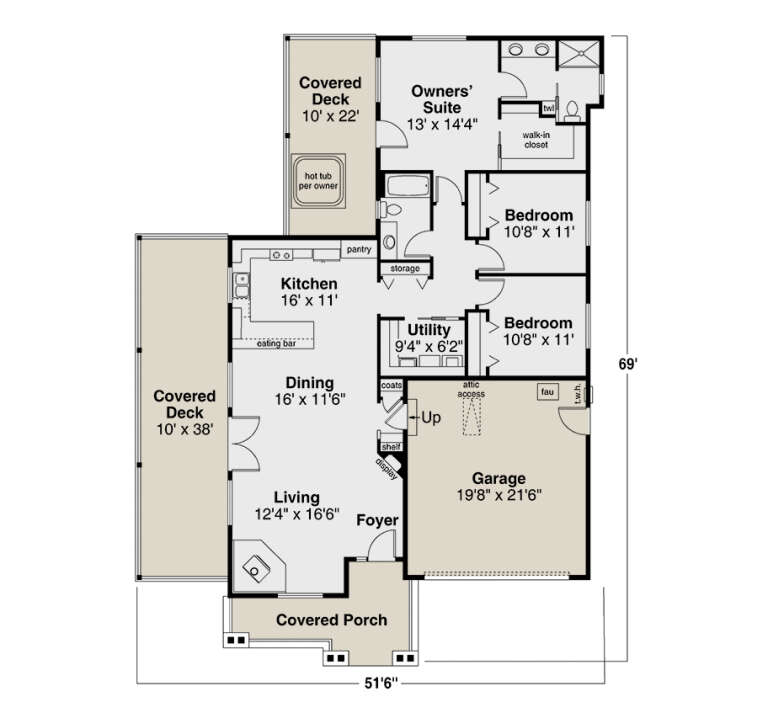
PLAN #035-01061

Starting at

$940
Sq Ft 1,623
Beds 3
Baths 2
½ Baths 0
Cars 2
Stories 1
Width 51' 6"
Depth 69'
House Plan House Plan #28932 Front Elevation
EXCLUSIVE

PLAN #2802-00207

Starting at

$1,250
Sq Ft 2,429
Beds 3-5
Baths 2
½ Baths 1
Cars 2
Stories 1
Width 60'
Depth 67'
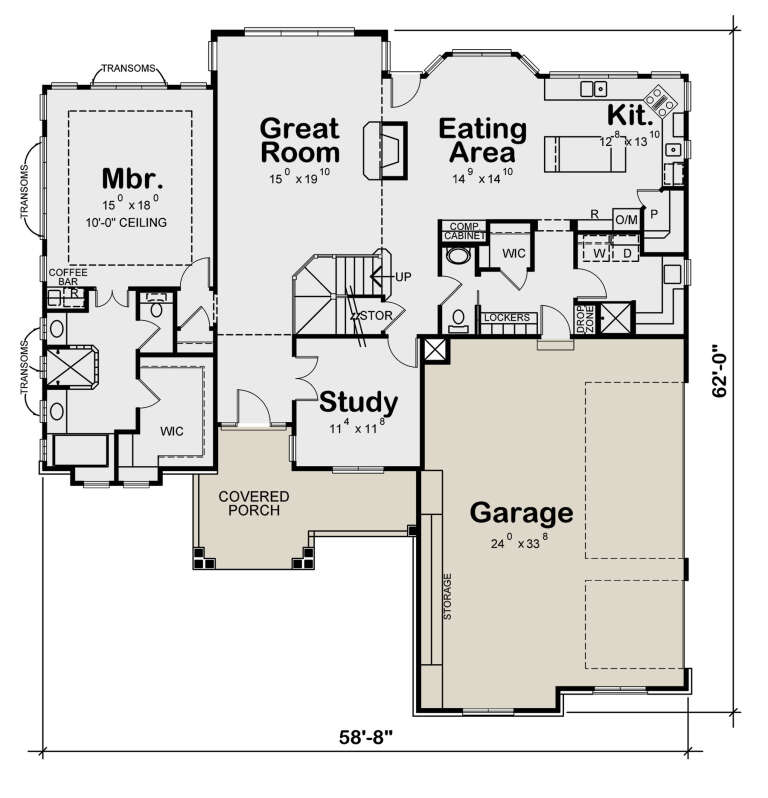
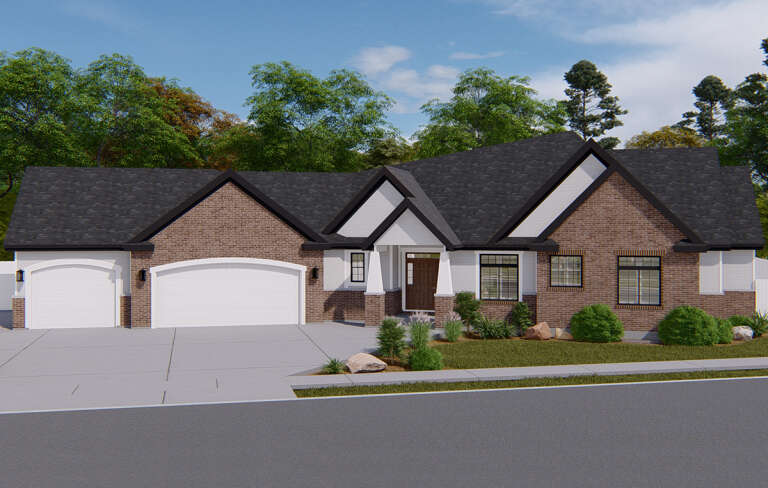
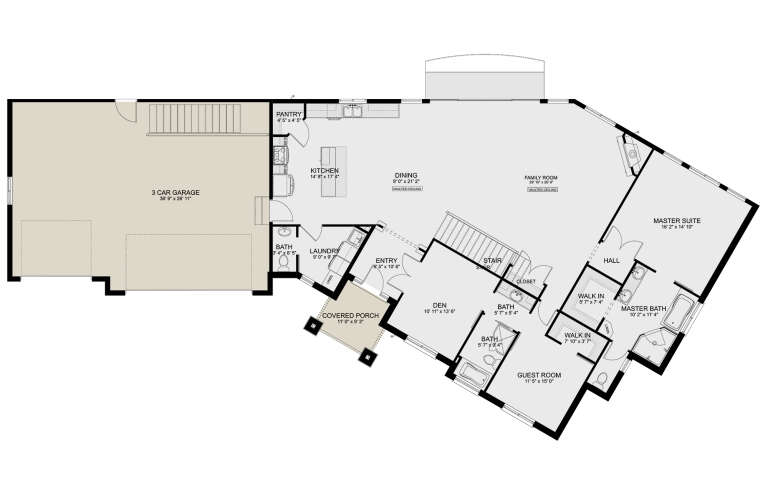
House Plan House Plan #28475 Front Elevation

PLAN #402-01780

Starting at

$1,305
Sq Ft 2,476
Beds 3
Baths 2
½ Baths 1
Cars 3
Stories 1.5
Width 58' 8"
Depth 62'
House Plan House Plan #28319 Front Elevation

PLAN #6422-00024

Starting at

$1,800
Sq Ft 2,770
Beds 3
Baths 3
½ Baths 1
Cars 2
Stories 1
Width 77' 4"
Depth 57' 8"
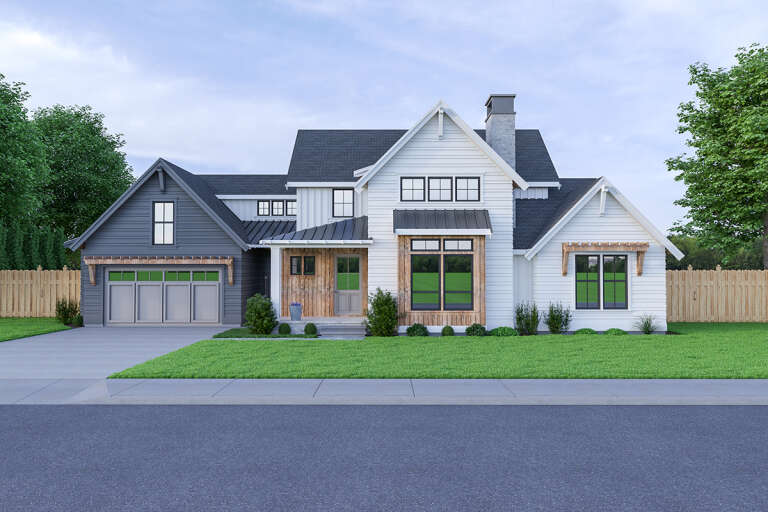
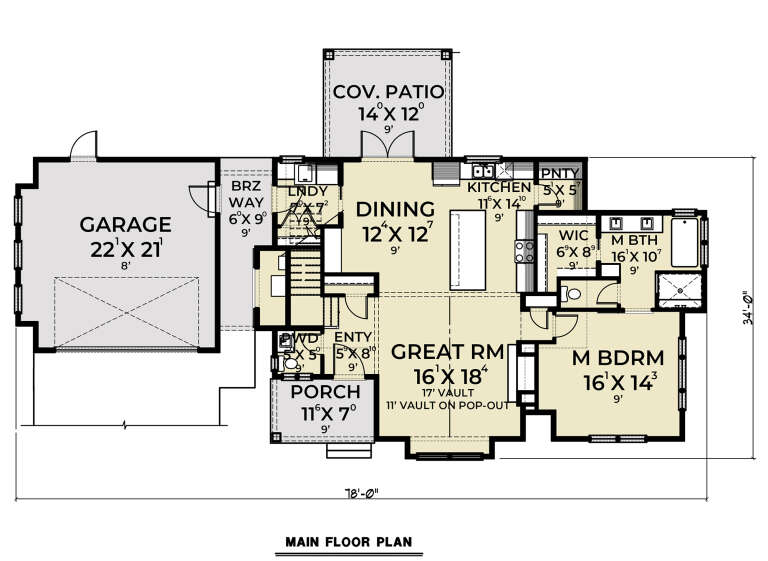
House Plan House Plan #28140 Front Elevation

PLAN #2464-00051

Starting at

$1,750
Sq Ft 2,329
Beds 3
Baths 2
½ Baths 1
Cars 2
Stories 2
Width 78'
Depth 34'
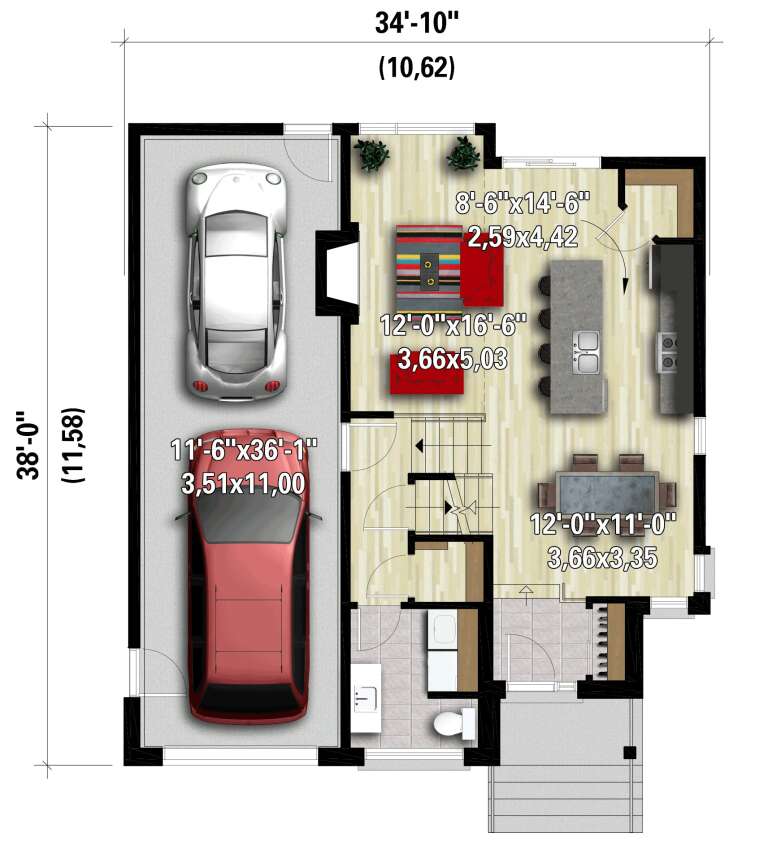
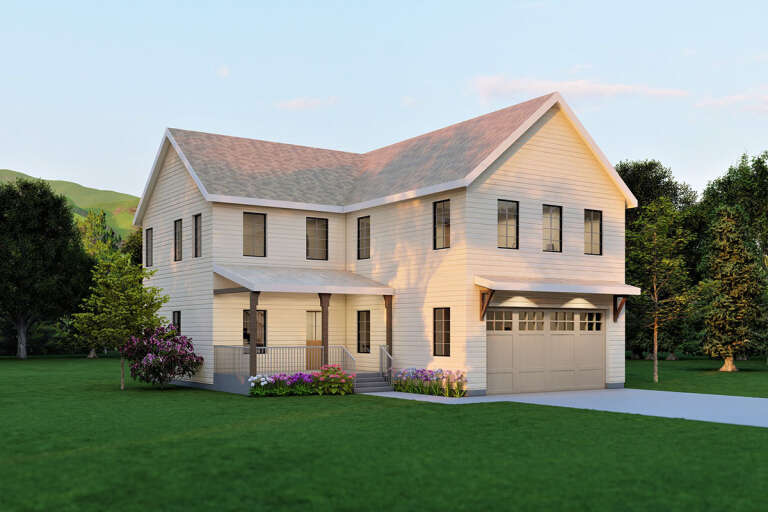
House Plan House Plan #28095 Front Elevation

PLAN #6146-00484

Starting at

$1,255
Sq Ft 1,380
Beds 3
Baths 1
½ Baths 1
Cars 2
Stories 2
Width 34' 10"
Depth 38'
House Plan House Plan #27999 Angled Front Elevation

PLAN #6422-00002

Starting at

$1,500
Sq Ft 2,415
Beds 3-5
Baths 2
½ Baths 1
Cars 2
Stories 2
Width 40'
Depth 47'
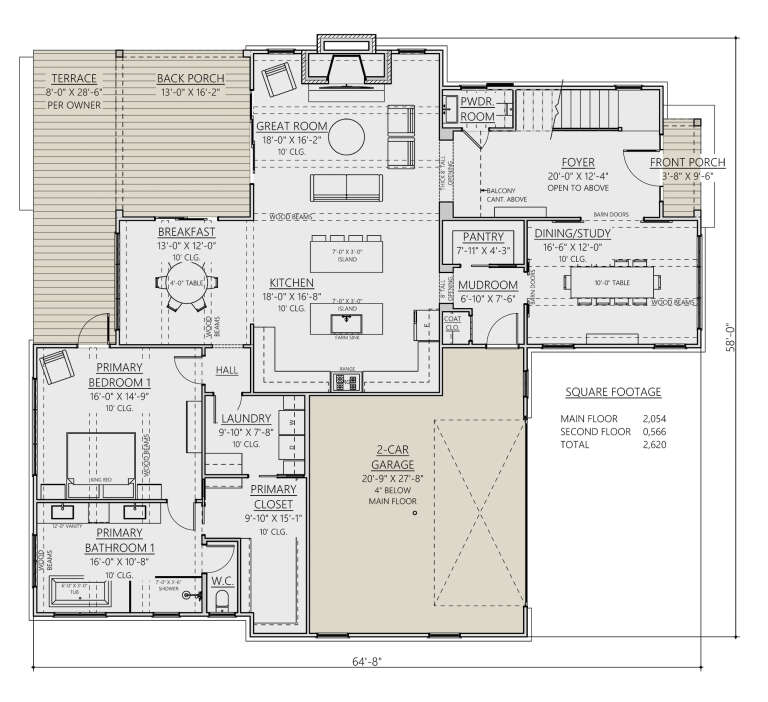
House Plan House Plan #27970 Front Elevation

PLAN #8687-00014

Starting at

$1,895
Sq Ft 2,620
Beds 3
Baths 2
½ Baths 1
Cars 2
Stories 1.5
Width 58'
Depth 64' 8"
House Plan House Plan #27675 Front Elevation

PLAN #6082-00208

Starting at

$1,395
Sq Ft 1,887
Beds 3
Baths 2
½ Baths 0
Cars 2
Stories 1
Width 44'
Depth 67'
House Plan House Plan #27523 Front Elevation

PLAN #699-00305

Starting at

$2,495
Sq Ft 2,803
Beds 3
Baths 2
½ Baths 1
Cars 2
Stories 1
Width 102' 4"
Depth 74'
House Plan House Plan #27513 Front Elevation
EXCLUSIVE

PLAN #8768-00092

Starting at

$1,272
Sq Ft 1,466
Beds 3
Baths 2
½ Baths 0
Cars 3
Stories 1
Width 64' 6"
Depth 41'
House Plan House Plan #27501 Front Elevation
EXCLUSIVE

PLAN #8768-00091

Starting at

$1,272
Sq Ft 1,657
Beds 3-5
Baths 2
½ Baths 1
Cars 2
Stories 1
Width 59'
Depth 45'
House Plan House Plan #27464 Front Elevation

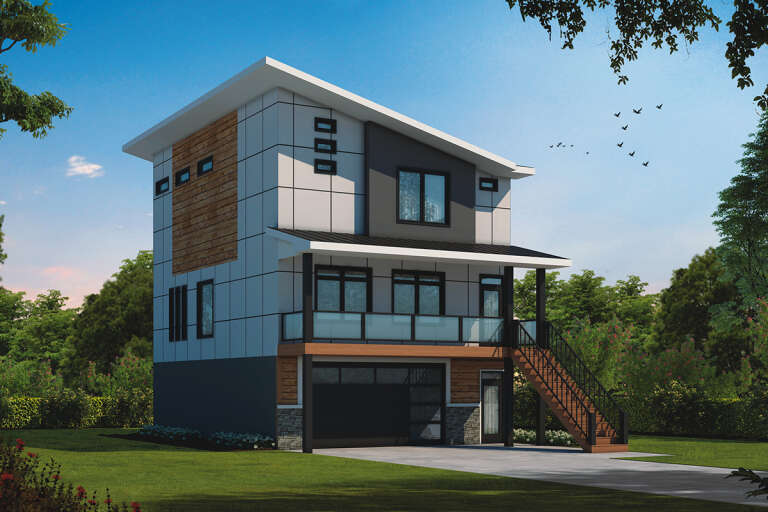
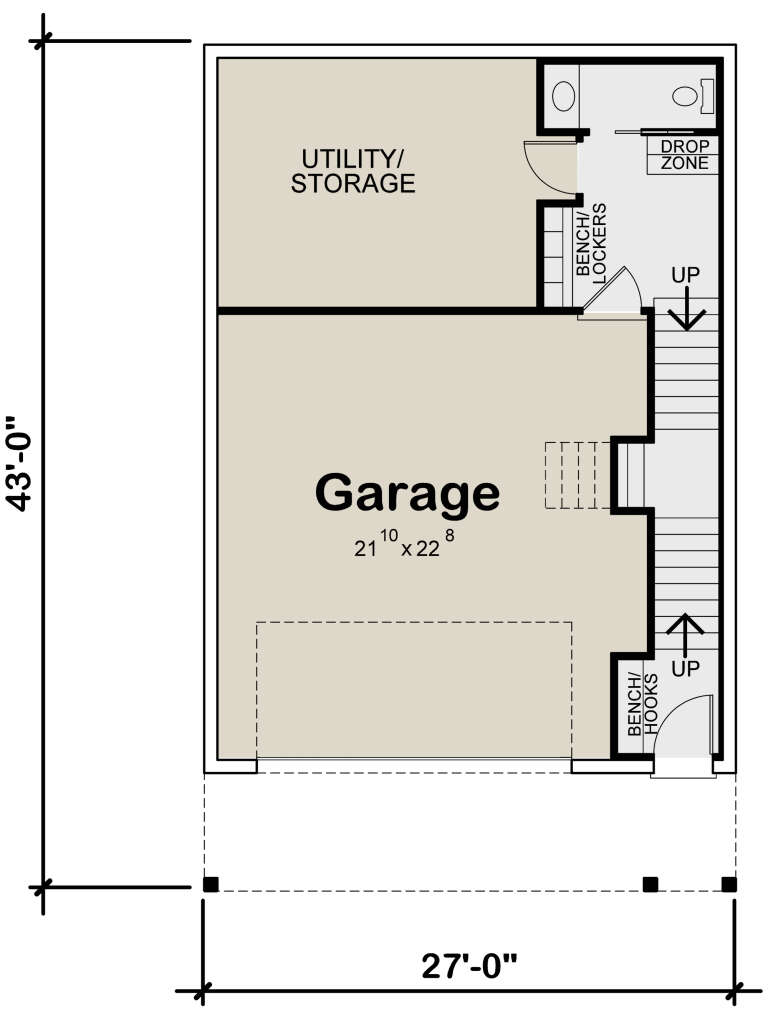
PLAN #402-01746

Starting at

$1,305
Sq Ft 2,031
Beds 3
Baths 3
½ Baths 2
Cars 2
Stories 3
Width 27'
Depth 43'
House Plan House Plan #27375 Front Elevation

PLAN #8318-00274

Starting at

$1,200
Sq Ft 2,416
Beds 3-4
Baths 2
½ Baths 0
Cars 2
Stories 1
Width 65'
Depth 80' 8"
House Plan House Plan #27250 Front Elevation
EXCLUSIVE

PLAN #2802-00160

Starting at

$1,250
Sq Ft 2,258
Beds 2-4
Baths 2
½ Baths 1
Cars 3
Stories 1
Width 107' 9"
Depth 48' 10"
X
Shop Sign In
Favorites
Cart
Chat