13,018 Results

EDIT SEARCH FILTERS
Clear All Filters3 Beds
Sort By:  

13,018 RESULTS

SEARCH FILTERS

    Plan Type
    Square Feet
    Bedrooms
    Bathrooms
    Stories
    Garage (Vehicle Spaces)
    Architectural Styles

    Outdoor Living

    Bedroom Options
    Kitchen & Dining
    Laundry Location
    Additional Rooms

    Garage Type

    Garage Features
    Other Features
    Foundation Type

    Plan Width (FT)
    Plan Depth (FT)
    Plan Height (FT)
    Framing Type
    Media Filters
SEARCHING...
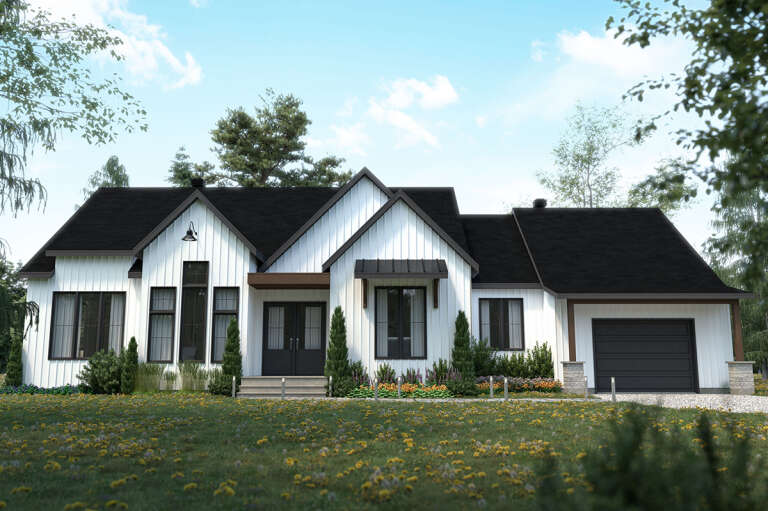
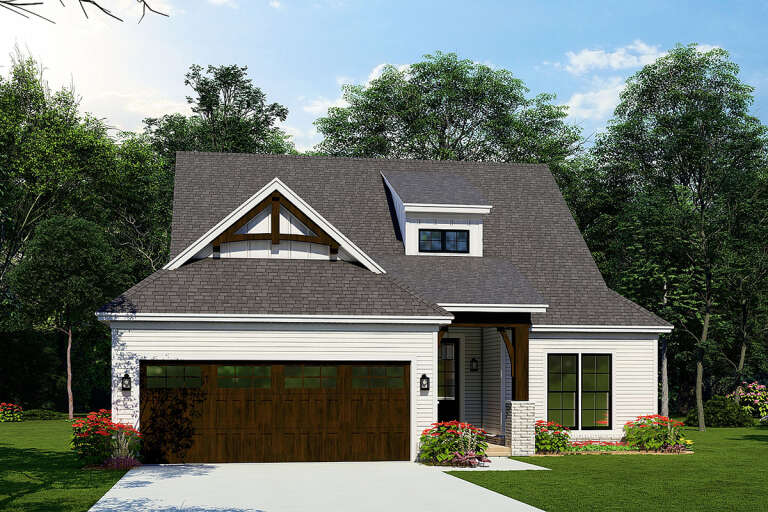
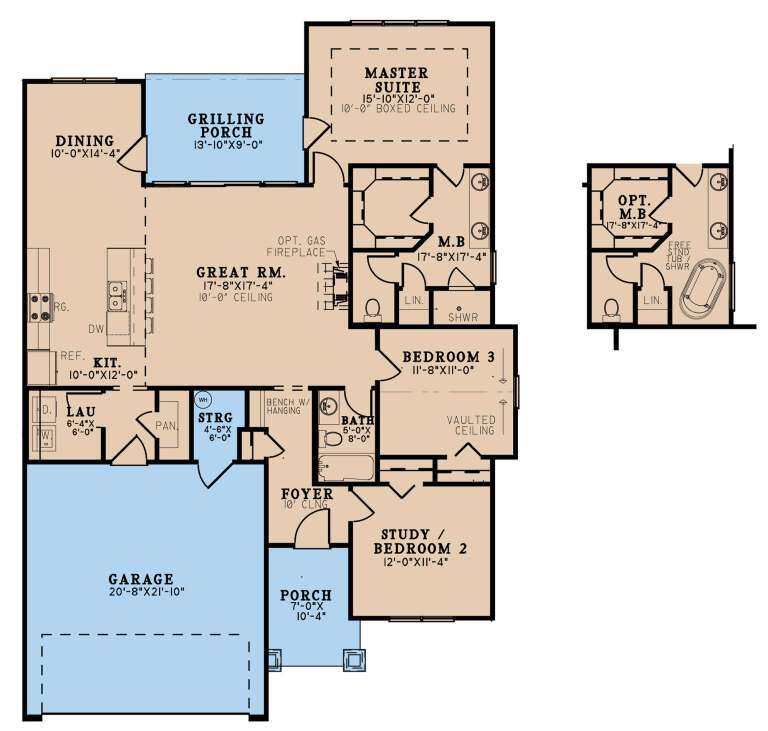
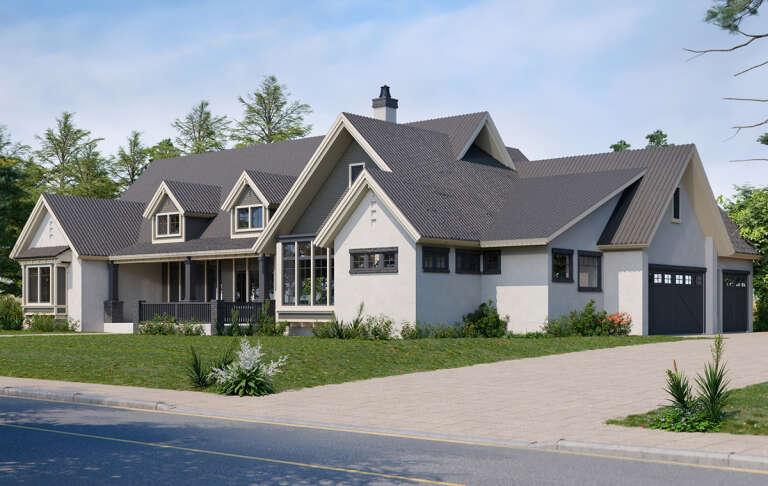
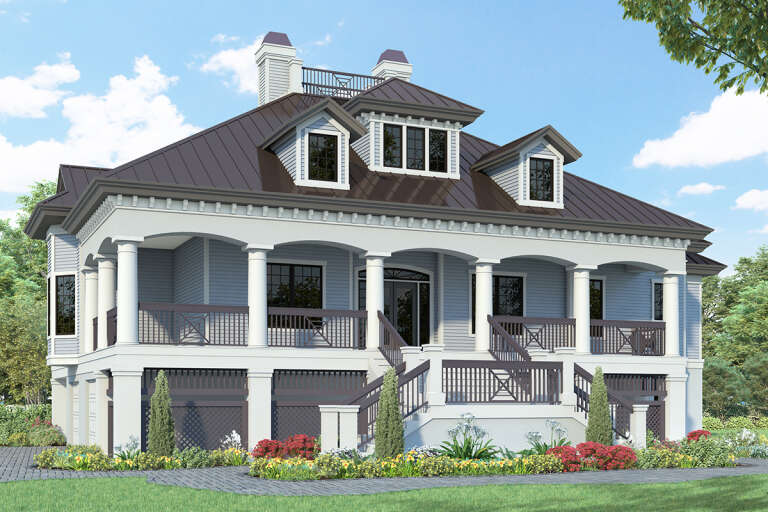
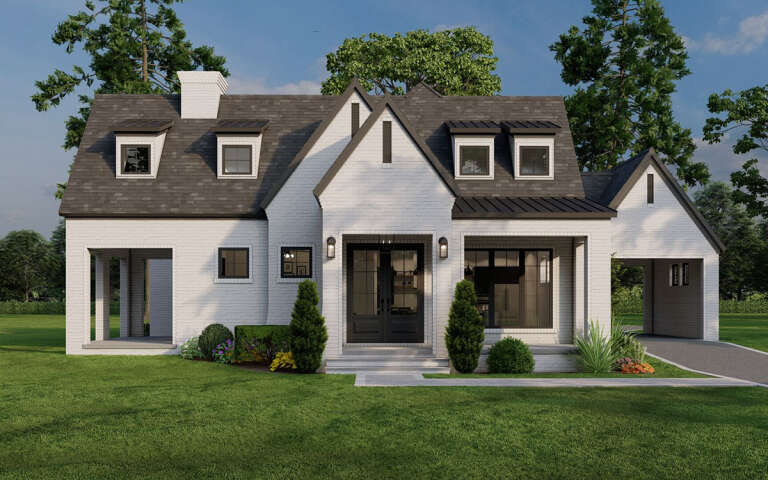
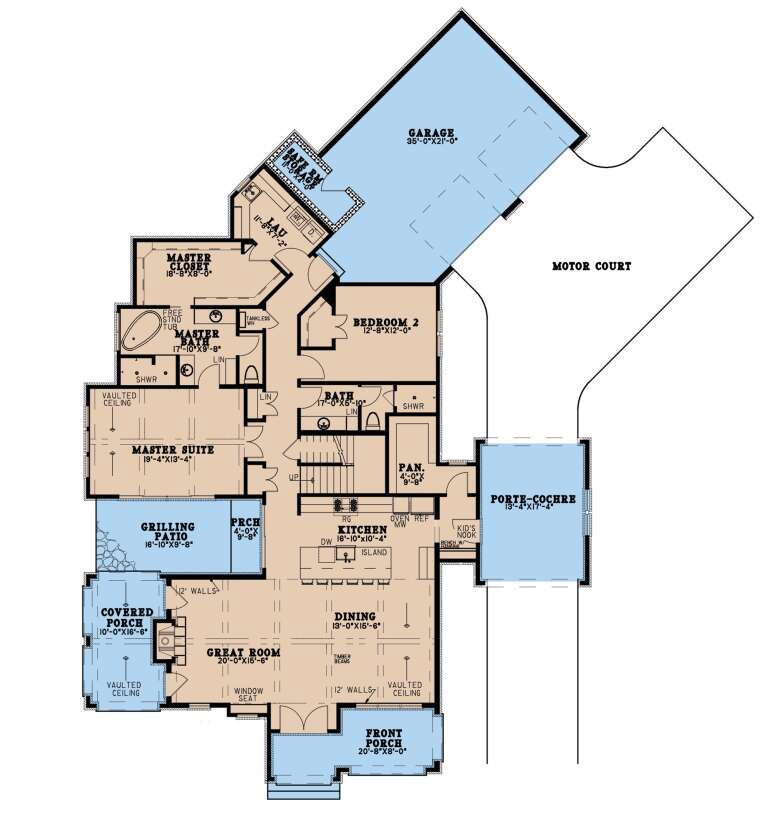
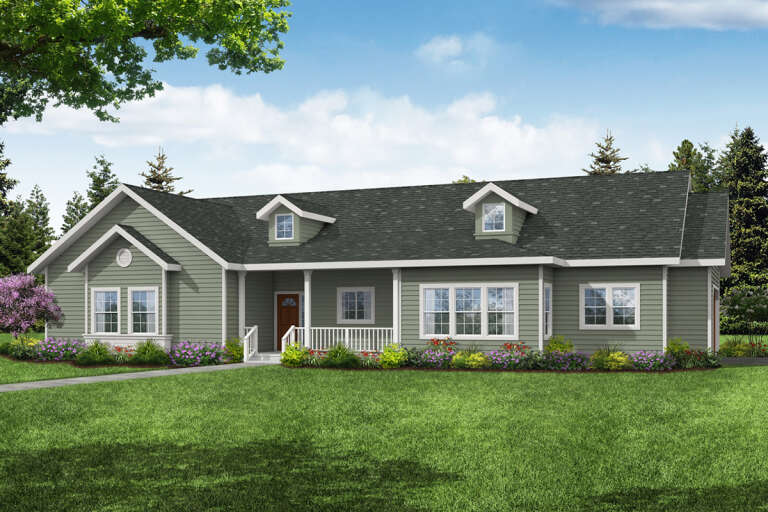
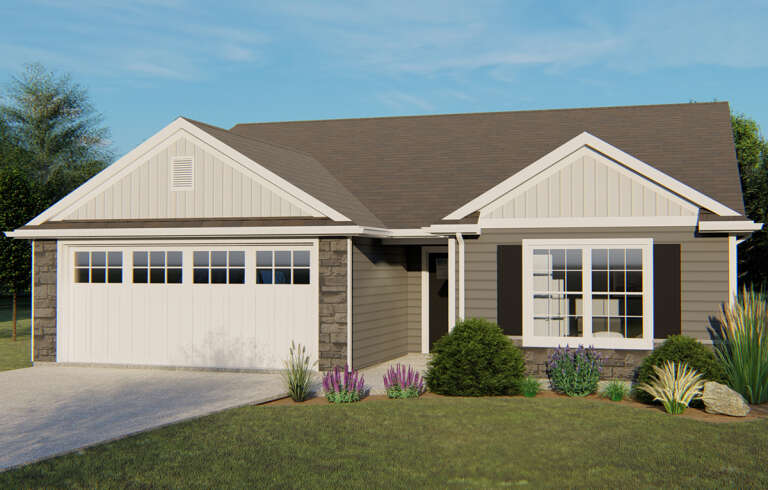
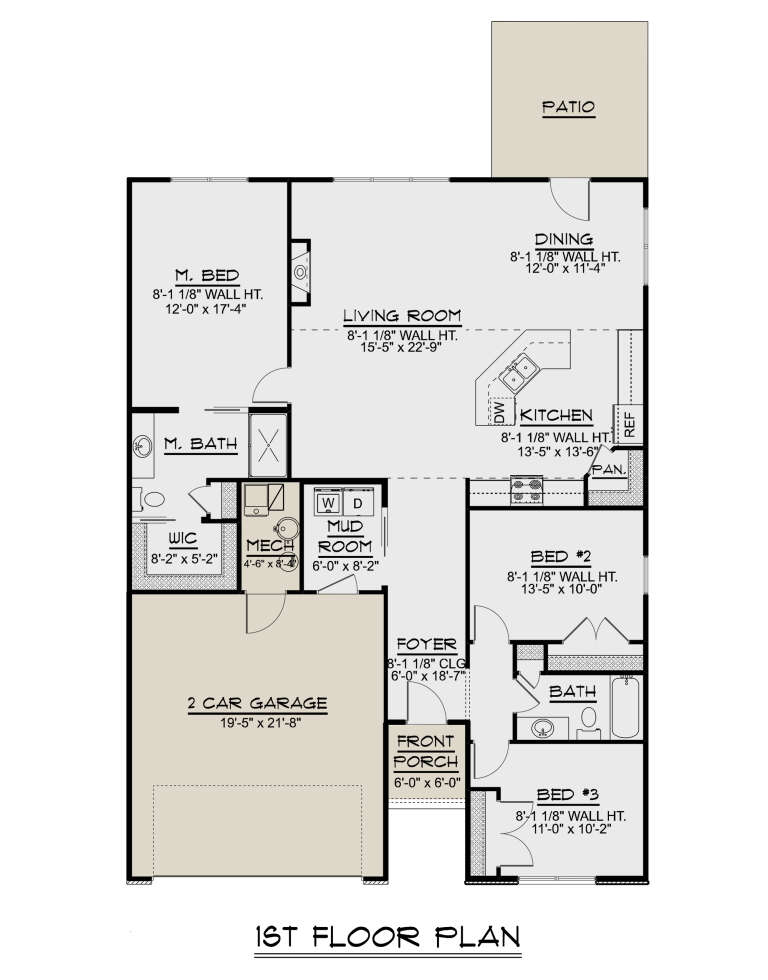
House Plan House Plan #27222 Front Elevation

PLAN #8318-00259

Starting at

$1,200
Sq Ft 1,550
Beds 3
Baths 2
½ Baths 0
Cars 2
Stories 1
Width 41'
Depth 60' 9"
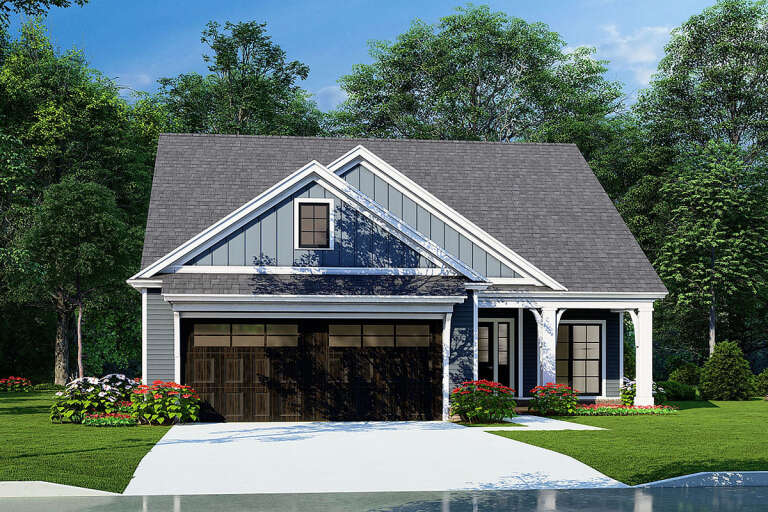
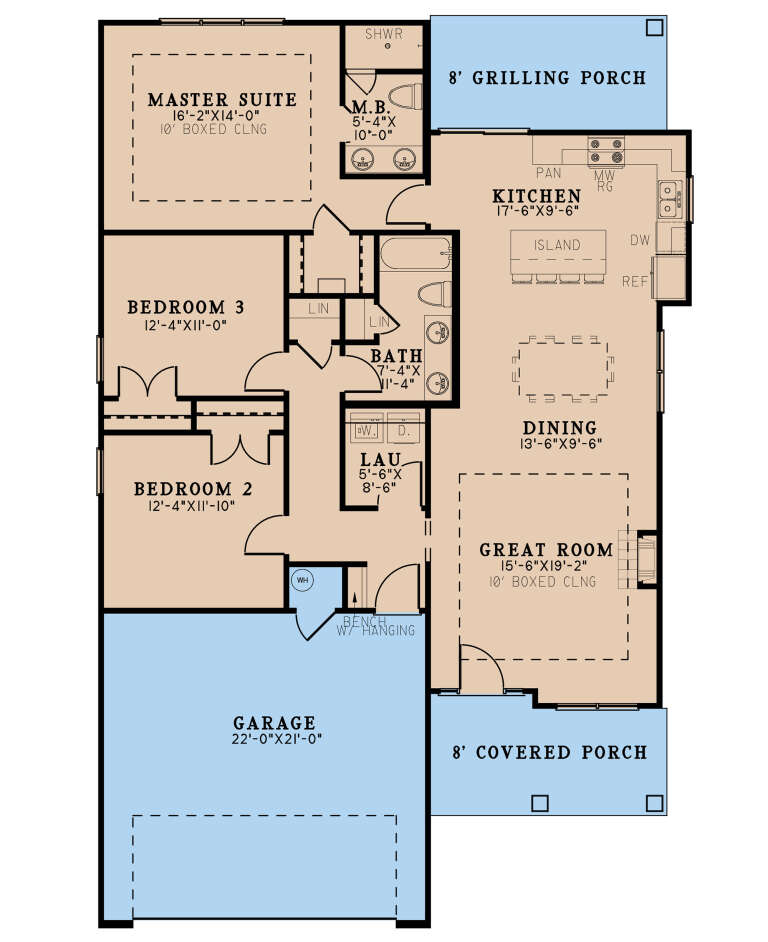
House Plan House Plan #27210 Front Elevation

PLAN #8318-00256

Starting at

$1,100
Sq Ft 1,551
Beds 3
Baths 2
½ Baths 0
Cars 2
Stories 1
Width 40' 6"
Depth 62'
House Plan House Plan #27141 Front Elevation

PLAN #1907-00056

Starting at

$2,350
Sq Ft 2,760
Beds 3
Baths 3
½ Baths 1
Cars 3
Stories 1
Width 93'
Depth 64'
House Plan House Plan #26824 Front Elevation

PLAN #8436-00079

Starting at

$1,461
Sq Ft 2,756
Beds 3
Baths 3
½ Baths 1
Cars 2
Stories 3
Width 68' 4"
Depth 65' 4"
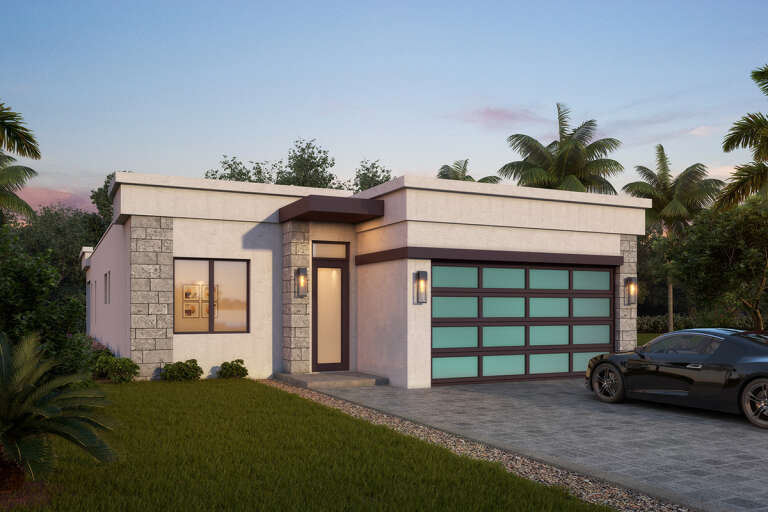
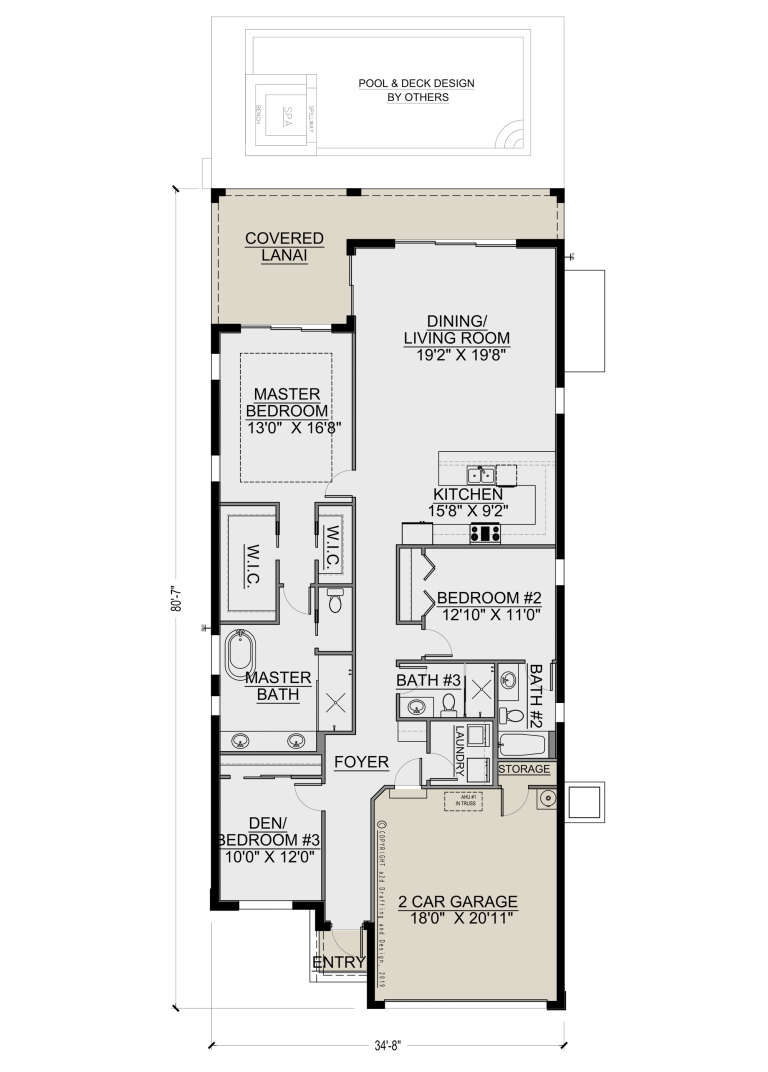
House Plan House Plan #26621 Front Elevation

PLAN #5565-00157

Starting at

$1,945
Sq Ft 1,945
Beds 3
Baths 3
½ Baths 0
Cars 2
Stories 1
Width 34' 8"
Depth 80' 7"
House Plan House Plan #26558 Front Elevation

PLAN #7306-00033

Starting at

$1,145
Sq Ft 2,034
Beds 3
Baths 2
½ Baths 0
Cars 2
Stories 1
Width 56' 6"
Depth 58' 9"
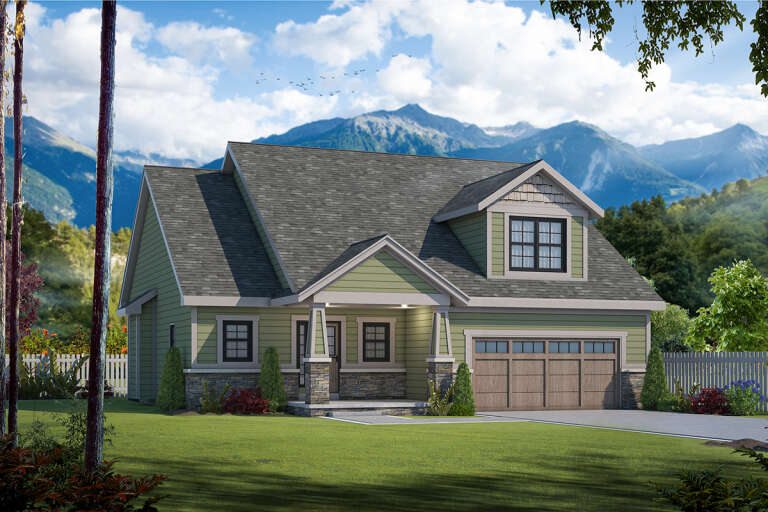
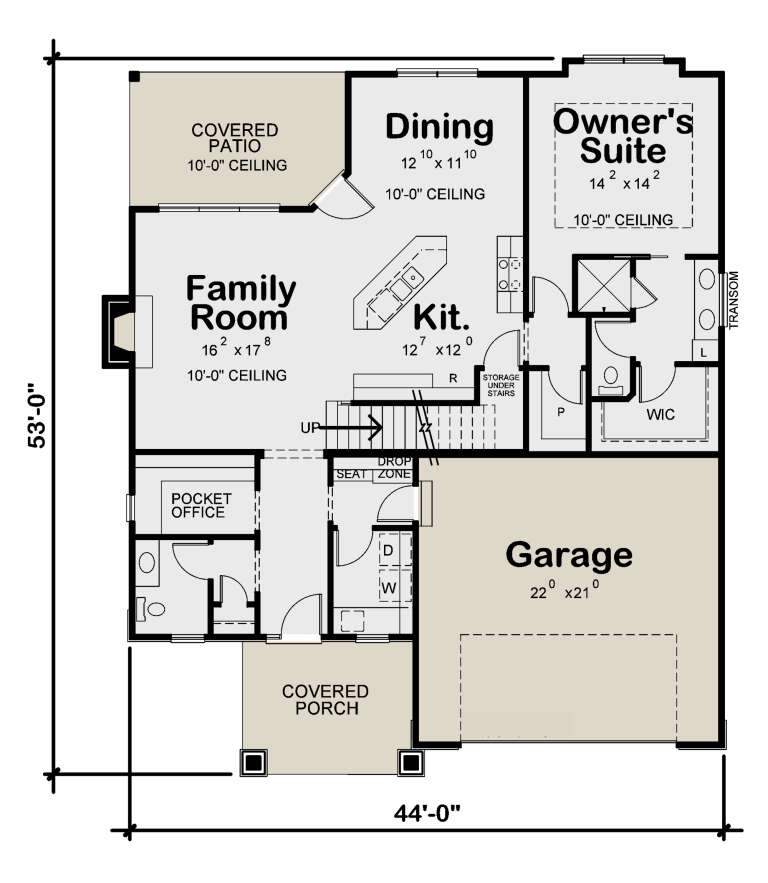
House Plan House Plan #26473 Front Elevation

PLAN #402-01737

Starting at

$1,255
Sq Ft 1,878
Beds 3
Baths 2
½ Baths 1
Cars 2
Stories 1.5
Width 44'
Depth 53'
House Plan House Plan #26258 Front Elevation

PLAN #2802-00114

Starting at

$1,150
Sq Ft 1,999
Beds 3
Baths 2
½ Baths 1
Cars 3
Stories 1
Width 63' 1"
Depth 51'
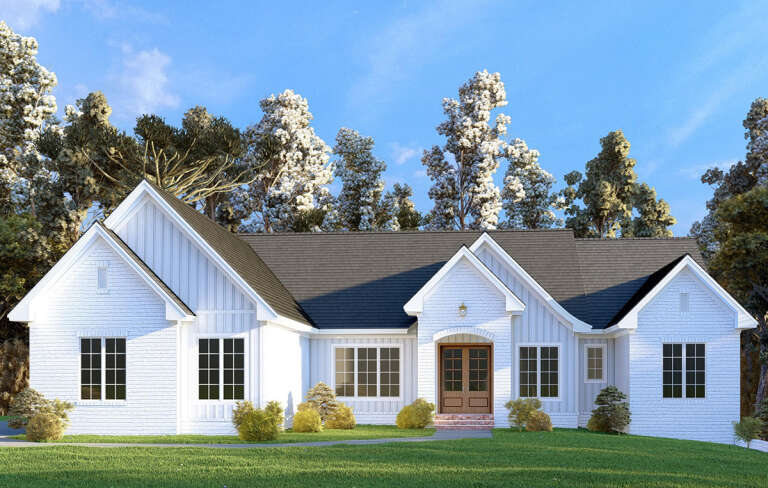
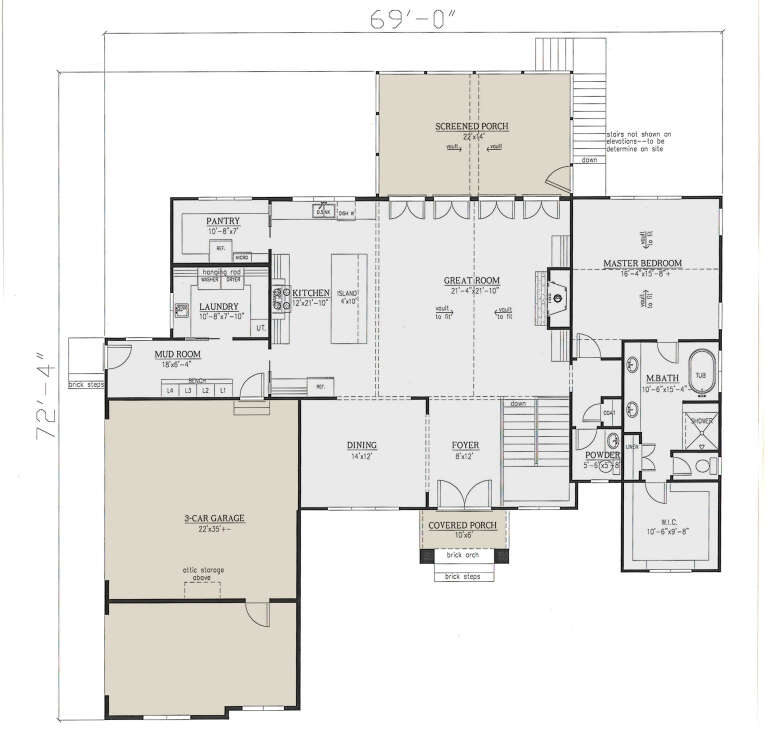
House Plan House Plan #25944 Front Elevation

PLAN #286-00118

Starting at

$1,550
Sq Ft 3,462
Beds 3
Baths 3
½ Baths 1
Cars 3
Stories 2
Width 69'
Depth 72' 4"
House Plan House Plan #25893 Front Elevation

PLAN #048-00281

Starting at

$1,395
Sq Ft 2,150
Beds 3
Baths 2
½ Baths 1
Cars 2
Stories 2
Width 81'
Depth 56'
House Plan House Plan #25634 Front Elevation

PLAN #8318-00207

Starting at

$1,550
Sq Ft 2,782
Beds 3
Baths 3
½ Baths 0
Cars 2
Stories 1.5
Width 62' 5"
Depth 96'
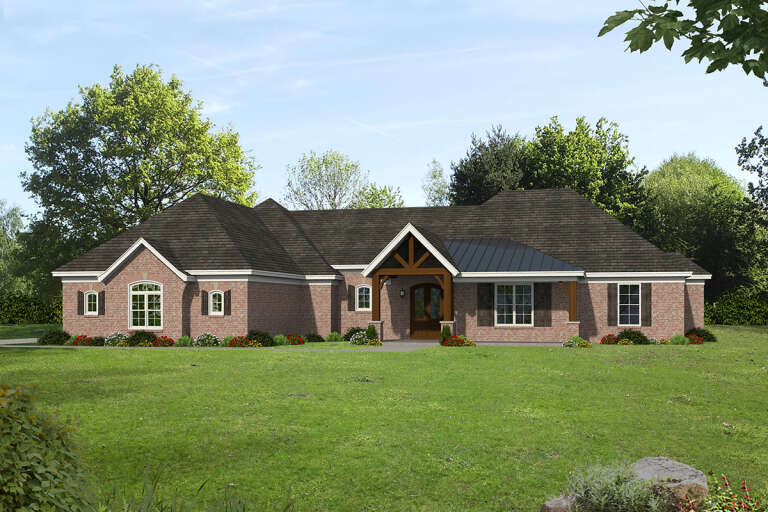
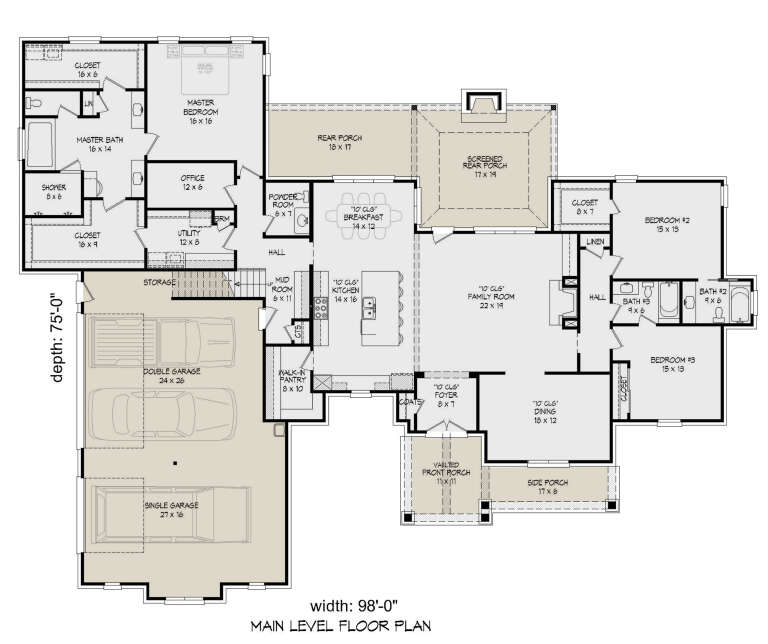
House Plan House Plan #25631 Front Elevation

PLAN #940-00351

Starting at

$2,250
Sq Ft 3,733
Beds 3-4
Baths 4
½ Baths 1
Cars 3
Stories 1.5
Width 98'
Depth 75'
House Plan House Plan #25570 Front Elevation

PLAN #035-00905

Starting at

$1,040
Sq Ft 1,918
Beds 3
Baths 2
½ Baths 0
Cars 2
Stories 1
Width 74'
Depth 45'
House Plan House Plan #25565 Front Elevation

PLAN #034-01291

Starting at

$1,740
Sq Ft 1,953
Beds 3
Baths 2
½ Baths 0
Cars 1
Stories 1
Width 68'
Depth 50'
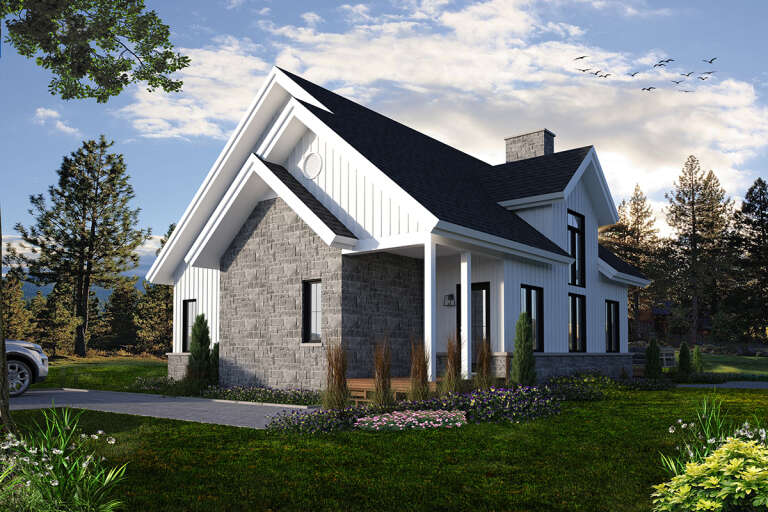
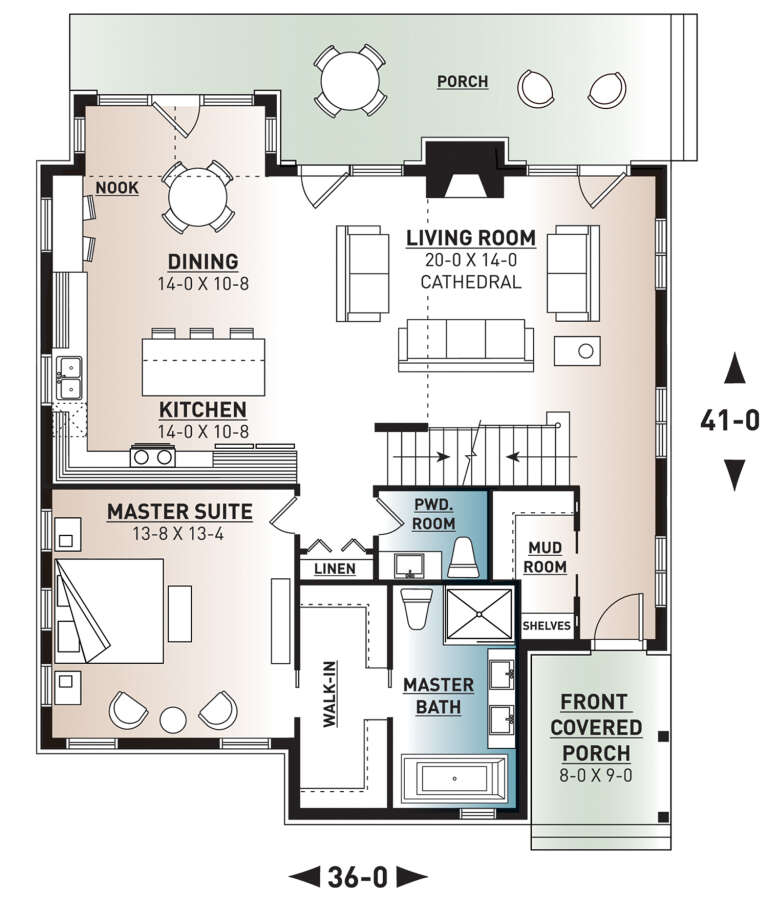
House Plan House Plan #25542 Front Elevation

PLAN #034-01289

Starting at

$1,740
Sq Ft 1,876
Beds 3
Baths 2
½ Baths 1
Cars 0
Stories 2
Width 36'
Depth 41'
House Plan House Plan #25227 Front Elevation

PLAN #940-00304

Starting at

$1,350
Sq Ft 2,015
Beds 3
Baths 2
½ Baths 1
Cars 0
Stories 2
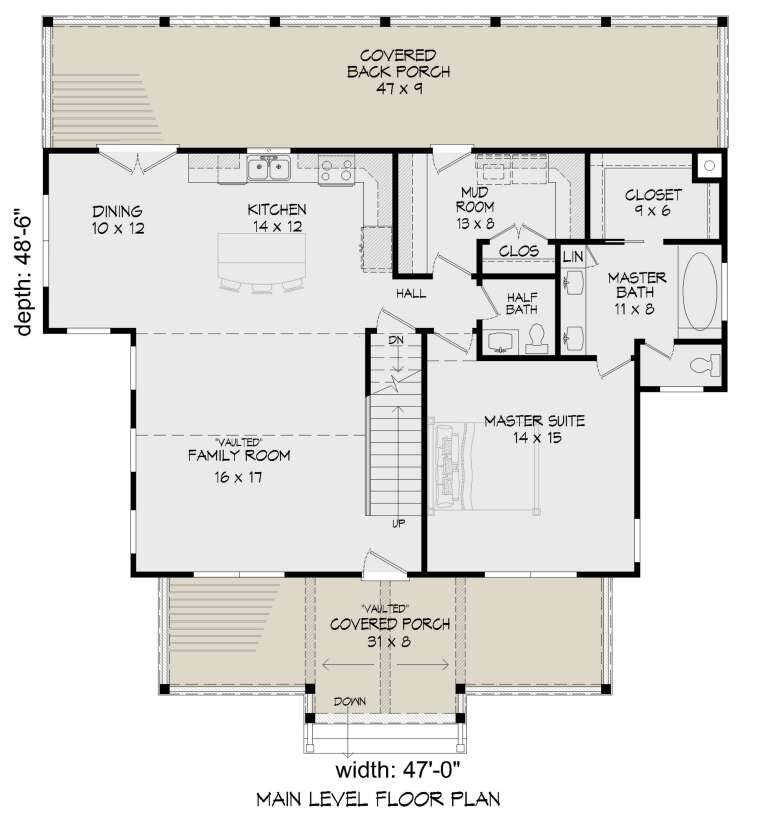
Width 47'
Depth 48' 6"
House Plan House Plan #24926 Front Elevation

PLAN #5032-00048

Starting at

$1,250
Sq Ft 1,651
Beds 3
Baths 2
½ Baths 0
Cars 2
Stories 1
Width 40'
Depth 54'
House Plan House Plan #24591 Front Elevation

PLAN #5829-00028

Starting at

$1,695
Sq Ft 2,683
Beds 3
Baths 4
½ Baths 1
Cars 2
Stories 1.5
Width 68' 4"
Depth 59' 7"
X
Shop Sign In
Favorites
Cart
Chat