13,018 Results

EDIT SEARCH FILTERS
Clear All Filters3 Beds
Sort By:  

13,018 RESULTS

SEARCH FILTERS

    Plan Type
    Square Feet
    Bedrooms
    Bathrooms
    Stories
    Garage (Vehicle Spaces)
    Architectural Styles

    Outdoor Living

    Bedroom Options
    Kitchen & Dining
    Laundry Location
    Additional Rooms

    Garage Type

    Garage Features
    Other Features
    Foundation Type

    Plan Width (FT)
    Plan Depth (FT)
    Plan Height (FT)
    Framing Type
    Media Filters
SEARCHING...
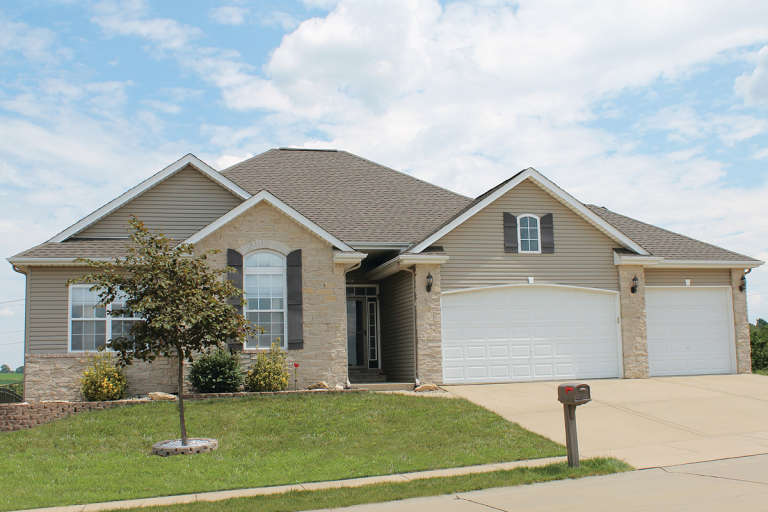
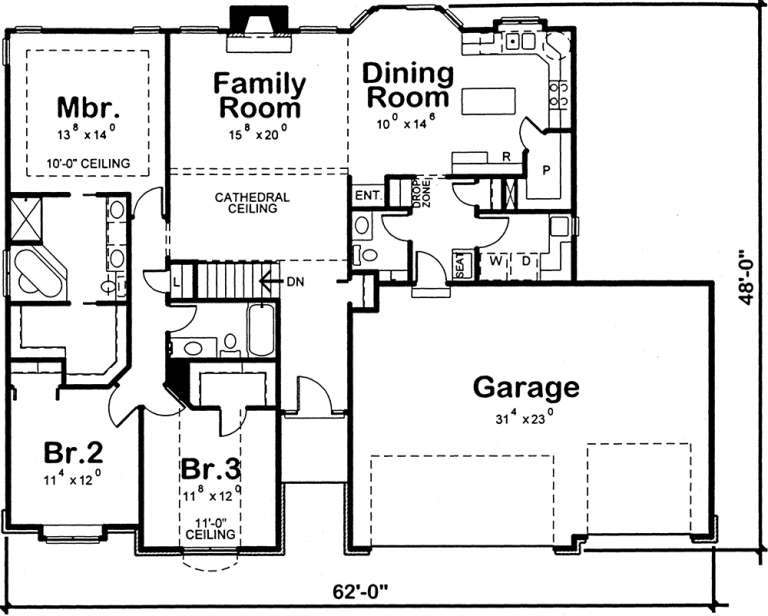
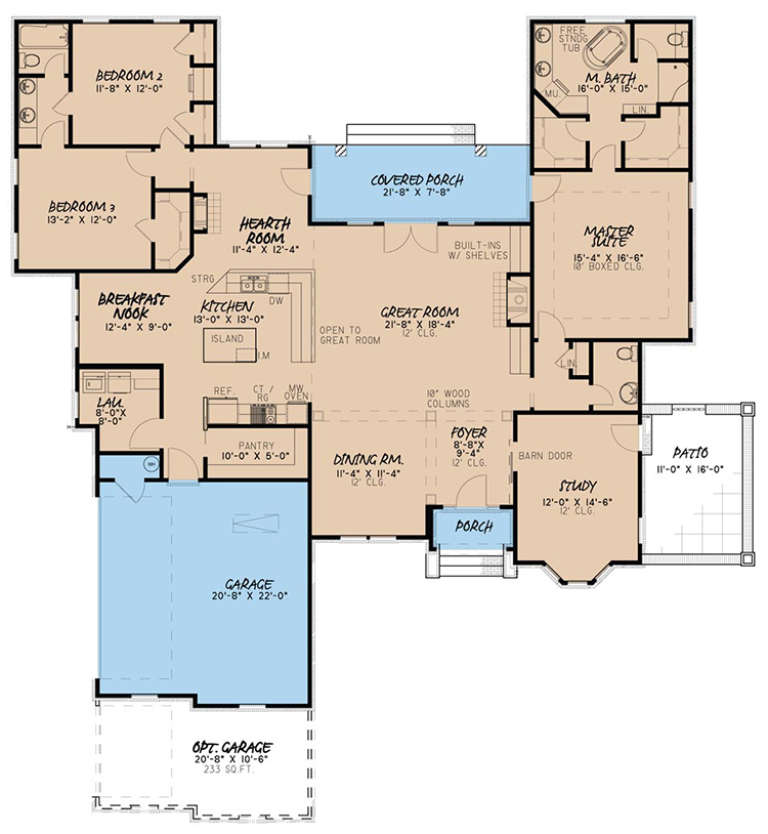
House Plan House Plan #19322 Front Elevation

PLAN #402-01532

Starting at

$1,255
Sq Ft 1,763
Beds 3
Baths 2
½ Baths 1
Cars 3
Stories 1
Width 62'
Depth 48'
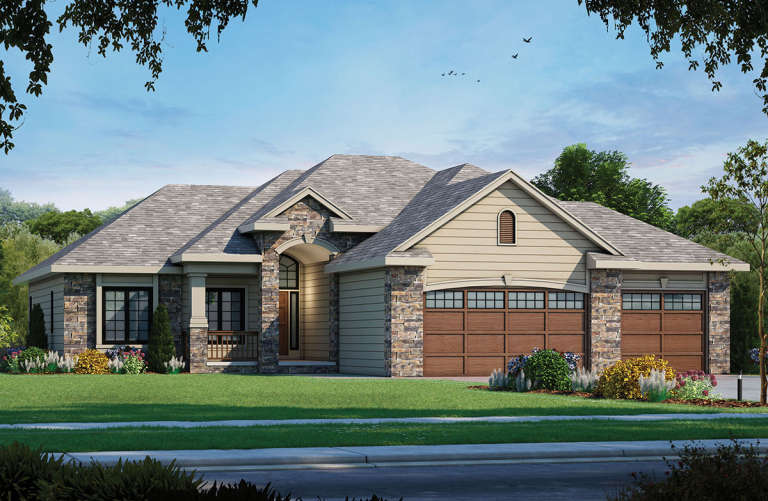
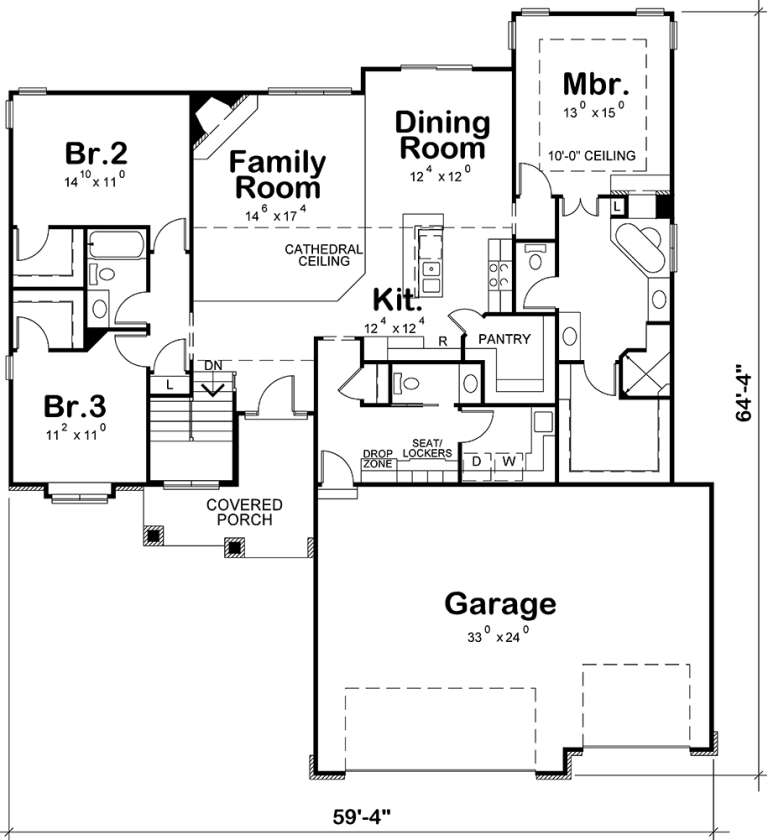
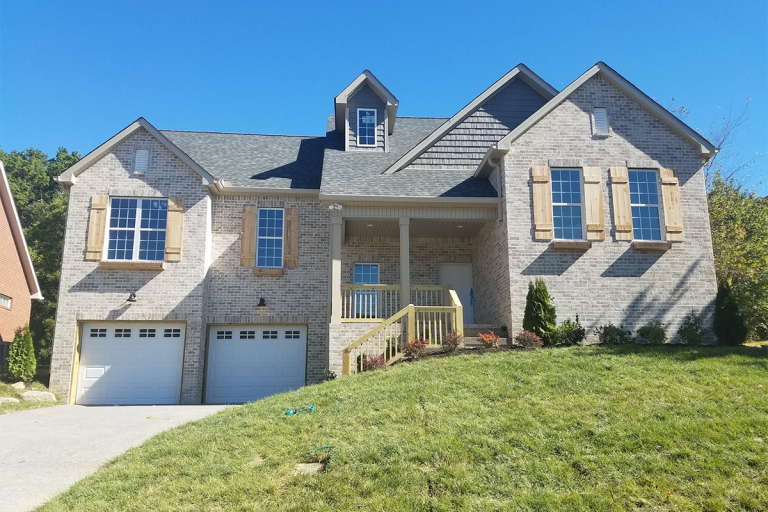
House Plan House Plan #19321 Front Rendering

PLAN #402-01531

Starting at

$1,255
Sq Ft 1,945
Beds 3
Baths 2
½ Baths 1
Cars 3
Stories 1
Width 59' 4"
Depth 64' 4"
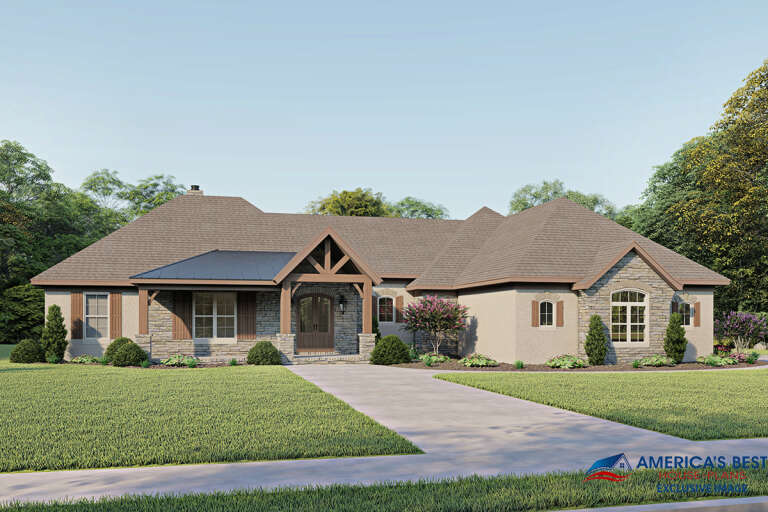
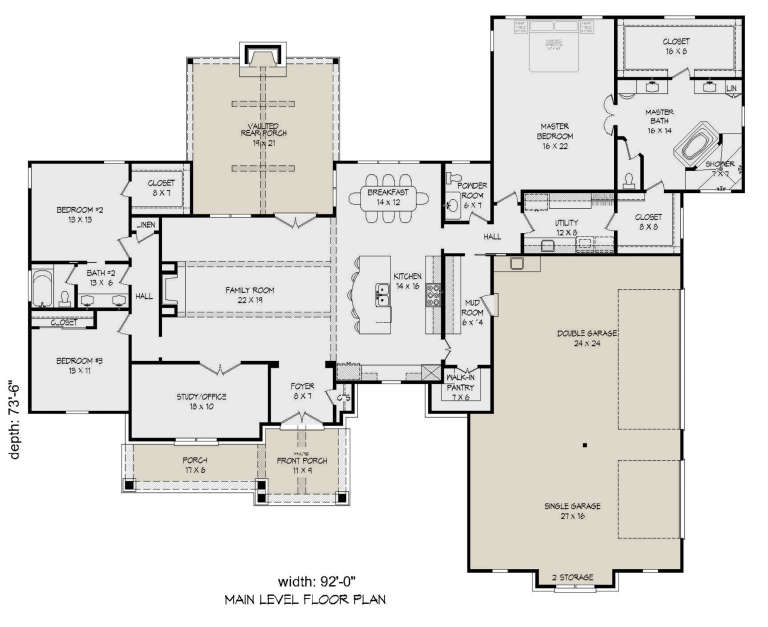
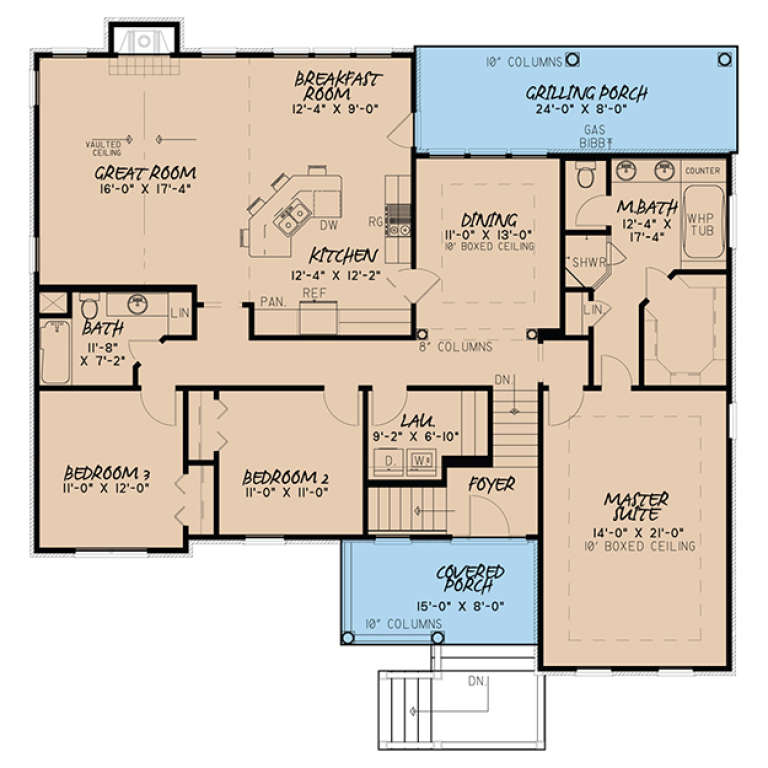
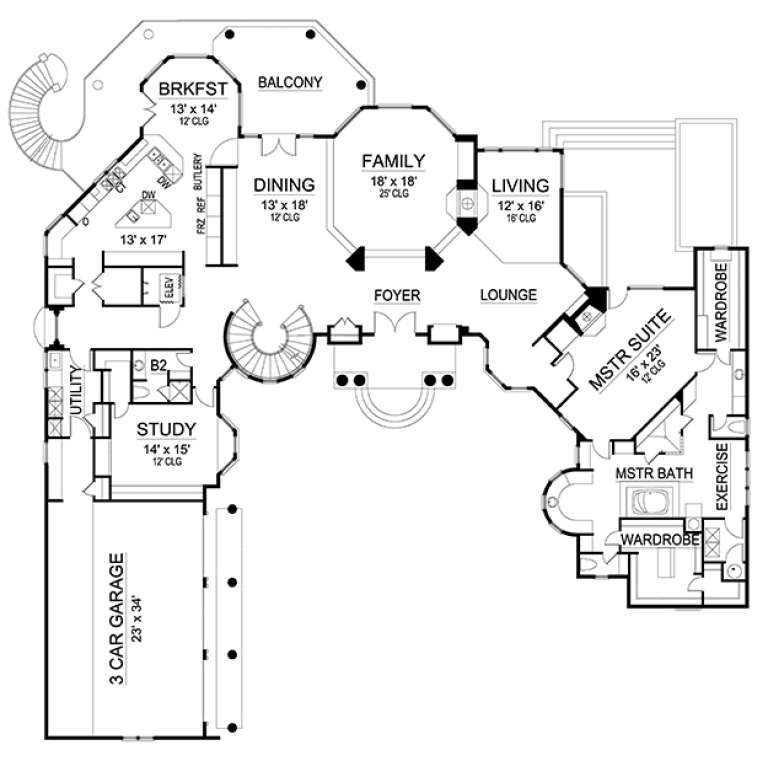
House Plan House Plan #19037 Front Elevation

PLAN #940-00084

Starting at

$1,750
Sq Ft 2,816
Beds 3
Baths 2
½ Baths 1
Cars 3
Stories 1
Width 92'
Depth 73' 6"
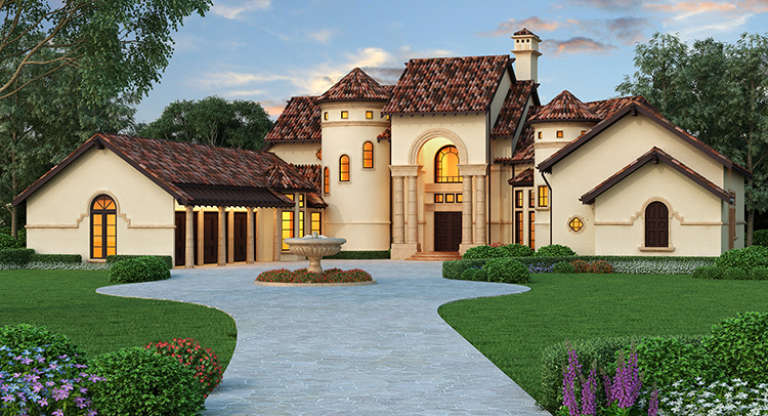
House Plan House Plan #18692 Front Elevation

PLAN #8318-00055

Starting at

$1,100
Sq Ft 1,745
Beds 3
Baths 2
½ Baths 0
Cars 2
Stories 1
Width 51'
Depth 56' 6"
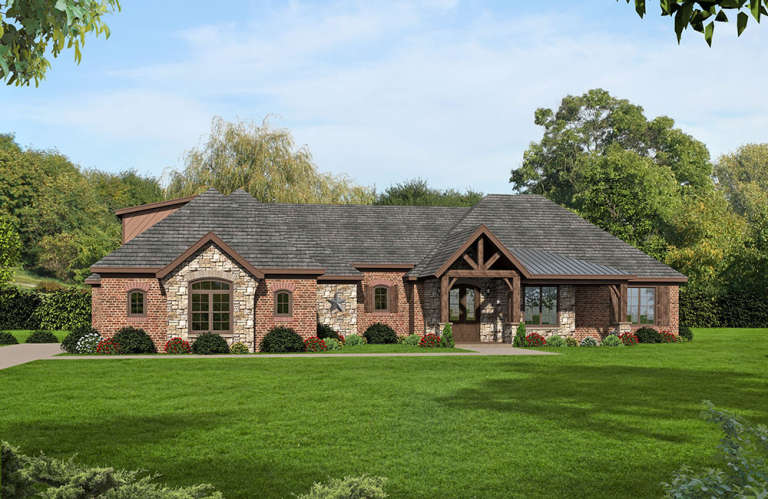
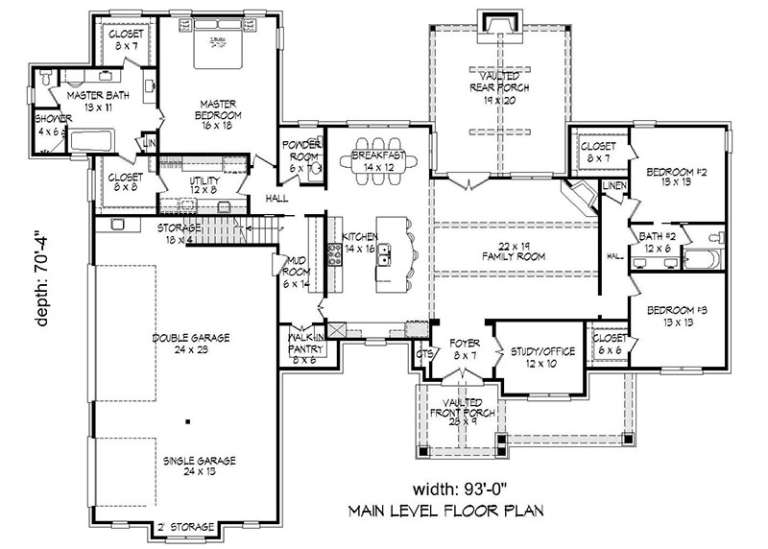
House Plan House Plan #18655 Front Elevation

PLAN #940-00062

Starting at

$2,150
Sq Ft 2,775
Beds 3
Baths 3
½ Baths 1
Cars 3
Stories 2
Width 93'
Depth 70' 4"
House Plan House Plan #18493 Angled Front Elevation

PLAN #8318-00045

Starting at

$1,650
Sq Ft 2,494
Beds 3
Baths 2
½ Baths 1
Cars 3
Stories 1
Width 67'
Depth 68'
House Plan House Plan #18063 Front Elevation

PLAN #8318-00026

Starting at

$1,350
Sq Ft 2,035
Beds 3
Baths 2
½ Baths 0
Cars 2
Stories 1
Width 53'
Depth 49' 4"
House Plan House Plan #17919 Front Elevation

PLAN #5445-00244

Starting at

$2,500
Sq Ft 5,910
Beds 3
Baths 5
½ Baths 0
Cars 3
Stories 3
Width 103'
Depth 100'
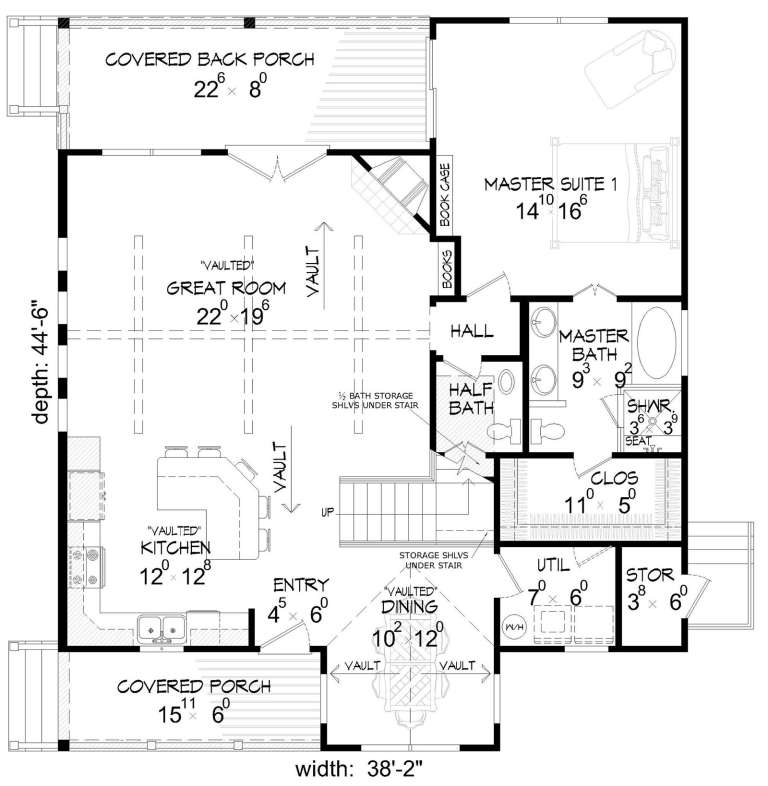
House Plan House Plan #17811 Front Elevation

PLAN #940-00002

Starting at

$1,250
Sq Ft 1,814
Beds 3
Baths 2
½ Baths 1
Cars 0
Stories 1.5
Width 38' 2"
Depth 44' 6"
House Plan House Plan #17248 Front Elevation

PLAN #5633-00272

Starting at

$1,199
Sq Ft 1,308
Beds 3
Baths 2
½ Baths 0
Cars 2
Stories 1
Width 46'
Depth 36'
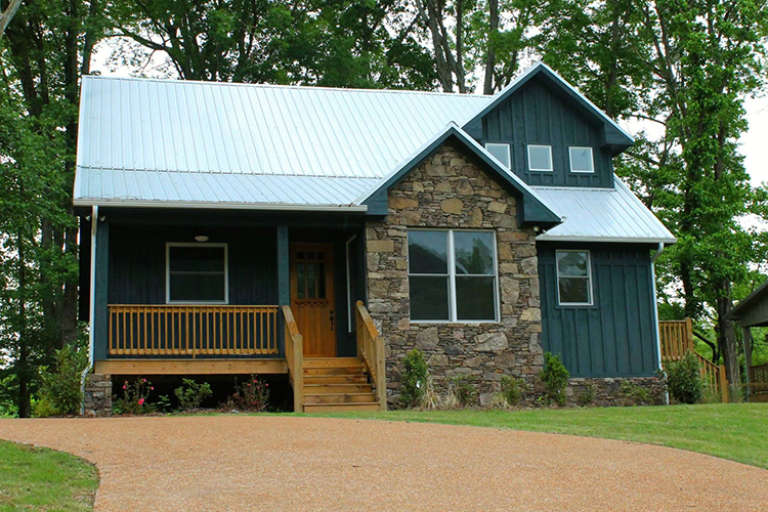
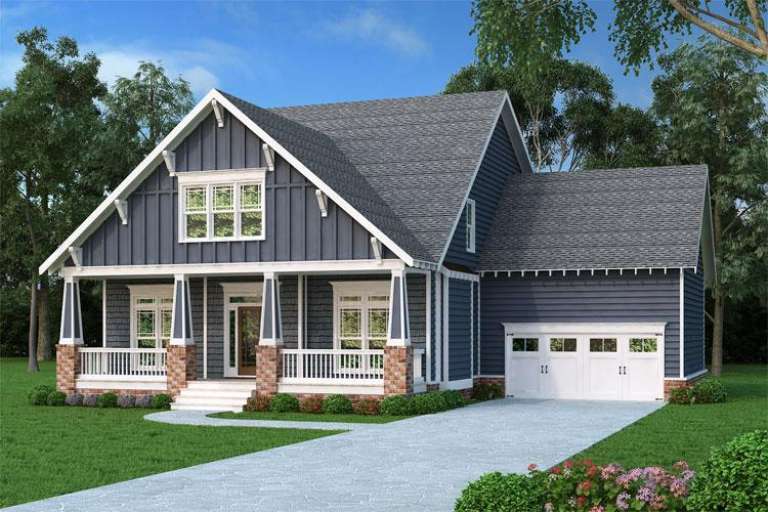
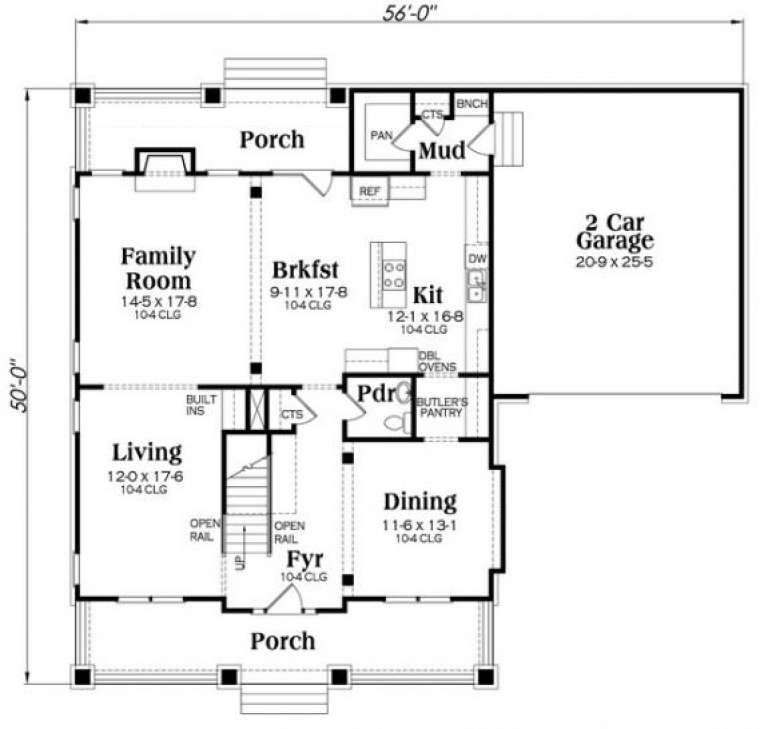
Blue Craftsman front elevation with board-and-batten siding, stone base, gabled roof, covered porch, and 2-car garage. House Plan # 009-00269 Digital Rendering by America's Best House Plans, Inc.
EXCLUSIVE

PLAN #009-00269

Starting at

$1,350
Sq Ft 2,851
Beds 3-4
Baths 2
½ Baths 1
Cars 2
Stories 2
Width 56'
Depth 50'
House Plan House Plan #16668 Angled Front Elevation

PLAN #110-01005

Starting at

$1,000
Sq Ft 1,169
Beds 3
Baths 2
½ Baths 0
Cars 2
Stories 1
Width 35'
Depth 53' 10"
House Plan House Plan #16582 Front Elevation

PLAN #5445-00217

Starting at

$1,570
Sq Ft 4,281
Beds 3
Baths 3
½ Baths 1
Cars 3
Stories 2
Width 38'
Depth 99'
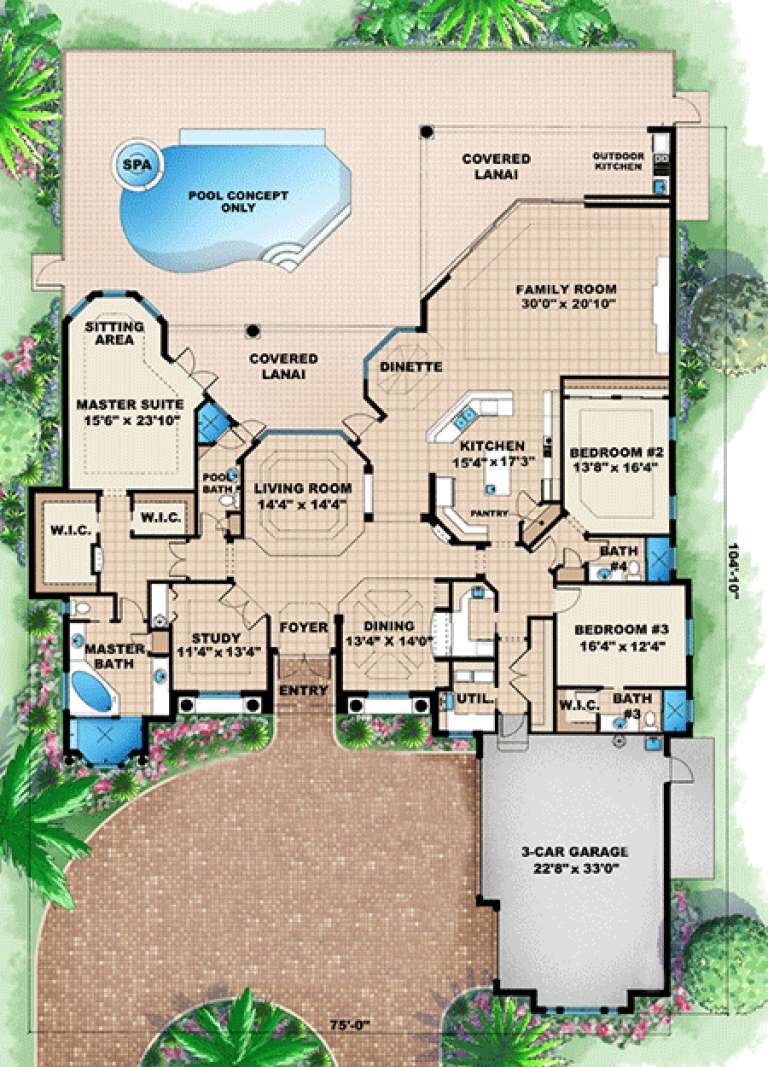
House Plan House Plan #15884

PLAN #1018-00081

Starting at

$2,100
Sq Ft 3,508
Beds 3
Baths 3
½ Baths 0
Cars 3
Stories 1
Width 75'
Depth 104' 10"
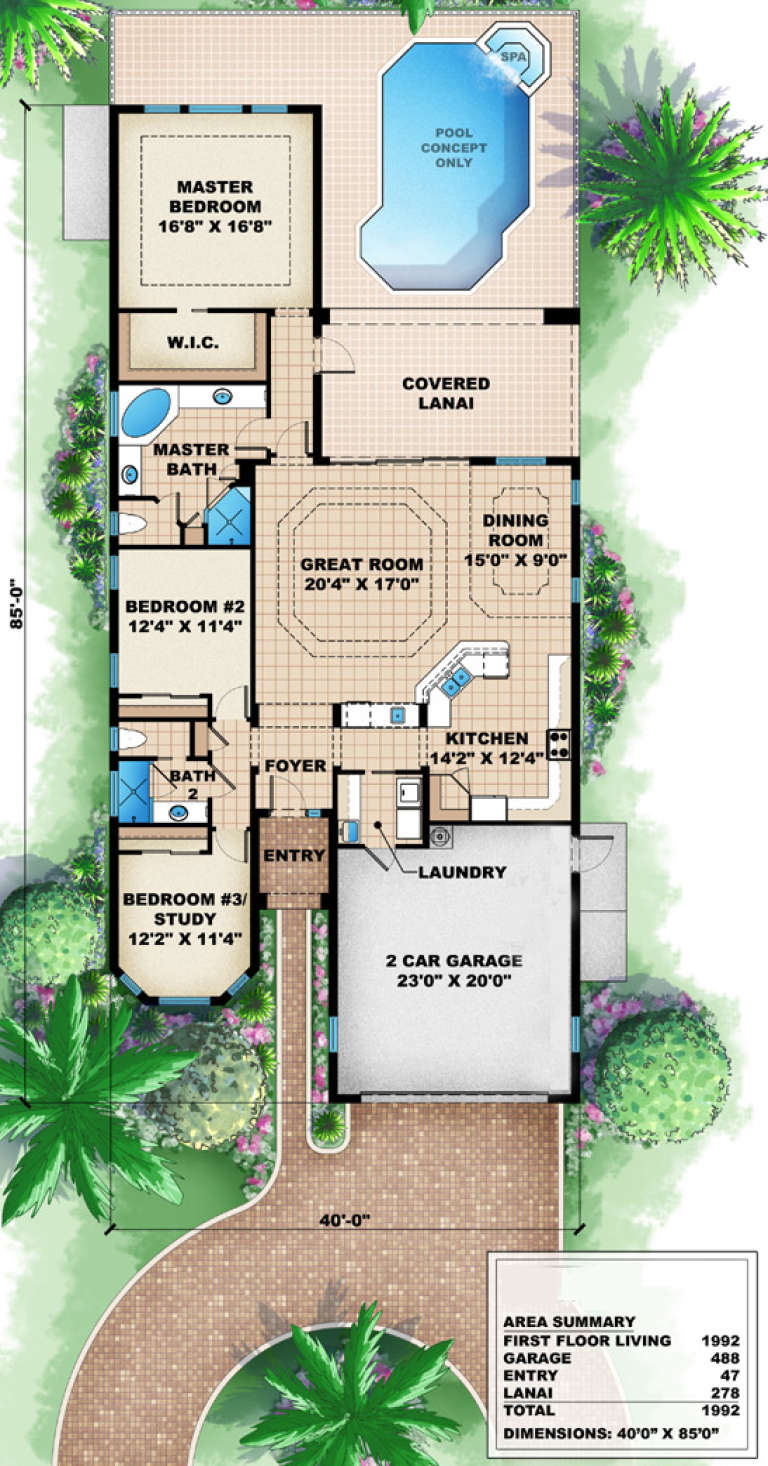
House Plan House Plan #15811

PLAN #1018-00008

Starting at

$1,125
Sq Ft 1,992
Beds 2-3
Baths 2
½ Baths 0
Cars 2
Stories 1
Width 40'
Depth 85'
House Plan House Plan #15766

PLAN #1070-00232

Starting at

$1,804
Sq Ft 2,366
Beds 3
Baths 2
½ Baths 1
Cars 0
Stories 1
Width 63' 6"
Depth 57' 10"
House Plan House Plan #15726 Angled Front Elevation

PLAN #9401-00018

Starting at

$1,545
Sq Ft 2,984
Beds 3
Baths 2
½ Baths 1
Cars 3
Stories 2
Width 105' 6"
Depth 75' 6"
House Plan House Plan #15026 Front Elevation

PLAN #8504-00053

Starting at

$4,760
Sq Ft 2,885
Beds 3
Baths 3
½ Baths 1
Cars 2
Stories 1
Width 60'
Depth 41'
X
Shop Sign In
Favorites
Cart
Chat