13,018 Results

EDIT SEARCH FILTERS
Clear All Filters3 Beds
Sort By:  

13,018 RESULTS

SEARCH FILTERS

    Plan Type
    Square Feet
    Bedrooms
    Bathrooms
    Stories
    Garage (Vehicle Spaces)
    Architectural Styles

    Outdoor Living

    Bedroom Options
    Kitchen & Dining
    Laundry Location
    Additional Rooms

    Garage Type

    Garage Features
    Other Features
    Foundation Type

    Plan Width (FT)
    Plan Depth (FT)
    Plan Height (FT)
    Framing Type
    Media Filters
SEARCHING...
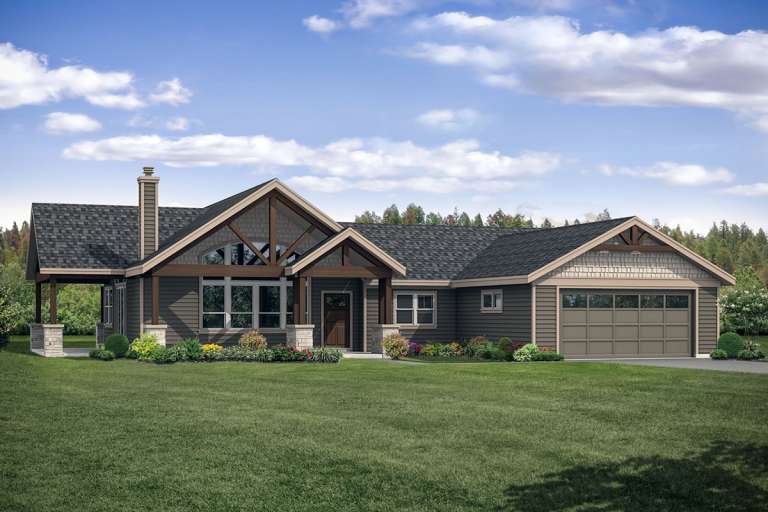
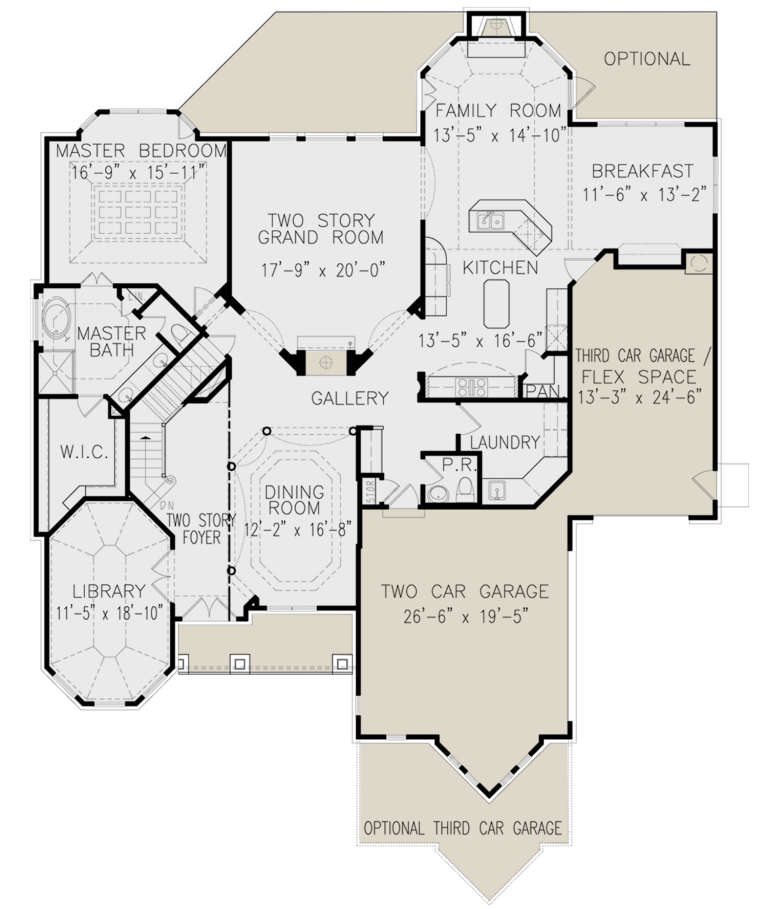
House Plan House Plan #23592 Front Elevation

PLAN #035-00840

Starting at

$1,040
Sq Ft 1,990
Beds 3
Baths 2
½ Baths 1
Cars 2
Stories 1
Width 75'
Depth 65'
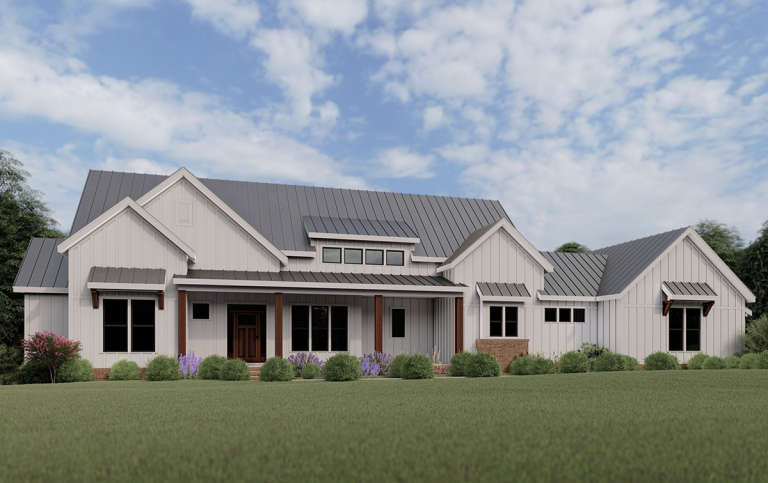
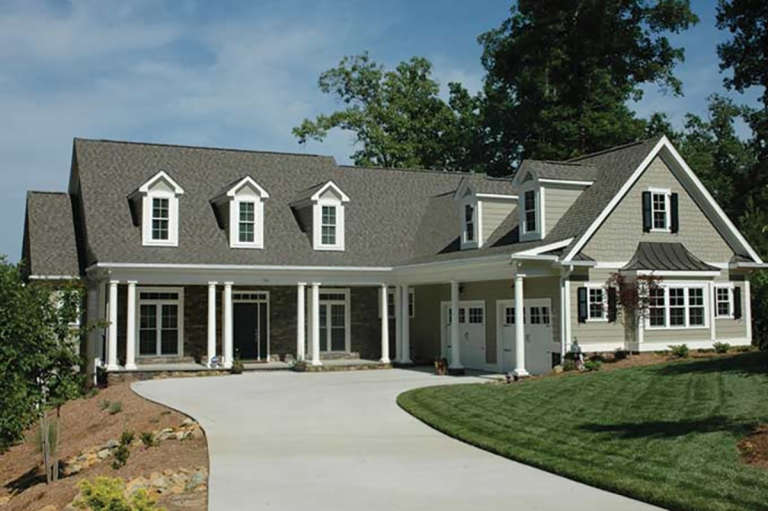
Modern Farmhouse front elevation with white siding, dark metal roof, wood porch posts, brick accents, and large windows. House Plan # 009-00276 Digital Rendering by America's Best House Plans, Inc.
EXCLUSIVE

PLAN #009-00276

Starting at

$1,350
Sq Ft 2,565
Beds 3
Baths 2
½ Baths 1
Cars 2
Stories 1
Width 98'
Depth 47' 2"
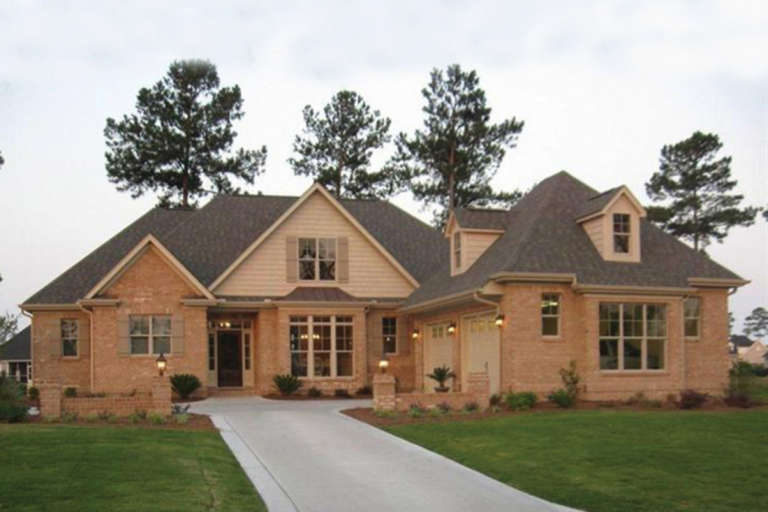
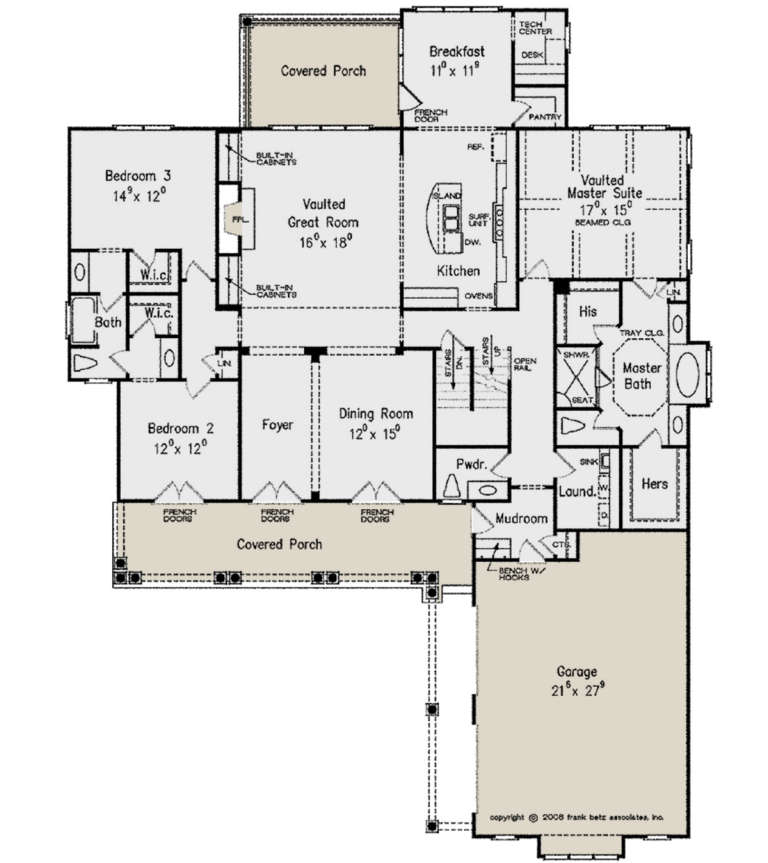
House Plan House Plan #23537 Angled Front Elevation

PLAN #402-01592

Starting at

$1,205
Sq Ft 1,150
Beds 3
Baths 2
½ Baths 0
Cars 2
Stories 1
Width 46'
Depth 30'
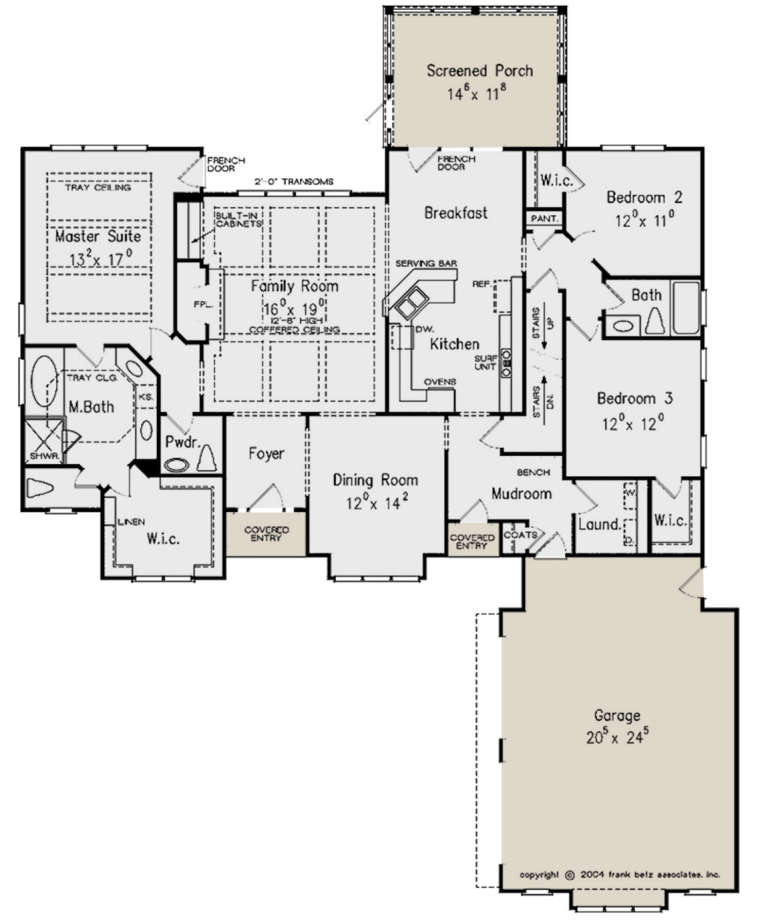
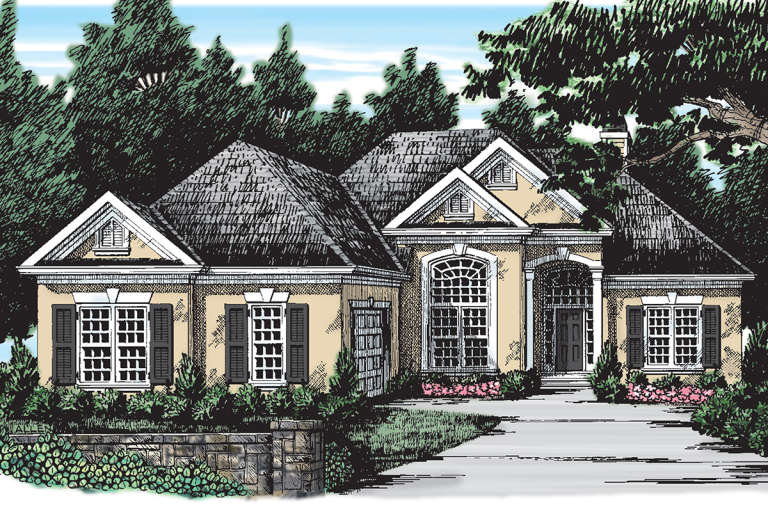
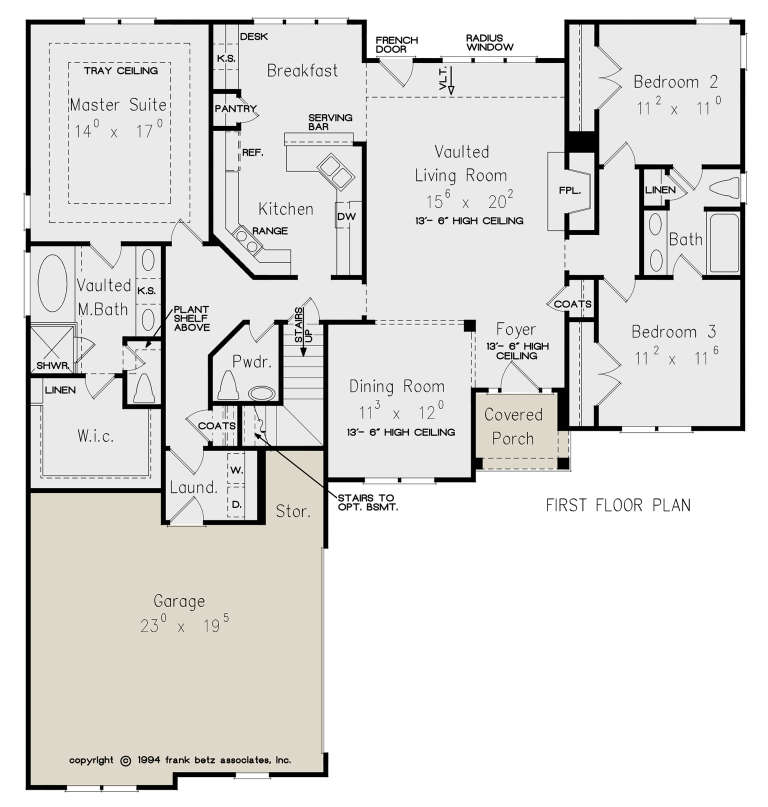
House Plan House Plan #23045 Front Elevation

PLAN #8594-00308

Starting at

$2,305
Sq Ft 2,066
Beds 3
Baths 2
½ Baths 1
Cars 2
Stories 1
Width 63'
Depth 79' 4"
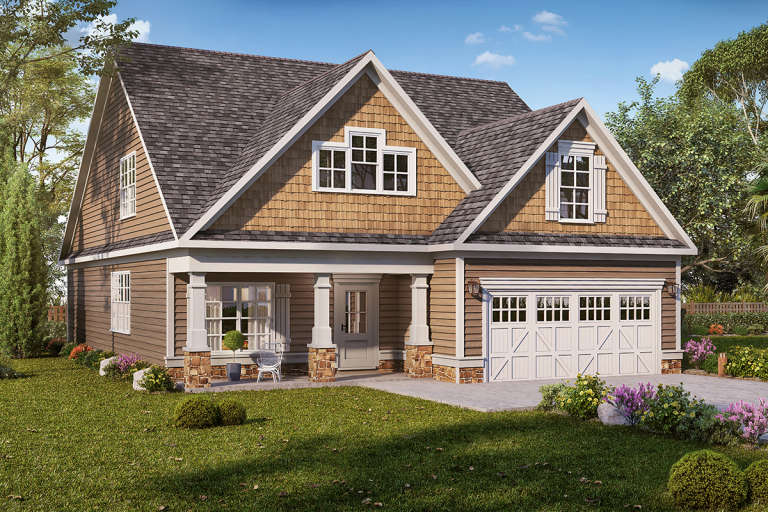
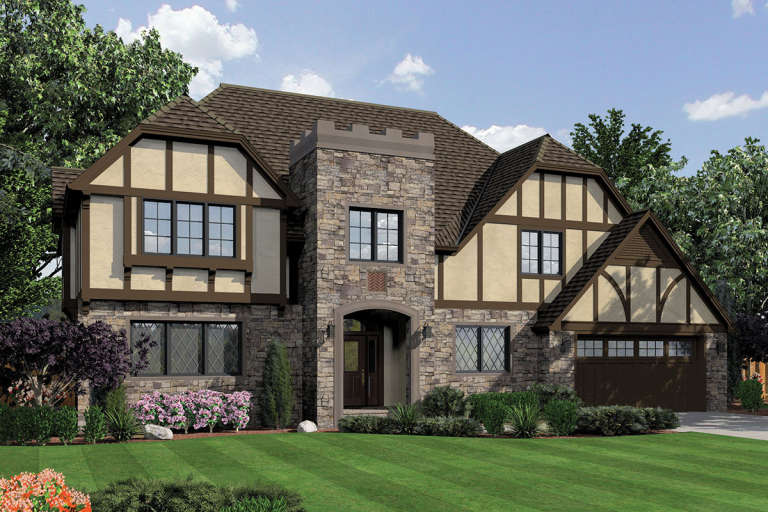
House Plan House Plan #22261 Front Elevation

PLAN #6082-00151

Starting at

$1,895
Sq Ft 2,368
Beds 3
Baths 2
½ Baths 1
Cars 2
Stories 2
Width 40'
Depth 60'
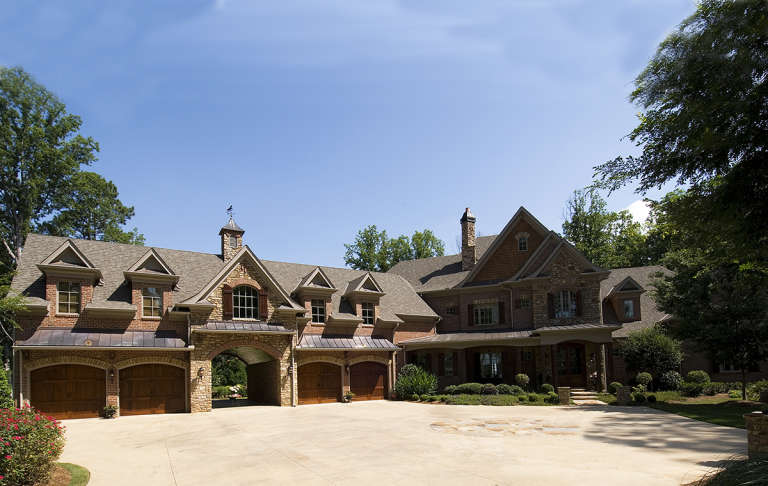
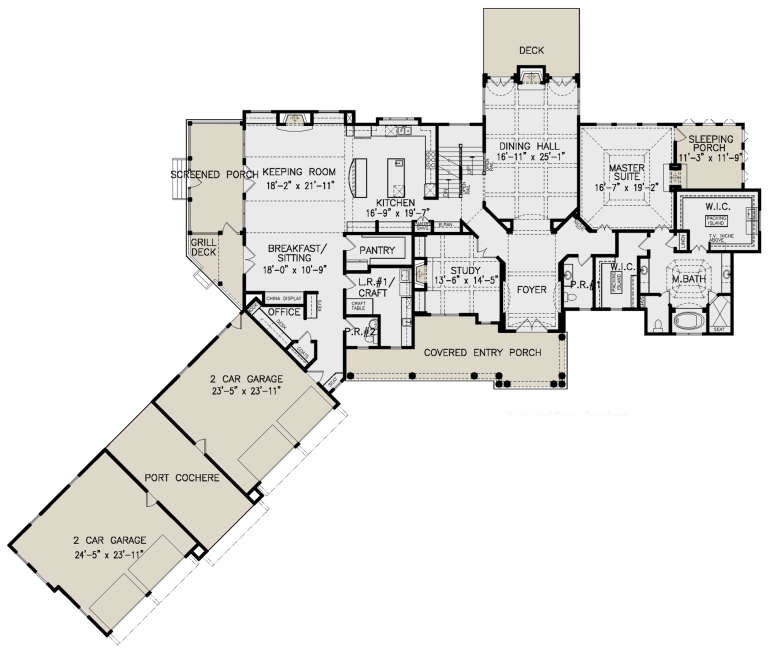
House Plan House Plan #21988 Front Elevation

PLAN #699-00231

Starting at

$2,895
Sq Ft 5,202
Beds 3
Baths 4
½ Baths 2
Cars 4
Stories 2
Width 138' 9"
Depth 105' 1"
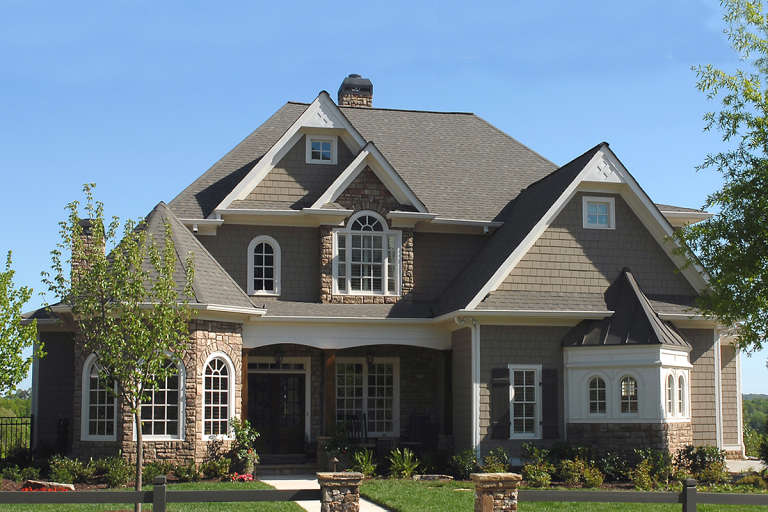
House Plan House Plan #21911 Front Elevation

PLAN #699-00220

Starting at

$1,695
Sq Ft 3,183
Beds 3-4
Baths 3
½ Baths 1
Cars 3-4
Stories 2
Width 64' 6"
Depth 74' 2"
House Plan House Plan #21256 Front Elevation

PLAN #8594-00261

Starting at

$2,305
Sq Ft 2,648
Beds 3-4
Baths 2
½ Baths 1
Cars 2
Stories 1
Width 65'
Depth 86'
House Plan House Plan #20922 Front Elevation

PLAN #8594-00118

Starting at

$2,095
Sq Ft 1,891
Beds 3-4
Baths 2
½ Baths 1
Cars 2
Stories 1
Width 56'
Depth 60'
House Plan House Plan #20834 Front Elevation

PLAN #940-00151

Starting at

$1,250
Sq Ft 1,835
Beds 3
Baths 2
½ Baths 2
Cars 2
Stories 2
Width 44' 2"
Depth 38' 6"
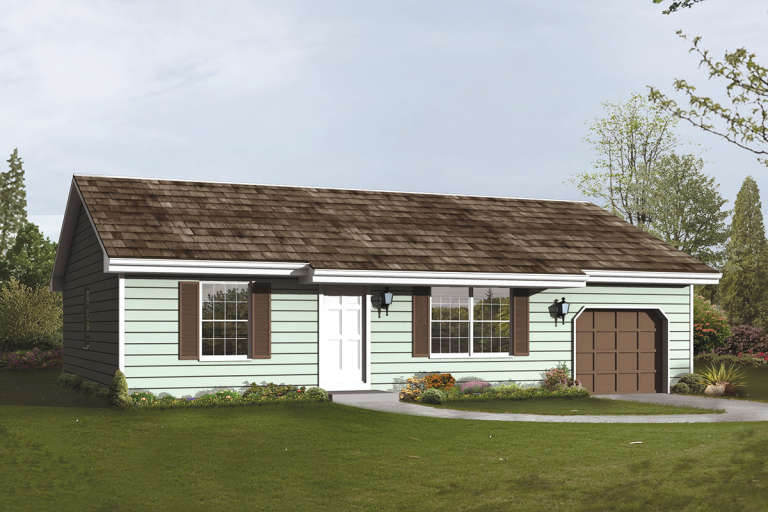
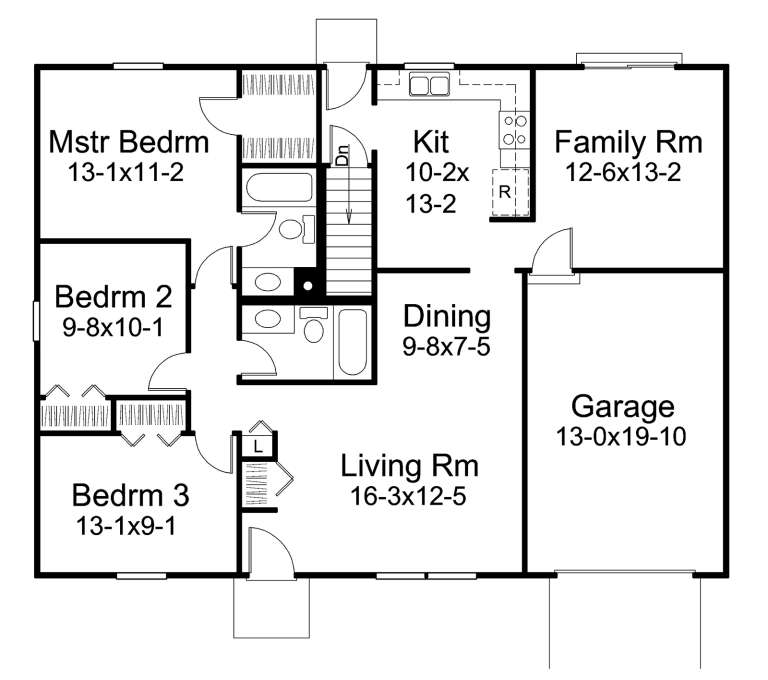
House Plan House Plan #20752 Front Elevation

PLAN #5633-00393

Starting at

$1,199
Sq Ft 1,293
Beds 3
Baths 2
½ Baths 0
Cars 1
Stories 1
Width 46'
Depth 34'
House Plan House Plan #20548 Front Elevation

PLAN #699-00118

Starting at

$2,295
Sq Ft 2,510
Beds 3
Baths 2
½ Baths 1
Cars 2
Stories 1
Width 91' 6"
Depth 70'
House Plan House Plan #20523 Front Elevation

PLAN #2559-00802

Starting at

$2,244
Sq Ft 3,560
Beds 3-4
Baths 3
½ Baths 1
Cars 2
Stories 2
Width 65'
Depth 47'
House Plan House Plan #20378 Angled Front Elevation

PLAN #5829-00017

Starting at

$1,995
Sq Ft 3,247
Beds 3
Baths 2
½ Baths 2
Cars 2
Stories 1
Width 107'
Depth 92'
House Plan House Plan #20277 Front Elevation

PLAN #8318-00090

Starting at

$1,200
Sq Ft 1,757
Beds 3-4
Baths 3
½ Baths 0
Cars 2
Stories 1
Width 49'
Depth 61' 4"
House Plan House Plan #20151 Front Elevation

PLAN #1020-00162

Starting at

$983
Sq Ft 1,282
Beds 3
Baths 2
½ Baths 0
Cars 3
Stories 1
Width 61'
Depth 46'
House Plan House Plan #19952 Front Rendering

PLAN #3978-00182

Starting at

$1,900
Sq Ft 1,872
Beds 3
Baths 3
½ Baths 1
Cars 2
Stories 1
Width 62' 5"
Depth 69' 10"
House Plan House Plan #19889 Front Elevation

PLAN #2559-00700

Starting at

$1,799
Sq Ft 2,368
Beds 3
Baths 2
½ Baths 1
Cars 3
Stories 1
Width 63'
Depth 61' 6"
X
Shop Sign In
Favorites
Cart
Chat