13,018 Results

EDIT SEARCH FILTERS
Clear All Filters3 Beds
Sort By:  
13,018 RESULTS

SEARCH FILTERS

    Plan Type
    Square Feet
    Bedrooms
    Bathrooms
    Stories
    Garage (Vehicle Spaces)
    Architectural Styles

    Outdoor Living

    Bedroom Options
    Kitchen & Dining
    Laundry Location
    Additional Rooms

    Garage Type

    Garage Features
    Other Features
    Foundation Type

    Plan Width (FT)
    Plan Depth (FT)
    Plan Height (FT)
    Framing Type
    Media Filters
SEARCHING...
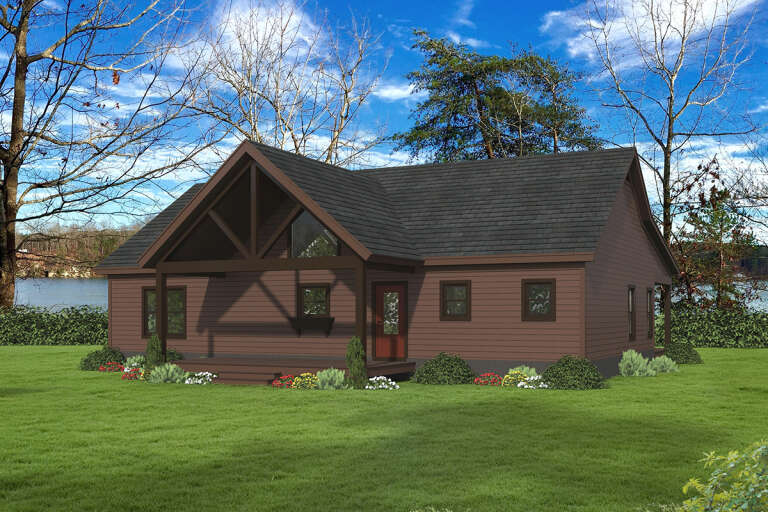
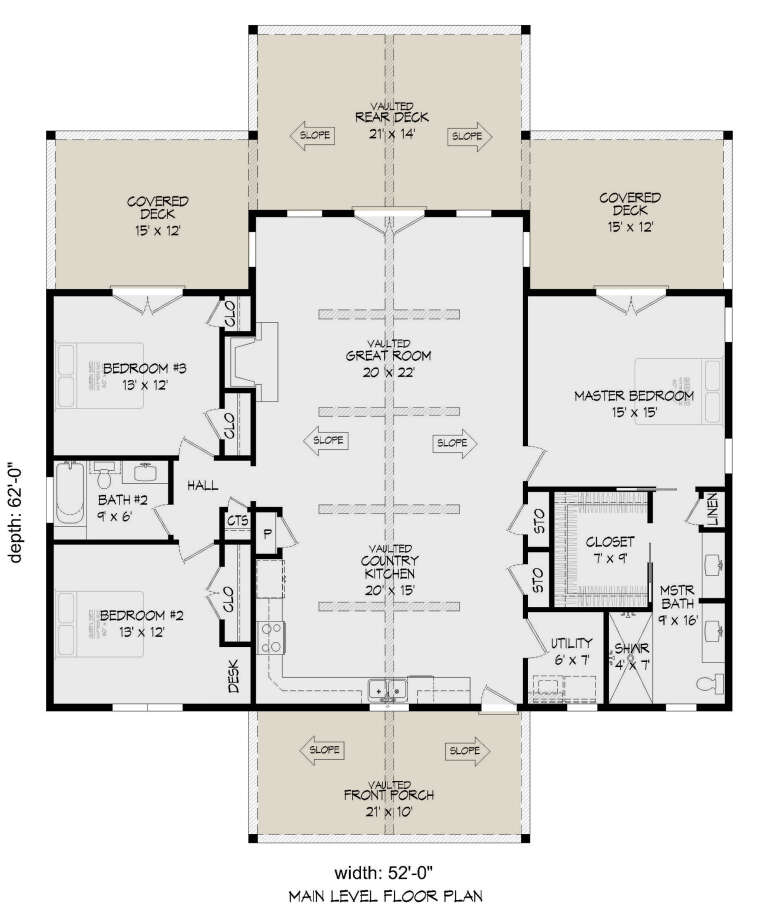
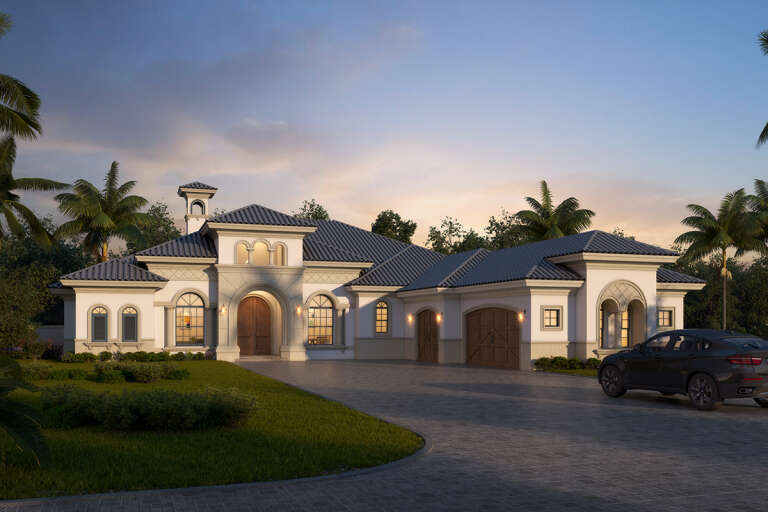
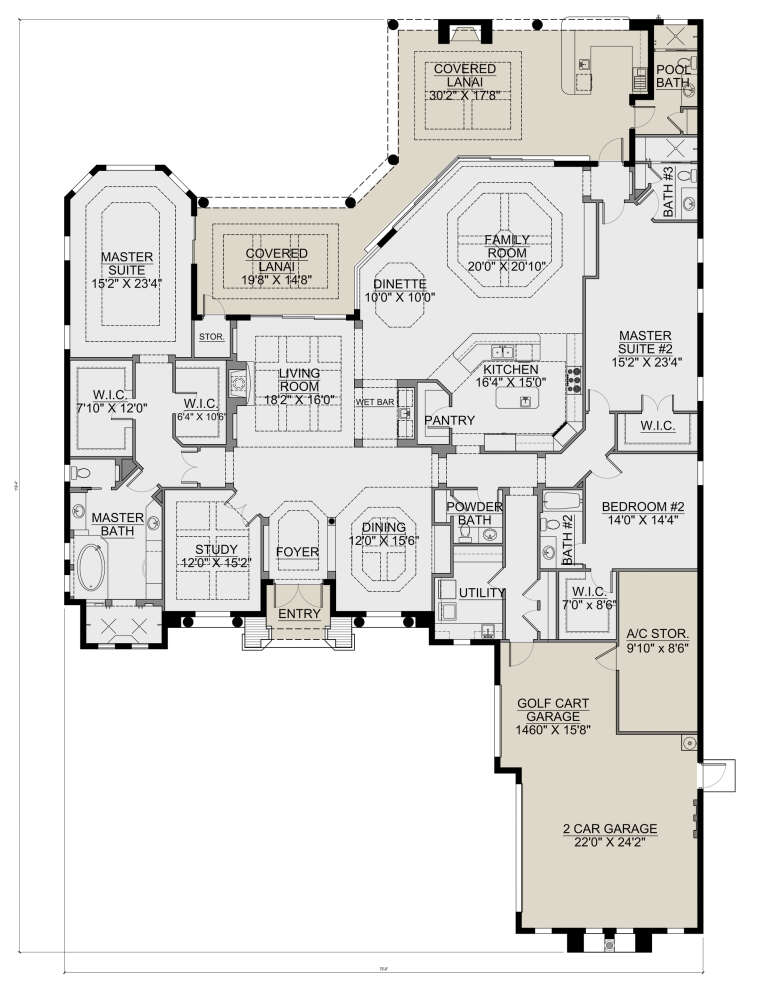
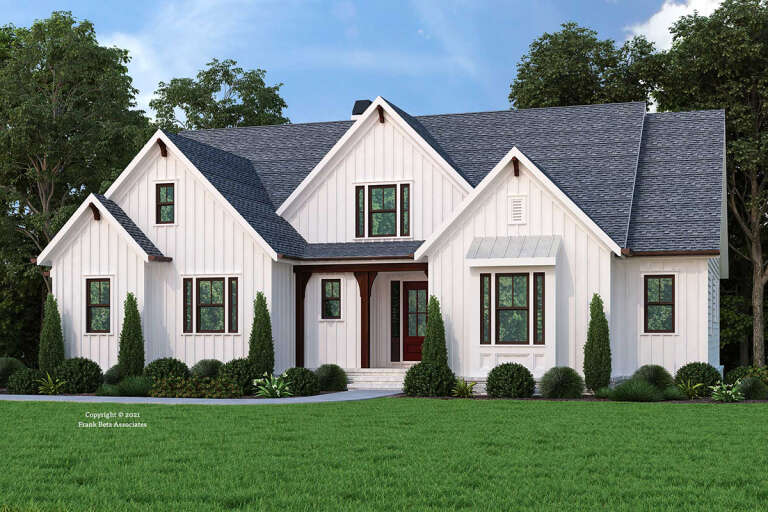
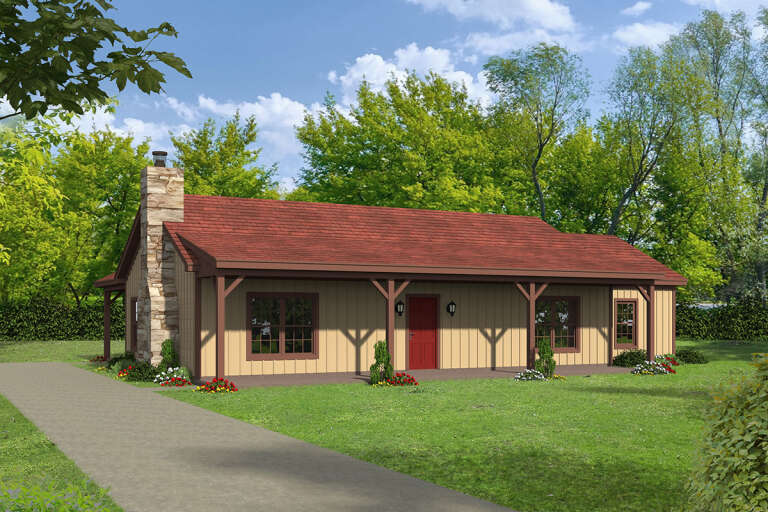
House Plan House Plan #27493 Front Elevation

PLAN #940-00561

Starting at

$1,250
Sq Ft 1,792
Beds 3
Baths 2
½ Baths 0
Cars 0
Stories 1
Width 52'
Depth 62'
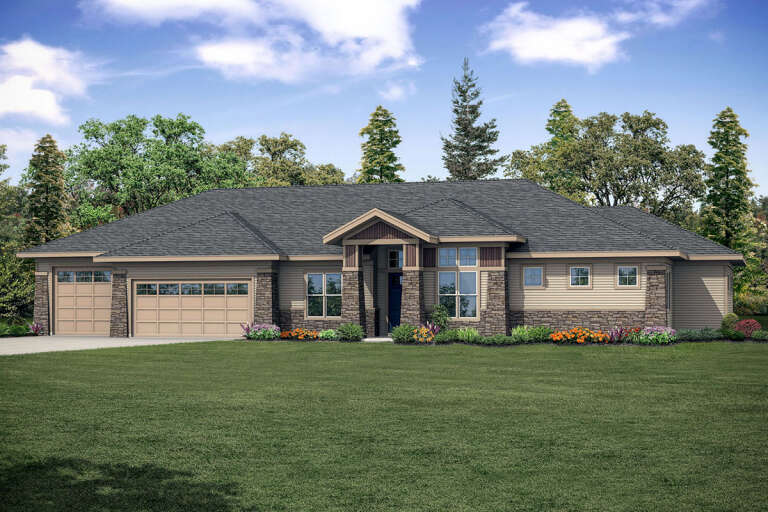
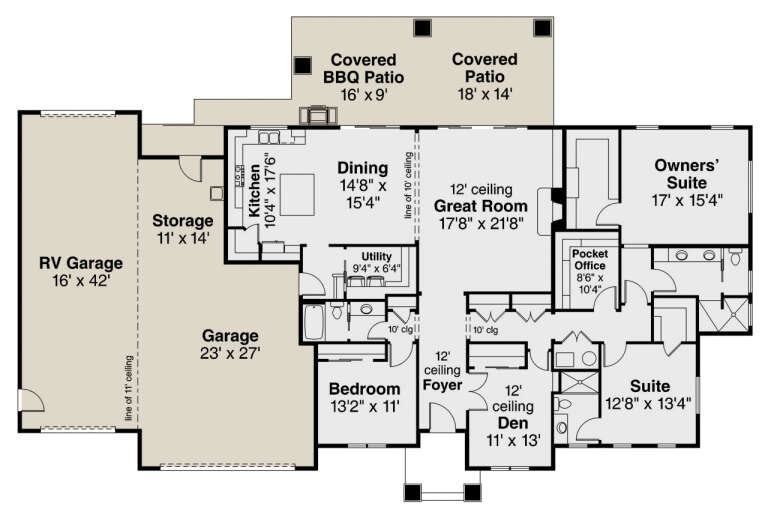
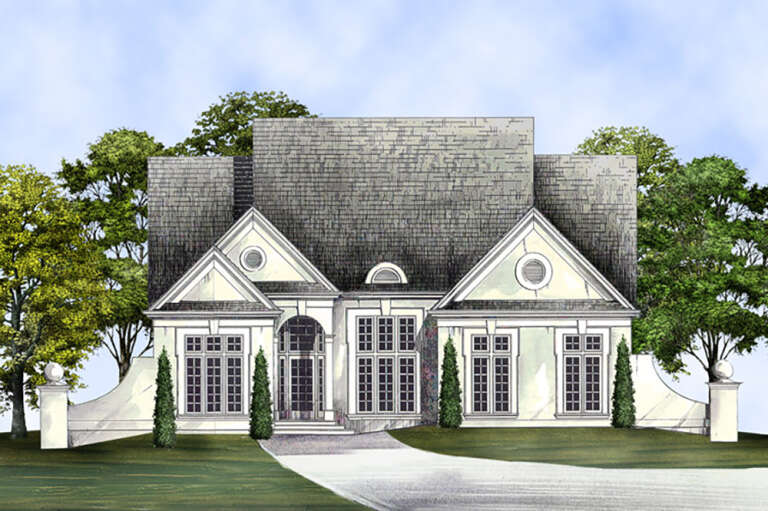
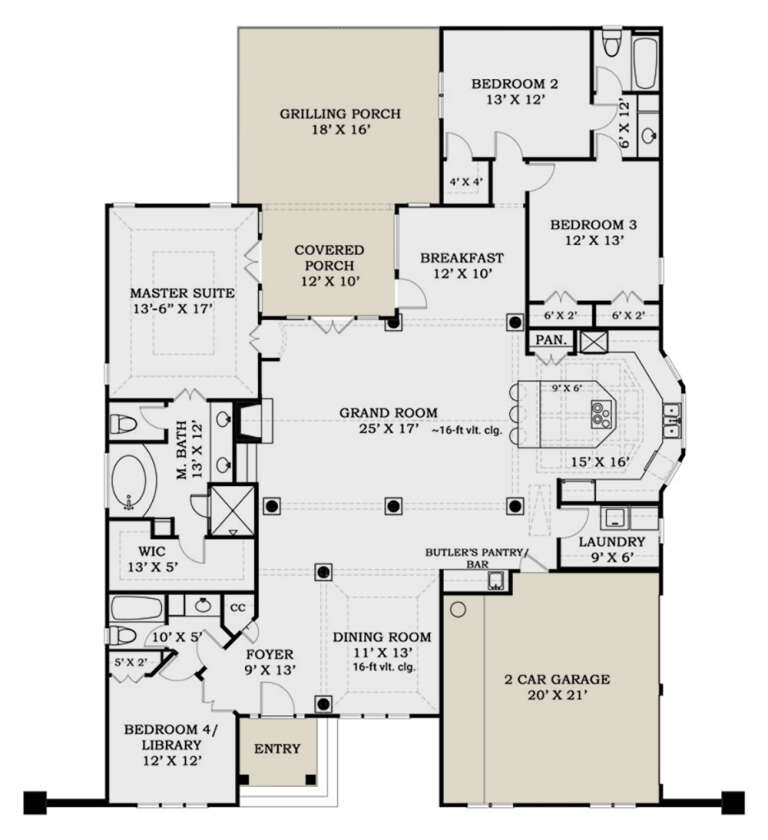
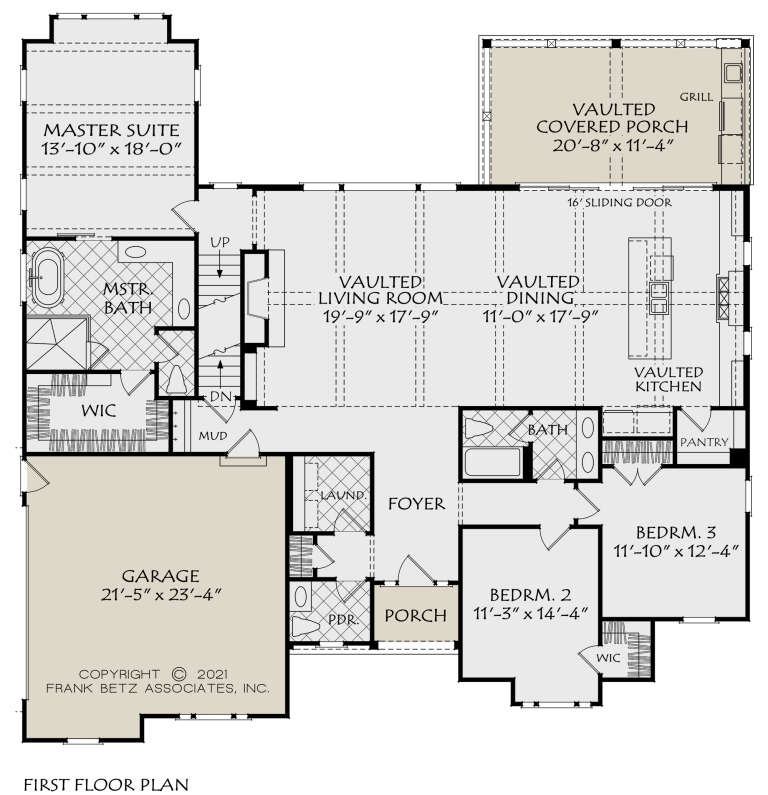
House Plan House Plan #27365 Front Elevation

PLAN #035-01019

Starting at

$1,345
Sq Ft 2,678
Beds 3
Baths 3
½ Baths 0
Cars 3
Stories 1
Width 98'
Depth 64'
House Plan House Plan #26746 Front Elevation

PLAN #8436-00002

Starting at

$1,961
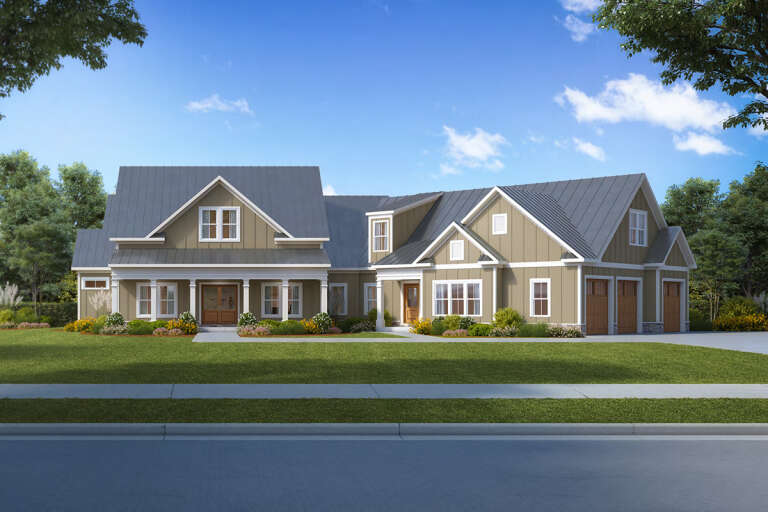
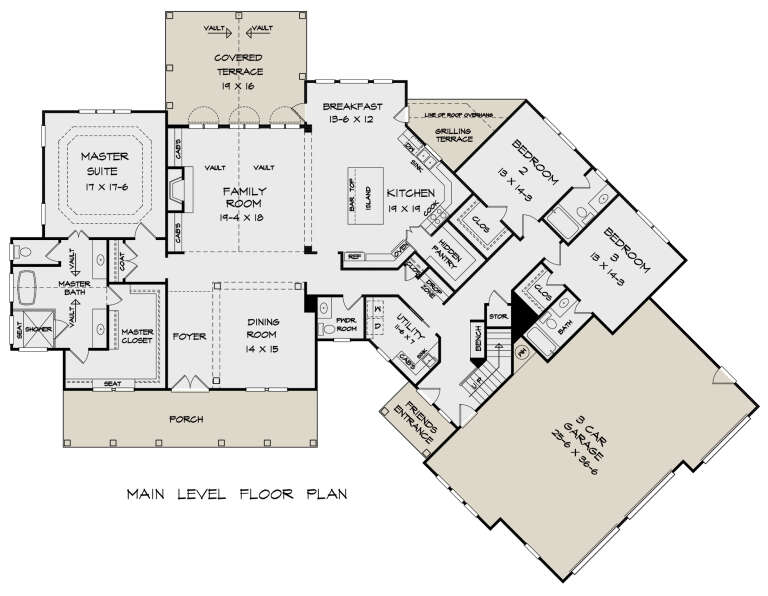
Sq Ft 3,700
Beds 3
Baths 3
½ Baths 1
Cars 3
Stories 1
Width 66' 10"
Depth 127' 6"
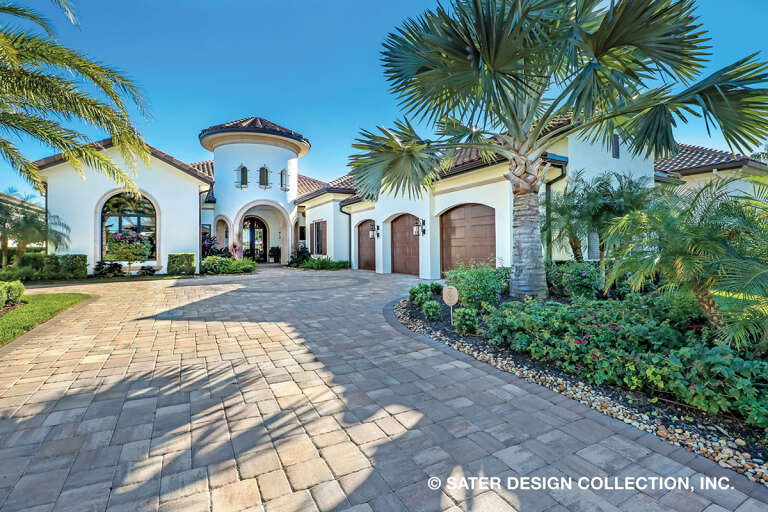
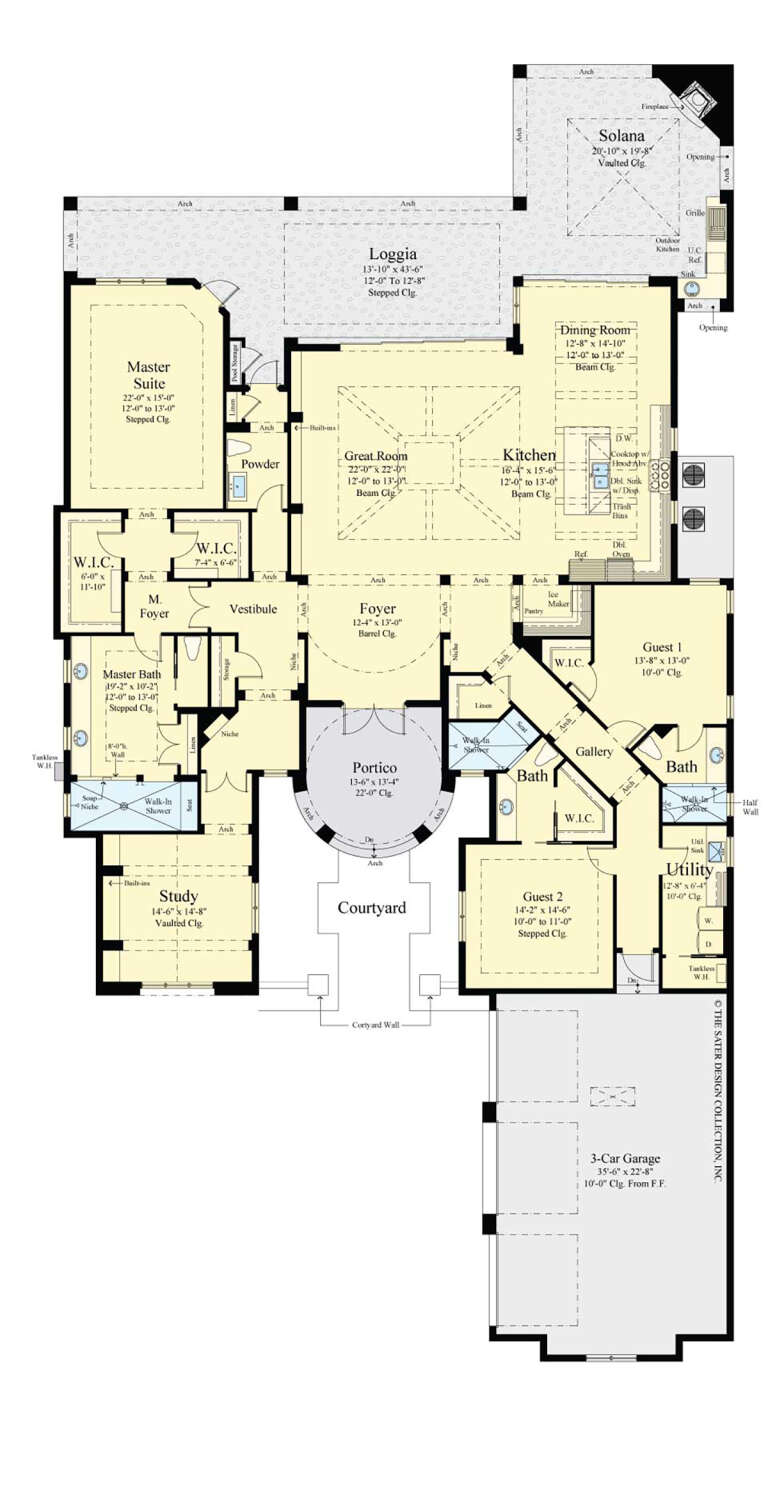
House Plan House Plan #26788 Front Elevation

PLAN #8436-00044

Starting at

$1,481
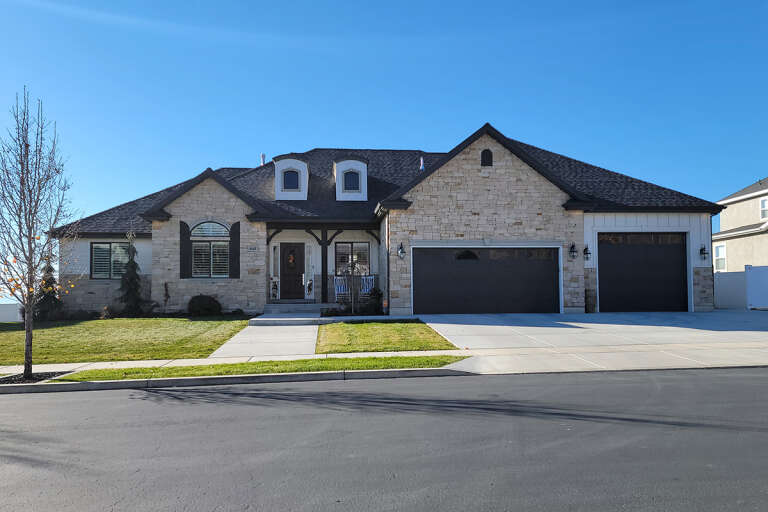
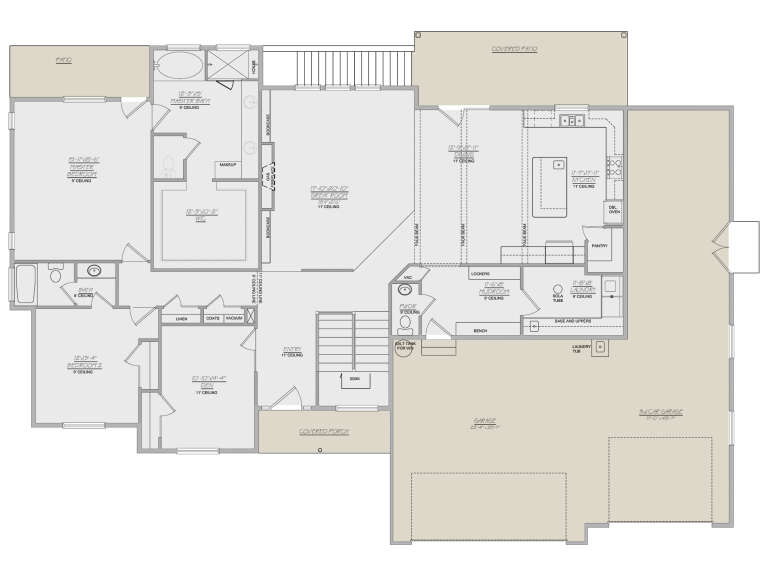
Sq Ft 2,794
Beds 3
Baths 3
½ Baths 0
Cars 3
Stories 1
Width 70'
Depth 98'
House Plan House Plan #26734 Front Elevation

PLAN #6082-00197

Starting at

$2,295
Sq Ft 3,786
Beds 3-4
Baths 4
½ Baths 1
Cars 3
Stories 1.5
Width 105' 8"
Depth 80' 8"
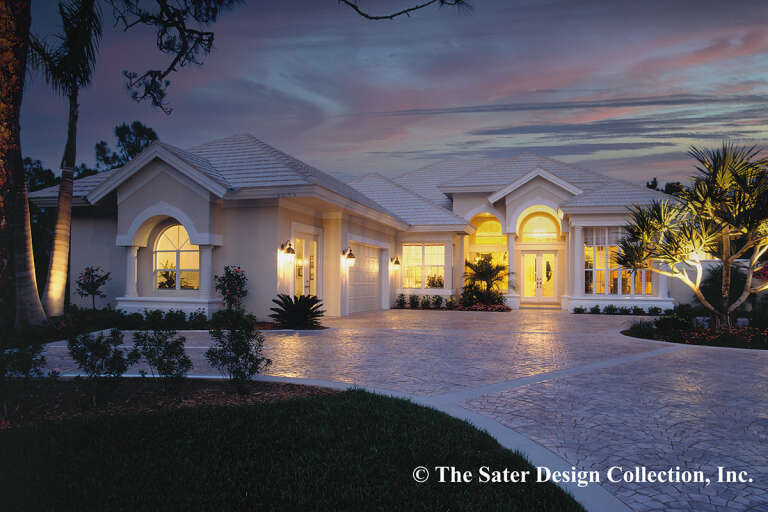
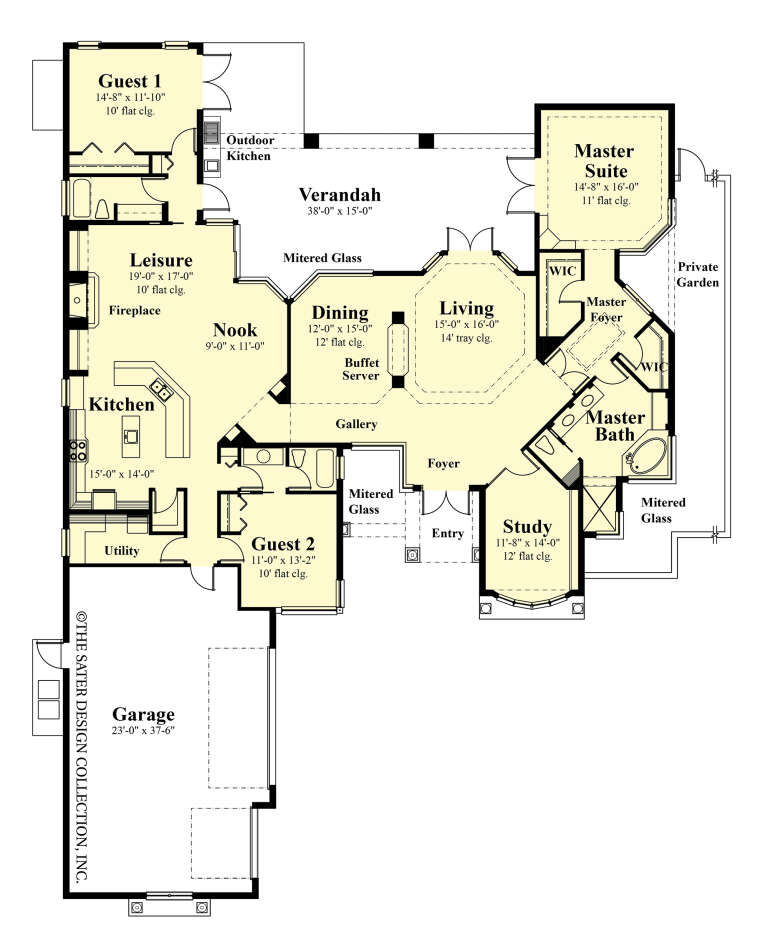
House Plan House Plan #26732 Front Elevation
EXCLUSIVE

PLAN #8768-00090

Starting at

$1,537
Sq Ft 2,548
Beds 2-4
Baths 2
½ Baths 1
Cars 3
Stories 1
Width 84' 4"
Depth 59' 10"
House Plan House Plan #26622 Front Elevation

PLAN #5565-00158

Starting at

$4,424
Sq Ft 4,424
Beds 3
Baths 4
½ Baths 1
Cars 2
Stories 1
Width 79' 8"
Depth 116' 4"
House Plan House Plan #25812 Front Elevation

PLAN #4195-00040

Starting at

$1,295
Sq Ft 2,385
Beds 3-4
Baths 3
½ Baths 0
Cars 2
Stories 1
Width 50'
Depth 70'
House Plan House Plan #25787 Front Elevation

PLAN #8594-00453

Starting at

$2,515
Sq Ft 2,852
Beds 3
Baths 2
½ Baths 1
Cars 2
Stories 1
Width 60'
Depth 60'
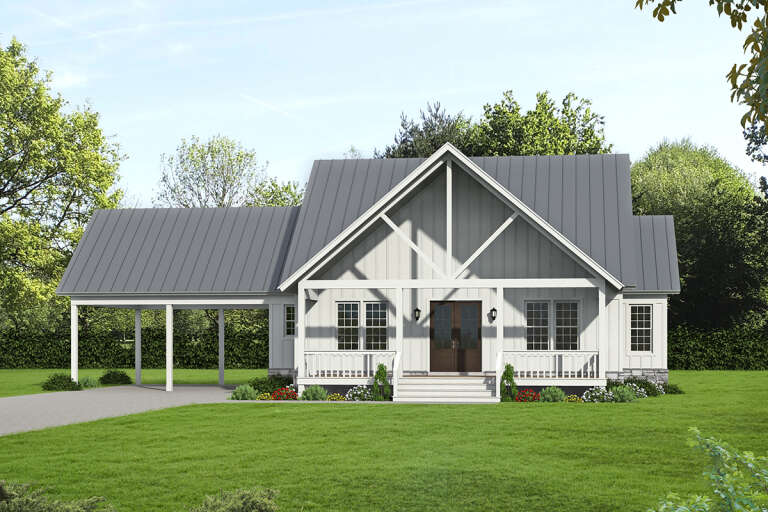
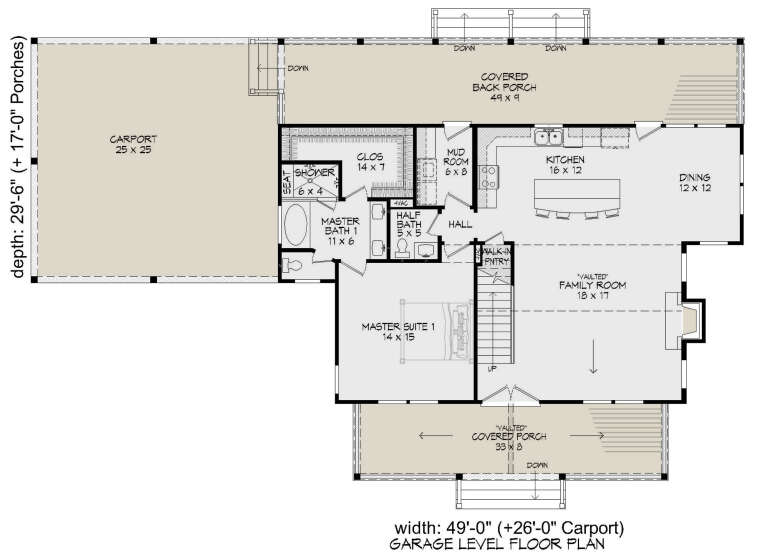
House Plan House Plan #25317 Front Elevation

PLAN #940-00326

Starting at

$1,450
Sq Ft 2,450
Beds 3
Baths 2
½ Baths 1
Cars 2
Stories 2
Width 49'
Depth 29' 6"
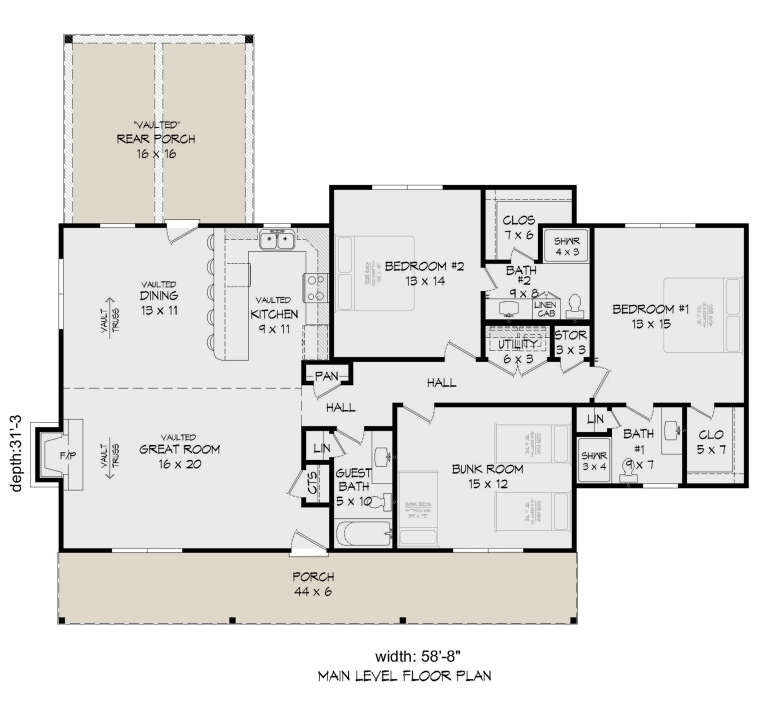
House Plan House Plan #25021 Front Elevation

PLAN #940-00255

Starting at

$1,150
Sq Ft 1,643
Beds 3
Baths 3
½ Baths 0
Cars 0
Stories 1
Width 58' 8"
Depth 31' 3"
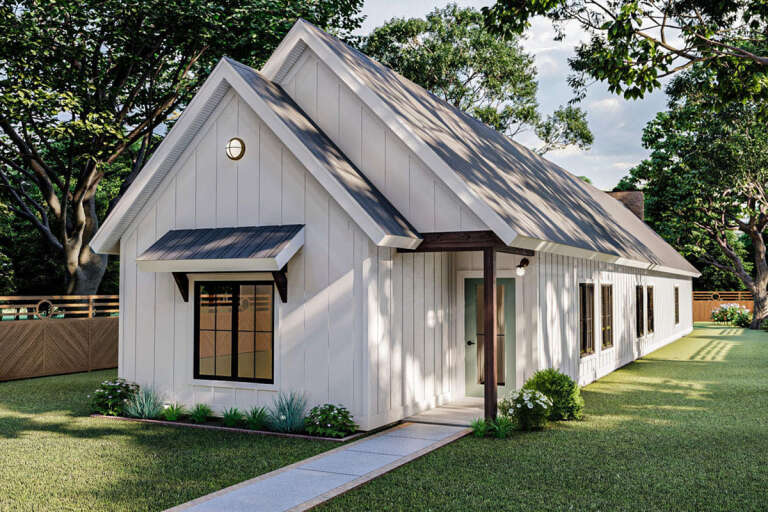
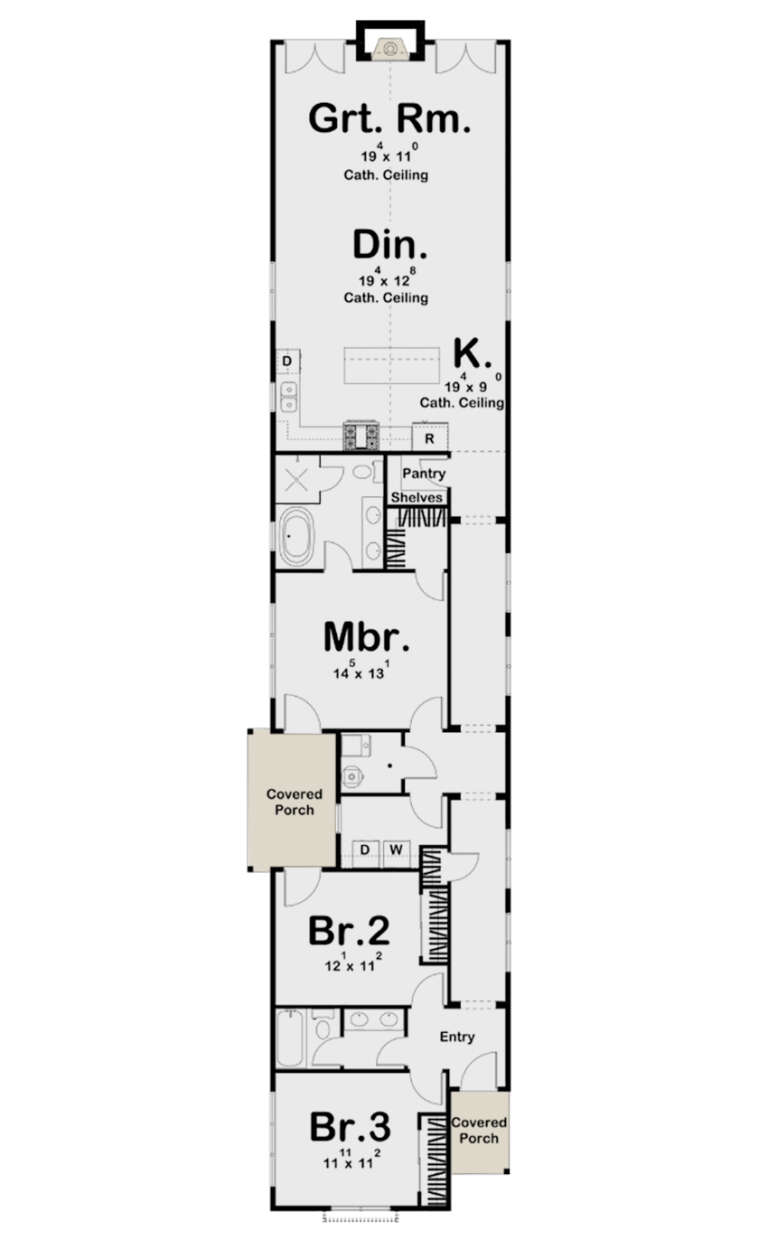
House Plan House Plan #24949 Front Elevation

PLAN #963-00457

Starting at

$1,499
Sq Ft 1,848
Beds 3
Baths 2
½ Baths 0
Cars 0
Stories 1
Width 22'
Depth 100'
House Plan House Plan #24928 Front Elevation

PLAN #5032-00050

Starting at

$1,250
Sq Ft 2,130
Beds 3
Baths 2
½ Baths 0
Cars 2
Stories 2
Width 60'
Depth 44'
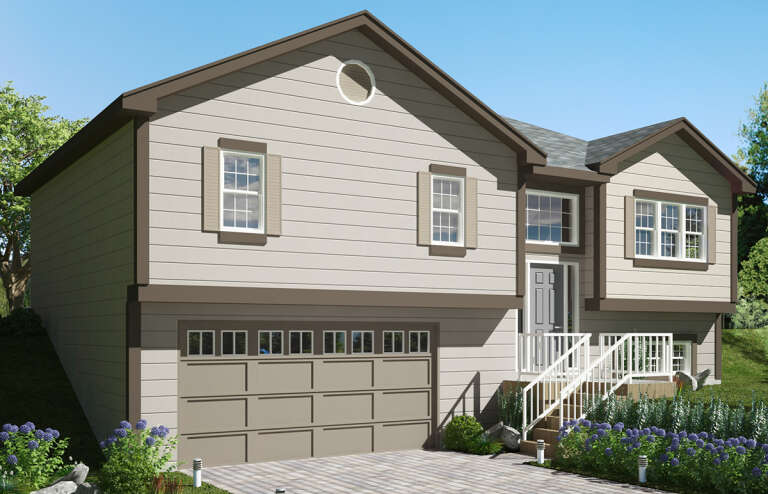
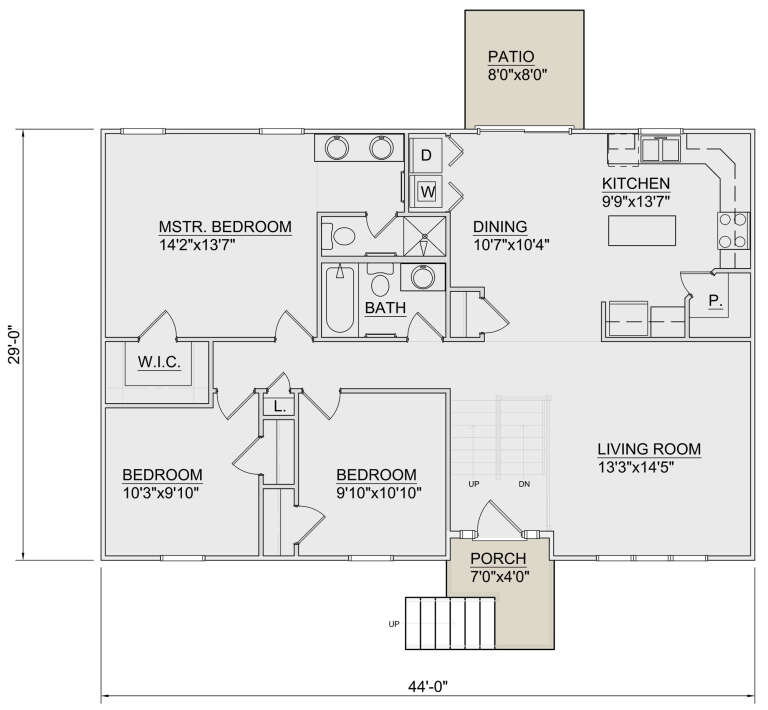
House Plan House Plan #24809 Front Elevation

PLAN #340-00032

Starting at

$700
Sq Ft 1,749
Beds 3
Baths 2
½ Baths 1
Cars 2
Stories 1
Width 44'
Depth 29'
House Plan House Plan #24662 Front Elevation

PLAN #699-00272

Starting at

$2,195
Sq Ft 3,169
Beds 3
Baths 3
½ Baths 1
Cars 2
Stories 1.5
Width 92'
Depth 87' 8"
House Plan House Plan #24162 Front Elevation

PLAN #425-00032

Starting at

$1,550
Sq Ft 2,385
Beds 3
Baths 2
½ Baths 0
Cars 3
Stories 1
Width 53' 6"
Depth 78'
House Plan House Plan #23788 Angled Front Elevation

PLAN #1776-00088

Starting at

$1,120
Sq Ft 1,908
Beds 3
Baths 2
½ Baths 0
Cars 2
Stories 1
Width 60'
Depth 53'
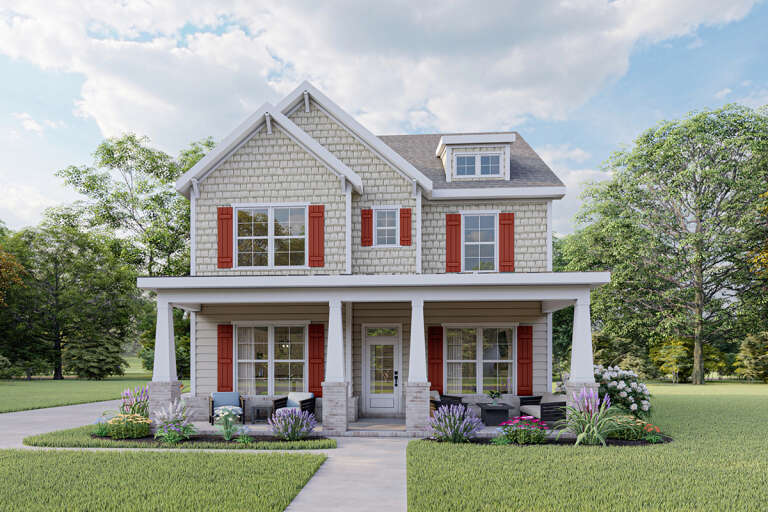
Craftsman front elevation with beige siding, shingle accents, red shutters, front porch, and landscaping. House Plan # 009-00286 Digital Rendering by America's Best House Plans, Inc.
EXCLUSIVE

PLAN #009-00286

Starting at

$1,300
Sq Ft 2,258
Beds 3-4
Baths 2
½ Baths 1
Cars 2
Stories 2
Width 31'
Depth 55' 6"
X
Shop Sign In
Favorites
Cart
Chat