13,018 Results

EDIT SEARCH FILTERS
Clear All Filters3 Beds
Sort By:  

13,018 RESULTS

SEARCH FILTERS

    Plan Type
    Square Feet
    Bedrooms
    Bathrooms
    Stories
    Garage (Vehicle Spaces)
    Architectural Styles

    Outdoor Living

    Bedroom Options
    Kitchen & Dining
    Laundry Location
    Additional Rooms

    Garage Type

    Garage Features
    Other Features
    Foundation Type

    Plan Width (FT)
    Plan Depth (FT)
    Plan Height (FT)
    Framing Type
    Media Filters
SEARCHING...
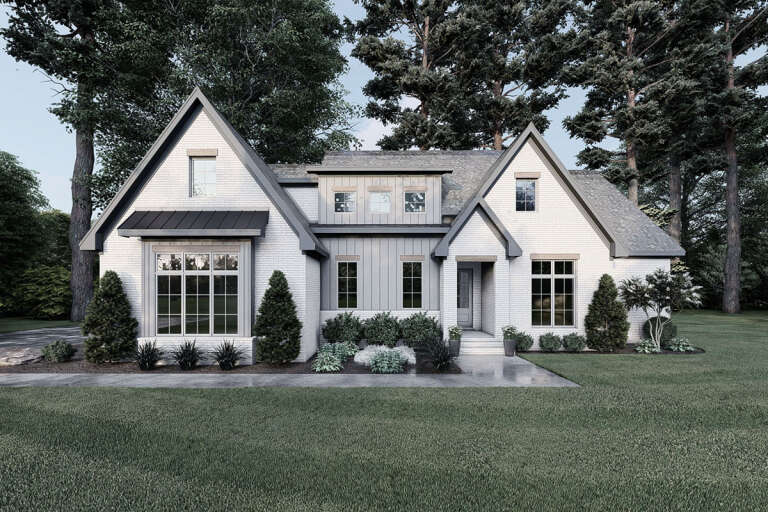
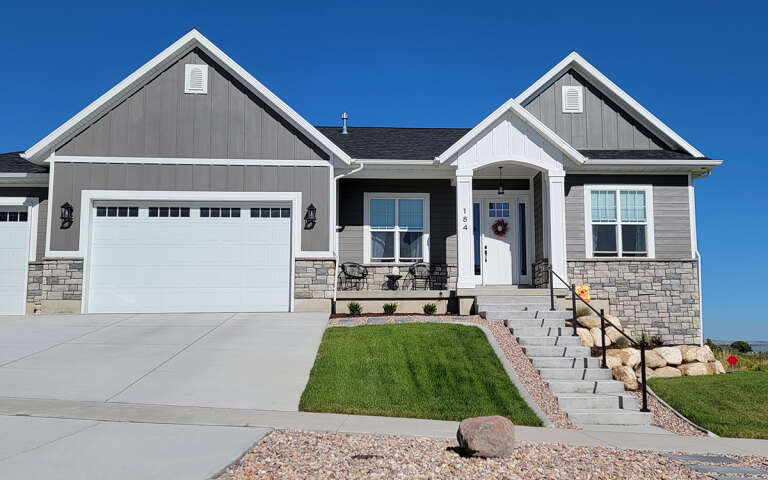
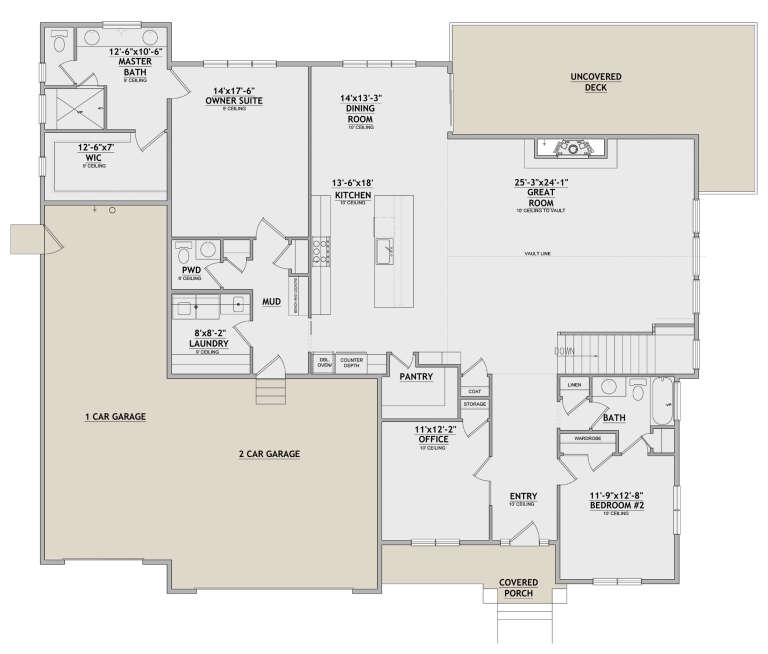
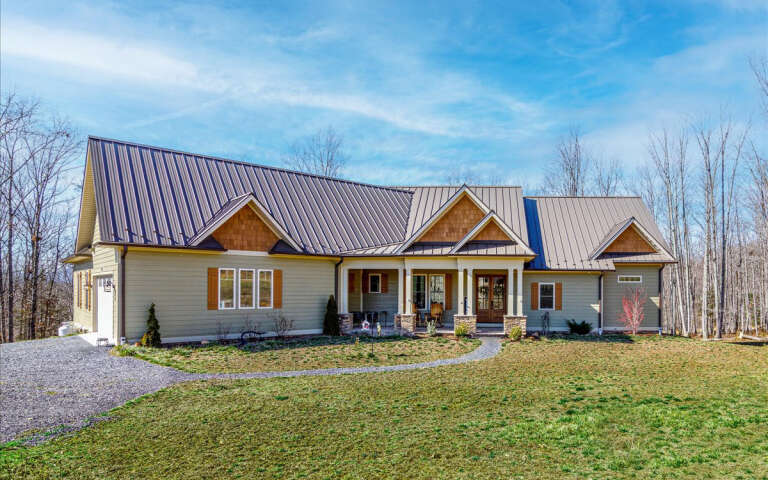
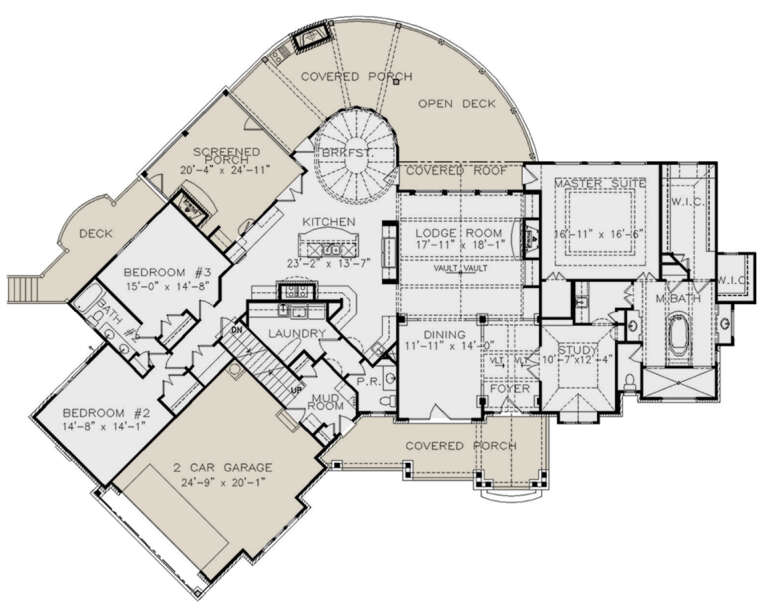
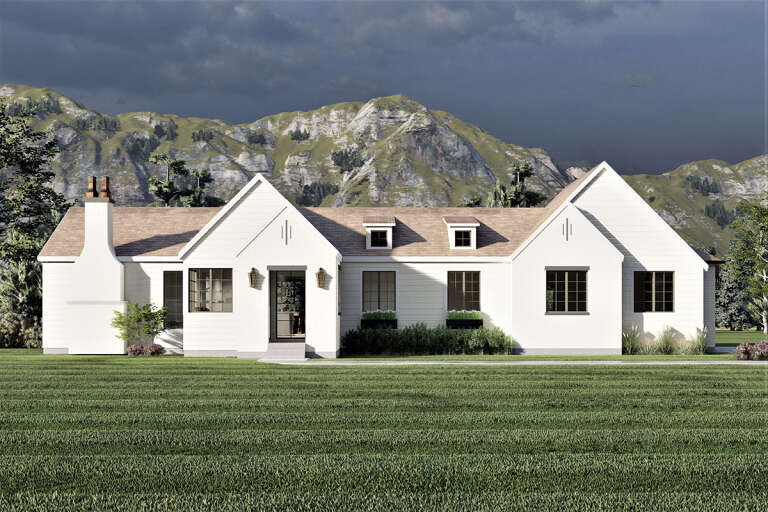
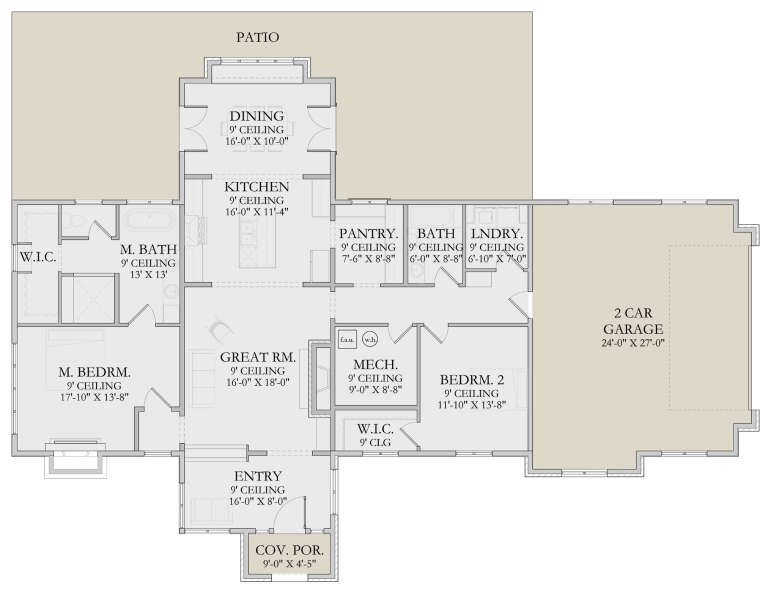
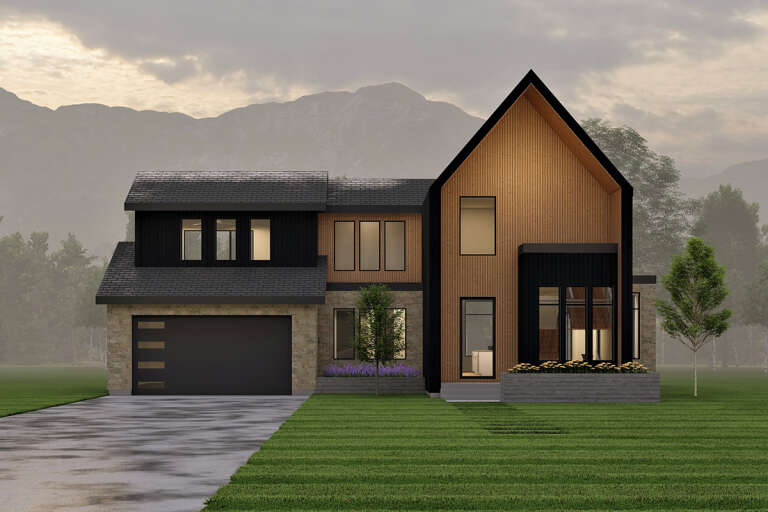
House Plan House Plan #26489 Front Elevation

PLAN #8768-00037

Starting at

$1,378
Sq Ft 2,402
Beds 2-4
Baths 2
½ Baths 1
Cars 3
Stories 1
Width 73' 5"
Depth 59' 6"
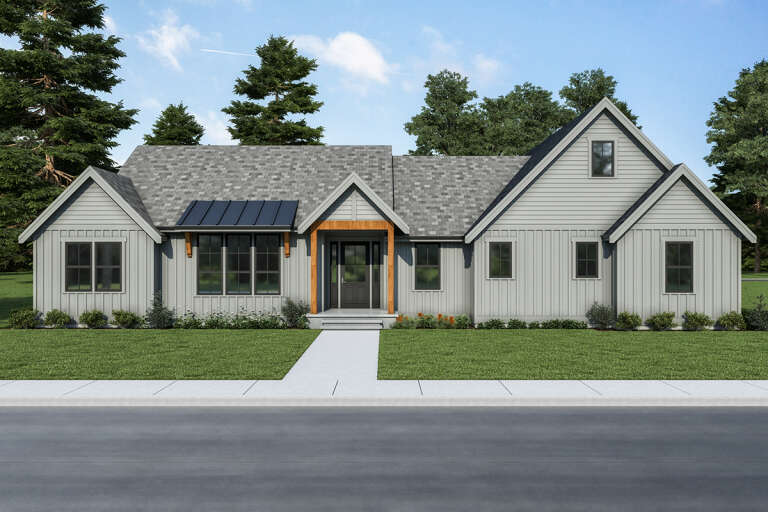
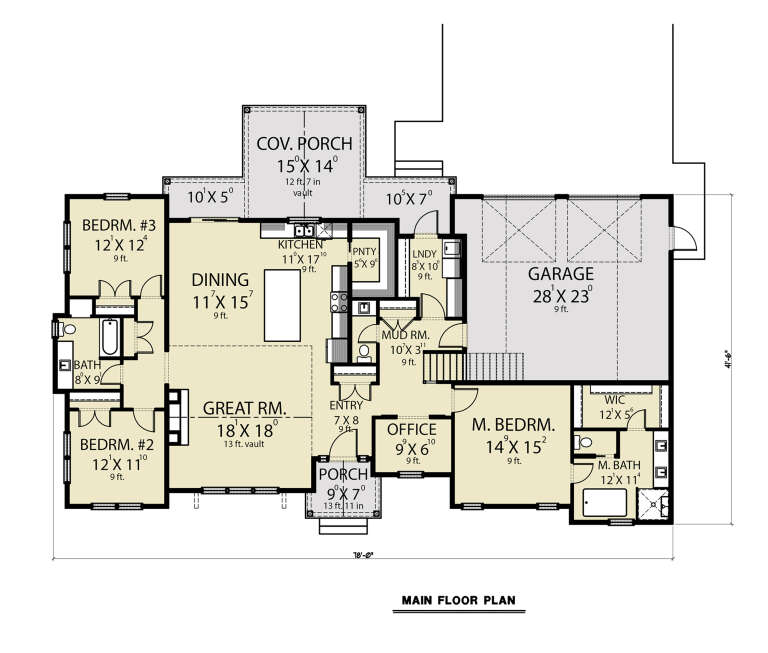
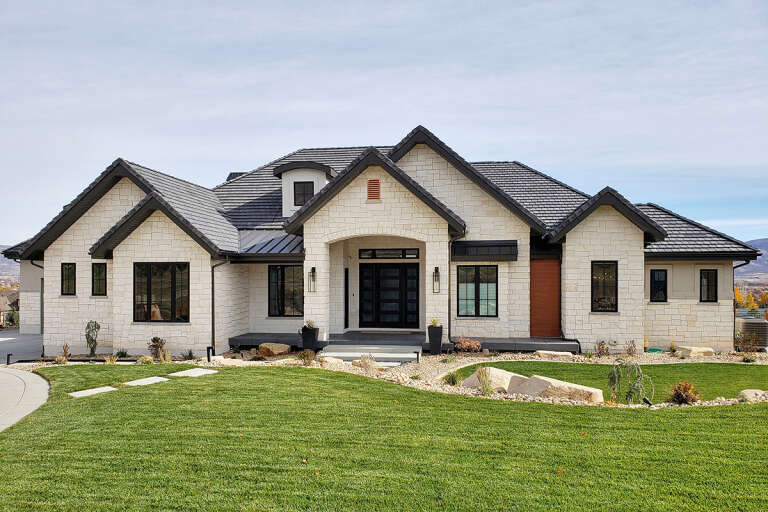
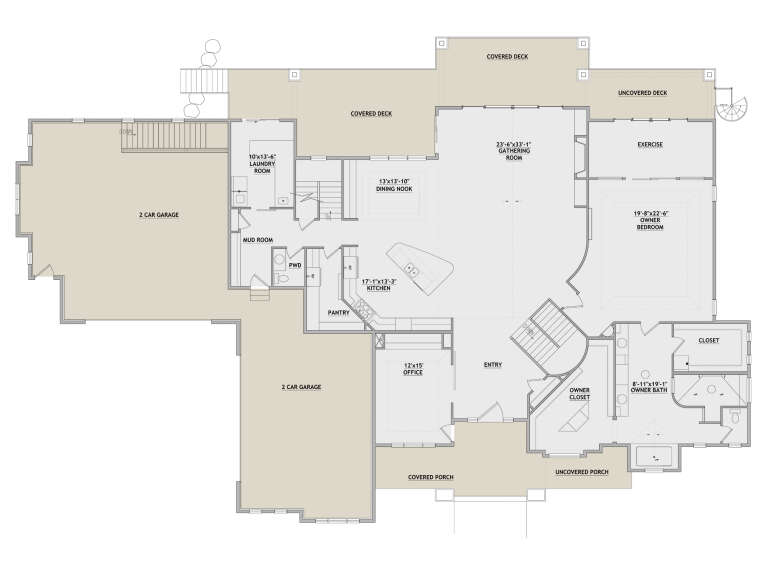
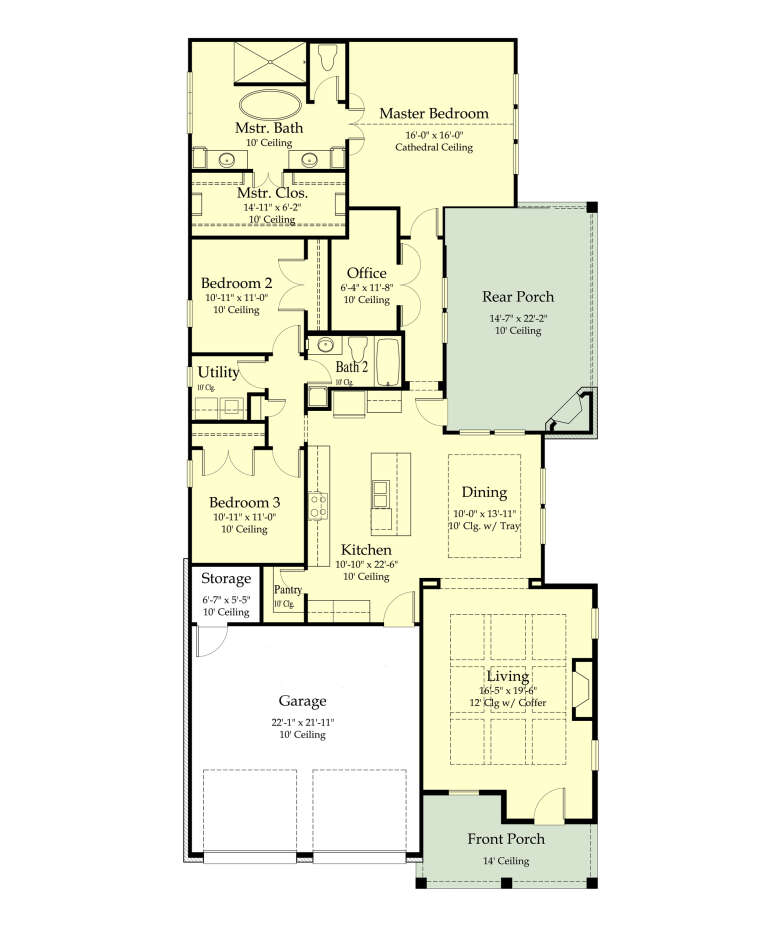
House Plan House Plan #29497 Front Elevation

PLAN #2464-00112

Starting at

$1,750
Sq Ft 2,564
Beds 3
Baths 2
½ Baths 1
Cars 2
Stories 1
Width 78'
Depth 41' 6"
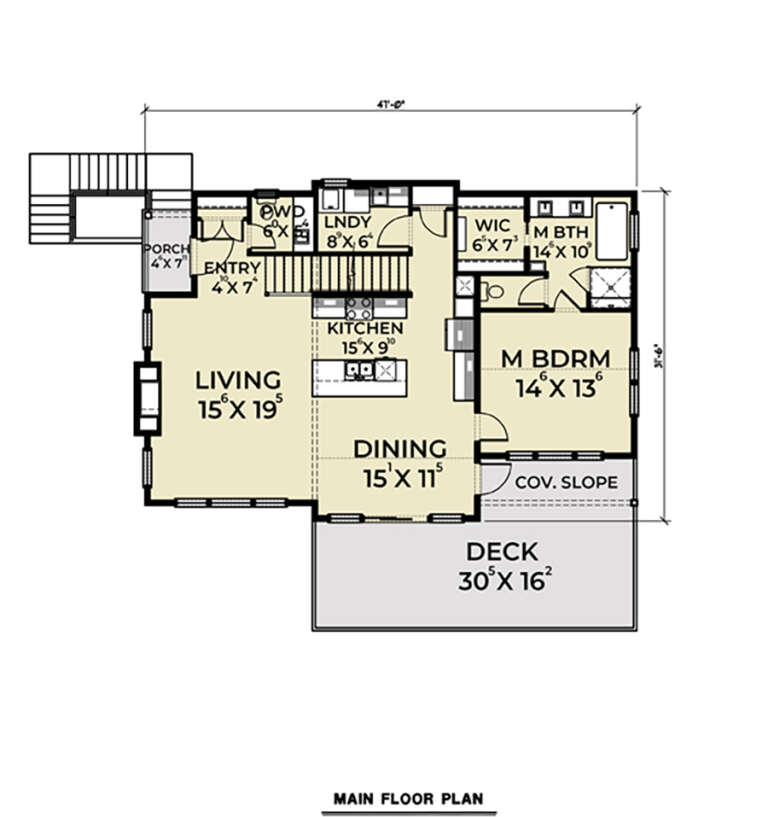
House Plan House Plan #29486 Angled Front Elevation

PLAN #940-00836

Starting at

$1,550
Sq Ft 1,915
Beds 3
Baths 2
½ Baths 0
Cars 1
Stories 1.5
Width 40'
Depth 32'
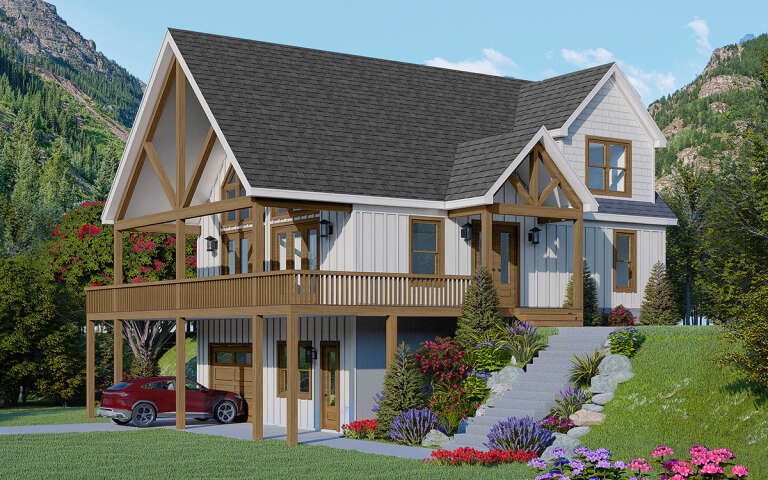
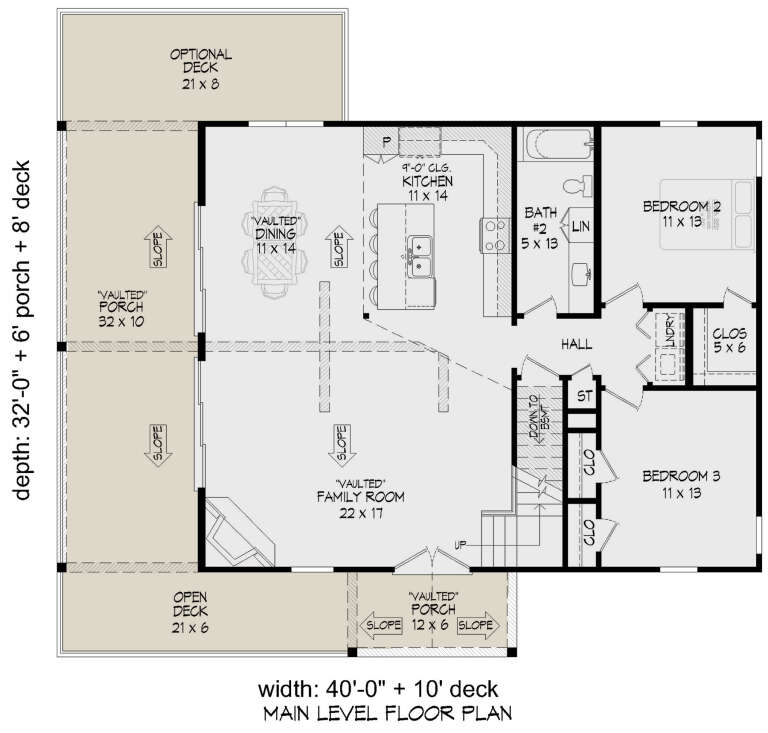
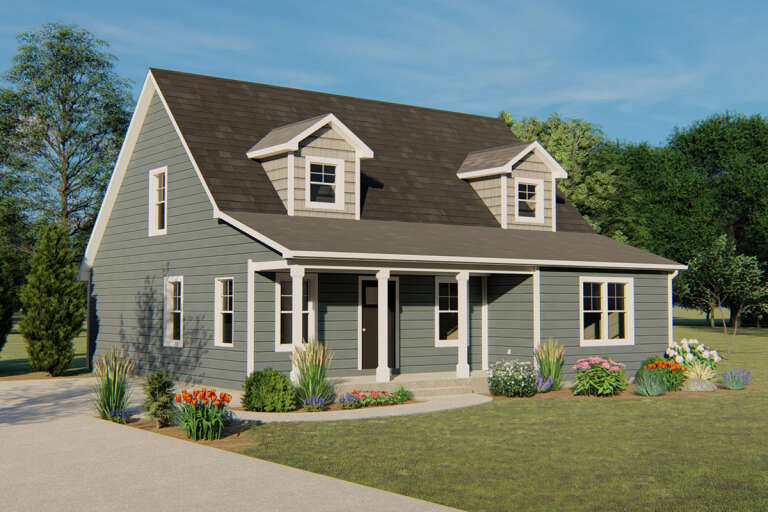
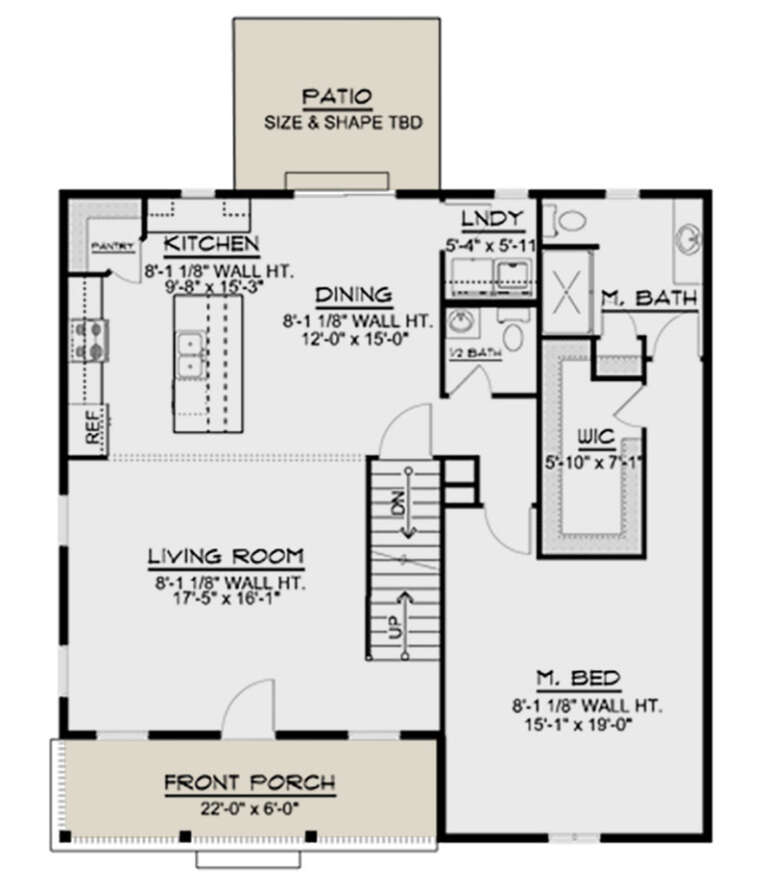
House Plan House Plan #29009 Angled Front Elevation

PLAN #940-00763

Starting at

$1,250
Sq Ft 1,598
Beds 3
Baths 2
½ Baths 0
Cars 1
Stories 2.5
Width 32'
Depth 31'
House Plan House Plan #27794 Angled Front Elevation

PLAN #699-00327

Starting at

$2,495
Sq Ft 3,126
Beds 3
Baths 2
½ Baths 1
Cars 2
Stories 1
Width 104' 7"
Depth 83' 2"
House Plan House Plan #28633 Front Elevation

PLAN #6422-00072

Starting at

$1,500
Sq Ft 2,012
Beds 2-5
Baths 2
½ Baths 0
Cars 2
Stories 1
Width 81' 11"
Depth 57' 6"
House Plan House Plan #28541 Front Elevation

PLAN #8768-00128

Starting at

$3,657
Sq Ft 7,943
Beds 3
Baths 4
½ Baths 1
Cars 4
Stories 1.5
Width 116' 6"
Depth 77'
House Plan House Plan #28433 Front Elevation

PLAN #6422-00052

Starting at

$1,800
Sq Ft 2,581
Beds 2-4
Baths 2
½ Baths 1
Cars 2
Stories 2
Width 63' 2"
Depth 53'
House Plan House Plan #28307 Angled Front Elevation

PLAN #2464-00055

Starting at

$1,750
Sq Ft 2,363
Beds 3
Baths 2
½ Baths 1
Cars 2
Stories 2
Width 70'
Depth 40'
House Plan House Plan #28174 Angled Front Elevation

PLAN #940-00671

Starting at

$1,100
Sq Ft 1,468
Beds 3
Baths 2
½ Baths 0
Cars 0
Stories 1
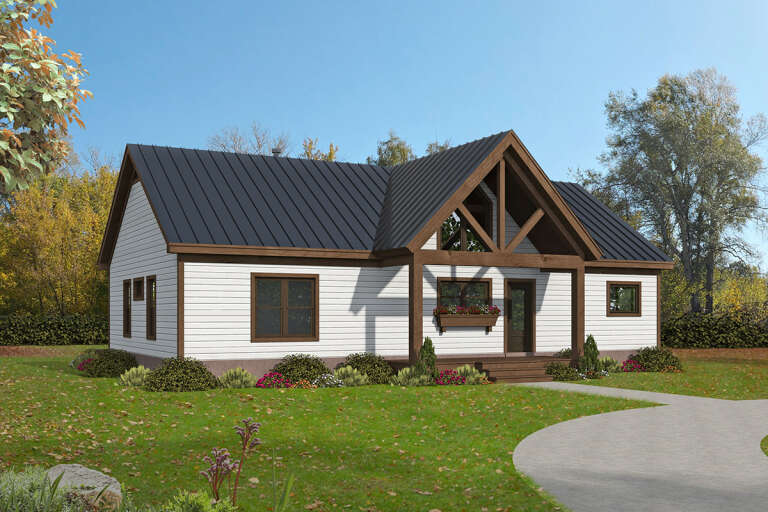
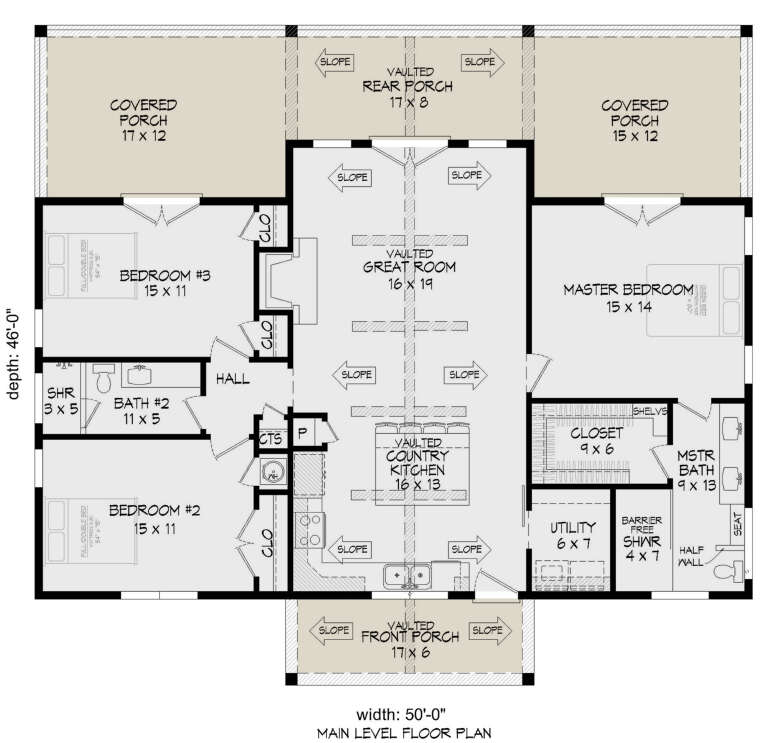
Width 50'
Depth 46'
House Plan House Plan #26776 Front Elevation

PLAN #8436-00032

Starting at

$1,258
Sq Ft 2,374
Beds 3
Baths 3
½ Baths 1
Cars 2
Stories 3
Width 44'
Depth 49'
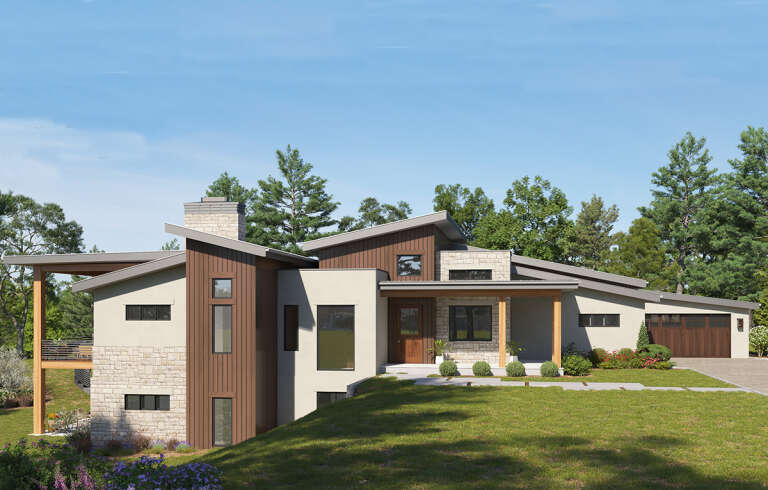
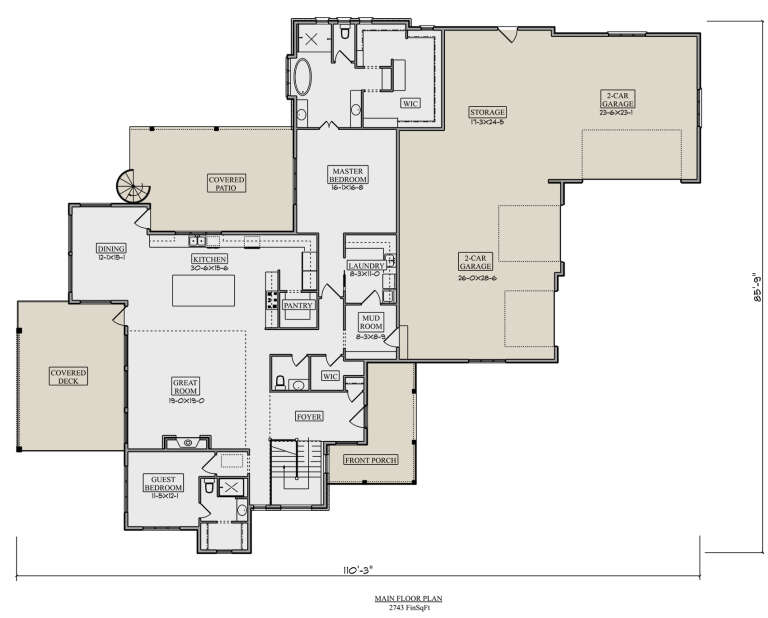
House Plan House Plan #27930 Front Elevation

PLAN #5631-00208

Starting at

$1,950
Sq Ft 2,743
Beds 2-4
Baths 2
½ Baths 1
Cars 4
Stories 1
Width 110' 3"
Depth 85' 9"
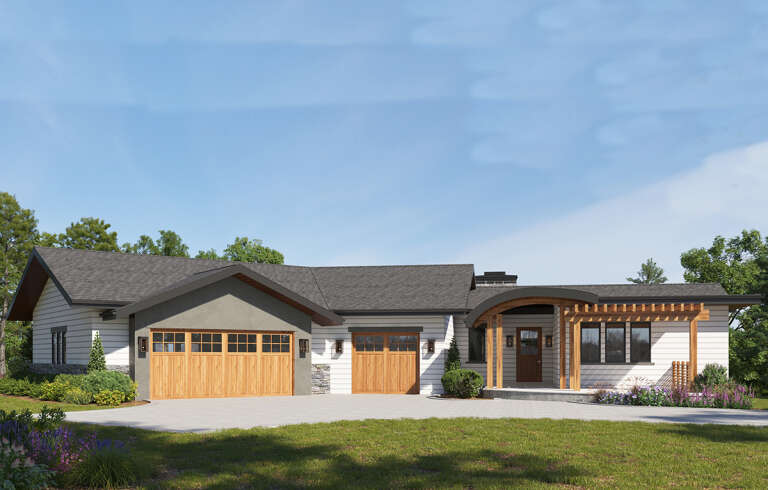
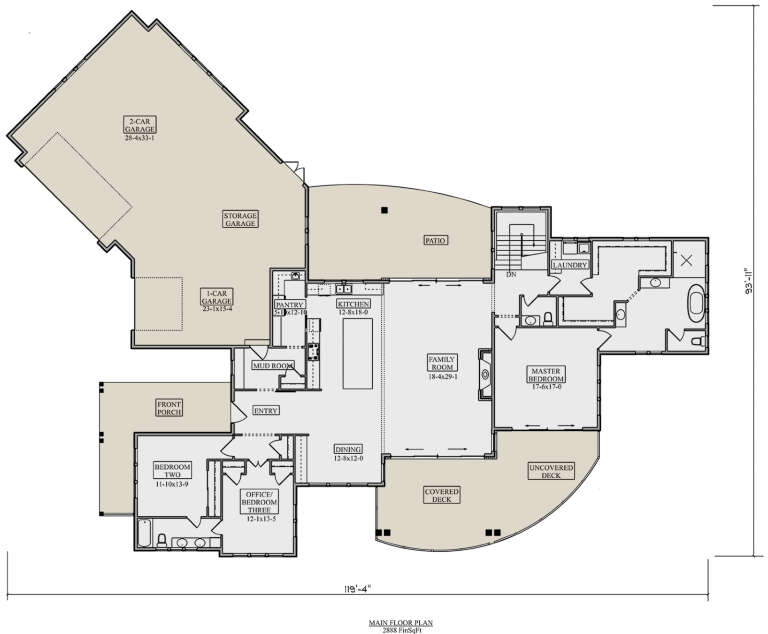
House Plan House Plan #27914 Front Elevation

PLAN #5631-00201

Starting at

$1,950
Sq Ft 2,888
Beds 3
Baths 2
½ Baths 1
Cars 3
Stories 1
Width 119' 4"
Depth 93' 11"
House Plan House Plan #27875 Front Elevation

PLAN #8318-00291

Starting at

$1,650
Sq Ft 2,662
Beds 3
Baths 4
½ Baths 1
Cars 3
Stories 1
Width 70' 4"
Depth 82'
House Plan House Plan #27820 Front Elevation

PLAN #2464-00023

Starting at

$1,750
Sq Ft 2,586
Beds 3
Baths 2
½ Baths 1
Cars 2
Stories 2
Width 32' 6"
Depth 48'
House Plan House Plan #24824 Front Elevation

PLAN #5032-00041

Starting at

$1,250
Sq Ft 1,998
Beds 3
Baths 2
½ Baths 1
Cars 0
Stories 2
Width 38'
Depth 38'
House Plan House Plan #27698 Front Elevation

PLAN #7516-00063

Starting at

$1,440
Sq Ft 1,997
Beds 3
Baths 2
½ Baths 0
Cars 2
Stories 1
Width 40'
Depth 82' 3"
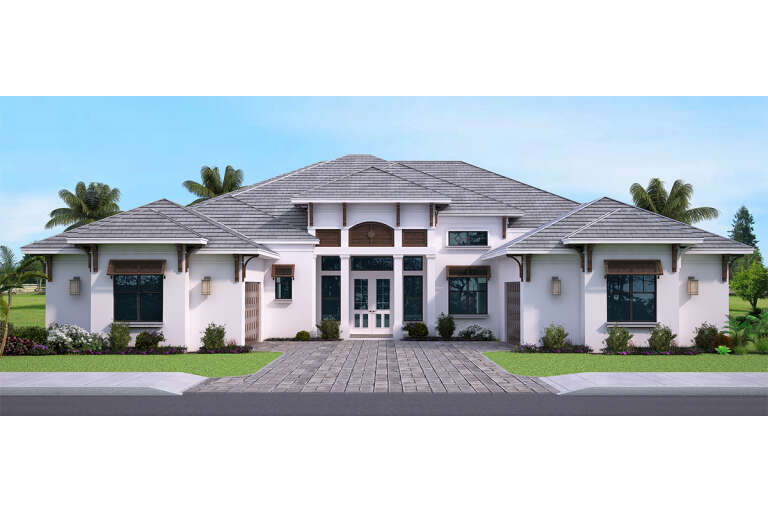
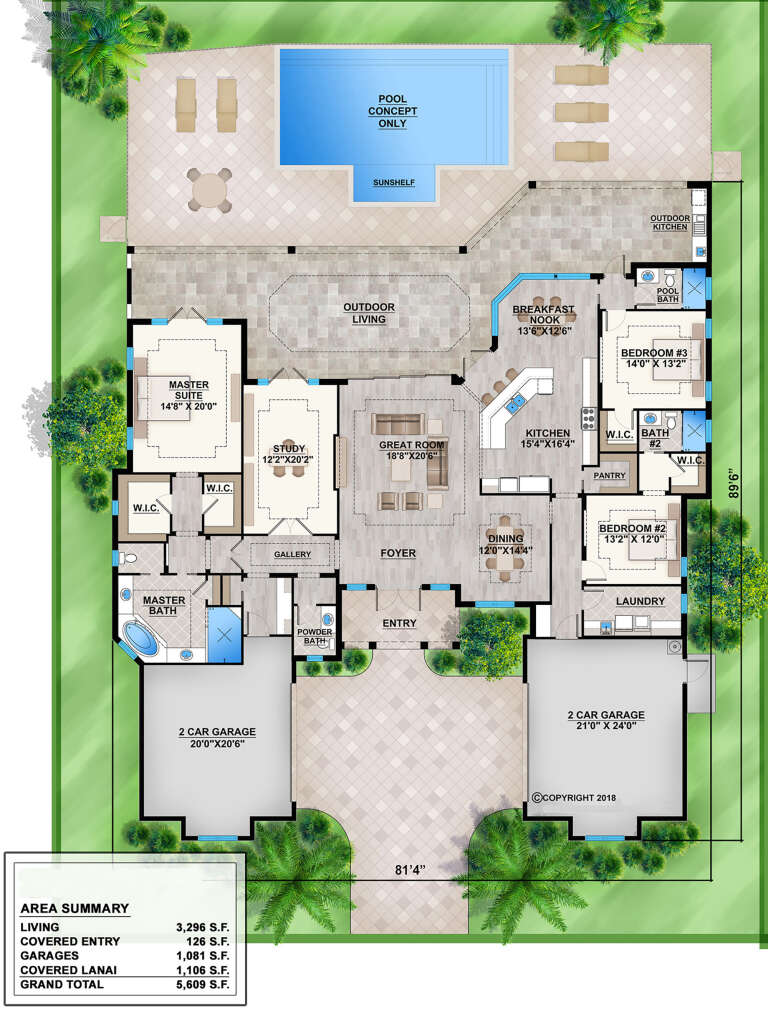
House Plan House Plan #27574 Front Elevation

PLAN #207-00095

Starting at

$2,965
Sq Ft 3,296
Beds 3
Baths 3
½ Baths 1
Cars 4
Stories 1
Width 81' 4"
Depth 89' 6"
X
Shop Sign In
Favorites
Cart
Chat