-
 Single Family Plans
 - View All Single-Family Plans
- New Plans
- Open Floor Plans
- Best-Selling
- Exclusive
- Plans With 360 Virtual Tours
- More Single-Family Collections
-
 Garage Plans
 - View All Garage Plans
- Garages With Apartments
- 3 Car Garage Plans
- 2 Car Garage Plans
- 1 Car Garage Plans
- Garages With A Loft
- More Garage Collections
-
Recreation Plans
- Pool Houses
- Sheds
- Gazebos
- Workshops
- View All Recreation Plans
-
 Multi-Family Plans
 - Duplex Plans
- Tri-Plex Plans
- Four-Plex Plans
- View All Multi-Family Plans
-
Single Family Plans
- View All Single-Family Plans
- New Plans
- Open Floor Plans
- Best-Selling
- Exclusive
- Plans With 360 Virtual Tours
- More Single-Family Collections
-
Garage Plans
- View All Garage Plans
- Garages With Apartments
- 3 Car Garage Plans
- 2 Car Garage Plans
- 1 Car Garage Plans
- Garages With A Loft
- More Garage Collections
-
Recreation Plans
- Pool Houses
- Sheds
- Gazebos
- Workshops
- View All Recreation Plans
-
Multi-Family Plans
- Duplex Plans
- Tri-Plex Plans
- Four-Plex Plans
- View All Multi-Family Plans


How Modification Requests Are Typically Handled
October 29, 2025
Megan Hall


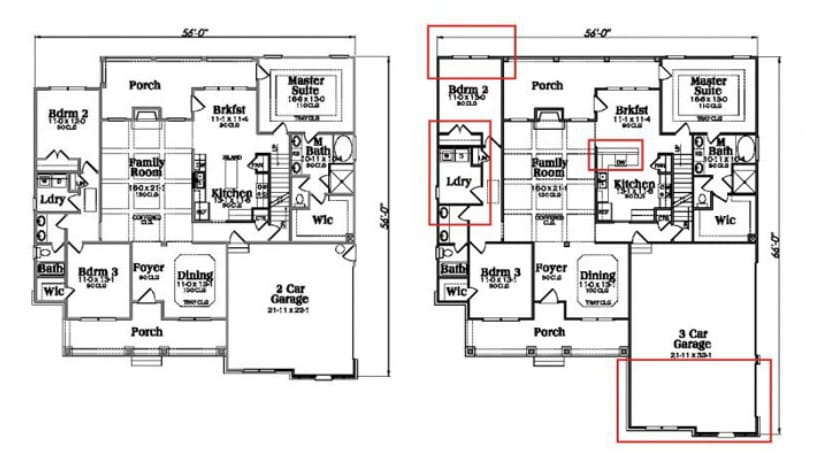
Modifying Your Dream Home Starts Here
Choosing a stock house plan doesn’t mean settling for a one-size-fits-all design. At America’s Best House Plans, we make it easy for you to customize a floor plan to better fit your lifestyle, lot requirements, or design preferences. Whether you need to move a garage, expand your kitchen, or adjust a roofline, our modification team is here to bring your vision to life.
In this article, we’ll walk you through the entire modification process—from submitting your initial request to receiving the final, build-ready plans. If you’re dreaming of a personalized home without starting from scratch, this guide is your blueprint for success.
The Modification Process in 4 Simple Steps:
1. Submit a Request
Customers interested in modifying a house plan usually begin by submitting a modification request form directly from the house plan detail page. Look for this section:
In the request form, you will provide the following information:
- Your contact information
- The plan package, foundation, and additional options you are interested in
- Desired changes (e.g., layout changes, square footage adjustments, exterior tweaks). You can also upload marked-up drawing files when you submit your request. You can add up to 3 attachments to help us understand your vision.

Modification Request Form
2. Review your quote
- One of our designers will review the request and provide a custom quote within 3 business days.
- The quote will include the price for your modifications, as well as the time frame needed to complete the changes.
3. Approval and Payment
- If you’re ready to move forward, you will submit payment for the plan & modifications, and the process will begin! You will receive a modification agreement that reiterates your timeline and provides further communication on next steps.
4. Receive Your Modified Plans
- Once your modifications are complete, the final format will be sent to you in the format that you purchased.
- Your timeline will be provided in your initial quote. Note that timelines for quotes vary by designer, as well as the volume & complexity of your changes.
Common Types of Modifications
- Changing garage orientation (side-entry, front-entry, etc.)
- Modifying room dimensions or layout
- Converting a bonus room to a bedroom or bath
- Adding or removing features like porches, basements, or fireplaces
- Making ADA-compliant adjustments
These are just a few of the common modification requests we see, but this is not an exhaustive list of all possible modifications. The best way to see if your ideal changes are possible is to submit a modification quote request.
Ready to Customize Your Plan?
Explore our collection of home plans and use the “Modify This Plan” button to send in your ideas. Our expert design team will review your request and help you customize a plan that’s truly yours.
- Visit the specific house plan page on www.houseplans.net
- Scroll down and click on “Modify this Plan”
- Fill out the form or use the provided contact details.
You can find our entire Modifications page for additional information here. More questions? We can help! Call us at 1-888-501-7526 to talk to a house plan specialist who can help with your request. Our team is in the office Monday – Friday, 9 am-5 pm ET.

Megan Hall
Megan is the Director of Marketing at America’s Best House Plans, focused on creating clear, engaging customer experiences. She leads brand and digital strategy while continually finding ways to improve efficiency behind the scenes. Collaborative and customer-driven, Megan plays a key role in how the company connects with and serves its customers.
Related Articles
June 29, 2026
/Megan Hall
The Ultimate Guide to Cottage Homes: Country Cottage, Modern Cottage & Small Cottage
Few home styles feel as welcoming and timeless as a cottage. From charming country retreats to…

June 15, 2026
/Megan Hall
The Rise of Backyard Recreation Spaces in Modern Home Design
For many homeowners, the backyard is no longer just a patch of grass behind the house. It has…
June 1, 2026
/Alexis Fordham
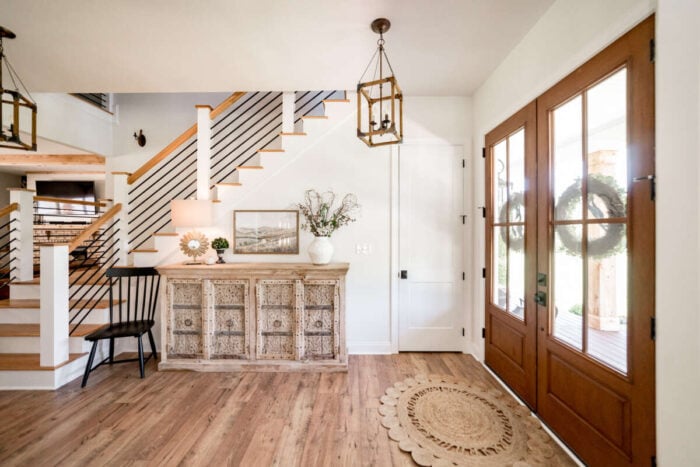
Ranch vs. Two-Story Homes: Which Is Better for Your Lifestyle?
The number of floors in a home affects far more than its appearance. It influences how easily the…
May 19, 2026
/Alexis Fordham
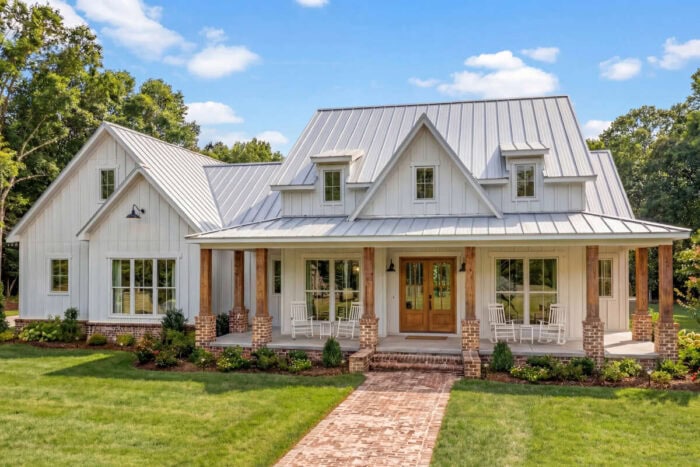
Modern Farmhouse Versus Craftsman: Which Style Best Fits You?
Modern Farmhouse Versus Craftsman: Which Style Best Fits You? Some homes feel bright and…
May 3, 2026
/Megan Hall
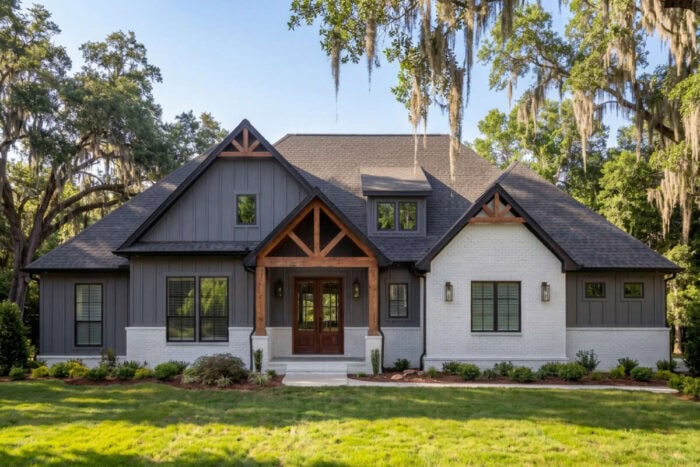
Modern Farmhouse Plans: Why This Style Still Dominates (and How It’s Evolving)
The Modern Farmhouse style has been a favorite among homeowners for years. Its success comes from…
April 28, 2026
/Alexis Fordham
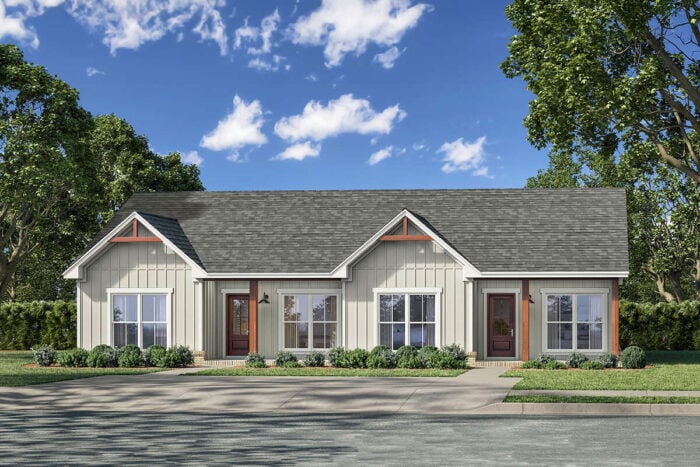
Why Multigenerational House Plans Are Shaping the Future of American Living
In today’s housing market, the definition of the “modern home” is evolving and fast. One of…
April 22, 2026
/Alexis Fordham
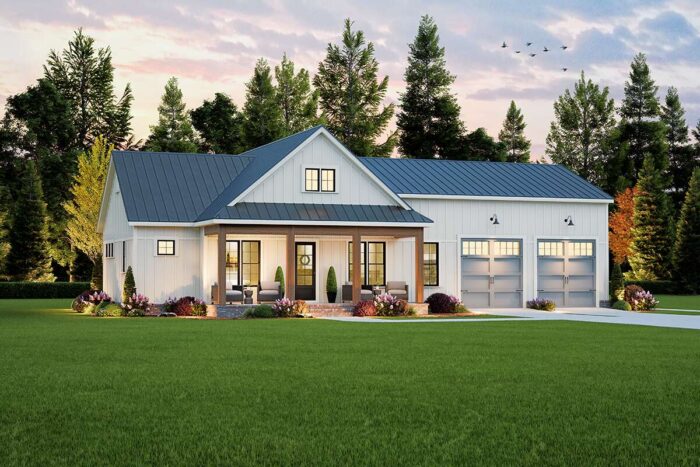
Small Barndominium Floor Plans That Maximize Space
Barndominiums have quickly become one of the most popular choices for homeowners who want flexible…
December 30, 2025
/Alexis Fordham
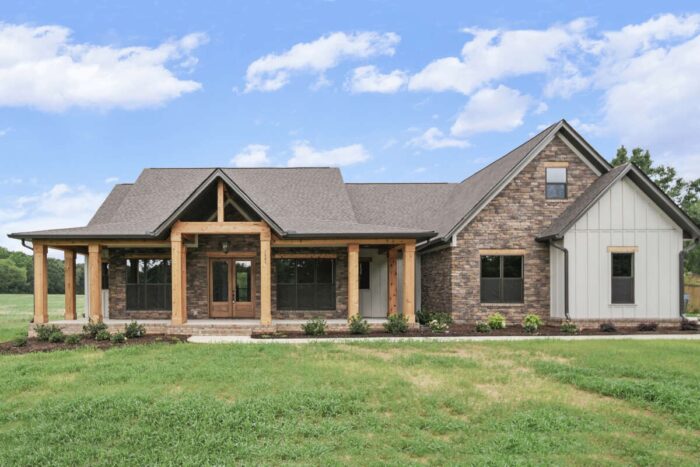
2025 Spotlight – Your Most Loved Home Designs of the Year
From Modern Farmhouses to mountain-ready retreats, these are the 12 house plans that defined…
November 6, 2025
/Alexis Fordham
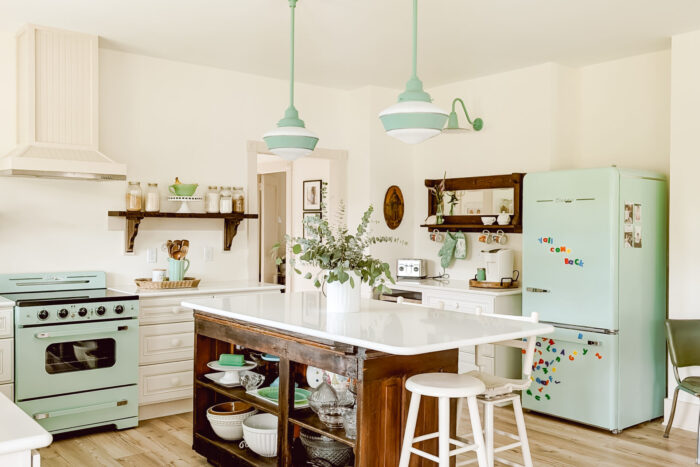
Reimagining a Classic: How White & Woodgrain Customized Plan 041-00348 into a “New–Old Cottage”
When Brittany Hutchison, creator of White & Woodgrain, set out to design a home for her parents…