21,066 Results

Sort By:  

21,066 RESULTS

SEARCH FILTERS

    Plan Type
    Square Feet
    Bedrooms
    Bathrooms
    Stories
    Garage (Vehicle Spaces)
    Architectural Styles

    Outdoor Living

    Bedroom Options

    Kitchen & Dining
    Laundry Location
    Additional Rooms

    Garage Type

    Garage Features
    Other Features
    Foundation Type

    Plan Width
    Plan Depth
    Framing Type
    Media Filters
SEARCHING...


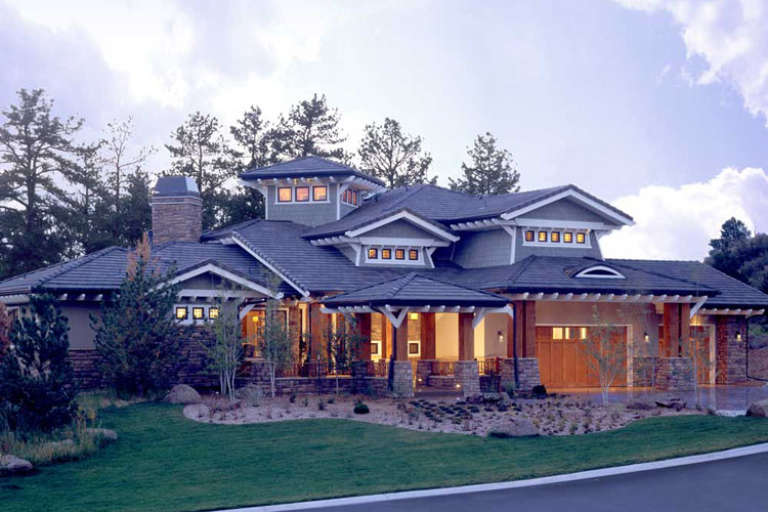

House Plan House Plan #18997

PLAN #940-00075

Starting at

$1,750
Sq Ft 2,895
Beds 3-4
Baths 3
½ Baths 1
Cars 3
Stories 2
Width 93'
Depth 70' 4"

House Plan House Plan #18089 Front Elevation

PLAN #1018-00278

Starting at

$2,500
Sq Ft 5,474
Beds 5
Baths 7
½ Baths 0
Cars 3
Stories 2
Width 89' 8"
Depth 85'



House Plan House Plan #17994 Front Elevation

PLAN #940-00016

Starting at

$1,100
Sq Ft 1,340
Beds 2
Baths 2
½ Baths 0
Cars 2
Stories 1
Width 52' 7"
Depth 43' 8"


House Plan House Plan #17754 Front Elevation

PLAN #034-01099

Starting at

$1,740
Sq Ft 1,857
Beds 4
Baths 3
½ Baths 1
Cars 0
Stories 2
Width 32'
Depth 42'
House Plan House Plan #17705 Front Elevation

PLAN #041-00142

Starting at

$1,445
Sq Ft 2,016
Beds 4
Baths 2
½ Baths 0
Cars 2
Stories 1
Width 61'
Depth 62' 8"
House Plan House Plan #17091 Front Elevation

PLAN #8318-00009

Starting at

$1,550
Sq Ft 2,428
Beds 3
Baths 2
½ Baths 1
Cars 3
Stories 1
Width 75' 8"
Depth 89' 9"
House Plan House Plan #16840 Front Elevation

PLAN #041-00119

Starting at

$1,445
Sq Ft 2,172
Beds 4
Baths 2
½ Baths 1
Cars 2
Stories 2
Width 24'
Depth 93' 4"
Yellow Bungalow front elevation with horizontal siding, white trim, brick base, front porch with columns, and gabled roof. House Plan # 009-00228 Digital Rendering by America's Best House Plans, Inc.
EXCLUSIVE

PLAN #009-00228

Starting at

$1,250
Sq Ft 1,813
Beds 4
Baths 3
½ Baths 0
Cars 0
Stories 1.5
Width 28'
Depth 50'
House Plan House Plan #16548 Front Photo

PLAN #1907-00016

Starting at

$3,775
Sq Ft 5,876
Beds 5
Baths 5
½ Baths 0
Cars 3
Stories 2
Width 90'
Depth 92'
House Plan House Plan #16116 Front Elevation

PLAN #348-00219

Starting at

$1,400
Sq Ft 2,233
Beds 4
Baths 2
½ Baths 1
Cars 2
Stories 1
Width 70' 6"
Depth 66'
House Plan House Plan #15776

PLAN #1070-00242

Starting at

$1,804
Sq Ft 2,185
Beds 3
Baths 2
½ Baths 0
Cars 0
Stories 1
Width 57'
Depth 68' 8"
House Plan House Plan #14837 Front Elevation

PLAN #7922-00030

Starting at

$920
Sq Ft 3,738
Beds 4
Baths 3
½ Baths 1
Cars 2
Stories 1.5
Width 80'
Depth 58' 6"
House Plan House Plan #14801 Front Elevation

PLAN #7806-00002

Starting at

$1,635
Sq Ft 3,211
Beds 4-5
Baths 4
½ Baths 0
Cars 2
Stories 1.5
Width 88' 2"
Depth 86'
House Plan House Plan #14444 Front Elevation

PLAN #5633-00122

Starting at

$999

Sq Ft 1,062
Beds 3
Baths 2
½ Baths 0
Cars 2-3
Stories 1
Width 42' 8"
Depth 45'
House Plan House Plan #14436 Front Elevation

PLAN #5633-00117

Starting at

$1,199
Sq Ft 1,161
Beds 3
Baths 2
½ Baths 0
Cars 0
Stories 1
Width 30'
Depth 44' 4"
House Plan House Plan #14291 Angled Front Elevation

PLAN #035-00586

Starting at

$940
Sq Ft 1,680
Beds 3
Baths 3
½ Baths 0
Cars 2
Stories 2
Width 73' 11"
Depth 26'
House Plan House Plan #12799 Front Elevation

PLAN #3323-00330

Starting at

$1,650
Sq Ft 3,583
Beds 5
Baths 4
½ Baths 0
Cars 2-3
Stories 2
Width 64'
Depth 68' 6"
House Plan House Plan #6410 Front Elevation

PLAN #110-00812

Starting at

$1,100
Sq Ft 2,833
Beds 4
Baths 2
½ Baths 1
Cars 2
Stories 1
Width 84'
Depth 51'
X
Shop Sign In
Favorites
Cart
Chat