21,066 Results

Sort By:  

21,066 RESULTS

SEARCH FILTERS

    Plan Type
    Square Feet
    Bedrooms
    Bathrooms
    Stories
    Garage (Vehicle Spaces)
    Architectural Styles

    Outdoor Living

    Bedroom Options
    Kitchen & Dining
    Laundry Location
    Additional Rooms

    Garage Type

    Garage Features
    Other Features
    Foundation Type

    Plan Width
    Plan Depth
    Framing Type
    Media Filters
SEARCHING...

House Plan House Plan #5717 Front Elevation

PLAN #035-00427

Starting at

$1,040
Sq Ft 1,987
Beds 2
Baths 2
½ Baths 1
Cars 1
Stories 2
Width 63'
Depth 50'



House Plan House Plan #5665 Angled Front Elevation

PLAN #110-00625

Starting at

$1,100
Sq Ft 1,287
Beds 2
Baths 2
½ Baths 0
Cars 2
Stories 1
Width 41' 10"
Depth 58' 4"
House Plan House Plan #5464 Angled Front Elevation

PLAN #110-00515

Starting at

$1,000
Sq Ft 1,082
Beds 3
Baths 2
½ Baths 0
Cars 2
Stories 1
Width 42'
Depth 38' 10"
House Plan House Plan #5366 Front Elevation

PLAN #110-00417

Starting at

$1,200
Sq Ft 2,405
Beds 4-5
Baths 3
½ Baths 0
Cars 3
Stories 1
Width 66' 4"
Depth 67' 2"
House Plan House Plan #4949 Front Photo

PLAN #699-00007

Starting at

$3,397
Sq Ft 5,662
Beds 4
Baths 4
½ Baths 1
Cars 3
Stories 2
Width 103' 6"
Depth 83' 1"

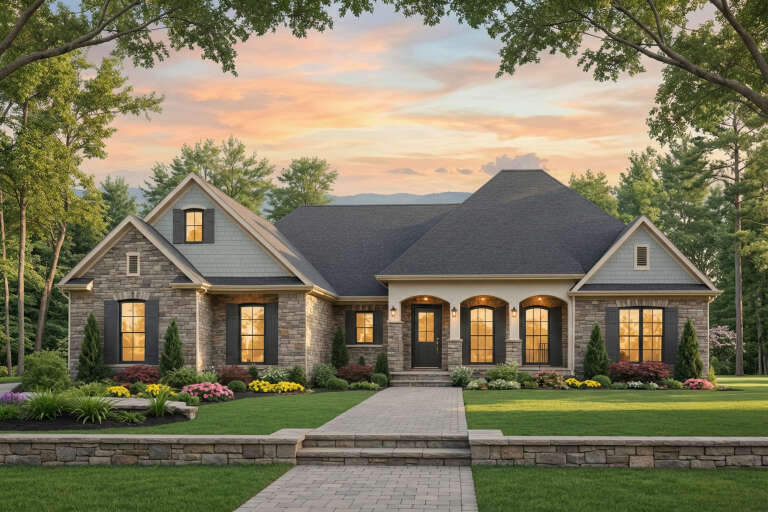
House Plan House Plan #3789 Front Elevation

PLAN #348-00184

Starting at

$1,400
Sq Ft 2,118
Beds 4
Baths 2
½ Baths 1
Cars 2
Stories 1
Width 69'
Depth 59' 8"
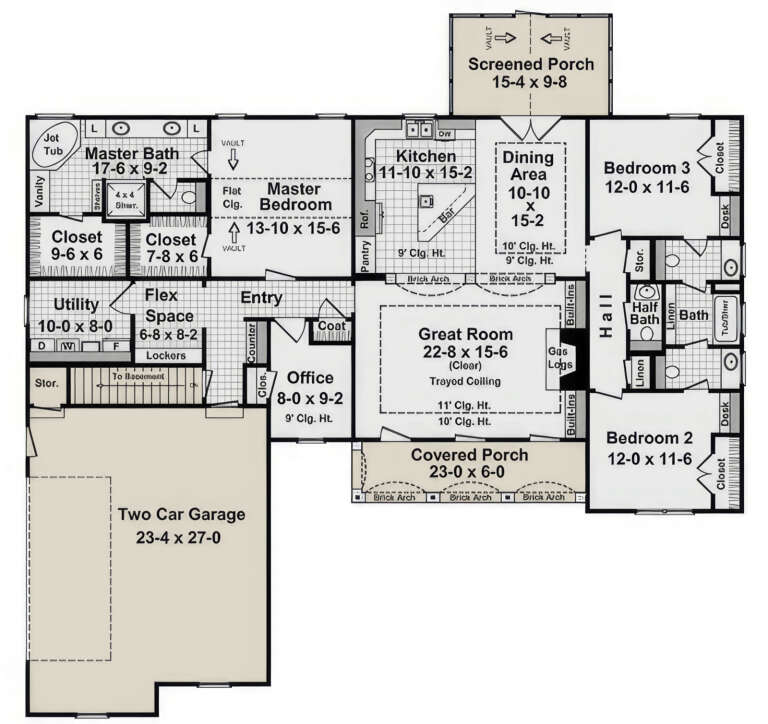

House Plan House Plan #3737 Front Elevation

PLAN #348-00133

Starting at

$1,400
Sq Ft 2,216
Beds 3
Baths 2
½ Baths 1
Cars 2
Stories 1
Width 70' 6"
Depth 69'
House Plan House Plan #3649 Front Elevation

PLAN #348-00047

Starting at

$1,300
Sq Ft 1,733
Beds 3
Baths 2
½ Baths 0
Cars 2
Stories 1
Width 37'
Depth 84'
House Plan House Plan #3286 Front Elevation

PLAN #110-00140

Starting at

$1,100
Sq Ft 2,129
Beds 3
Baths 2
½ Baths 1
Cars 2
Stories 1
Width 63' 10"
Depth 72' 2"
House Plan House Plan #3025 Front Elevation

PLAN #110-00086

Starting at

$1,550
Sq Ft 1,921
Beds 3
Baths 3
½ Baths 0
Cars 2
Stories 1.5
Width 84'
Depth 55' 6"

House Plan House Plan #1215 Front Elevation

PLAN #041-00004

Starting at

$1,345
Sq Ft 1,400
Beds 3
Baths 2
½ Baths 0
Cars 2
Stories 1
Width 51'
Depth 47'


House Plan House Plan #1073 Angled Front Elevation

PLAN #035-00322

Starting at

$2,715
Sq Ft 4,901
Beds 4
Baths 4
½ Baths 1
Cars 3
Stories 1
Width 141'
Depth 66'
House Plan House Plan #894 Front Elevation

PLAN #035-00243

Starting at

$1,345
Sq Ft 2,591
Beds 4
Baths 3
½ Baths 0
Cars 2
Stories 1
Width 74'
Depth 72'
House Plan House Plan #215 Angled Front Elevation

PLAN #033-00028

Starting at

$648
Sq Ft 2,368
Beds 5-6
Baths 3
½ Baths 1
Cars 2
Stories 2
Width 55'
Depth 49'
House Plan House Plan #35137 Front Elevation

PLAN #957-00128

Starting at

$1,400
Sq Ft 3,190
Beds 3
Baths 3
½ Baths 1
Cars 2
Stories 2
Width 72' 2"
Depth 56'
House Plan House Plan #35112 Front Elevation

PLAN #2802-00484

Starting at

$1,050
Sq Ft 1,598
Beds 3-6
Baths 2
½ Baths 0
Cars 2
Stories 1
Width 40' 9"
Depth 60'
House Plan House Plan #34158 Front Elevation

PLAN #6422-00114

Starting at

$2,100
Sq Ft 3,479
Beds 5
Baths 3
½ Baths 0
Cars 2
Stories 1
Width 73'
Depth 62'
House Plan House Plan #34123 Angled Front Elevation
EXCLUSIVE

PLAN #1462-00183

Starting at

$1,000
Sq Ft 1,286
Beds 2
Baths 2
½ Baths 0
Cars 0
Stories 1
Width 53'
Depth 44'
X
Shop Sign In
Favorites
Cart
Chat