3,141 Results

EDIT SEARCH FILTERS
Clear All Filters0 Car Garage
Sort By:  

3,141 RESULTS

SEARCH FILTERS

    Plan Type
    Square Feet
    Bedrooms
    Bathrooms
    Stories
    Garage (Vehicle Spaces)
    Architectural Styles

    Outdoor Living

    Bedroom Options
    Kitchen & Dining
    Laundry Location
    Additional Rooms

    Garage Type

    Garage Features
    Other Features
    Foundation Type

    Plan Width (FT)
    Plan Depth (FT)
    Plan Height (FT)
    Framing Type
    Media Filters
SEARCHING...
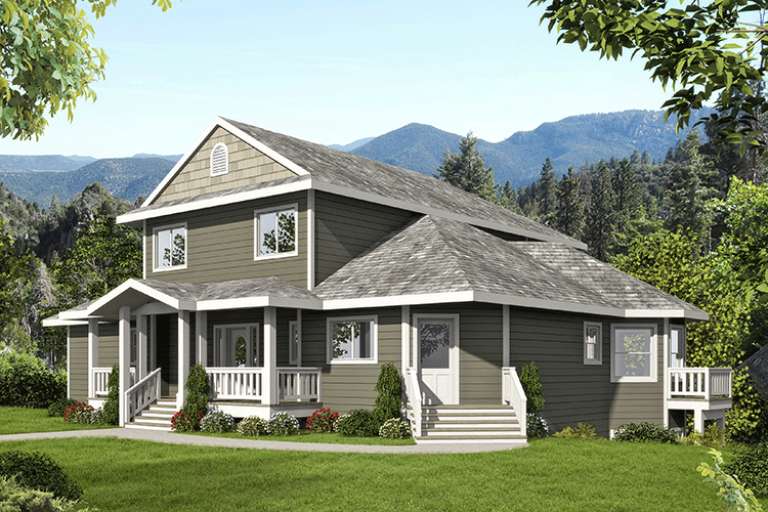
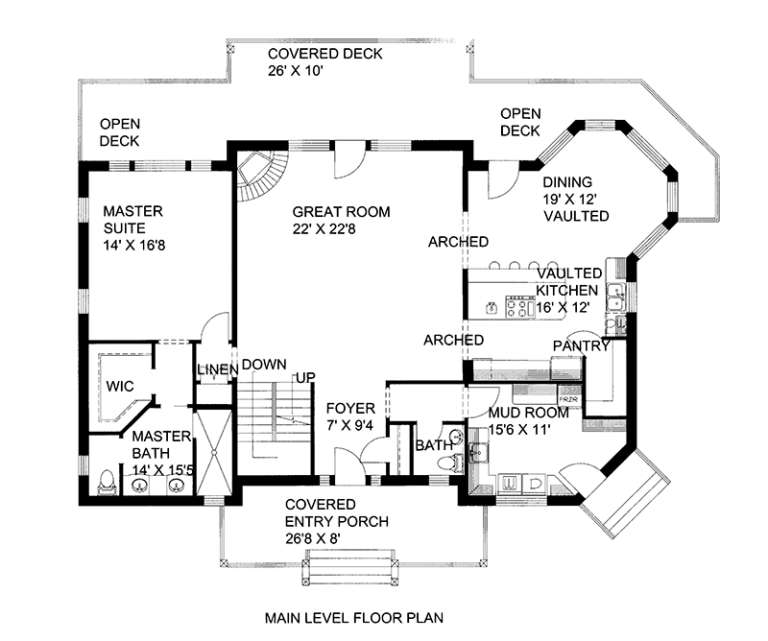
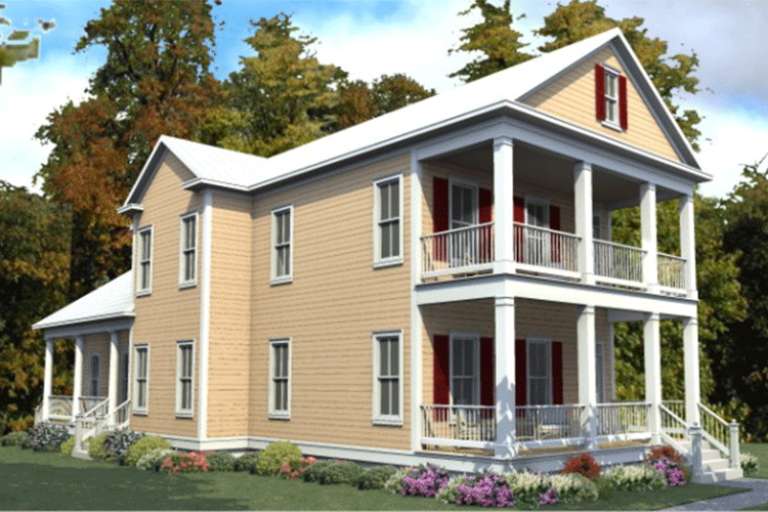
House Plan House Plan #17364 Front Elevation

PLAN #039-00589

Starting at

$2,525
Sq Ft 4,684
Beds 5
Baths 3
½ Baths 1
Cars 0
Stories 2
Width 58' 6"
Depth 38'
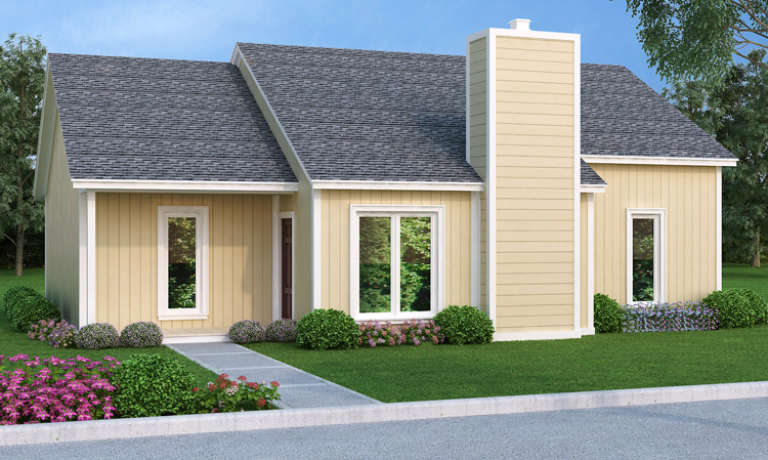
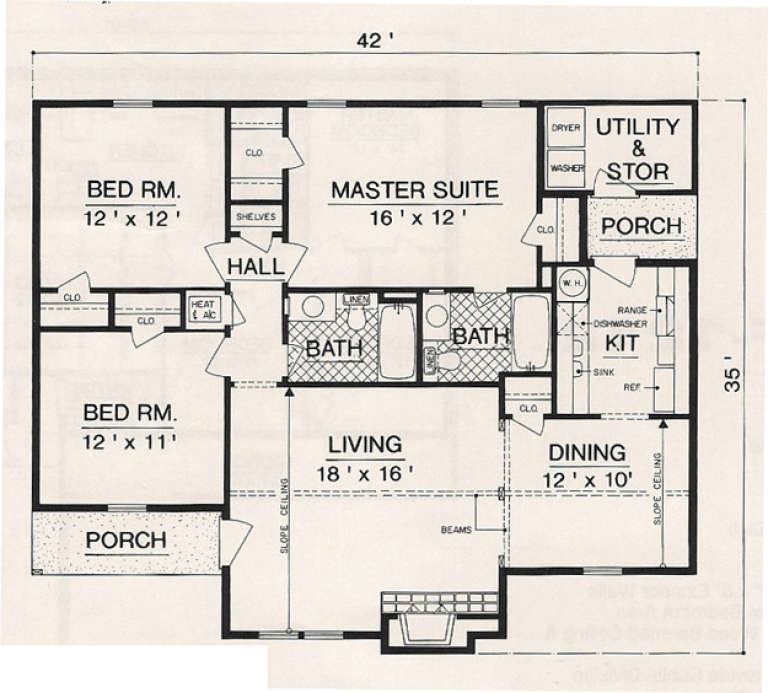
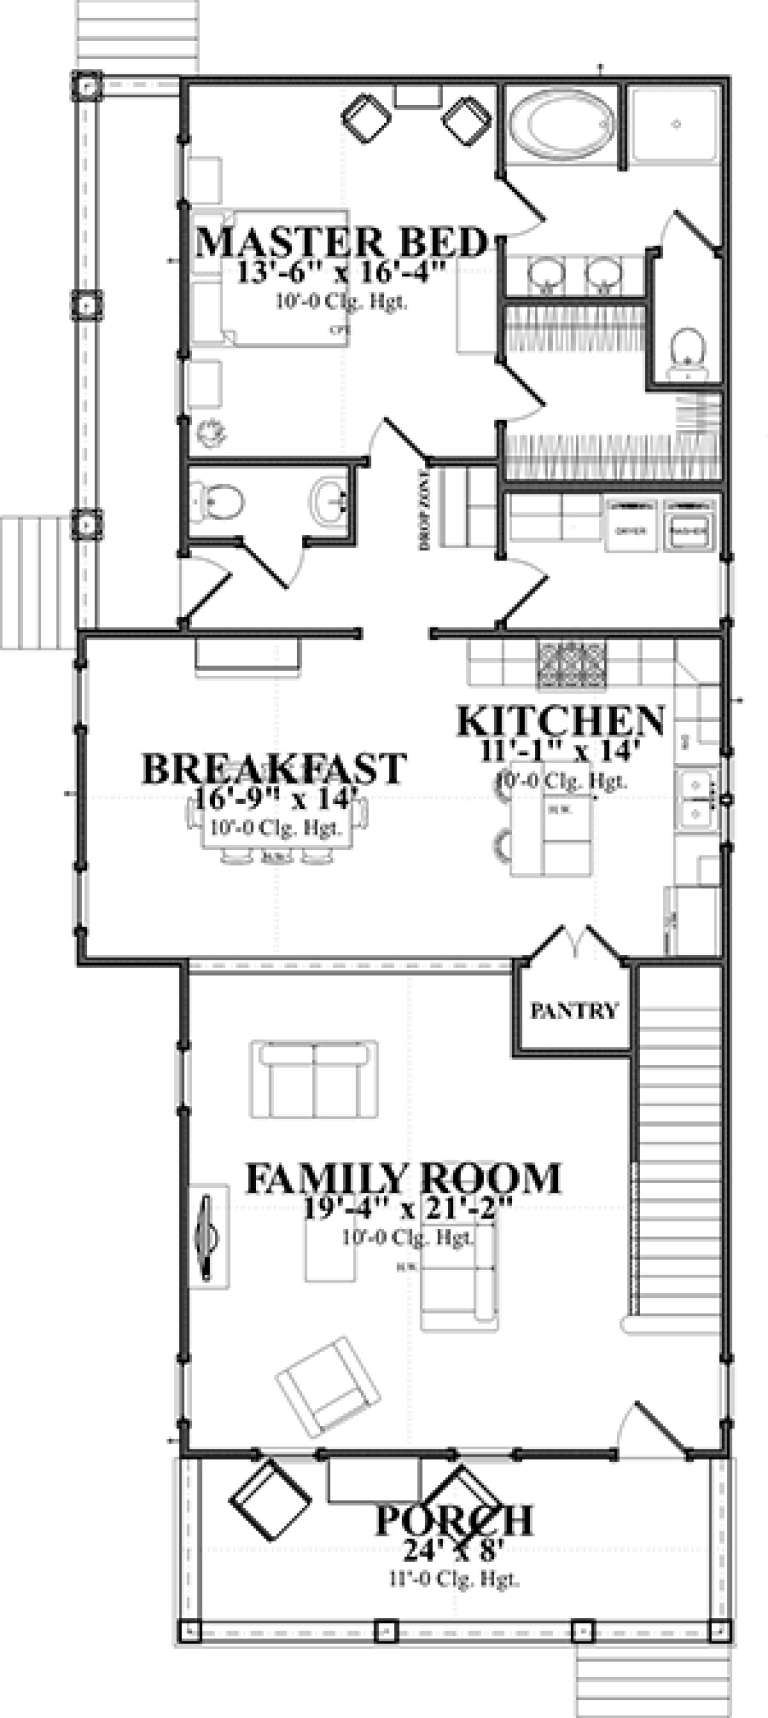
House Plan House Plan #16784 Front Elevation

PLAN #048-00228

Starting at

$995
Sq Ft 1,202
Beds 3
Baths 2
½ Baths 0
Cars 0
Stories 1
Width 42'
Depth 34'
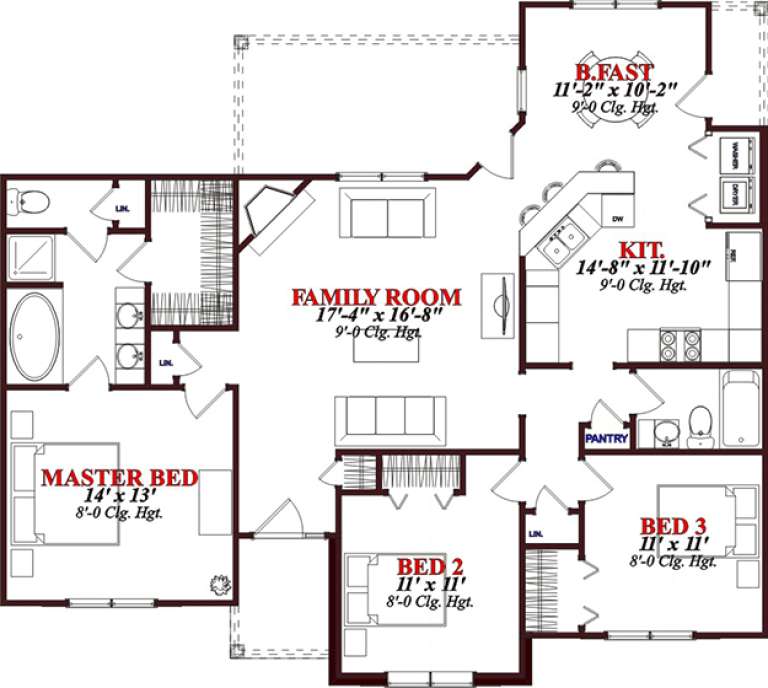
House Plan House Plan #15785

PLAN #1070-00251

Starting at

$1,804
Sq Ft 2,847
Beds 4
Baths 3
½ Baths 1
Cars 0
Stories 2
Width 28' 6"
Depth 68' 4"
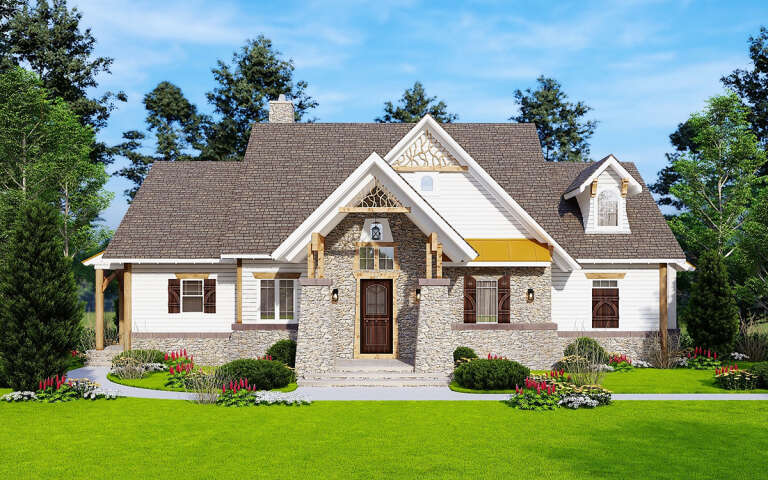
House Plan House Plan #15692 Front Elevation

PLAN #1070-00162

Starting at

$1,474
Sq Ft 1,472
Beds 3
Baths 2
½ Baths 0
Cars 0
Stories 1
Width 47' 4"
Depth 41' 10"
House Plan House Plan #15592

PLAN #1070-00066

Starting at

$1,804
Sq Ft 2,444
Beds 4
Baths 3
½ Baths 1
Cars 0
Stories 3
Width 46' 8"
Depth 47' 1"
House Plan House Plan #14479 Front Elevation

PLAN #699-00043

Starting at

$1,985
Sq Ft 2,543
Beds 2
Baths 2
½ Baths 1
Cars 0
Stories 1
Width 68' 10"
Depth 62' 11"
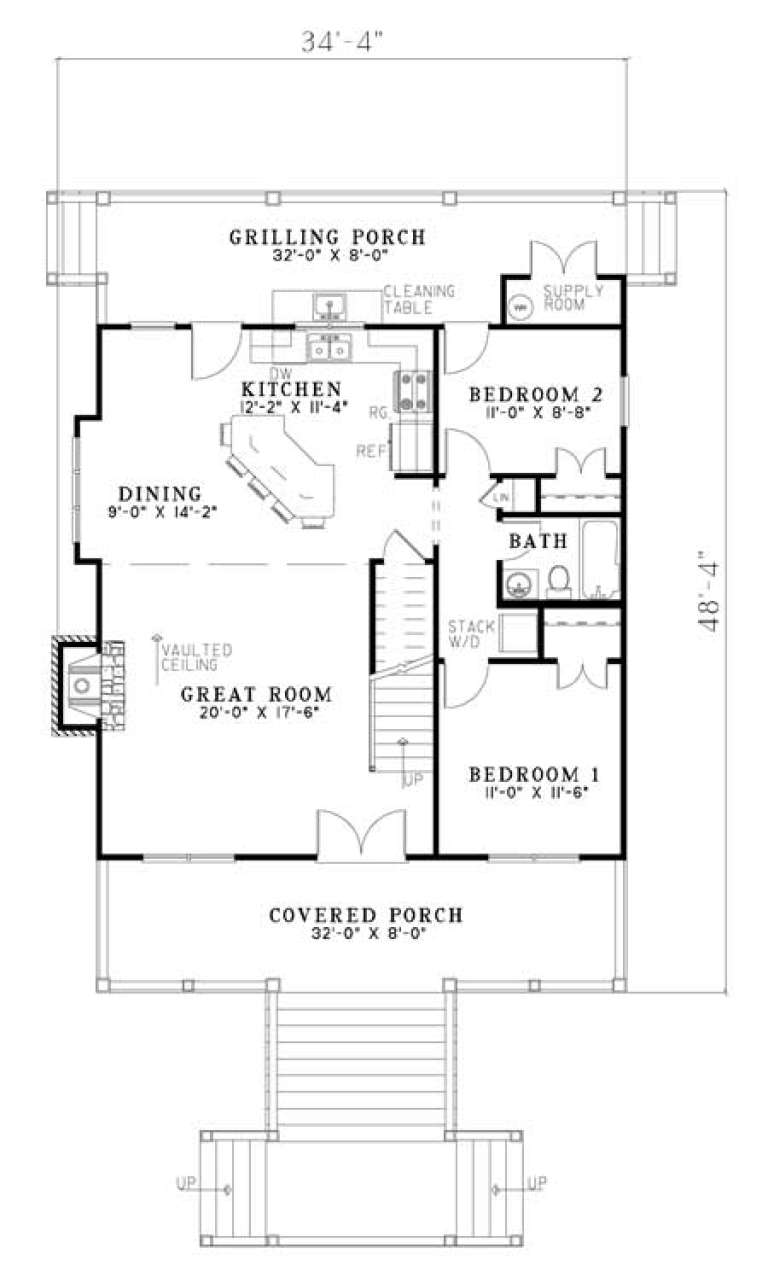
House Plan House Plan #14286 Front Elevation

PLAN #110-00960

Starting at

$1,200
Sq Ft 1,544
Beds 3
Baths 2
½ Baths 0
Cars 0
Stories 2
Width 34' 4"
Depth 48' 4"
House Plan House Plan #14282 Front Elevation

PLAN #5633-00017

Starting at

$1,199
Sq Ft 1,344
Beds 3
Baths 2
½ Baths 0
Cars 0
Stories 1
Width 48'
Depth 28'
House Plan House Plan #13632 Front Elevation

PLAN #034-01012

Starting at

$1,740
Sq Ft 2,124
Beds 3-4
Baths 2
½ Baths 1
Cars 0
Stories 2
Width 30'
Depth 40'
House Plan House Plan #12832 Front Elevation

PLAN #3323-00363

Starting at

$1,650
Sq Ft 3,718
Beds 4
Baths 3
½ Baths 1
Cars 0
Stories 2
Width 52'
Depth 57' 1"
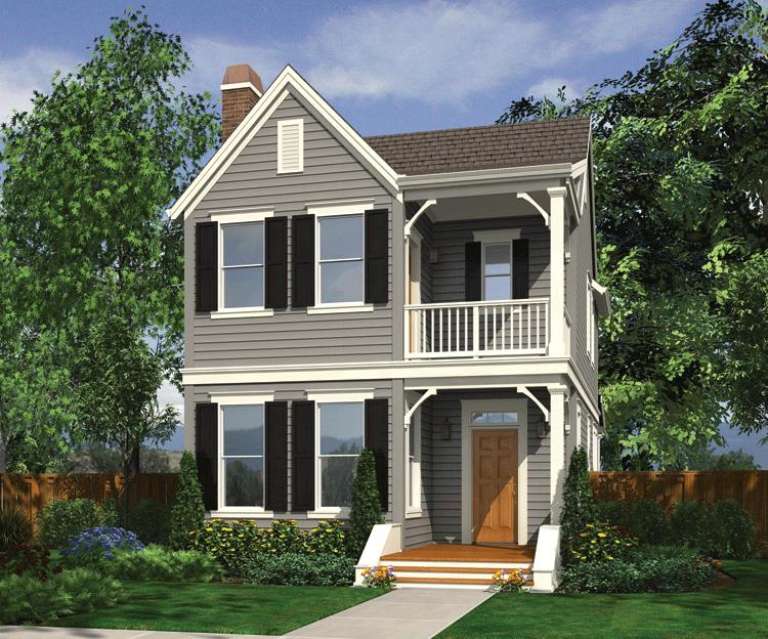
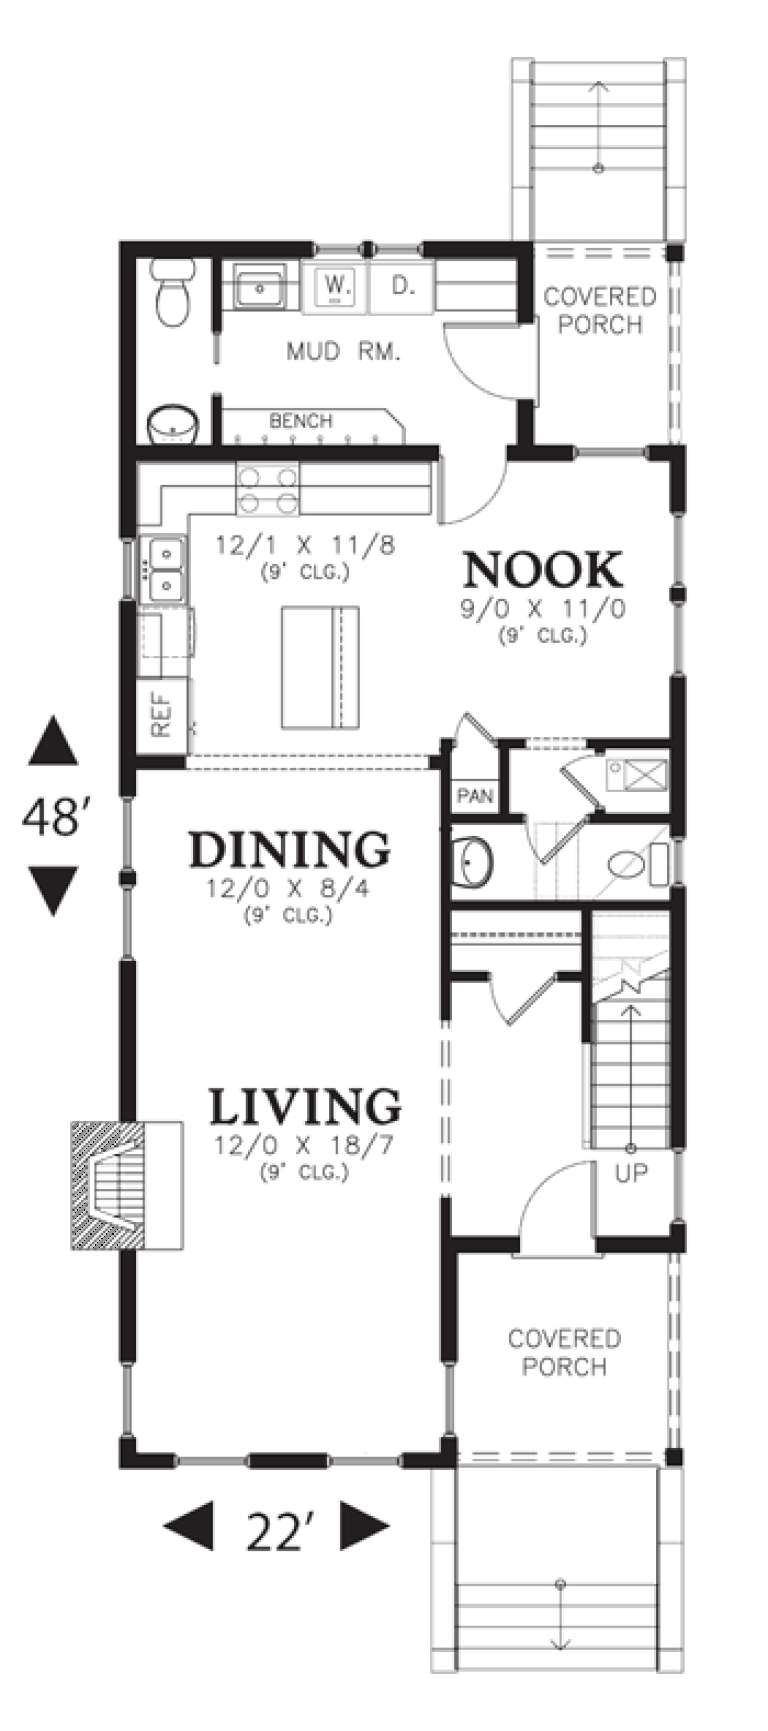
House Plan House Plan #11990 Front Elevation

PLAN #2559-00213

Starting at

$1,466
Sq Ft 1,689
Beds 3
Baths 2
½ Baths 1
Cars 0
Stories 2
Width 22'
Depth 48'
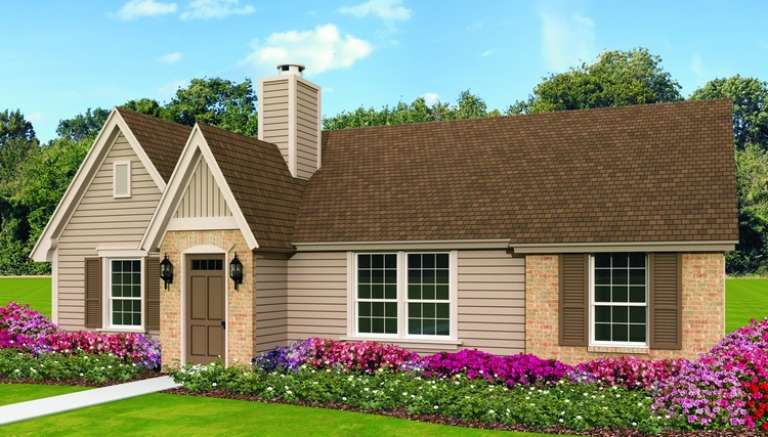
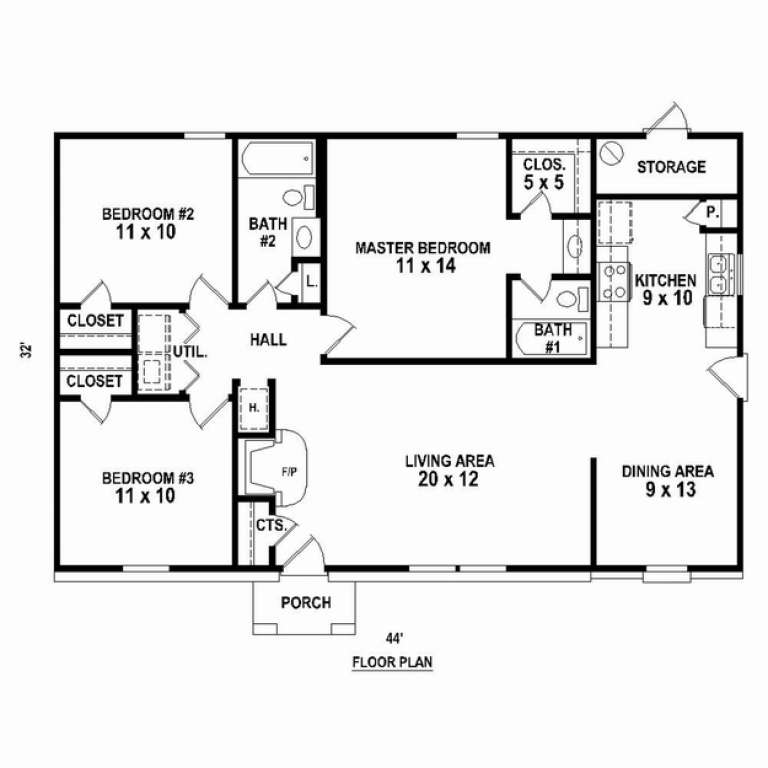
House Plan House Plan #11334 Front Elevation

PLAN #053-02582

Starting at

$830
Sq Ft 1,199
Beds 3
Baths 2
½ Baths 0
Cars 0
Stories 1
Width 44'
Depth 34' 8"
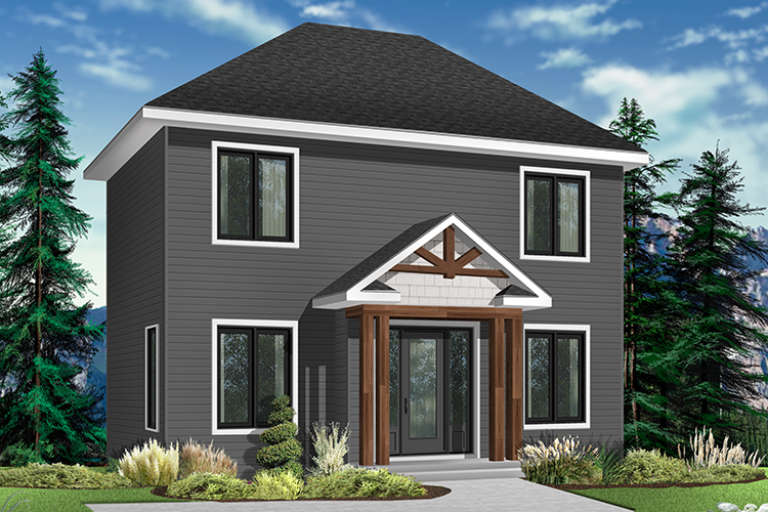
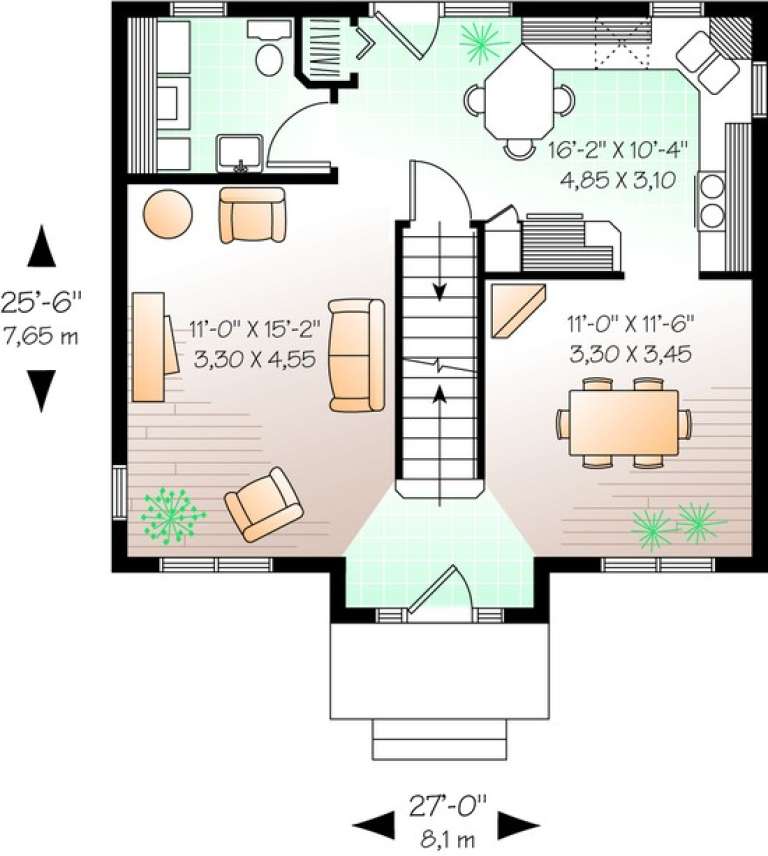
House Plan House Plan #11182 Front Elevation

PLAN #034-00930

Starting at

$1,510
Sq Ft 1,288
Beds 3
Baths 1
½ Baths 1
Cars 0
Stories 2
Width 27'
Depth 25' 6"
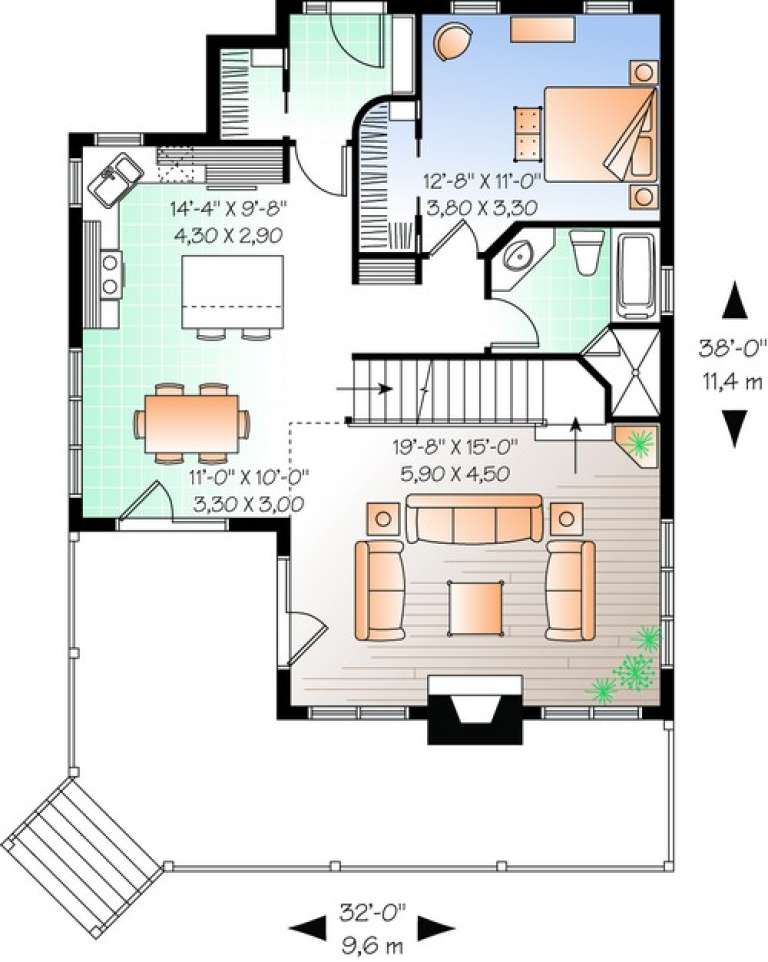
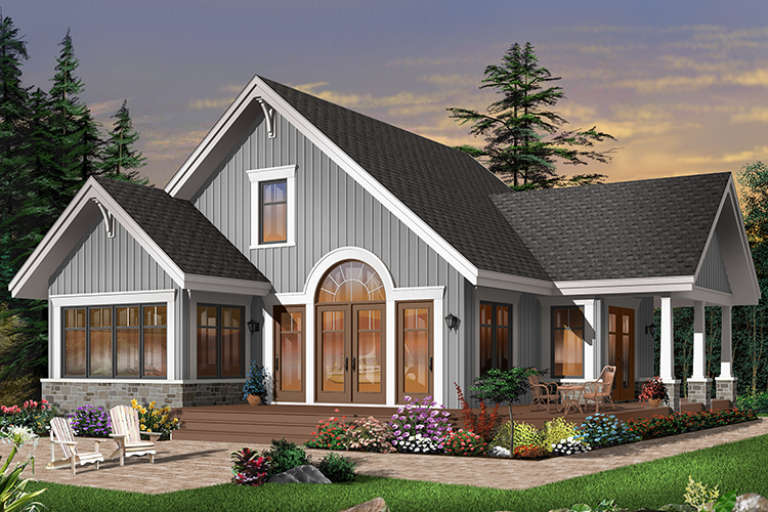
House Plan House Plan #11135 Front Elevation

PLAN #034-00883

Starting at

$1,680
Sq Ft 1,579
Beds 3
Baths 2
½ Baths 0
Cars 0
Stories 1.5
Width 32'
Depth 38'
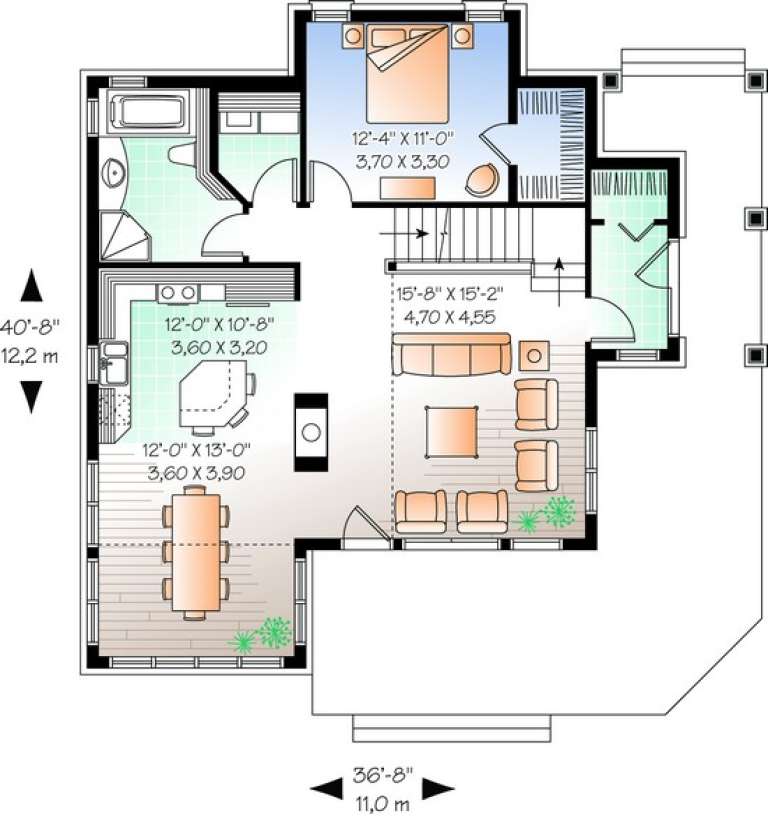
House Plan House Plan #11137 Front Elevation

PLAN #034-00885

Starting at

$1,680
Sq Ft 1,680
Beds 3
Baths 2
½ Baths 0
Cars 0
Stories 1
Width 36' 8"
Depth 40' 8"
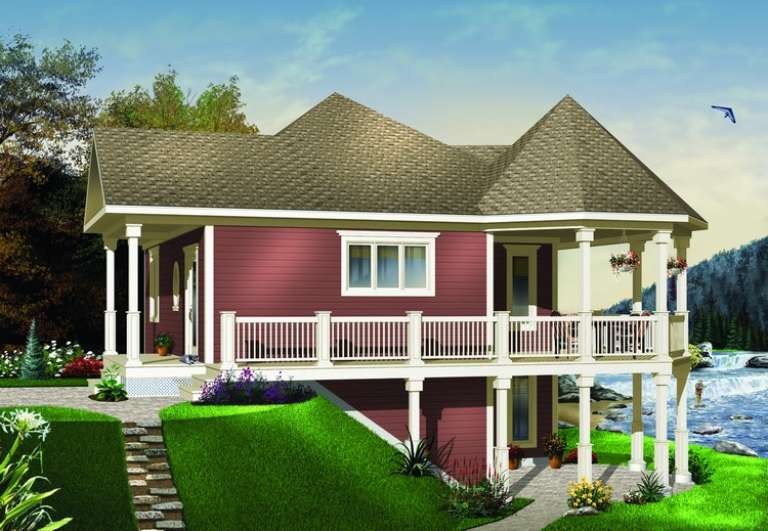
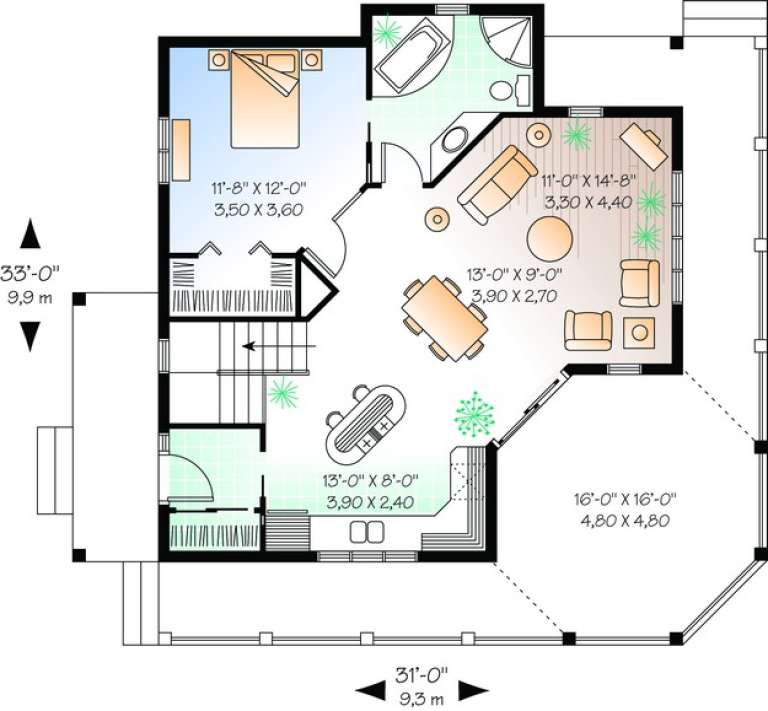
House Plan House Plan #11116 Front Elevation

PLAN #034-00864

Starting at

$1,275
Sq Ft 840
Beds 1
Baths 1
½ Baths 0
Cars 0
Stories 1
Width 33'
Depth 31'
House Plan House Plan #11129 Front Elevation

PLAN #034-00877

Starting at

$1,680
Sq Ft 1,792
Beds 3
Baths 2
½ Baths 0
Cars 0
Stories 2
Width 32'
Depth 33'
House Plan House Plan #11055 Front Elevation

PLAN #034-00803

Starting at

$1,680
Sq Ft 1,600
Beds 3
Baths 1
½ Baths 1
Cars 0
Stories 2
Width 26'
Depth 32'
X
Shop Sign In
Favorites
Cart
Chat