3,141 Results

EDIT SEARCH FILTERS
Clear All Filters0 Car Garage
Sort By:  

3,141 RESULTS

SEARCH FILTERS

    Plan Type
    Square Feet
    Bedrooms
    Bathrooms
    Stories
    Garage (Vehicle Spaces)
    Architectural Styles

    Outdoor Living

    Bedroom Options
    Kitchen & Dining
    Laundry Location
    Additional Rooms

    Garage Type

    Garage Features
    Other Features
    Foundation Type

    Plan Width (FT)
    Plan Depth (FT)
    Plan Height (FT)
    Framing Type
    Media Filters
SEARCHING...
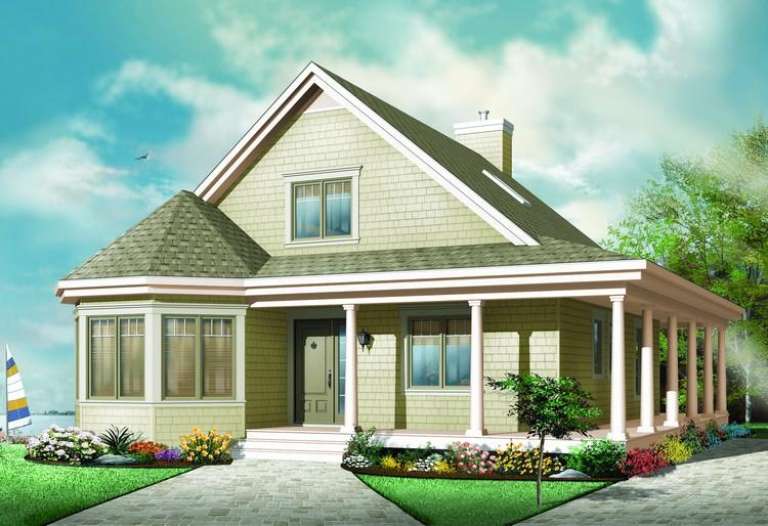
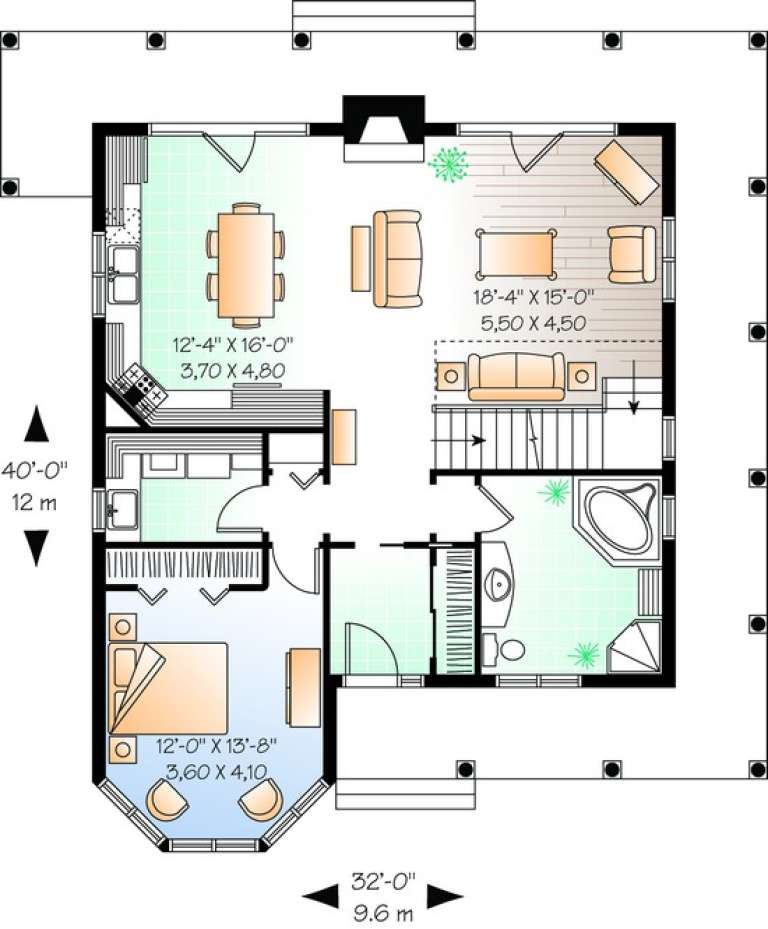
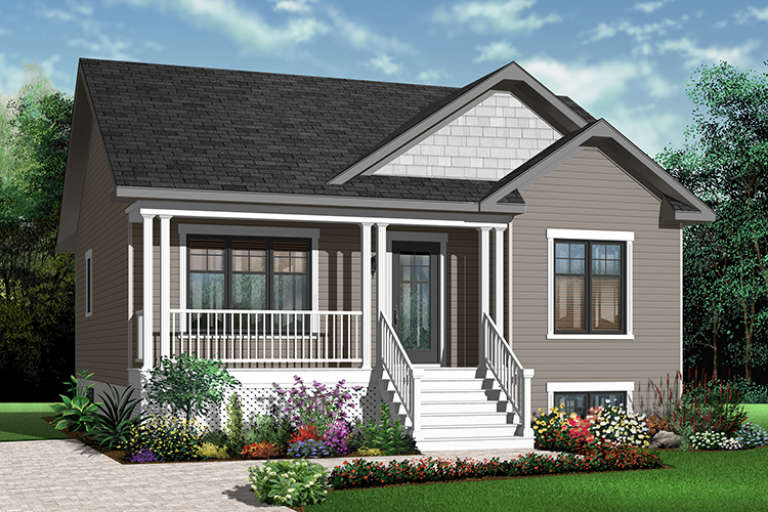
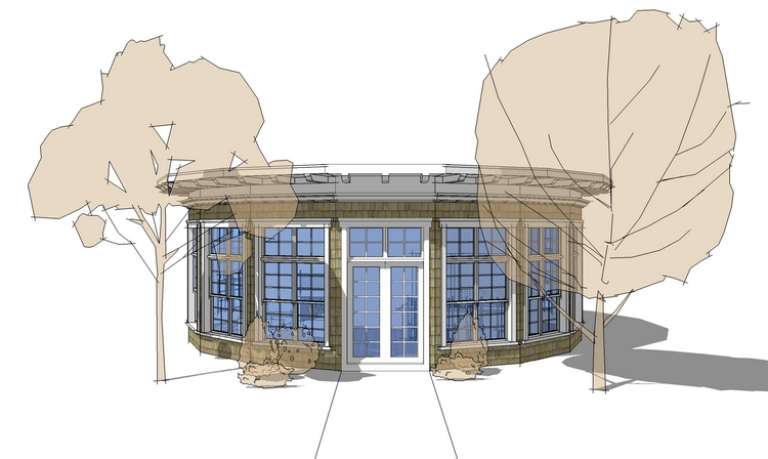
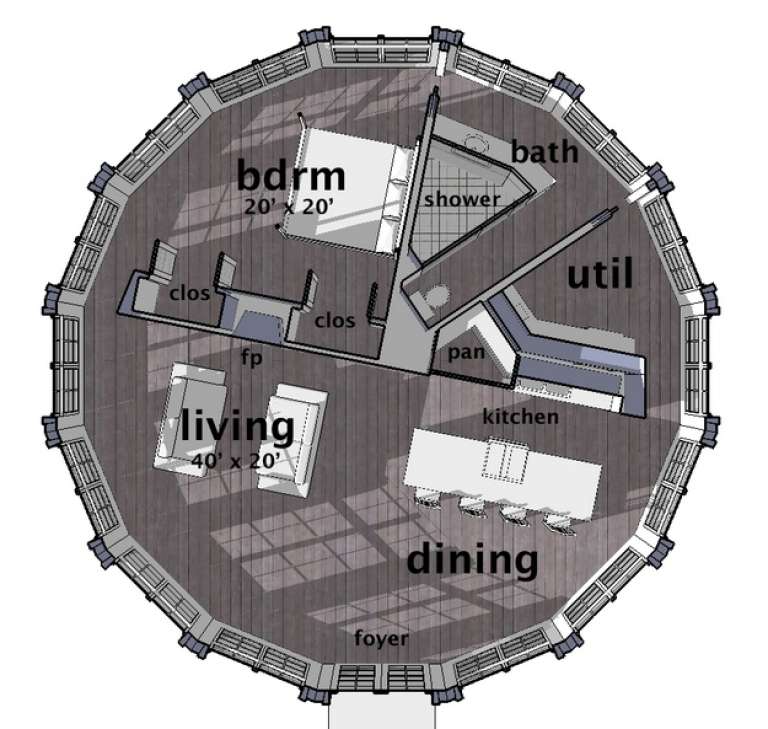
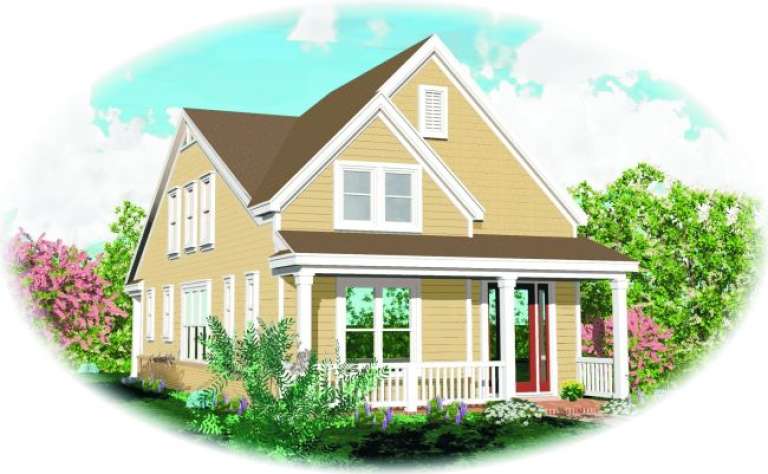
House Plan House Plan #11025 Front Elevation

PLAN #034-00773

Starting at

$1,680
Sq Ft 1,630
Beds 3
Baths 2
½ Baths 0
Cars 0
Stories 1.5
Width 32'
Depth 40'
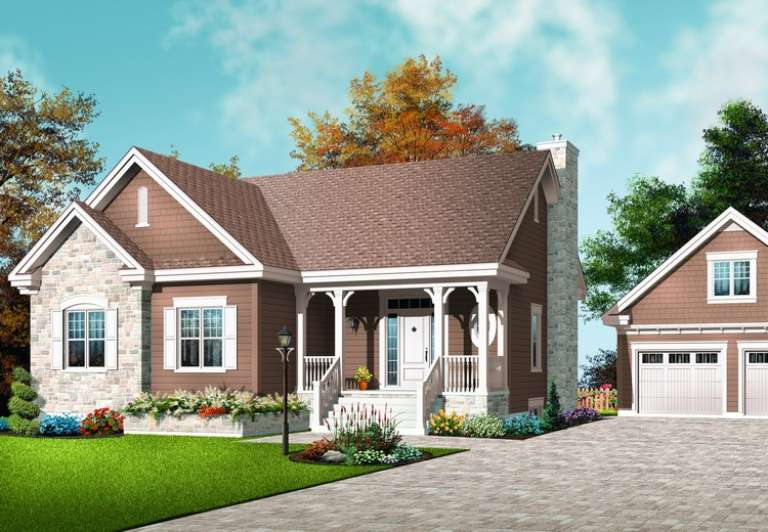
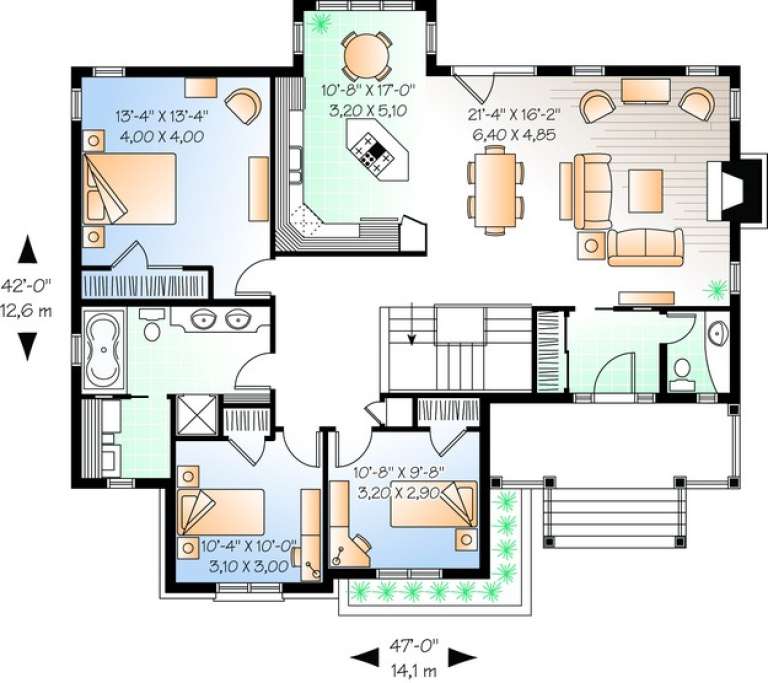
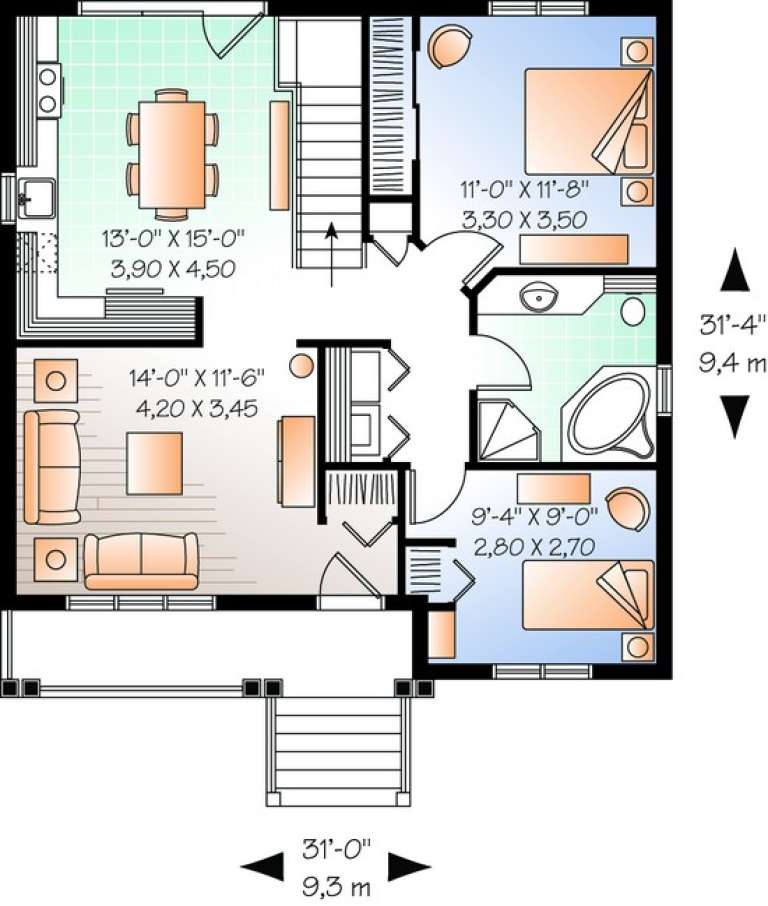
House Plan House Plan #10549 Front Elevation

PLAN #034-00609

Starting at

$1,510
Sq Ft 1,498
Beds 3
Baths 1
½ Baths 1
Cars 0
Stories 1
Width 47'
Depth 42'
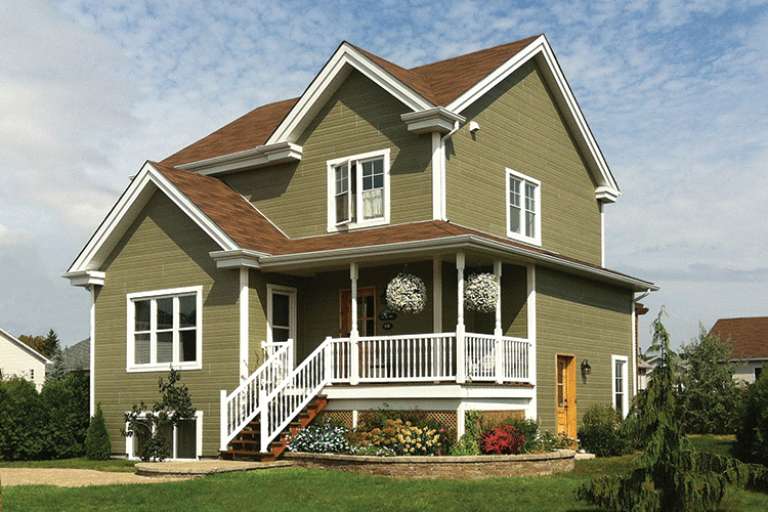
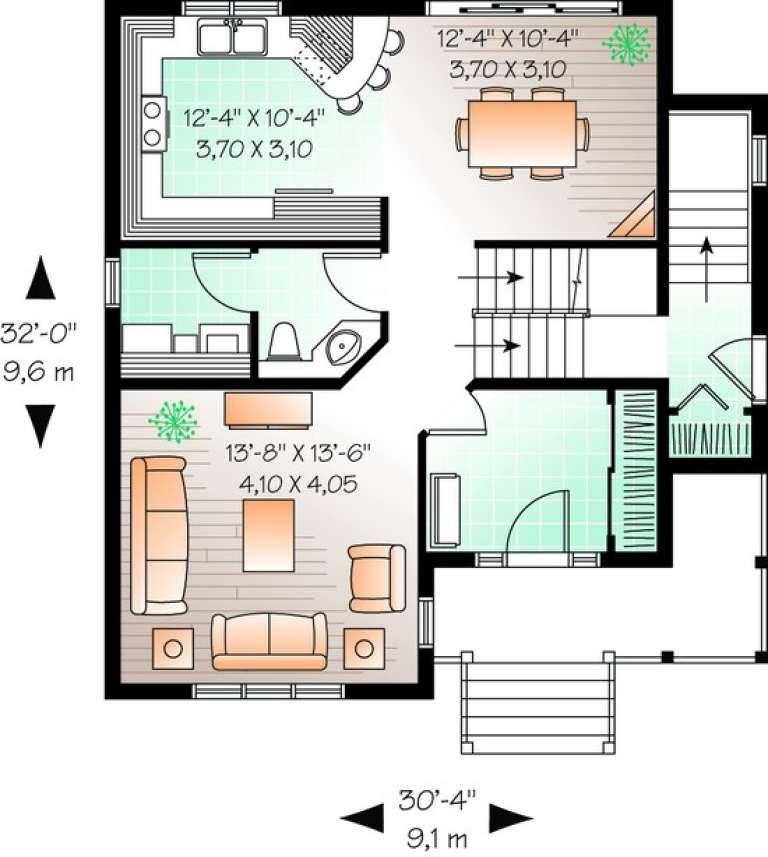
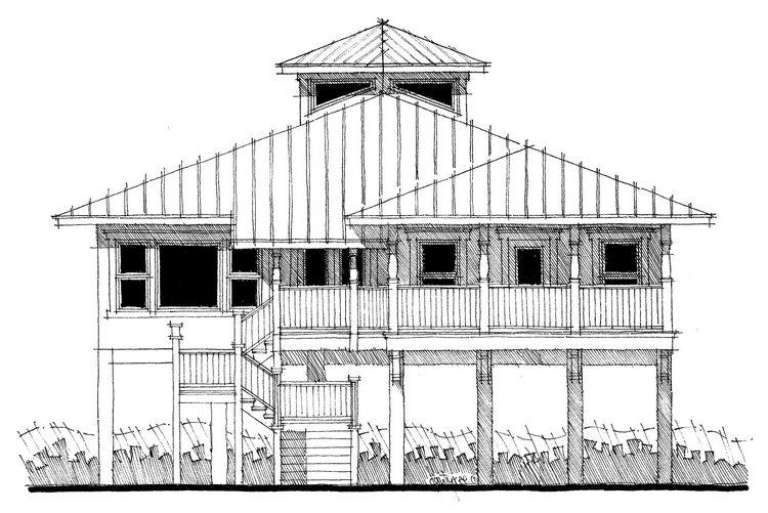
House Plan House Plan #10416 Front Elevation

PLAN #034-00476

Starting at

$1,680
Sq Ft 1,440
Beds 3
Baths 1
½ Baths 1
Cars 0
Stories 2
Width 30' 4"
Depth 32'
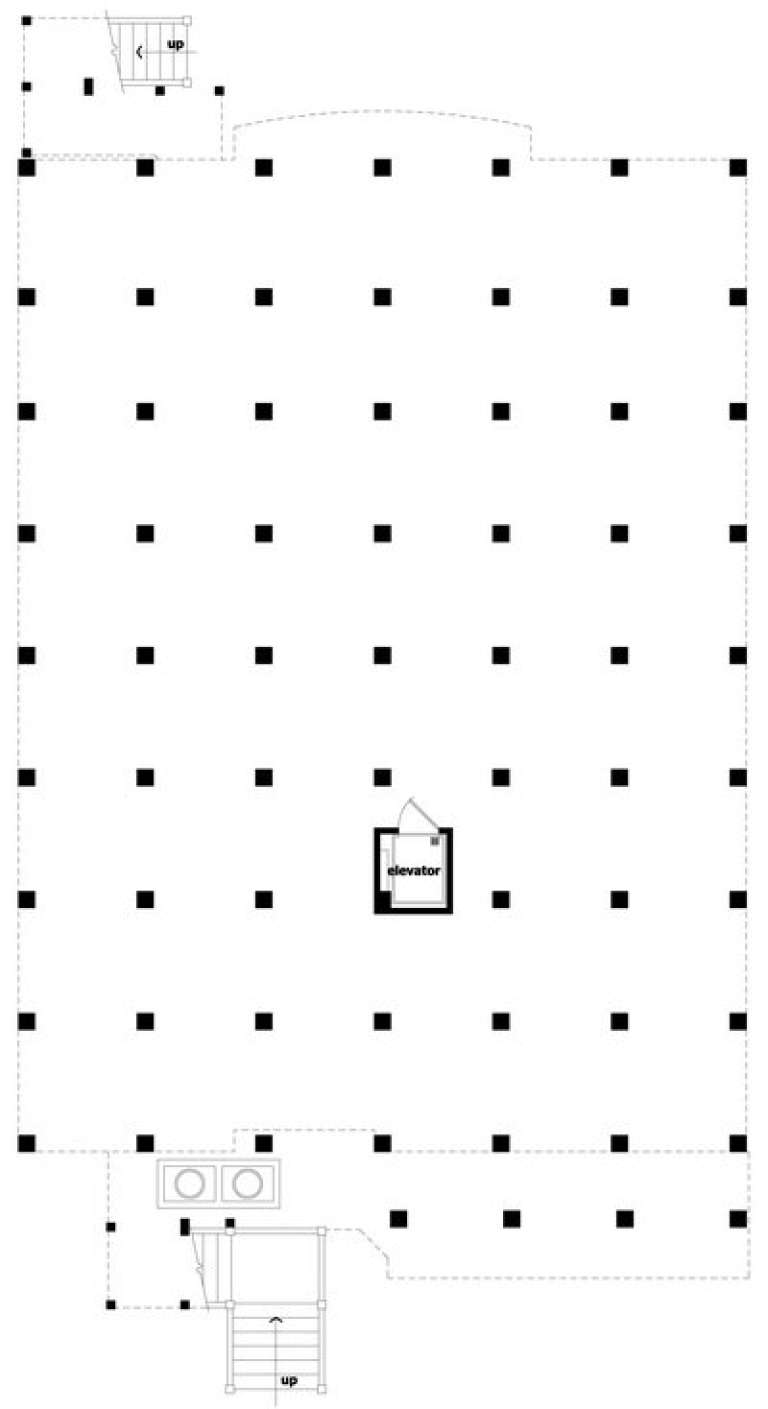
House Plan House Plan #10393 Front Elevation

PLAN #034-00453

Starting at

$1,970
Sq Ft 2,663
Beds 3
Baths 2
½ Baths 1
Cars 0
Stories 2
Width 44'
Depth 30'
House Plan House Plan #10311 Front Elevation

PLAN #034-00371

Starting at

$1,680
Sq Ft 1,501
Beds 3
Baths 1
½ Baths 1
Cars 0
Stories 2
Width 29' 4"
Depth 30'
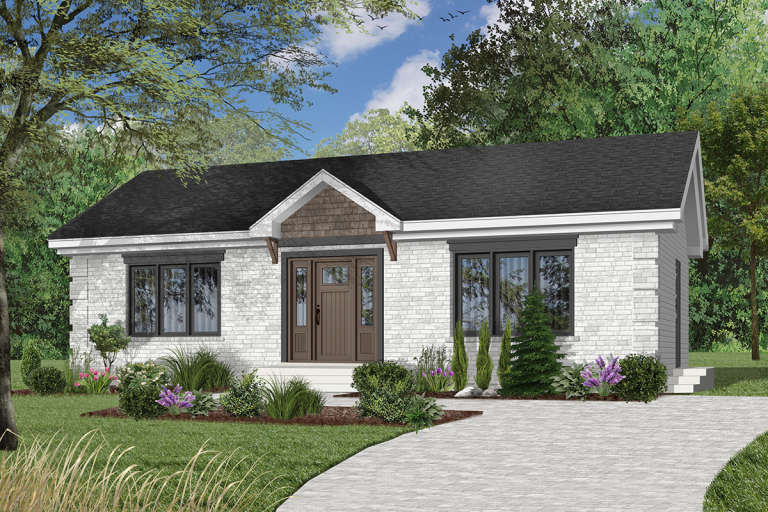
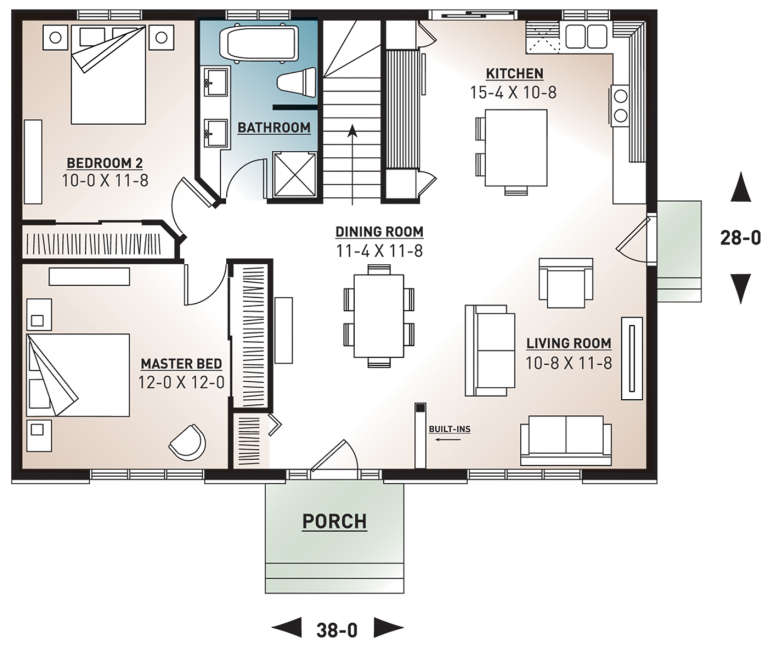
House Plan House Plan #10209 Front Elevation

PLAN #034-00269

Starting at

$1,450
Sq Ft 1,064
Beds 2
Baths 1
½ Baths 0
Cars 0
Stories 1
Width 38'
Depth 28'
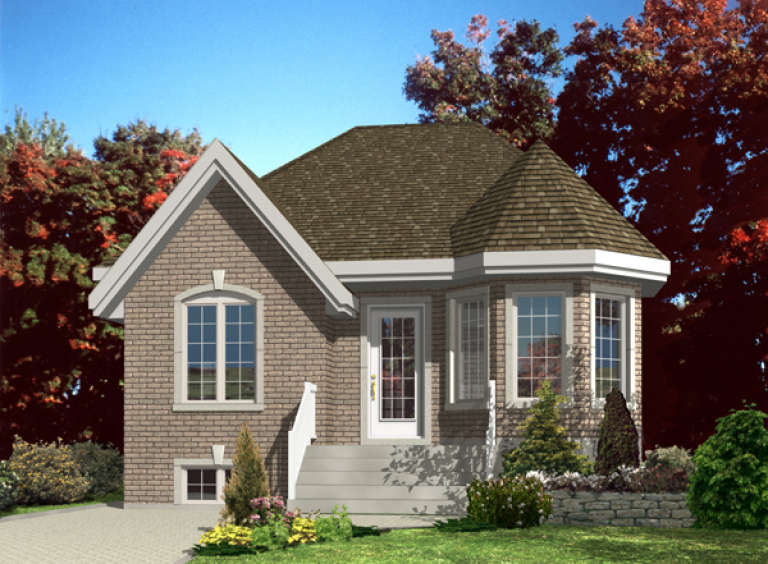
House Plan House Plan #9622 Front Elevation

PLAN #1785-00149

Starting at

$1,273
Sq Ft 874
Beds 2
Baths 1
½ Baths 0
Cars 0
Stories 1
Width 26'
Depth 34'
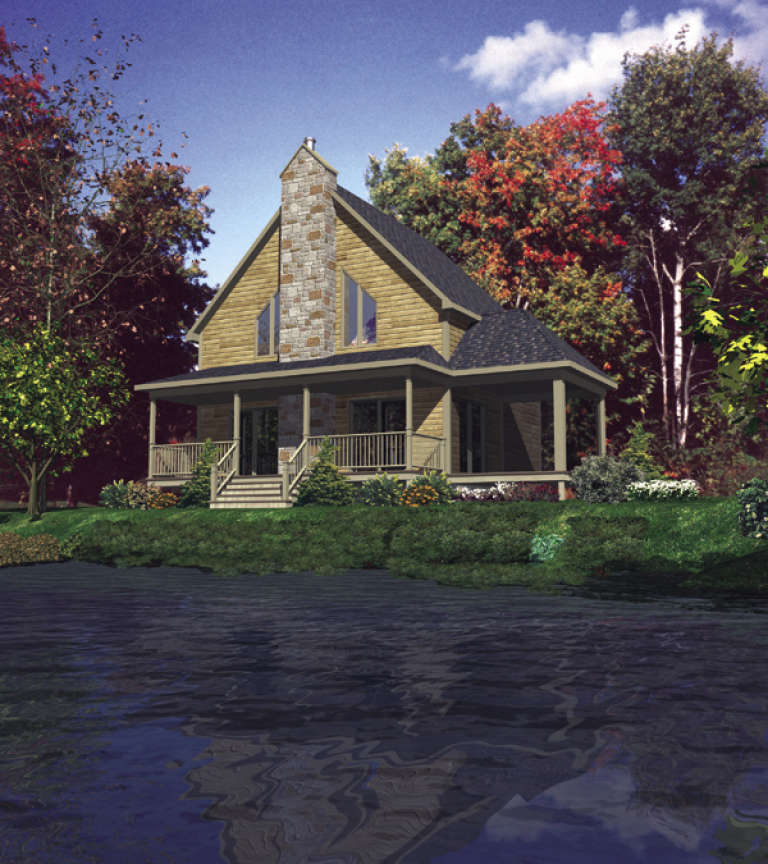
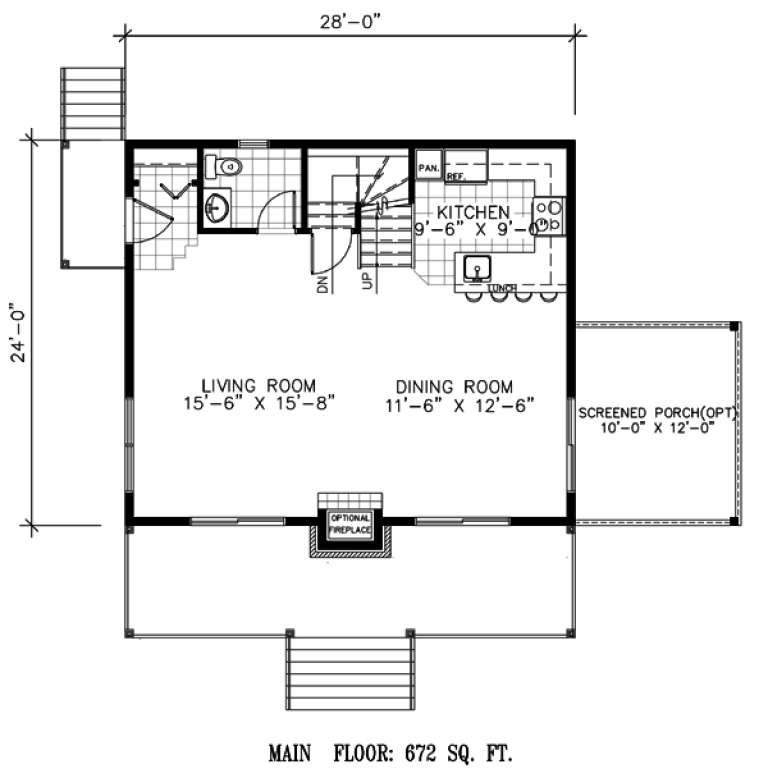
House Plan House Plan #9587 Front Elevation

PLAN #1785-00114

Starting at

$1,273
Sq Ft 1,344
Beds 3
Baths 1
½ Baths 1
Cars 0
Stories 2
Width 28'
Depth 24'
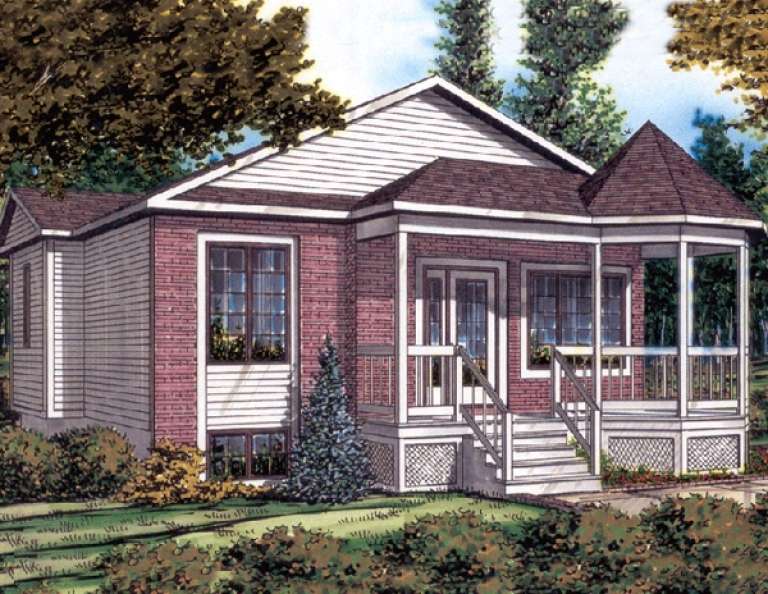
House Plan House Plan #9504 Front Elevation

PLAN #1785-00031

Starting at

$1,273
Sq Ft 844
Beds 2
Baths 1
½ Baths 0
Cars 0
Stories 1
Width 26'
Depth 32'
House Plan House Plan #6490 Front Elevation

PLAN #034-00194

Starting at

$1,450
Sq Ft 1,017
Beds 2
Baths 1
½ Baths 0
Cars 0
Stories 1
Width 30'
Depth 36'
House Plan House Plan #6487 Front Elevation

PLAN #034-00191

Starting at

$1,275
Sq Ft 911
Beds 2
Baths 1
½ Baths 0
Cars 0
Stories 1
Width 31'
Depth 31'
House Plan House Plan #6470 Front Elevation

PLAN #028-00066

Starting at

$1,664
Sq Ft 2,380
Beds 2
Baths 2
½ Baths 0
Cars 0
Stories 1
Width 45'
Depth 85'
House Plan House Plan #6467

PLAN #028-00063

Starting at

$752
Sq Ft 1,225
Beds 1
Baths 1
½ Baths 0
Cars 0
Stories 1
Width 40'
Depth 40'
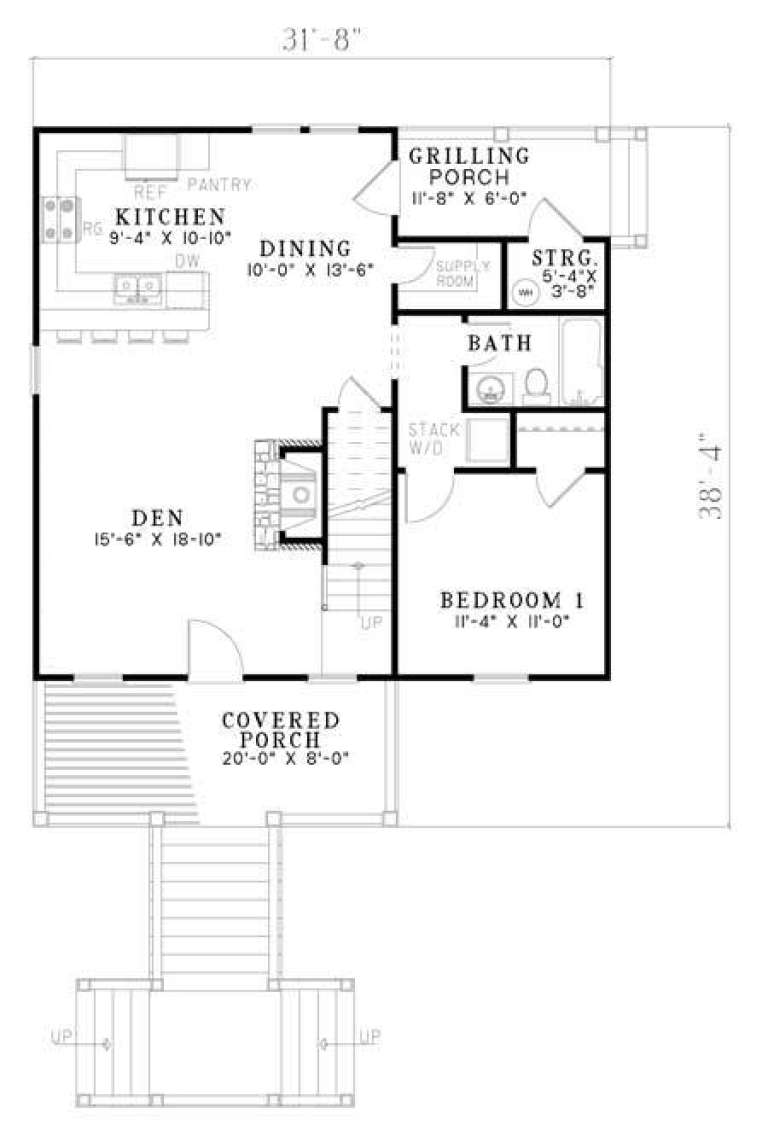
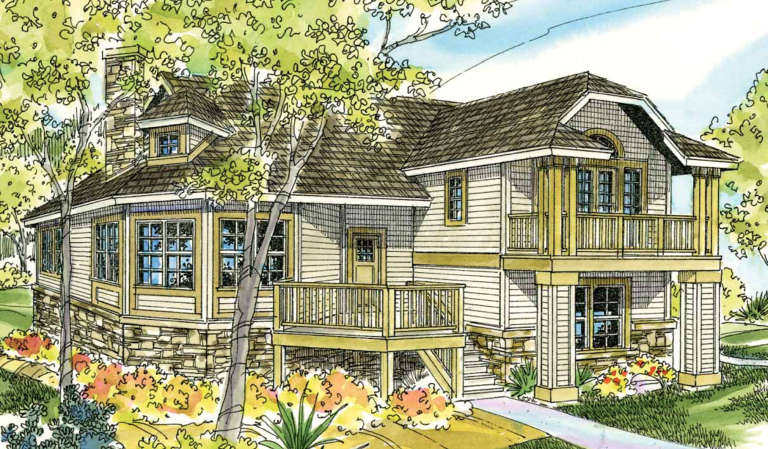
House Plan House Plan #6411 Front Elevation

PLAN #110-00813

Starting at

$1,200
Sq Ft 1,397
Beds 3
Baths 2
½ Baths 0
Cars 0
Stories 1.5
Width 31' 8"
Depth 38' 4"
House Plan House Plan #6182

PLAN #035-00452

Starting at

$1,040
Sq Ft 1,983
Beds 3
Baths 2
½ Baths 1
Cars 0
Stories 2
Width 52'
Depth 50'
House Plan House Plan #5872 Front Elevation

PLAN #110-00807

Starting at

$1,200
Sq Ft 1,451
Beds 3
Baths 2
½ Baths 0
Cars 0
Stories 1.5
Width 37' 8"
Depth 38' 4"
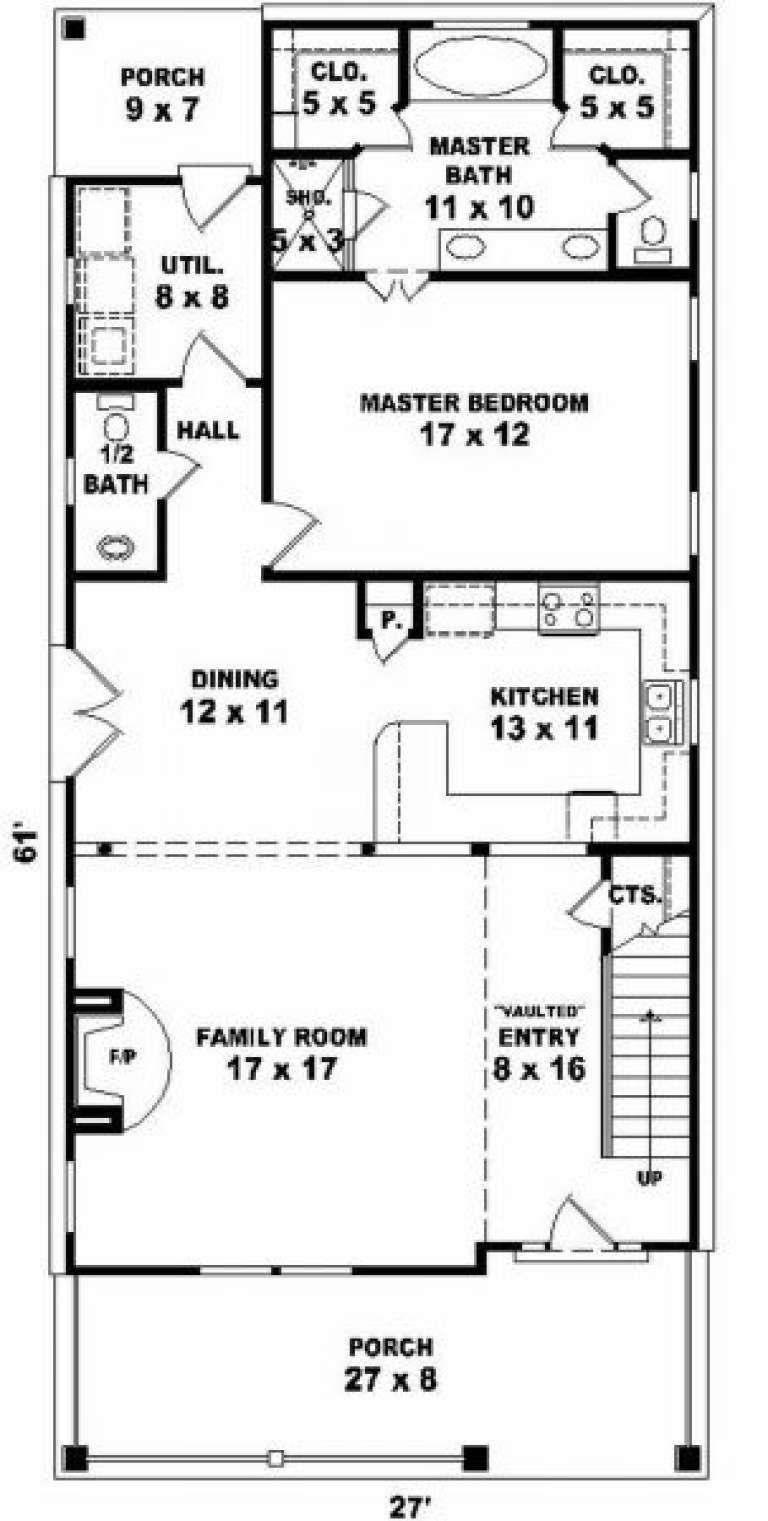
House Plan House Plan #2508 Front Elevation

PLAN #053-00246

Starting at

$994
Sq Ft 1,898
Beds 3
Baths 2
½ Baths 1
Cars 0
Stories 2
Width 27'
Depth 61'
House Plan House Plan #2126 Front Elevation

PLAN #053-00063

Starting at

$830
Sq Ft 1,057
Beds 2
Baths 2
½ Baths 0
Cars 0
Stories 1
Width 23'
Depth 59'
X
Shop Sign In
Favorites
Cart
Chat