3,141 Results

EDIT SEARCH FILTERS
Clear All Filters0 Car Garage
Sort By:  

3,141 RESULTS

SEARCH FILTERS

    Plan Type
    Square Feet
    Bedrooms
    Bathrooms
    Stories
    Garage (Vehicle Spaces)
    Architectural Styles

    Outdoor Living

    Bedroom Options
    Kitchen & Dining
    Laundry Location
    Additional Rooms

    Garage Type

    Garage Features
    Other Features
    Foundation Type

    Plan Width (FT)
    Plan Depth (FT)
    Plan Height (FT)
    Framing Type
    Media Filters
SEARCHING...
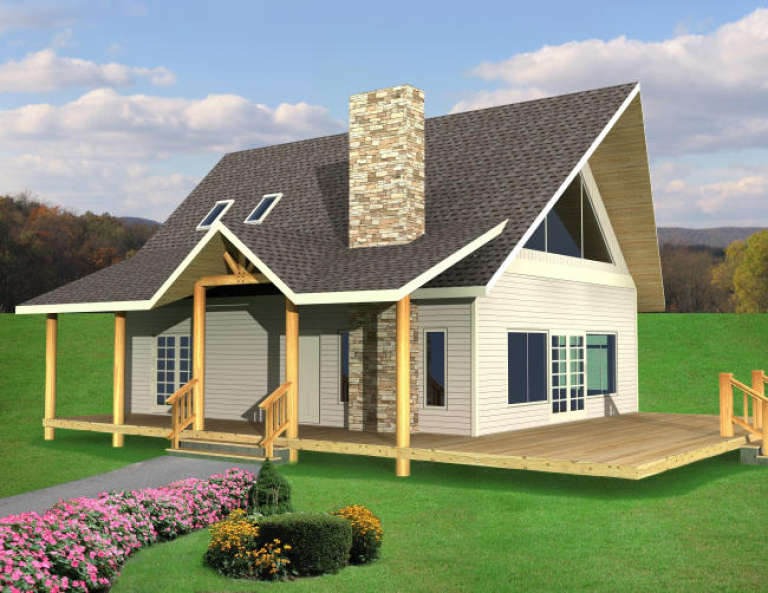
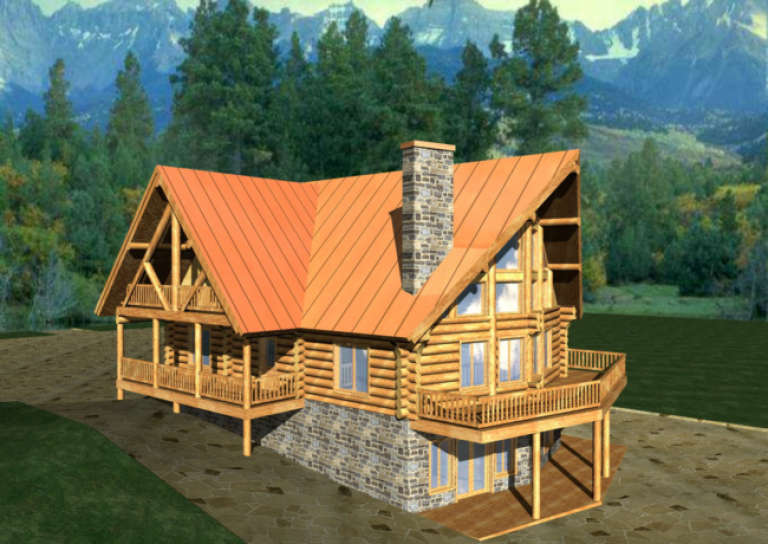
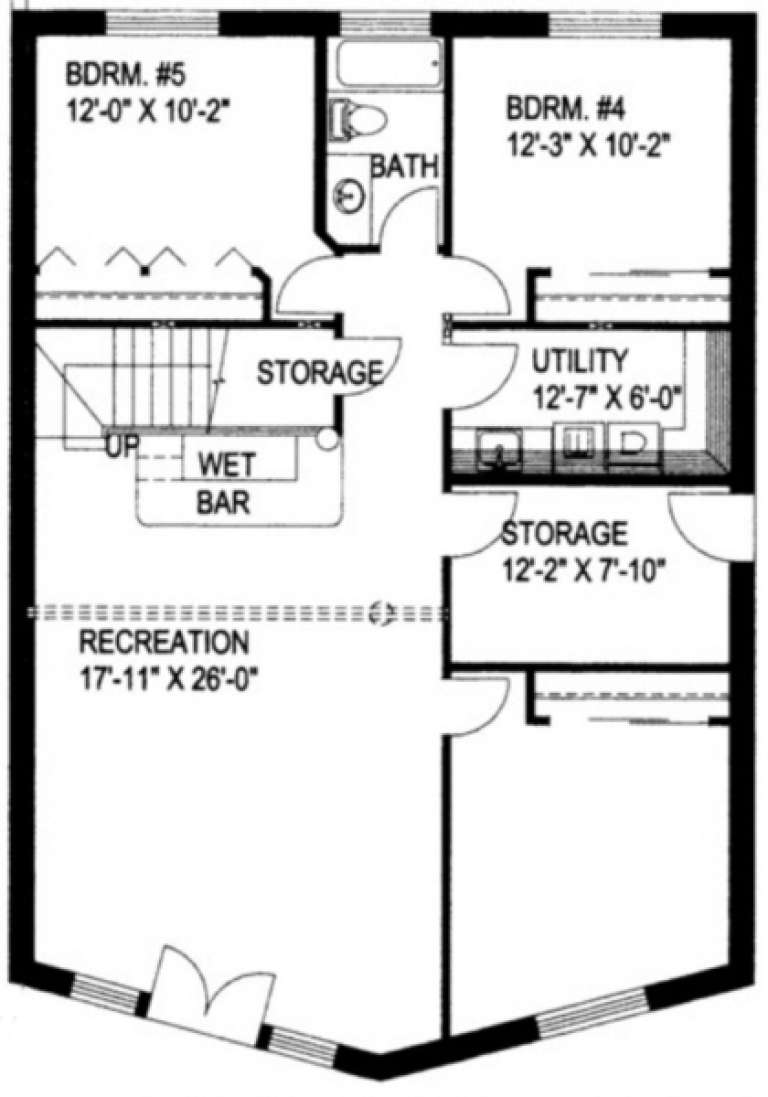
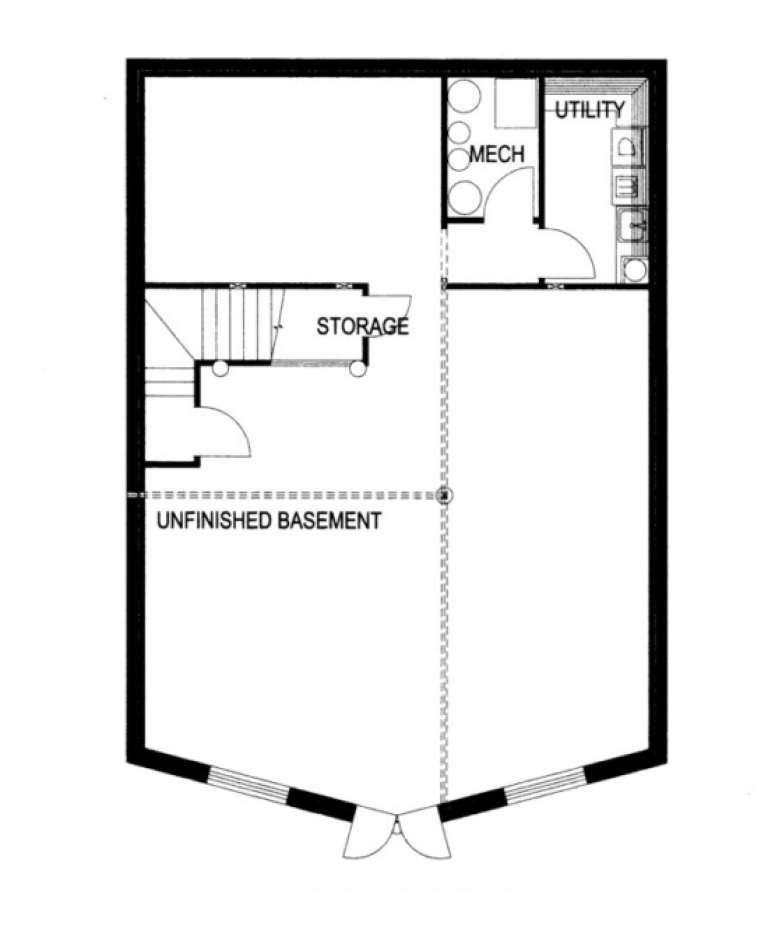
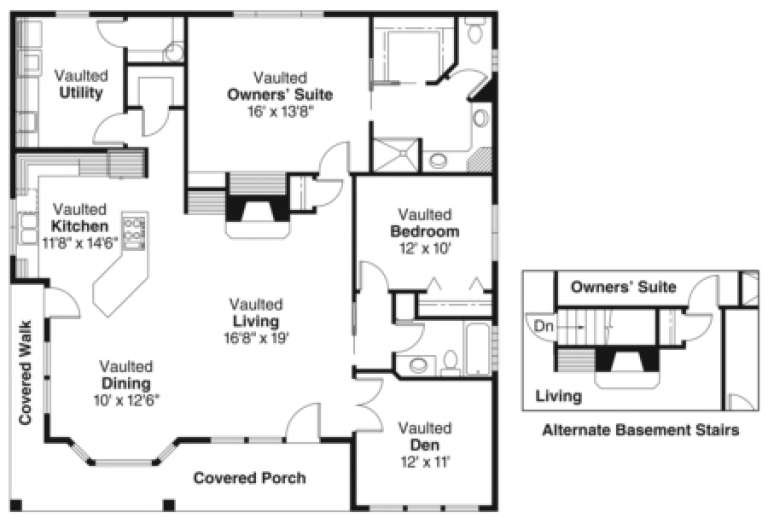
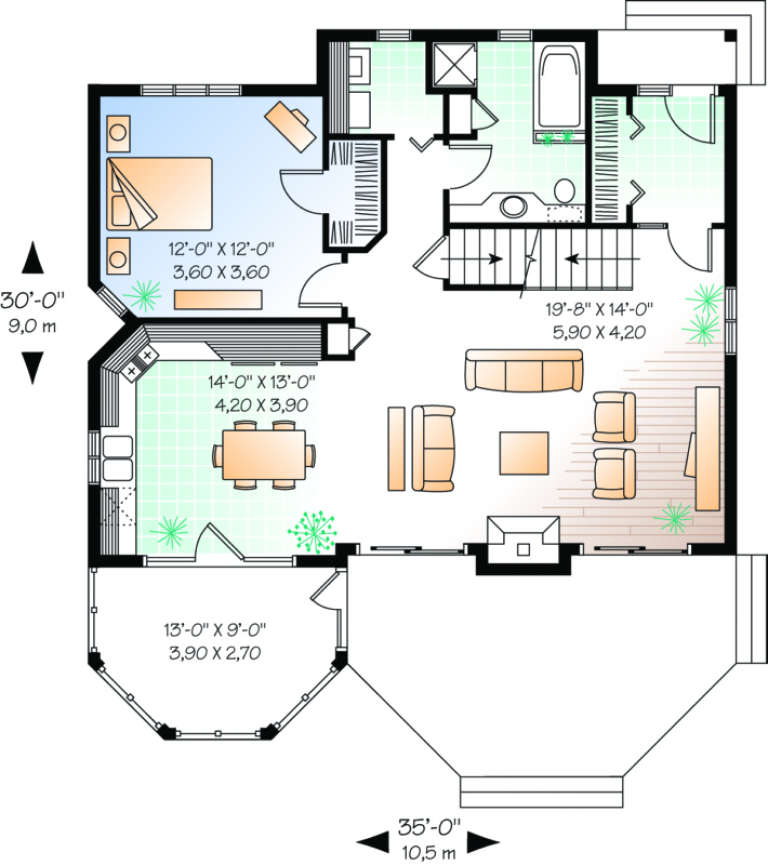
House Plan House Plan #1913 Front Elevation

PLAN #039-00494

Starting at

$1,370
Sq Ft 1,500
Beds 2
Baths 2
½ Baths 0
Cars 0
Stories 1.5
Width 36'
Depth 43' 2"
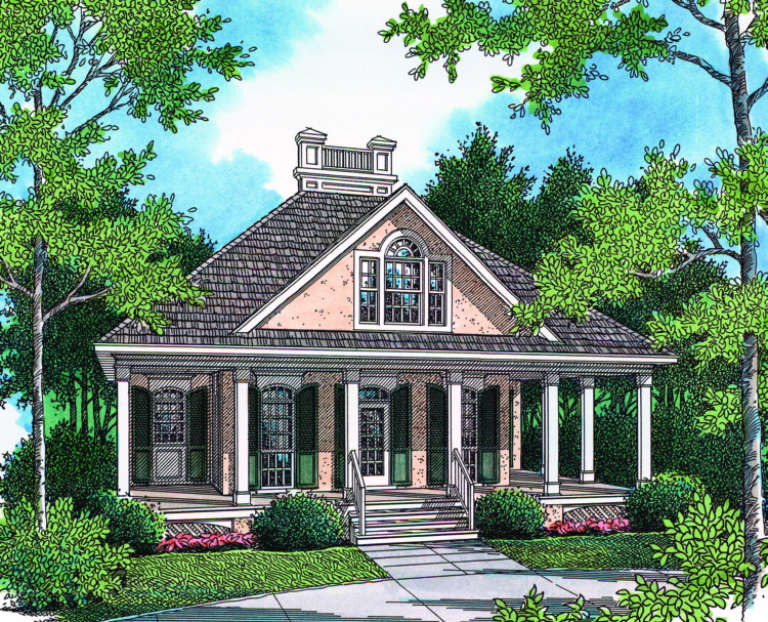
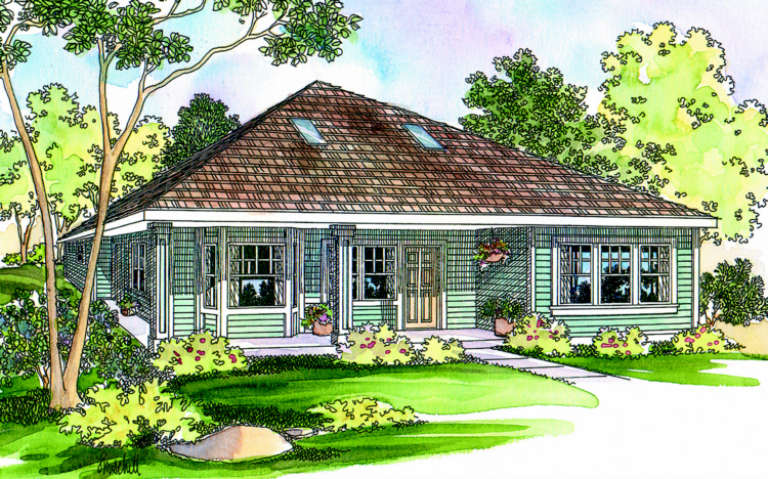
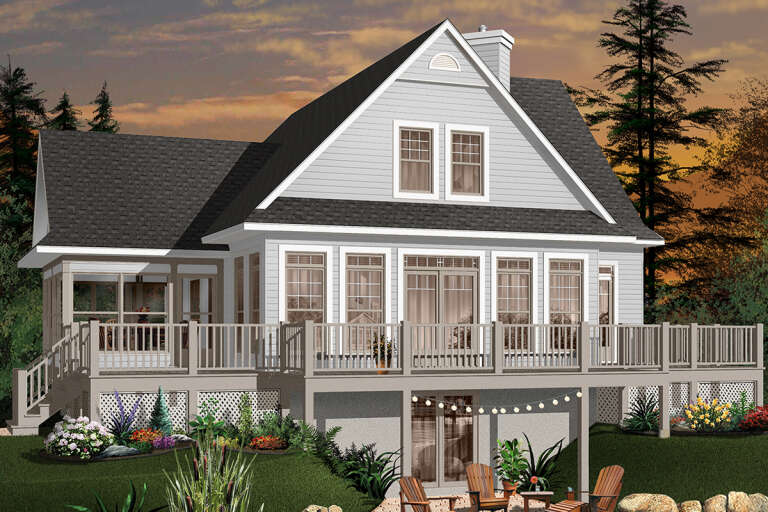
House Plan House Plan #1569 Front Elevation

PLAN #048-00035

Starting at

$995
Sq Ft 1,274
Beds 2
Baths 2
½ Baths 1
Cars 0
Stories 2
Width 40'
Depth 38'
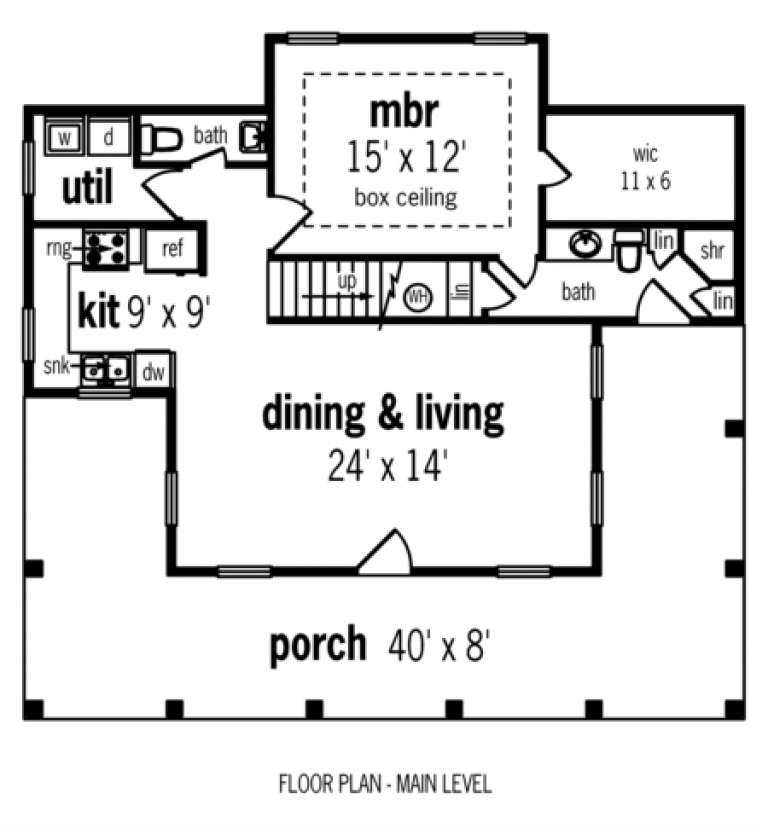
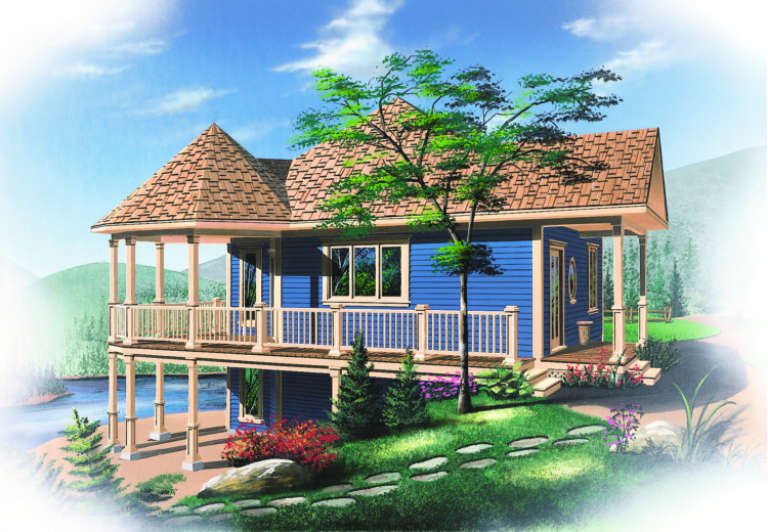
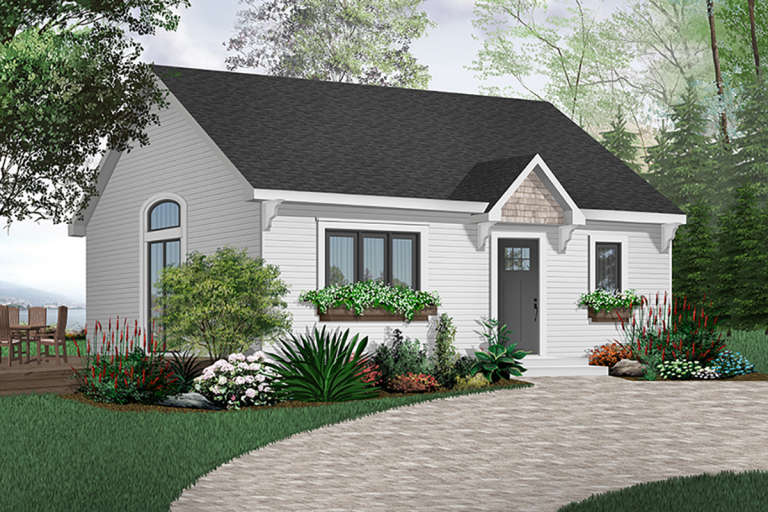
House Plan House Plan #1552 Front Elevation

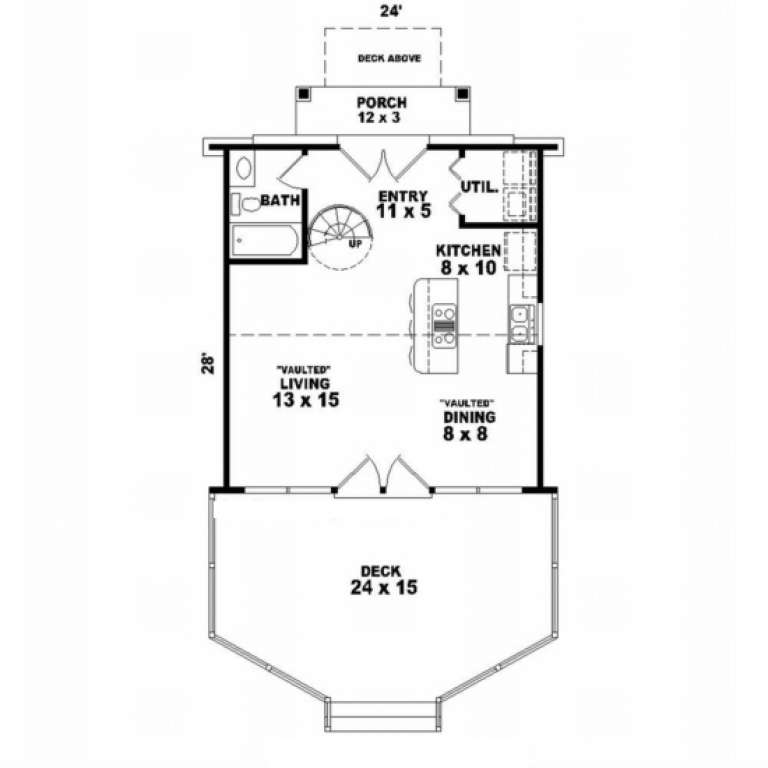
PLAN #053-00001

Starting at

$830
Sq Ft 734
Beds 0
Baths 1
½ Baths 0
Cars 0
Stories 1.5
Width 24'
Depth 28'
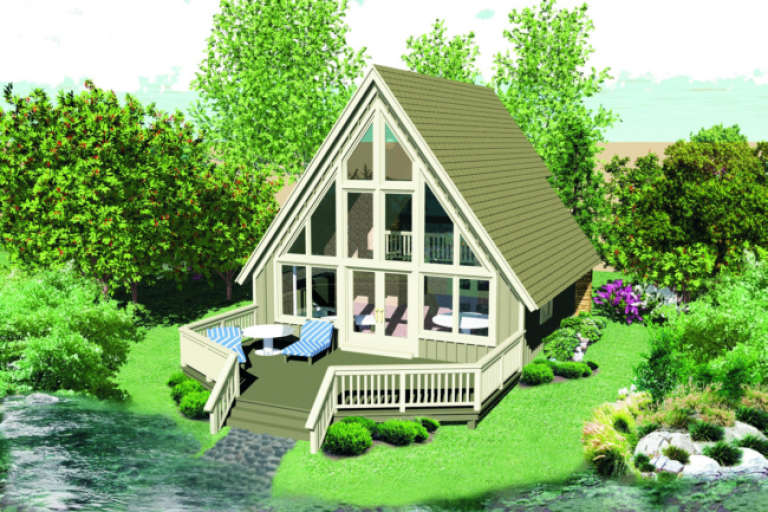
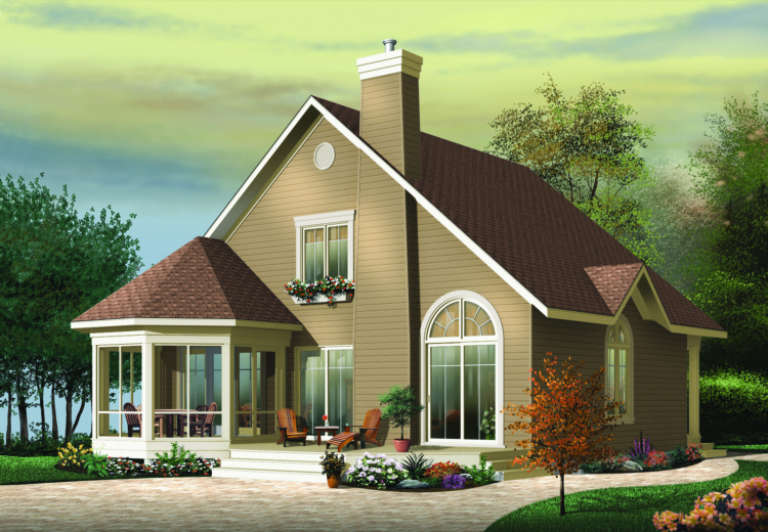
House Plan House Plan #1335 Angled Front Elevation

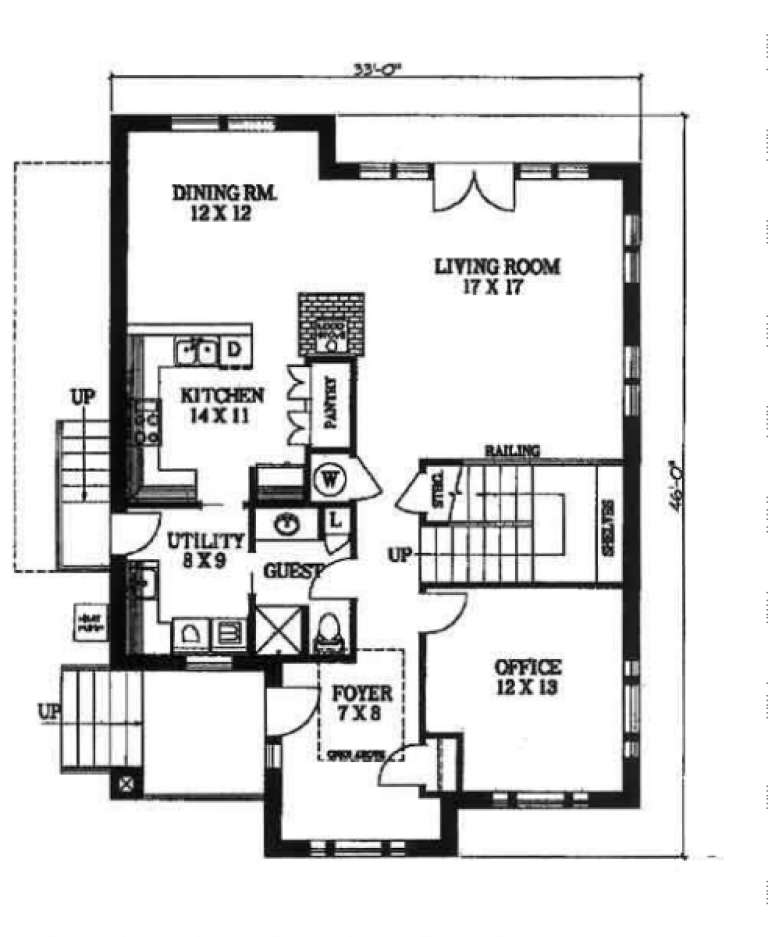
PLAN #039-00083

Starting at

$1,425
Sq Ft 2,347
Beds 3
Baths 3
½ Baths 0
Cars 0
Stories 2
Width 32'
Depth 42'
House Plan House Plan #1317 Front Elevation

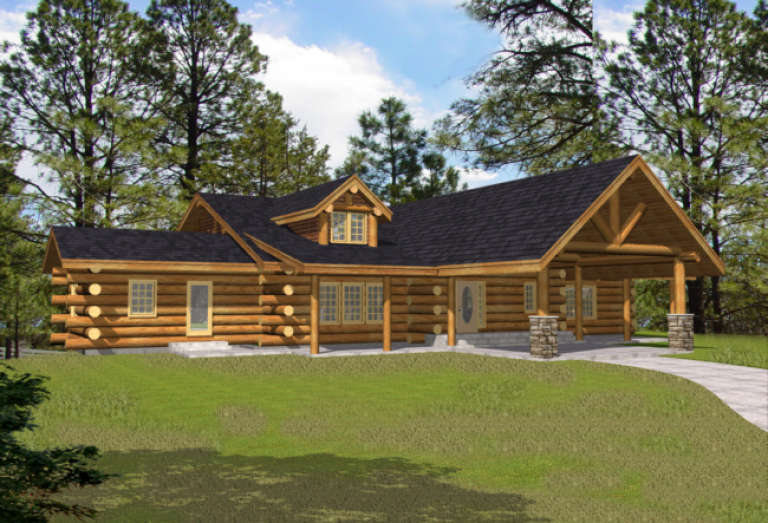
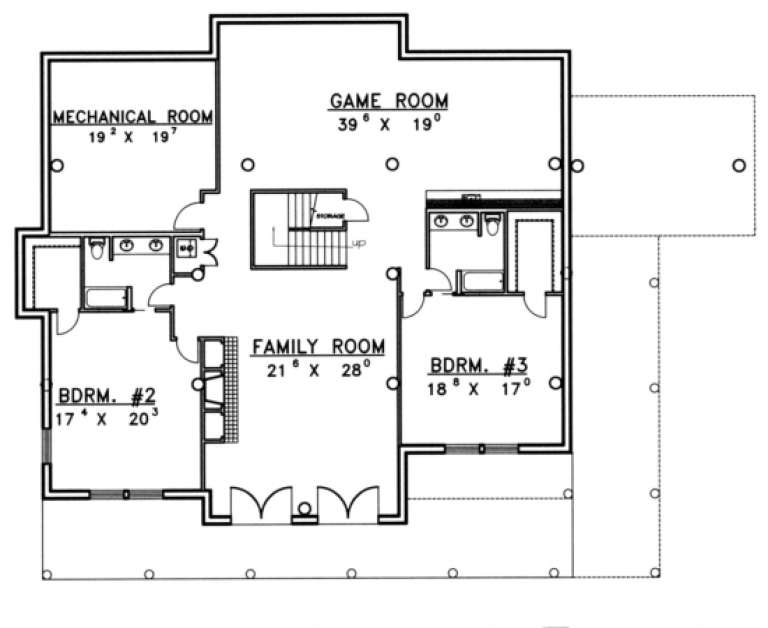
PLAN #039-00071

Starting at

$2,745
Sq Ft 6,626
Beds 3
Baths 5
½ Baths 0
Cars 0
Stories 1
Width 89' 6"
Depth 61' 1"
House Plan House Plan #1228 Front Elevation

PLAN #039-00012

Starting at

$2,085
Sq Ft 3,725
Beds 6
Baths 3
½ Baths 0
Cars 0
Stories 2
Width 46' 9"
Depth 55'
House Plan House Plan #1213 Angled Front Elevation

PLAN #039-00003

Starting at

$2,085
Sq Ft 3,725
Beds 2
Baths 2
½ Baths 0
Cars 0
Stories 2
Width 48' 10"
Depth 57'
House Plan House Plan #881 Front Elevation

PLAN #035-00230

Starting at

$940
Sq Ft 1,686
Beds 2
Baths 2
½ Baths 0
Cars 0
Stories 1
Width 43'
Depth 44'
House Plan House Plan #491 Front Elevation

PLAN #034-00098

Starting at

$1,740
Sq Ft 1,832
Beds 3
Baths 2
½ Baths 0
Cars 0
Stories 2
Width 38'
Depth 40'
House Plan House Plan #486 Front Elevation

PLAN #034-00093

Starting at

$1,275
Sq Ft 840
Beds 1
Baths 1
½ Baths 0
Cars 0
Stories 1
Width 33'
Depth 31'
House Plan House Plan #418 Front Elevation

PLAN #034-00069

Starting at

$1,510
Sq Ft 1,468
Beds 3
Baths 2
½ Baths 0
Cars 0
Stories 2
Width 35'
Depth 30'
House Plan House Plan #311 Front Elevation

PLAN #033-00080

Starting at

$648
Sq Ft 2,341
Beds 4
Baths 2
½ Baths 1
Cars 0
Stories 2
Width 45'
Depth 42'
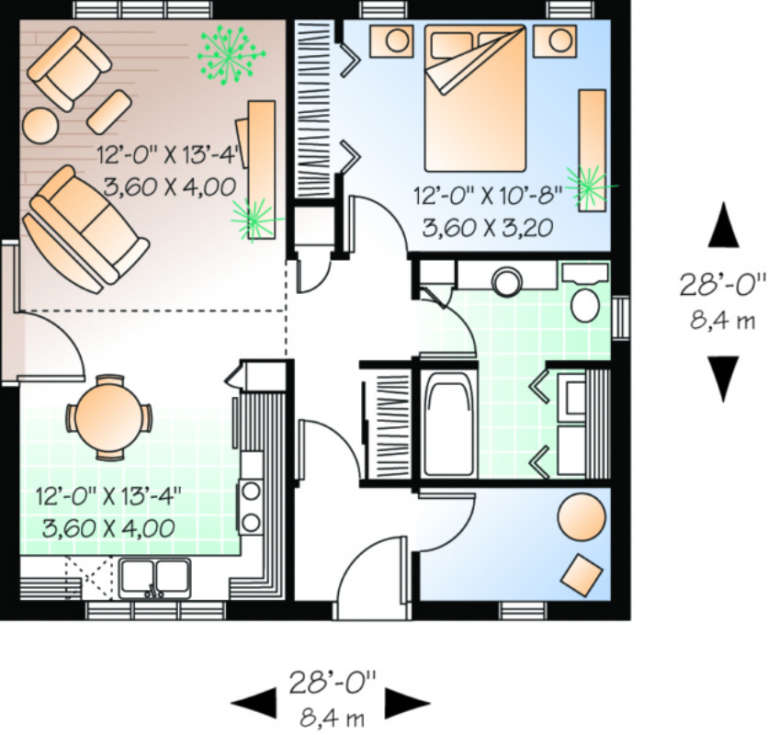
House Plan House Plan #245 Front Elevation

PLAN #034-00002

Starting at

$1,220
Sq Ft 784
Beds 1
Baths 1
½ Baths 0
Cars 0
Stories 1.5
Width 28'
Depth 28'
House Plan House Plan #34538 Angled Front Elevation

PLAN #7112-00021

Starting at

$1,145
Sq Ft 1,652
Beds 2
Baths 2
½ Baths 0
Cars 0
Stories 2
Width 30'
Depth 38'
House Plan House Plan #33970 Angled Rear Elevation

PLAN #039-00809

Starting at

$1,425
Sq Ft 2,256
Beds 3
Baths 3
½ Baths 0
Cars 0
Stories 2
Width 42'
Depth 42' 6"
House Plan House Plan #32992 Angled Front Elevation

PLAN #940-01285

Starting at

$1,250
Sq Ft 1,984
Beds 3
Baths 2
½ Baths 1
Cars 0
Stories 2
Width 32' 6"
Depth 31'
House Plan House Plan #31964 Front Elevation

PLAN #098-00446

Starting at

$2,050
Sq Ft 2,530
Beds 3
Baths 3
½ Baths 1
Cars 0
Stories 2
Width 39'
Depth 64' 2"
House Plan House Plan #31654 Angled Front Elevation

PLAN #6261-00064

Starting at

$1,395
Sq Ft 2,097
Beds 3
Baths 2
½ Baths 1
Cars 0-2
Stories 2
Width 30'
Depth 36'
X
Shop Sign In
Favorites
Cart
Chat