3,141 Results

EDIT SEARCH FILTERS
Clear All Filters0 Car Garage
Sort By:  

3,141 RESULTS

SEARCH FILTERS

    Plan Type
    Square Feet
    Bedrooms
    Bathrooms
    Stories
    Garage (Vehicle Spaces)
    Architectural Styles

    Outdoor Living

    Bedroom Options
    Kitchen & Dining
    Laundry Location
    Additional Rooms

    Garage Type

    Garage Features
    Other Features
    Foundation Type

    Plan Width (FT)
    Plan Depth (FT)
    Plan Height (FT)
    Framing Type
    Media Filters
SEARCHING...
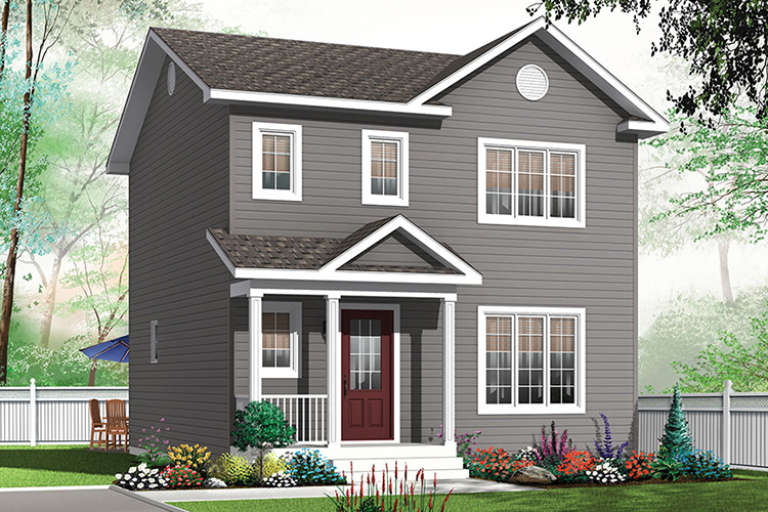
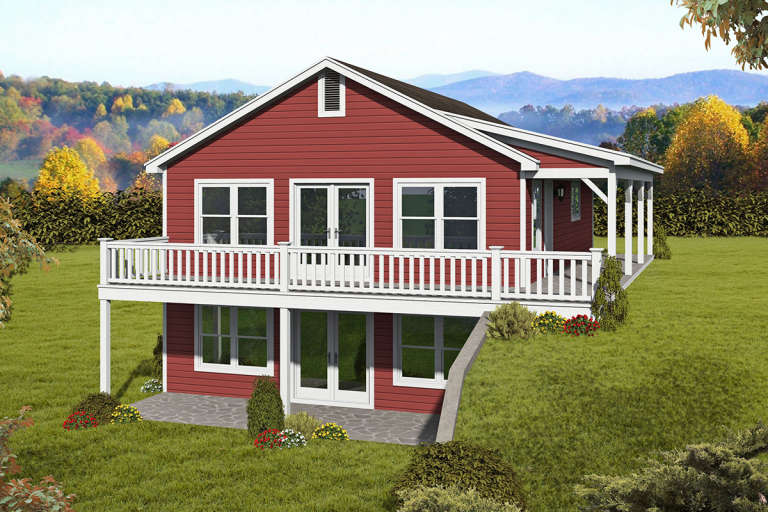
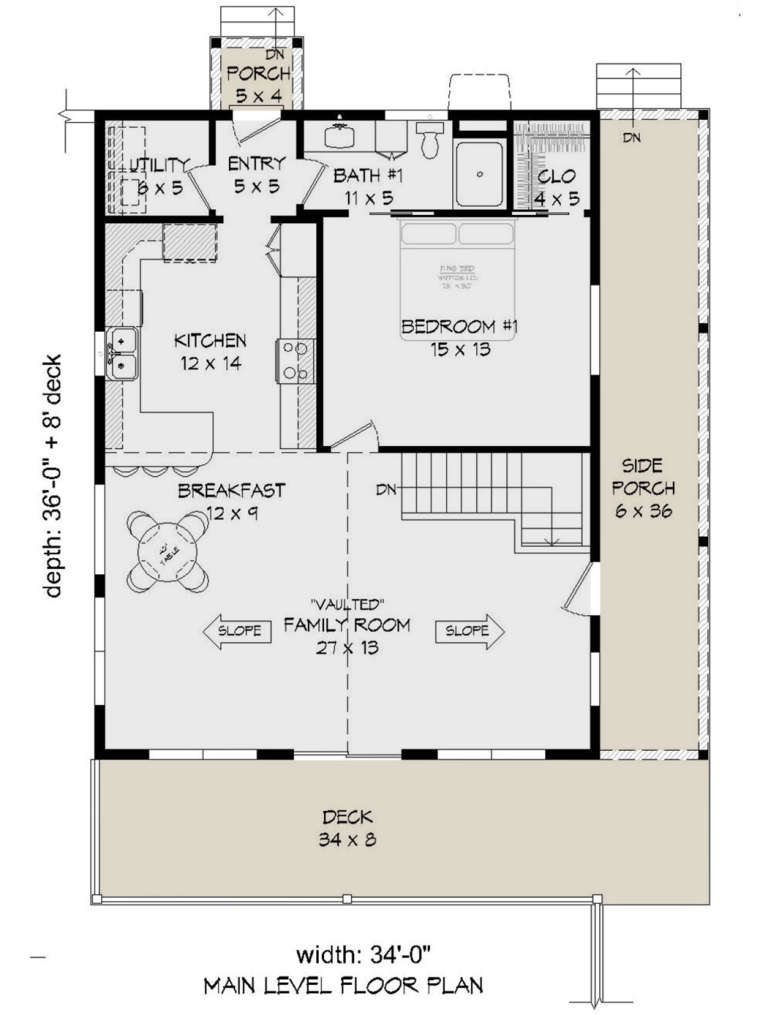
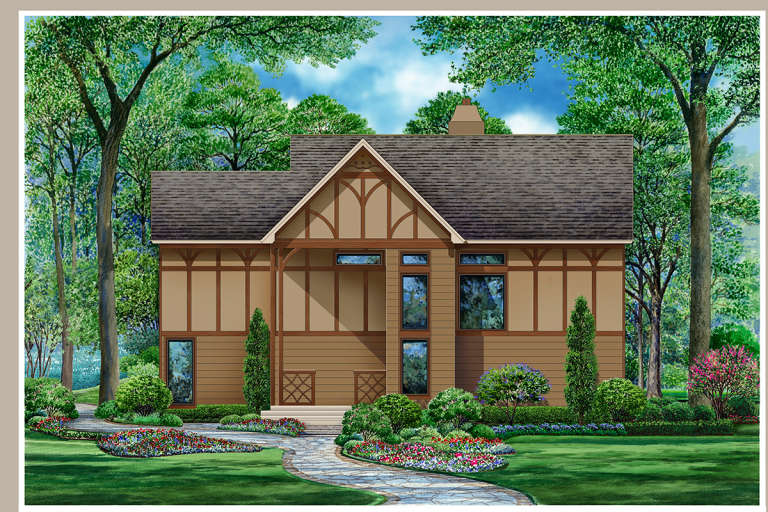
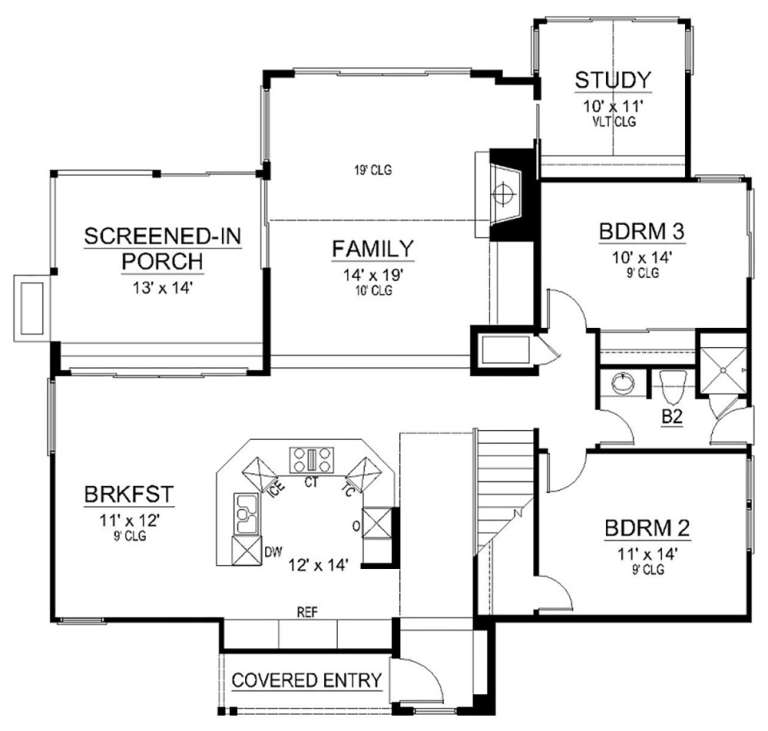
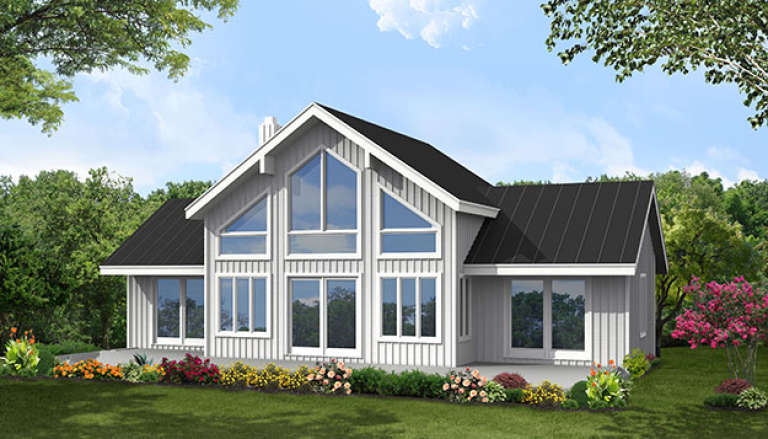
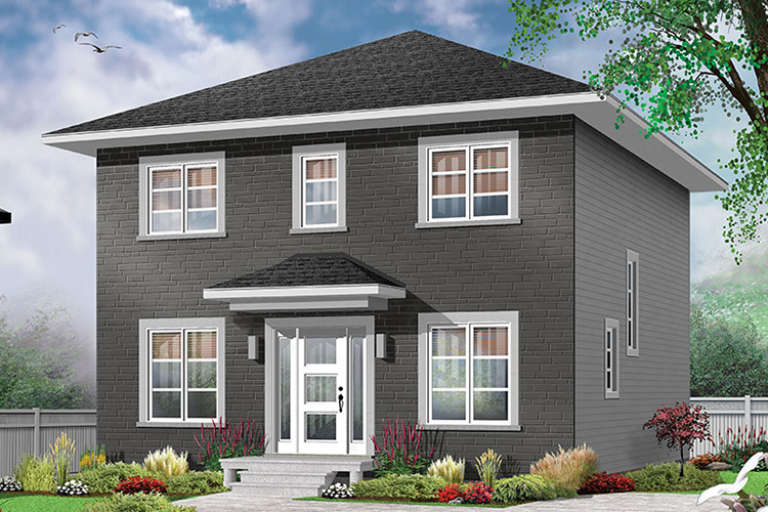
House Plan House Plan #23702 Front Elevation

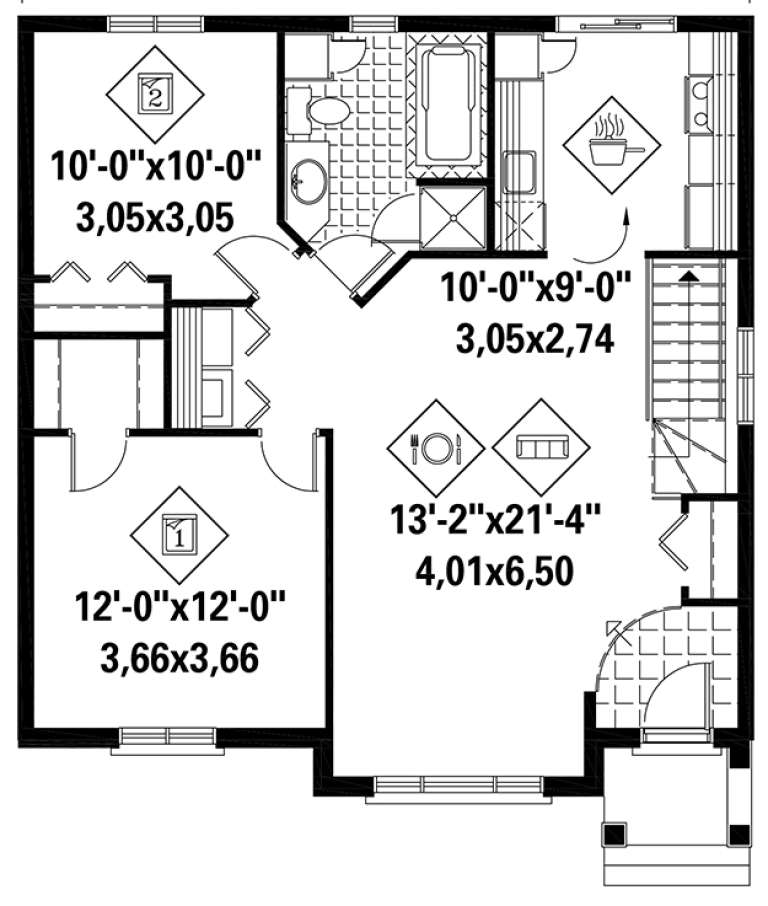
PLAN #940-00171

Starting at

$1,350
Sq Ft 2,016
Beds 2
Baths 2
½ Baths 0
Cars 0
Stories 1
Width 34'
Depth 44'
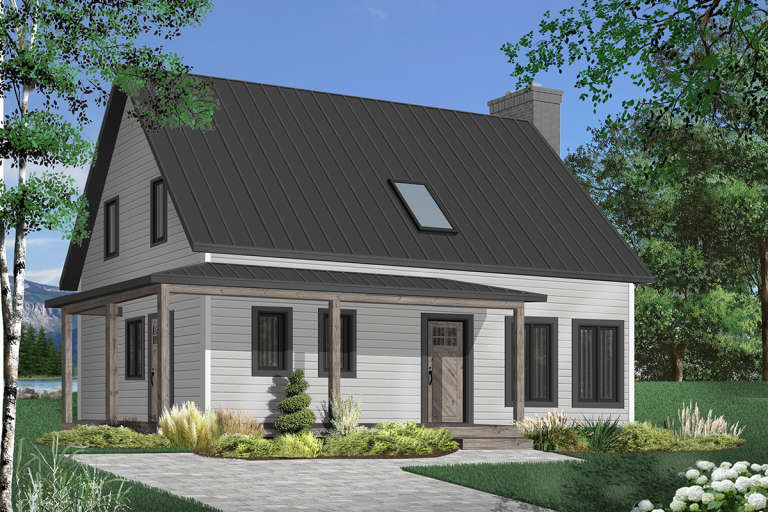
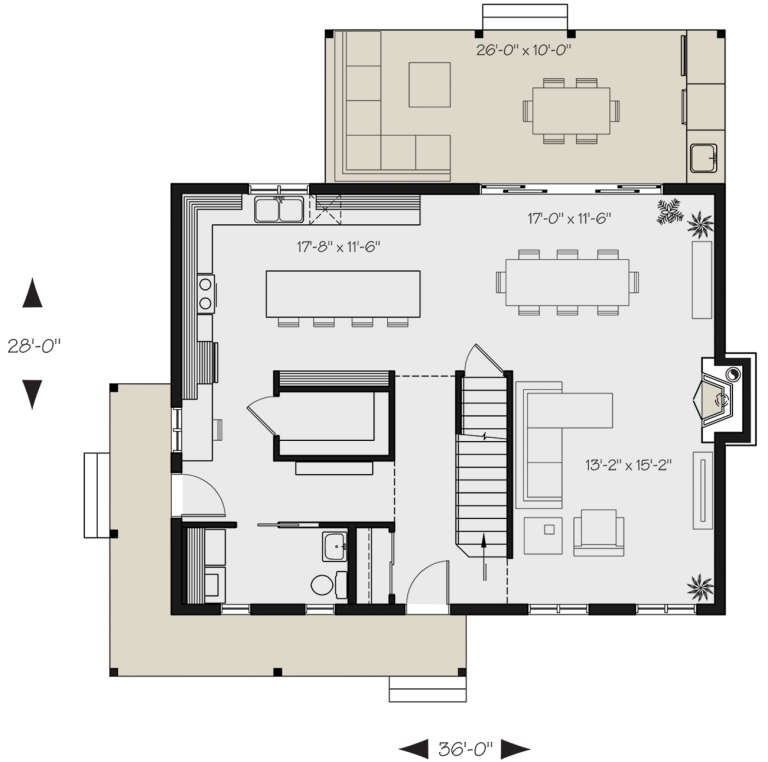
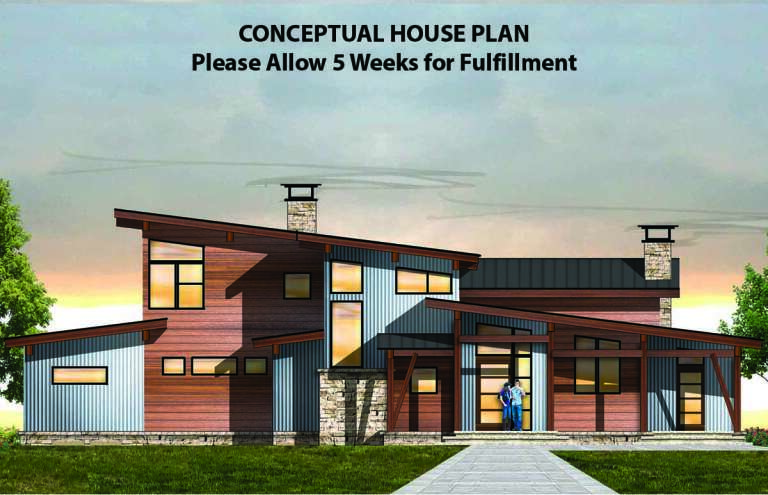
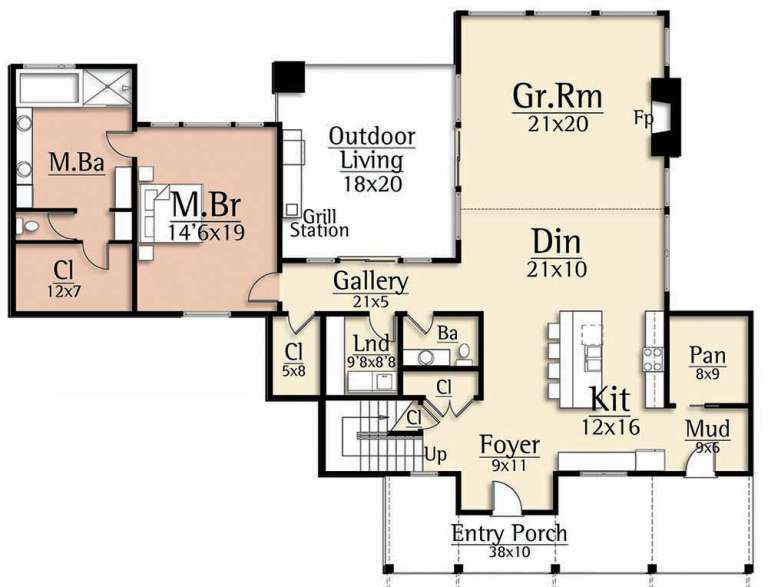
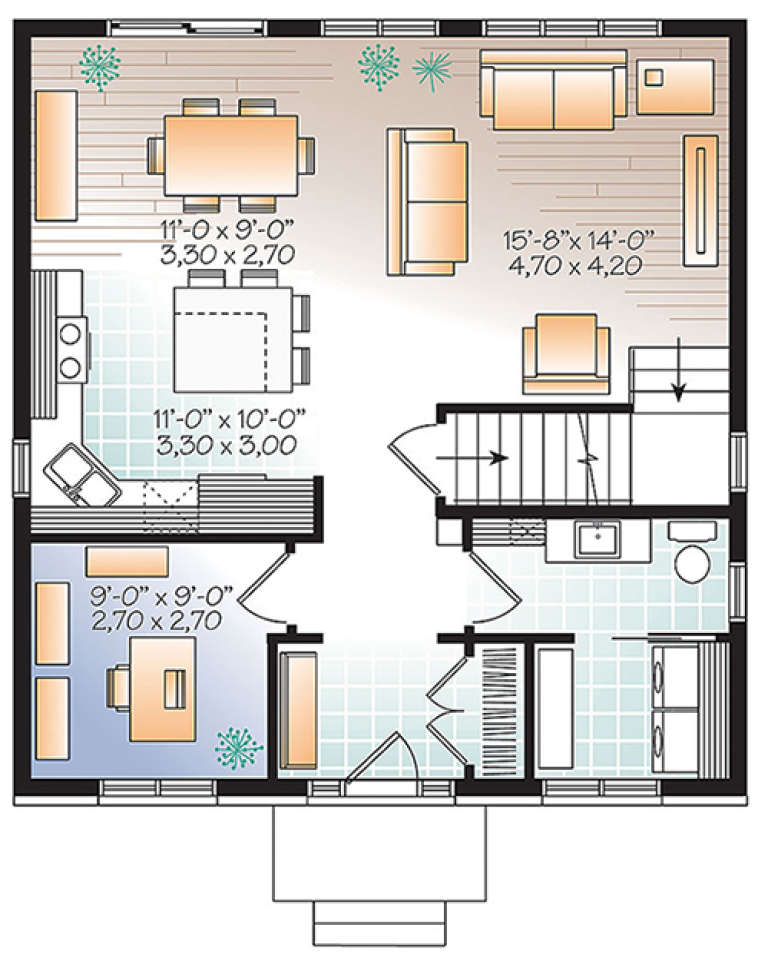
House Plan House Plan #21239 Front Elevation

PLAN #034-01204

Starting at

$1,680
Sq Ft 1,772
Beds 3
Baths 1
½ Baths 1
Cars 0
Stories 2
Width 36'
Depth 28'
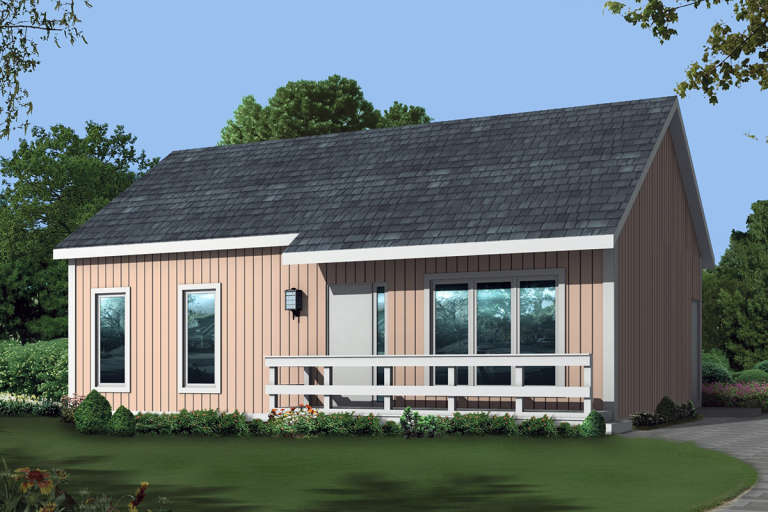
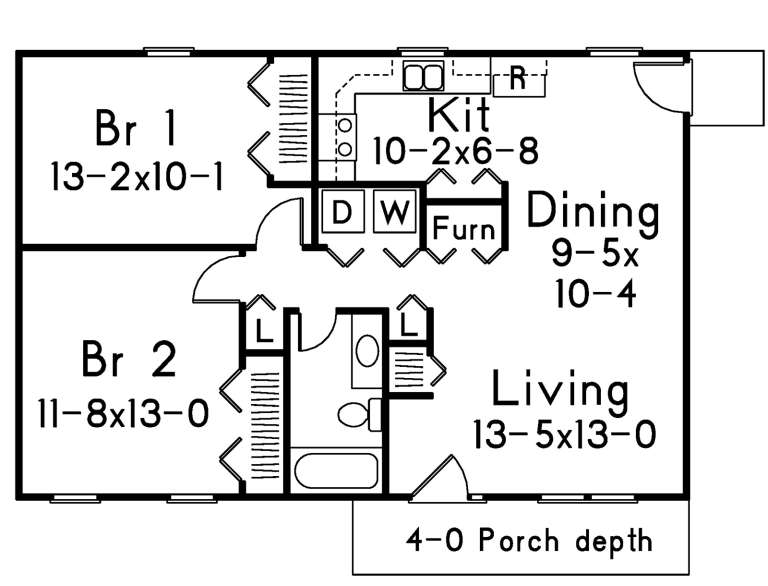
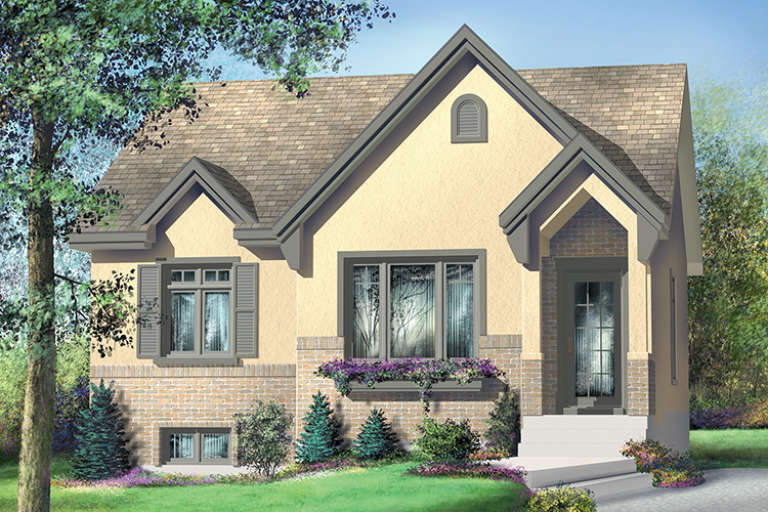
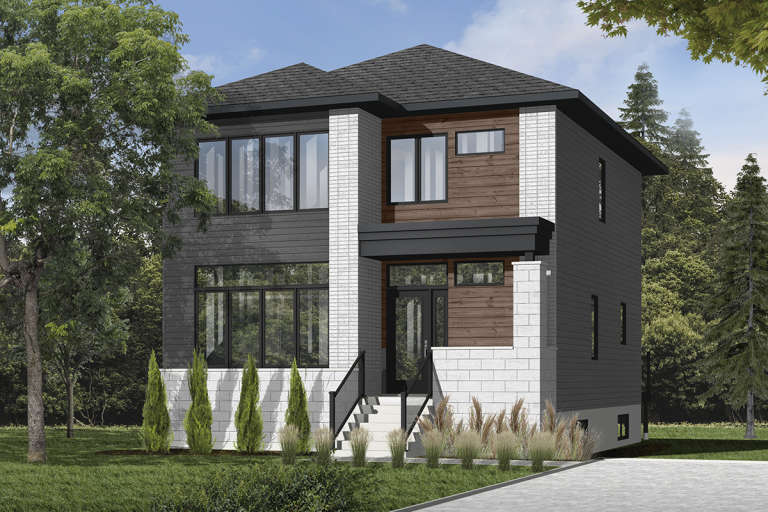
House Plan House Plan #20697 Front Elevation

PLAN #5633-00341

Starting at

$999
Sq Ft 864
Beds 2
Baths 1
½ Baths 0
Cars 0
Stories 1
Width 36'
Depth 28'
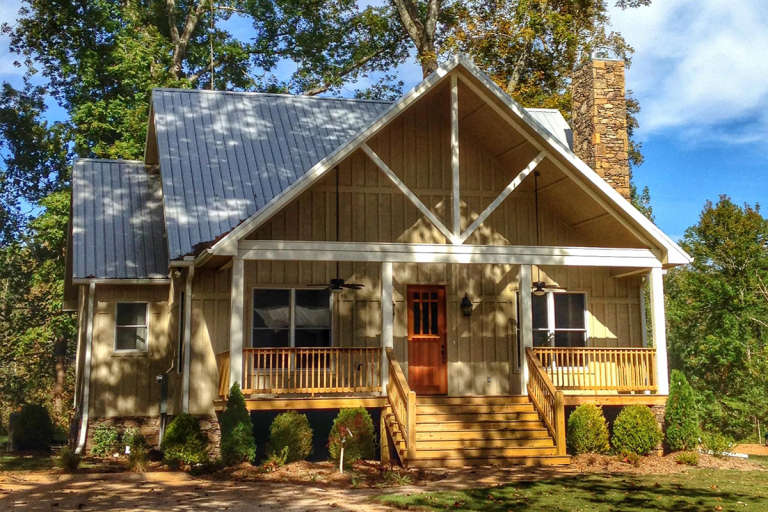
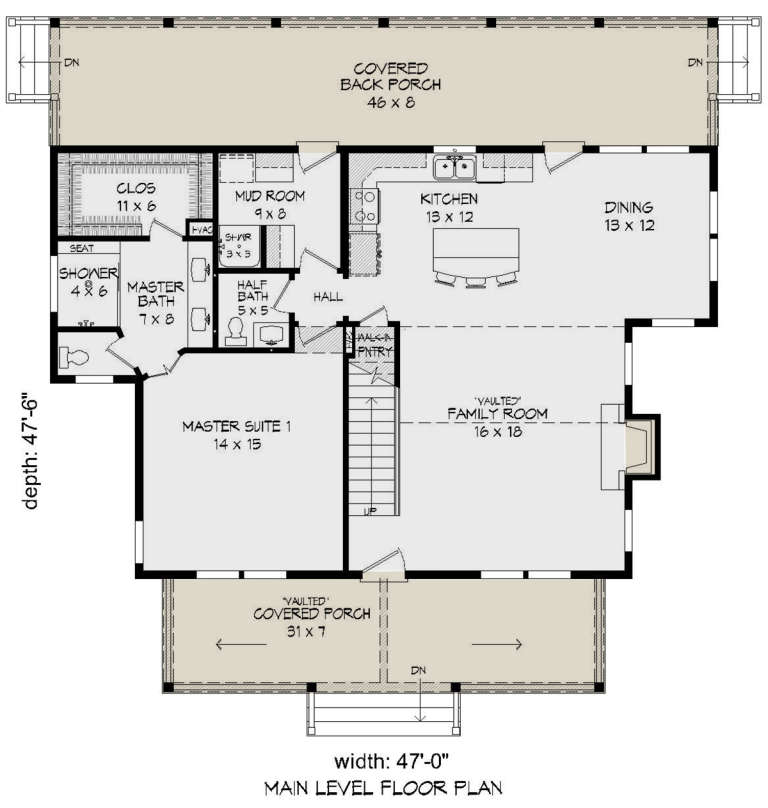
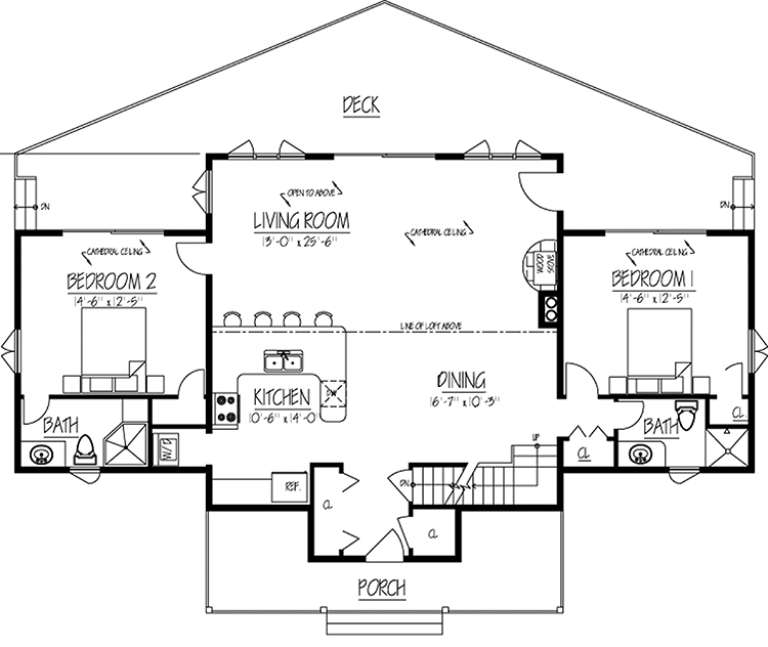
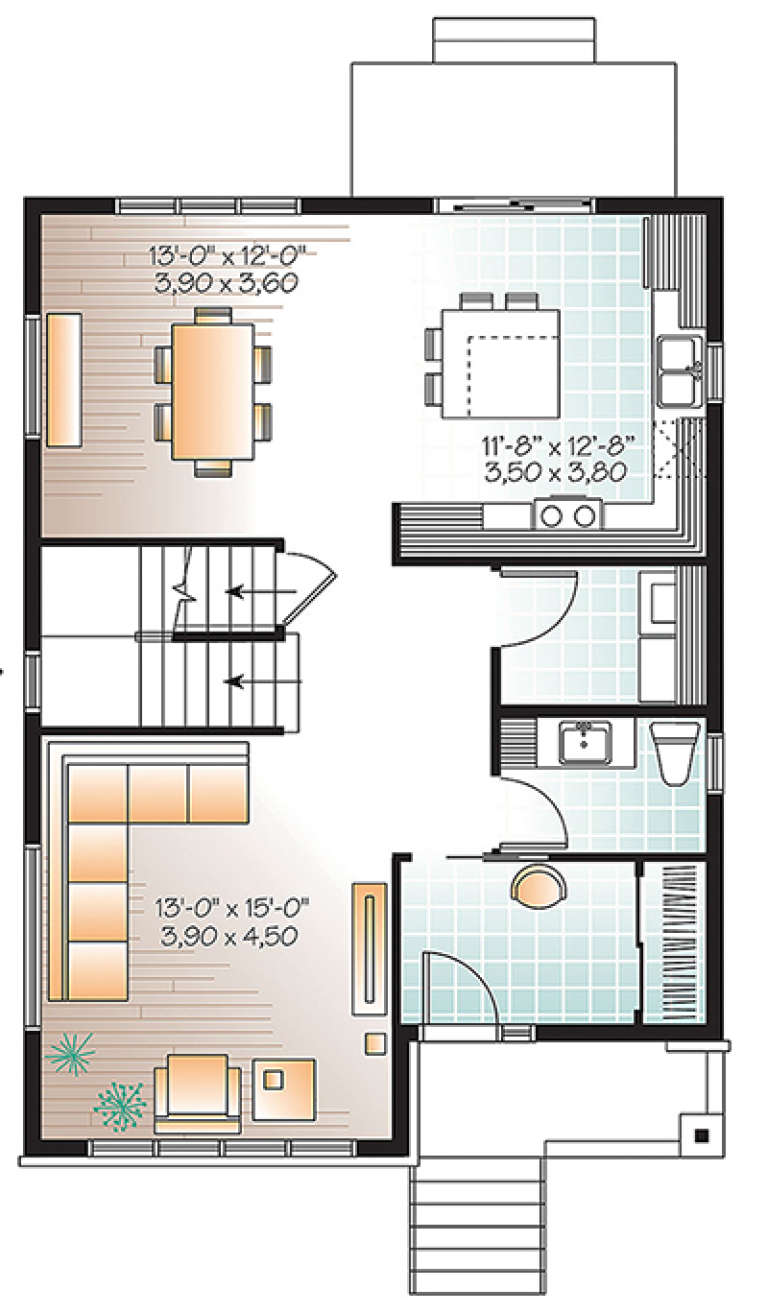
House Plan House Plan #20623 Front Elevation

PLAN #940-00132

Starting at

$1,350
Sq Ft 2,065
Beds 2
Baths 2
½ Baths 1
Cars 0
Stories 2
Width 47'
Depth 47' 6"
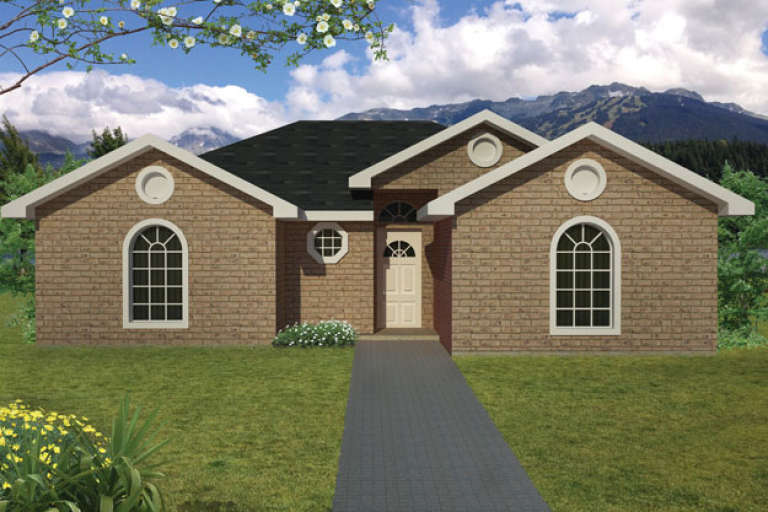
House Plan House Plan #20528 Front Rendering

PLAN #5445-00341

Starting at

$1,115
Sq Ft 2,655
Beds 5
Baths 3
½ Baths 0
Cars 0
Stories 2
Width 48'
Depth 48'
House Plan House Plan #19626 Front Elevation

PLAN #8504-00130

Starting at

$5,240
Sq Ft 3,176
Beds 3
Baths 3
½ Baths 1
Cars 0
Stories 2
Width 77'
Depth 58'
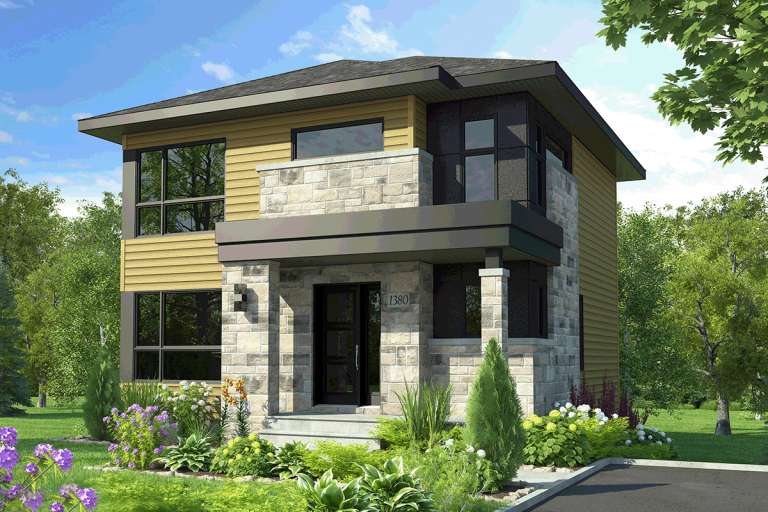
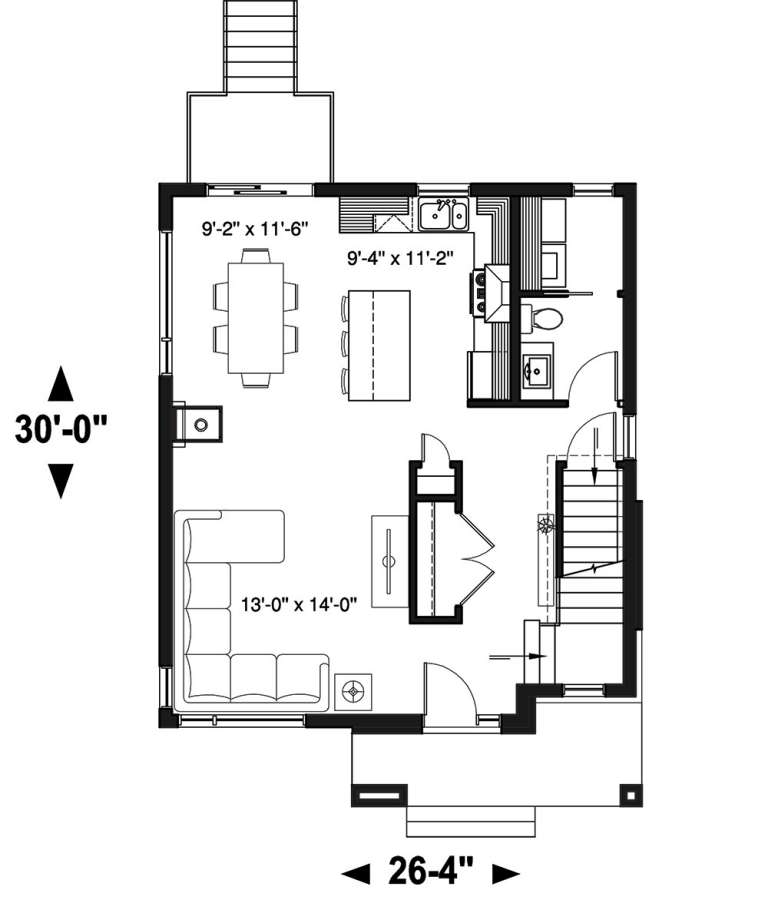
House Plan House Plan #19033 Front Elevation

PLAN #034-01140

Starting at

$1,680
Sq Ft 1,525
Beds 3-5
Baths 1
½ Baths 1
Cars 0
Stories 1
Width 26' 4"
Depth 30'
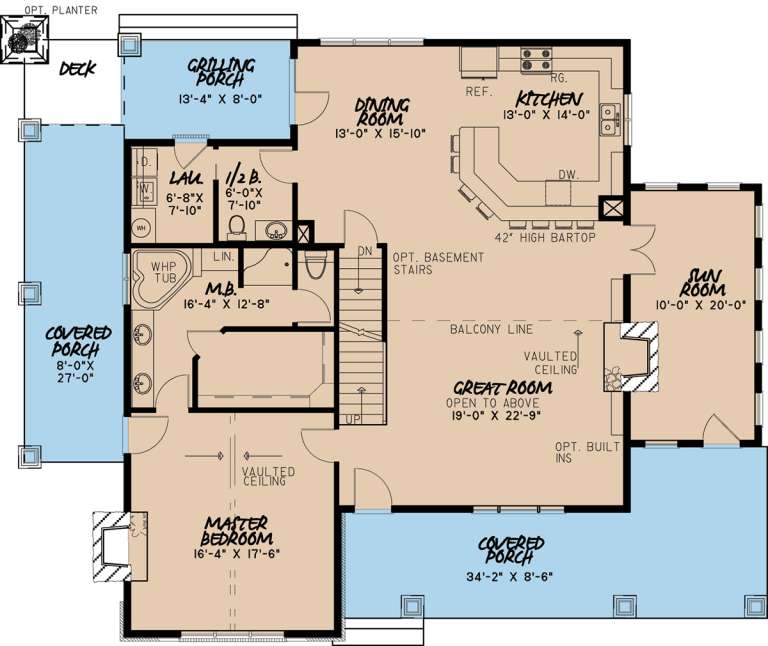
House Plan House Plan #19013 Front Elevation

PLAN #8318-00072

Starting at

$1,550
Sq Ft 2,637
Beds 3
Baths 2
½ Baths 1
Cars 0
Stories 1.5
Width 59'
Depth 49' 4"
House Plan House Plan #18389 Front Elevation

PLAN #6146-00337

Starting at

$855
Sq Ft 924
Beds 2
Baths 1
½ Baths 0
Cars 0
Stories 1
Width 30'
Depth 32'
House Plan House Plan #18295 Front Elevation

PLAN #6146-00305

Starting at

$755
Sq Ft 845
Beds 2
Baths 1
½ Baths 0
Cars 0
Stories 1
Width 29'
Depth 31'
House Plan House Plan #18177 Rear Elevation

PLAN #1754-00029

Starting at

$1,425
Sq Ft 1,883
Beds 3
Baths 3
½ Baths 0
Cars 0
Stories 1.5
Width 58'
Depth 32'
House Plan House Plan #18120 Front Elevation

PLAN #1754-00010

Starting at

$1,350
Sq Ft 1,141
Beds 3
Baths 2
½ Baths 0
Cars 0
Stories 1
Width 40'
Depth 34' 2"
House Plan House Plan #18097 Front Elevation

PLAN #034-01124

Starting at

$1,680
Sq Ft 1,587
Beds 3
Baths 2
½ Baths 1
Cars 0
Stories 2
Width 44'
Depth 24'
House Plan House Plan #17759 Front Elevation

PLAN #034-01104

Starting at

$1,510
Sq Ft 1,344
Beds 3
Baths 1
½ Baths 1
Cars 0
Stories 2
Width 24'
Depth 28'
House Plan House Plan #17757 Front Elevation

PLAN #034-01102

Starting at

$1,680
Sq Ft 1,680
Beds 3
Baths 1
½ Baths 1
Cars 0
Stories 2
Width 28'
Depth 30'
House Plan House Plan #17756 Front Elevation

PLAN #034-01101

Starting at

$1,680
Sq Ft 1,768
Beds 3
Baths 1
½ Baths 1
Cars 0
Stories 2
Width 26'
Depth 36'
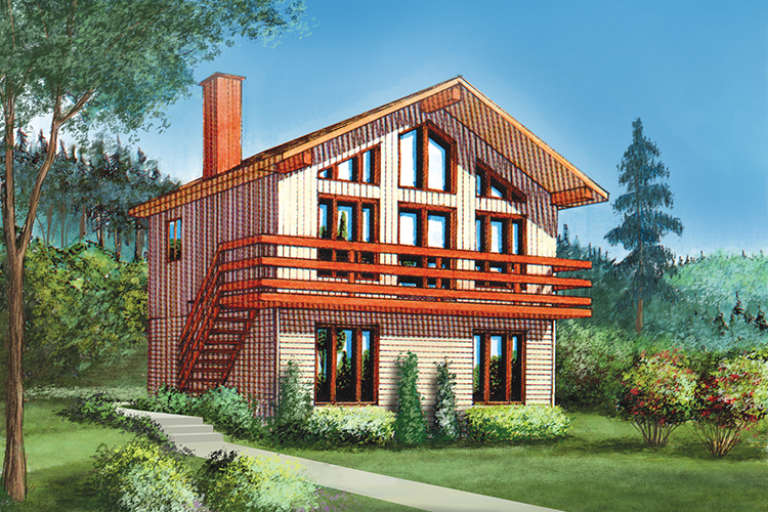
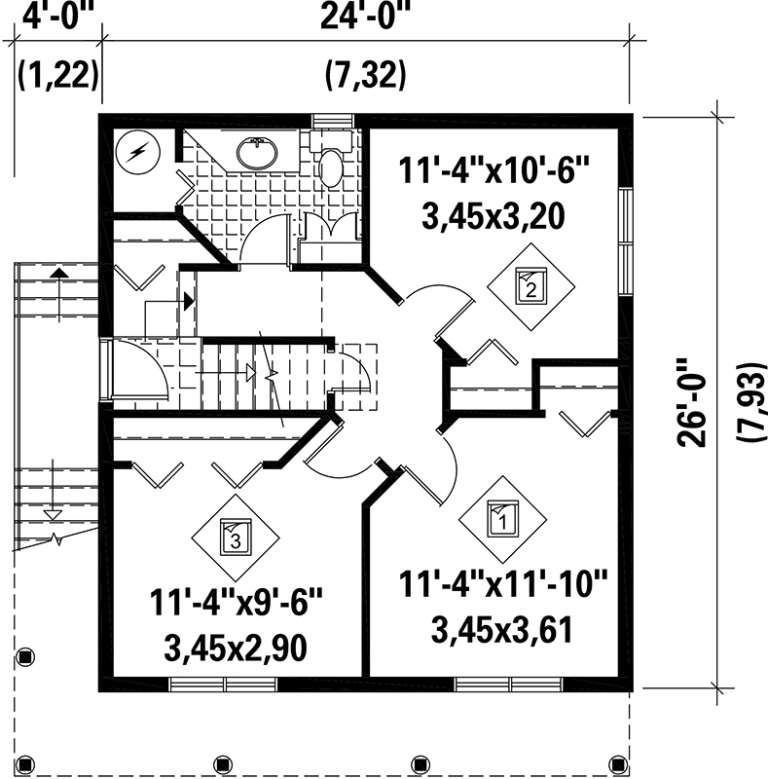
House Plan House Plan #17598 Front Elevation

PLAN #6146-00176

Starting at

$1,055
Sq Ft 1,248
Beds 3
Baths 1
½ Baths 1
Cars 0
Stories 2
Width 24'
Depth 26'
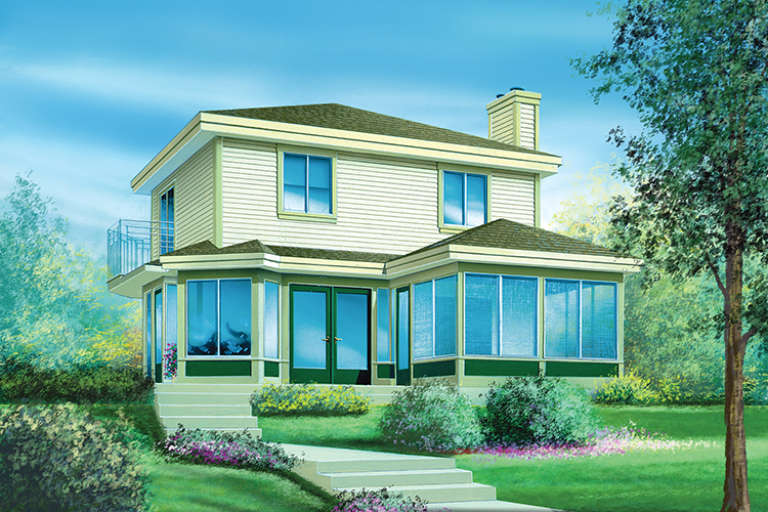
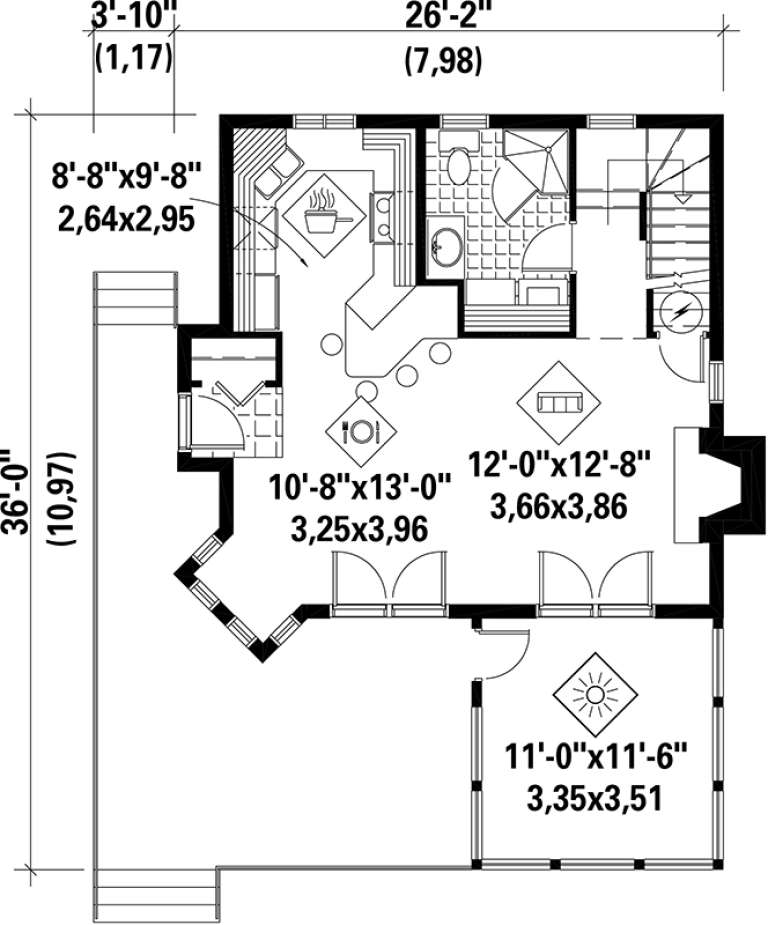
House Plan House Plan #17551 Front Elevation

PLAN #6146-00136

Starting at

$1,255
Sq Ft 1,320
Beds 3
Baths 2
½ Baths 0
Cars 0
Stories 2
Width 26' 2"
Depth 36'
X
Shop Sign In
Favorites
Cart
Chat